Indra Kusuma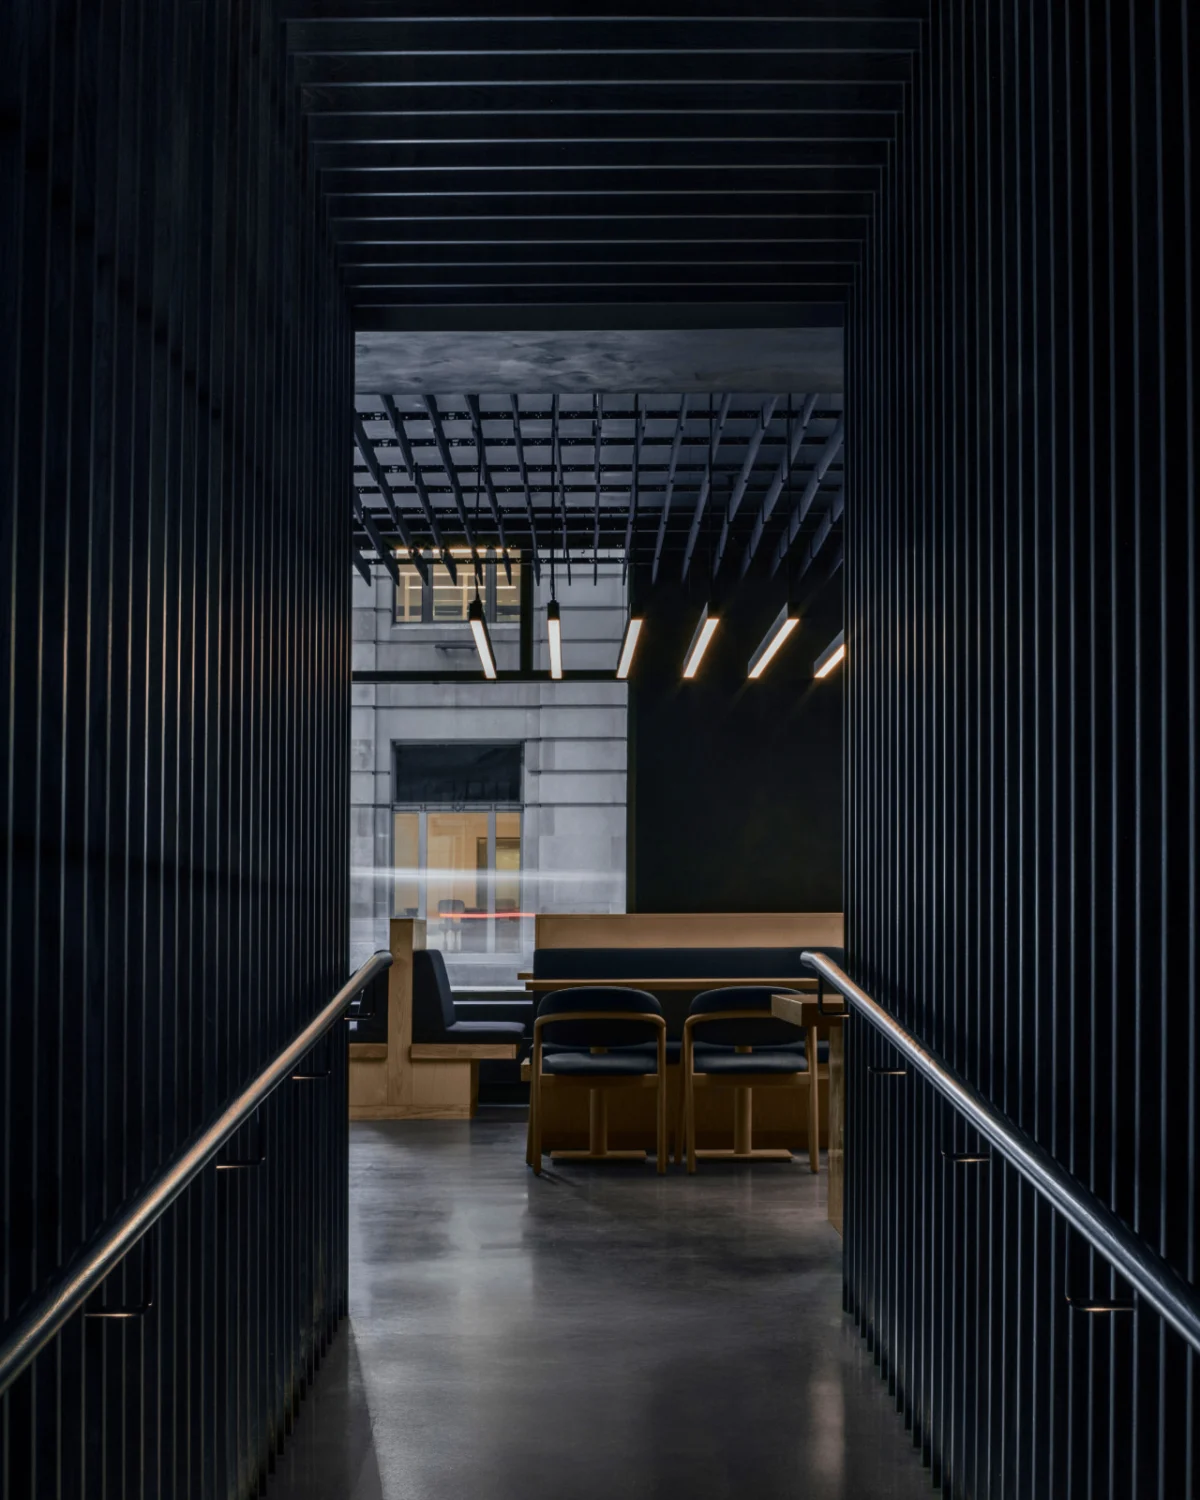
Toronto’s Financial District, characterized by its towering glass-and-steel skyscrapers and a relentless, high-velocity professional rhythm during the standard work week, has long been defined by a stark transition when the clock strikes 5:00 p.m. on Friday. The area, which functions as the epicentre of Canada’s financial services industry, typically pivots from a hyper-focused hub of commerce to a quiet, often vacant, urban corridor. However, the recent opening of Shinji, a specialized Japanese steakhouse located at 333 Bay Street, seeks to recalibrate this dynamic by offering a permanent, high-concept bridge between the neighborhood’s high-pressure daylight persona and its tranquil, after-hours aspirations.
Architectural Concept and Design Philosophy
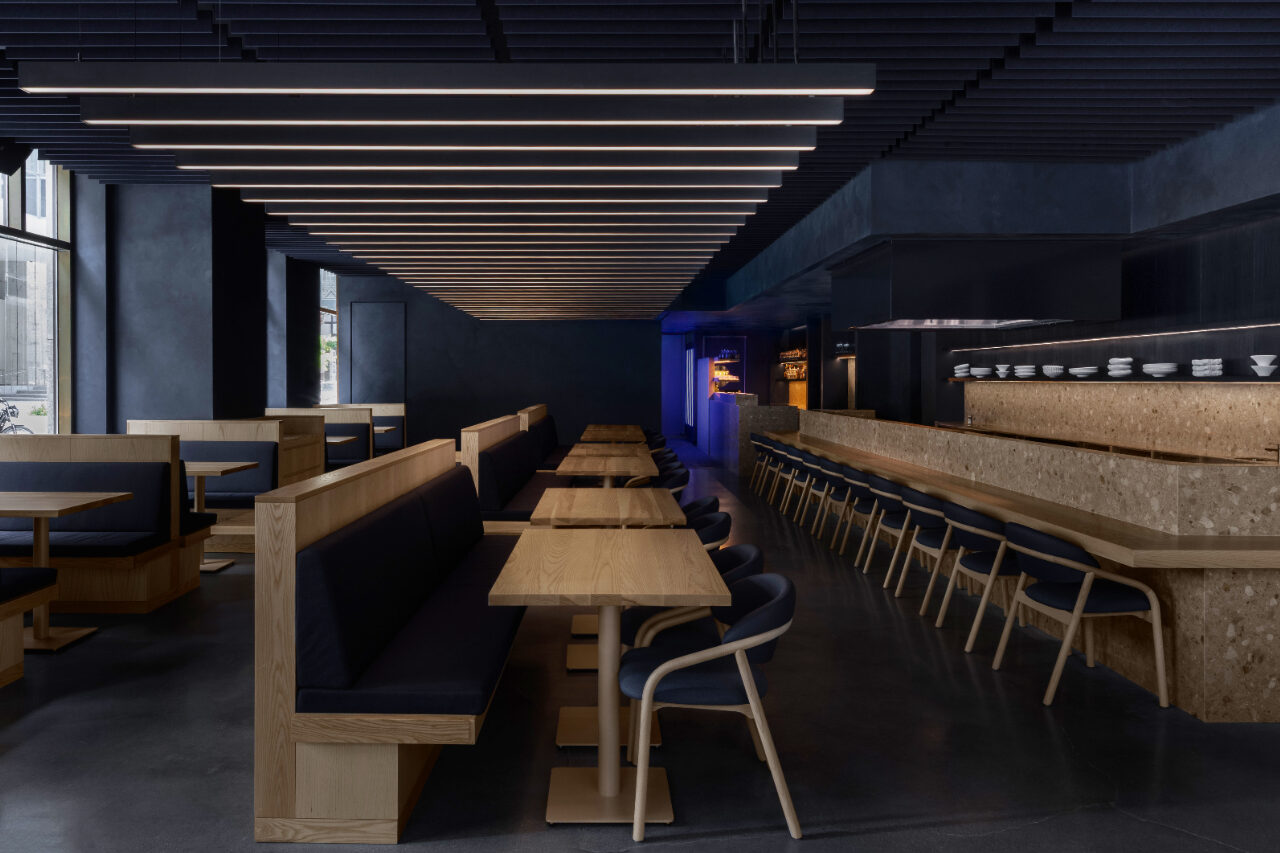
The interior environment of Shinji represents a significant departure from the conventional, sterile aesthetic often associated with Bay Street corporate dining. Designed by the award-winning Toronto-based architecture and design firm Odami, the space is defined by a deep, monochromatic palette of indigo and blue, intended to evoke the storied heritage of Japan’s denim industry.
Odami’s design team utilized denim not merely as a color reference, but as a conceptual framework for the entire project. In Japanese textile tradition, denim is prized for its ability to develop a unique patina over time—a quality of longevity and evolving character that the firm sought to embed into the restaurant’s physical structure. The space features deep blue limewash walls, custom-upholstered banquettes, and acoustic baffles that serve both aesthetic and functional purposes. By utilizing locally sourced ash wood and pale, grounding stone, the designers successfully balanced the saturation of the indigo palette with natural, tactile materials. The result is an environment that feels simultaneously modern and deeply rooted in craftsmanship, providing a sense of sanctuary that contrasts sharply with the bustling city streets outside.

Chronology of Development and Culinary Strategy
The journey to the opening of Shinji began years prior, driven by the strategic vision of Harlo Entertainment, the hospitality group known for its successful portfolio including Sunny’s Chinese and Linny’s. The development phase was marked by an intensive research period conducted by Executive Chef and partner Jia Zou.
During the pre-opening phase, Zou and his culinary team engaged in a series of fact-finding missions across Japan, visiting both renowned urban establishments and regional producers in Himeji and Kobe. The goal was to secure a supply chain capable of delivering authentic, top-tier ingredients—most notably Kobe beef—while observing the nuanced techniques of Japanese masters.

The restaurant’s operational model is built upon the synthesis of high-quality imports and local expertise. The menu is designed to facilitate a communal dining experience, with signature offerings such as the A5 striploin, matcha soba salad, and the "Shinji Surf and Turf" reflecting the team’s commitment to seasonal precision. By integrating custom-made Japanese tableware and specialized staff uniforms, Harlo Entertainment has signaled an intent to prioritize the "omotenashi" spirit of hospitality—the Japanese philosophy of anticipating a guest’s needs before they are even expressed.
Data-Driven Insights on Financial District Hospitality
The establishment of a premium, high-concept venue like Shinji at 333 Bay Street aligns with broader trends in urban development. According to recent data from the Toronto Financial District Business Improvement Area (BIA), the area has been undergoing a "flight to quality" regarding food and beverage amenities. As hybrid work models continue to influence foot traffic patterns, office workers and residents alike are demonstrating a preference for "third-space" destinations—venues that provide a distinct atmosphere capable of hosting both professional negotiations and leisure-focused social gatherings.

The Financial District, which supports over 200,000 workers daily, has seen a shift in demand for experiences that offer longevity and aesthetic merit. The inclusion of high-design, architecturally significant venues is increasingly viewed by commercial real estate analysts as a critical component in maintaining the area’s competitive edge against other urban hubs. By investing in a high-capital interior design project, Harlo Entertainment is positioning Shinji to remain relevant in a market that increasingly values experiential dining over transactional service.
Expert Perspectives and Operational Rationale
In a statement regarding the restaurant’s core values, Chef Jia Zou noted that the primary takeaway from his travels was not merely the technical aspects of food preparation, but the unwavering care invested in every stage of the dining experience. "What stayed with us wasn’t just the food, but the care that went into every meal," Zou remarked. "Great ingredients, good technique, and genuine hospitality became the benchmark for everything we wanted to create at Shinji."

This commitment to detail extends beyond the plate and into the architectural flow of the restaurant. Guests entering the venue encounter a slight ramp, finished in blue-stained wood and integrated acoustic paneling, designed to create a sense of transition. This "compression and release" architectural technique directs the guest’s focus toward the open-concept kitchen, where the culinary team is on full display.
Perhaps the most unconventional aspect of the design is the transition to the restroom facilities. Unlike traditional hospitality design, where back-of-house areas are often utilitarian, Odami designed a hallway that serves as a deliberate "journey of discovery." The deep, inky blues of the main dining room gradually shift into a vivid, saturated magenta lighting scheme. This design choice is a direct nod to the vibrant, neon-lit nightlife of Japan, specifically the karaoke culture, providing a momentary shift in sensory experience that reinforces the narrative of exploration and cultural appreciation.

Broader Economic and Cultural Implications
The launch of Shinji is indicative of a larger trend in Toronto’s restaurant industry: the move toward specialized, hyper-curated dining concepts that double as design landmarks. As the city evolves, the role of architects like Odami becomes increasingly pivotal in defining the urban fabric. The collaboration between a creative design firm and a seasoned hospitality group suggests that the market for "destination dining" is expanding.
Furthermore, the integration of traditional Japanese craftsmanship into a modern Canadian setting has wider implications for the local market. By sourcing materials and training staff with an eye toward authentic Japanese practices, Shinji contributes to a more globalized, sophisticated culinary standard in Toronto. For the Financial District, the arrival of such a venue acts as a cultural anchor, helping to revitalize the streetscape during off-peak hours and providing a venue that reflects the cosmopolitan nature of the city’s professional class.

As the industry continues to navigate the complexities of post-pandemic recovery, the success of Shinji will likely be measured by its ability to maintain its "sanctuary" status while managing the high-volume demands of its prime location. The focus on durability—both in the physical space, through the use of high-quality materials, and in the culinary offerings—suggests a long-term play. By marrying the fast-paced, high-stakes energy of Bay Street with the slow, considered traditions of Japanese design and gastronomy, Shinji offers a compelling blueprint for the future of urban hospitality.
The restaurant is currently open for service, serving as both a testament to the power of design-led dining and a significant addition to the city’s evolving food scene. As the neighborhood continues to change, venues that prioritize both the sensory and the functional, like Shinji, are poised to set the standard for what constitutes a world-class dining experience in a modern financial hub.