Indra Kusuma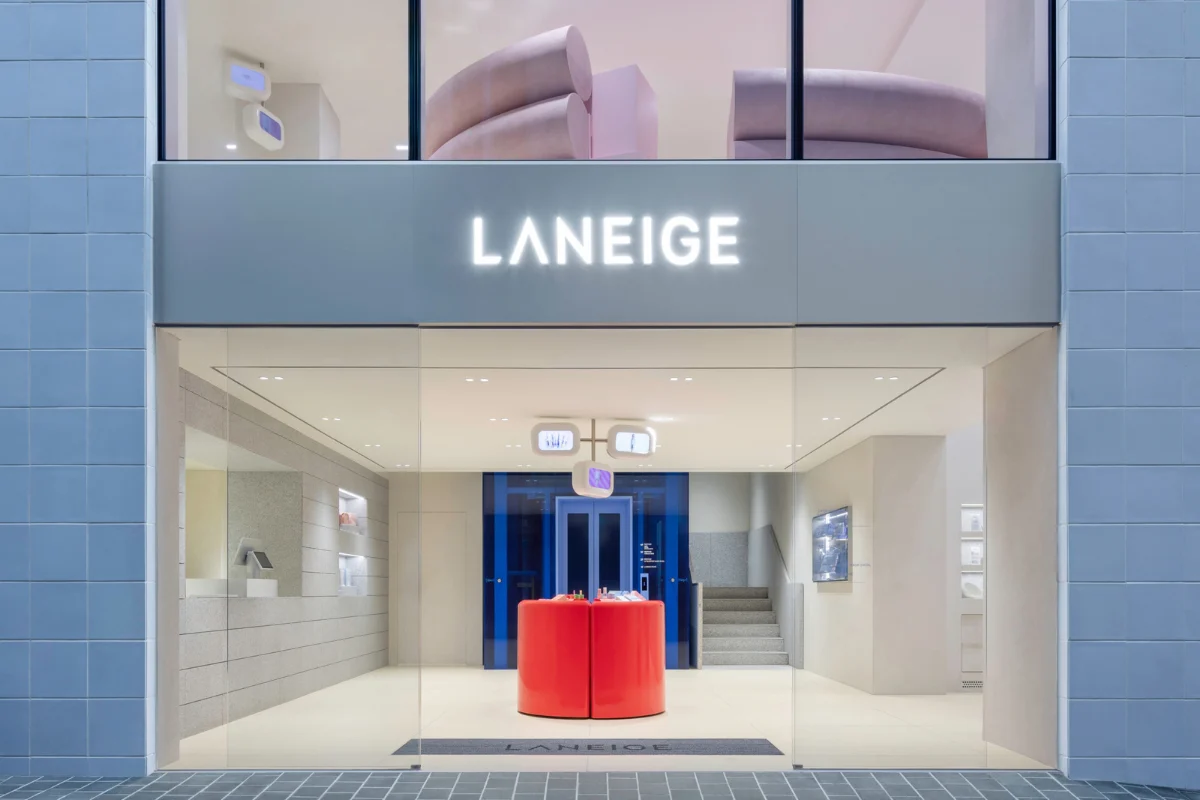
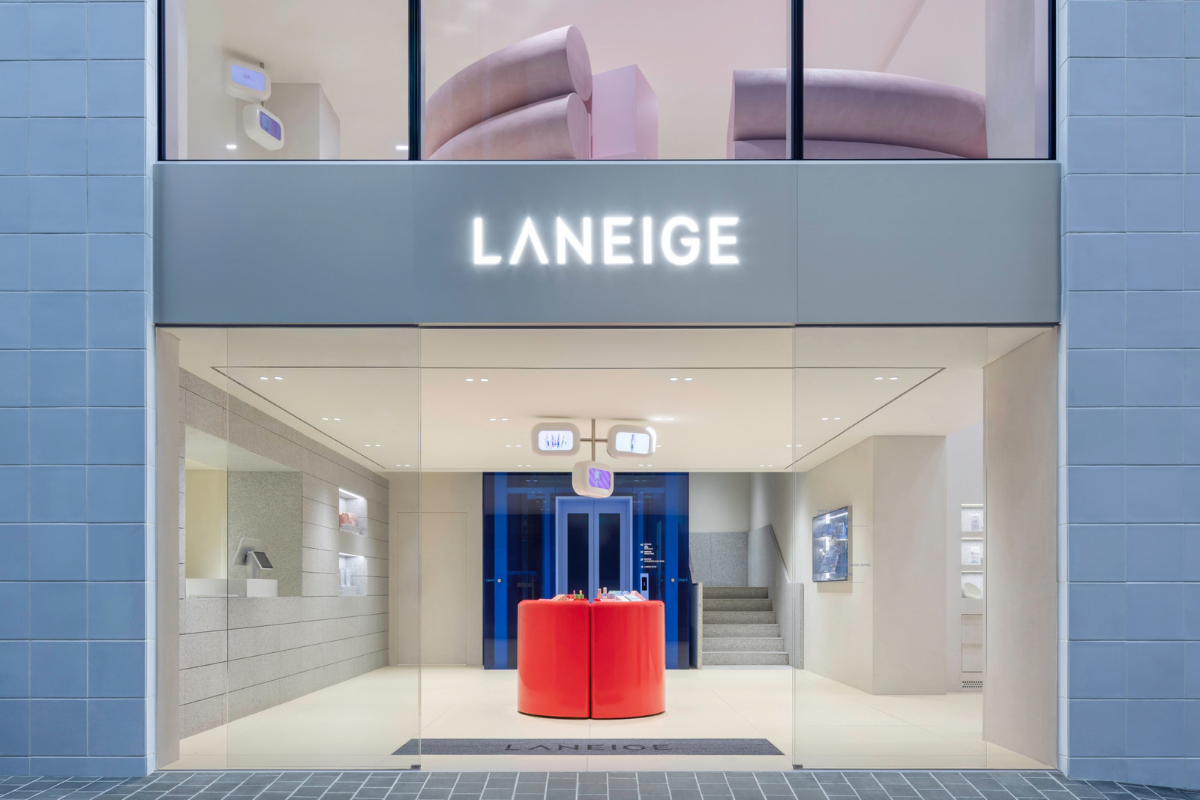
The newly unveiled Laneige flagship store in Seoul, South Korea, represents a significant departure from traditional beauty retail paradigms. By integrating high-concept architectural design with hyper-personalized consumer technology, the four-story space serves as a physical manifestation of the brand’s scientific approach to skincare. Designed by the Los Angeles-based firm PlayLab, Inc., the flagship replaces the conventional "shelf-and-counter" retail model with a series of immersive, human-scale installations. This transition reflects a broader shift in the global luxury and beauty sectors, where the focus has moved from simple product procurement to the creation of branded "experiences" that foster long-term customer loyalty.
Architectural Philosophy and Structural Design
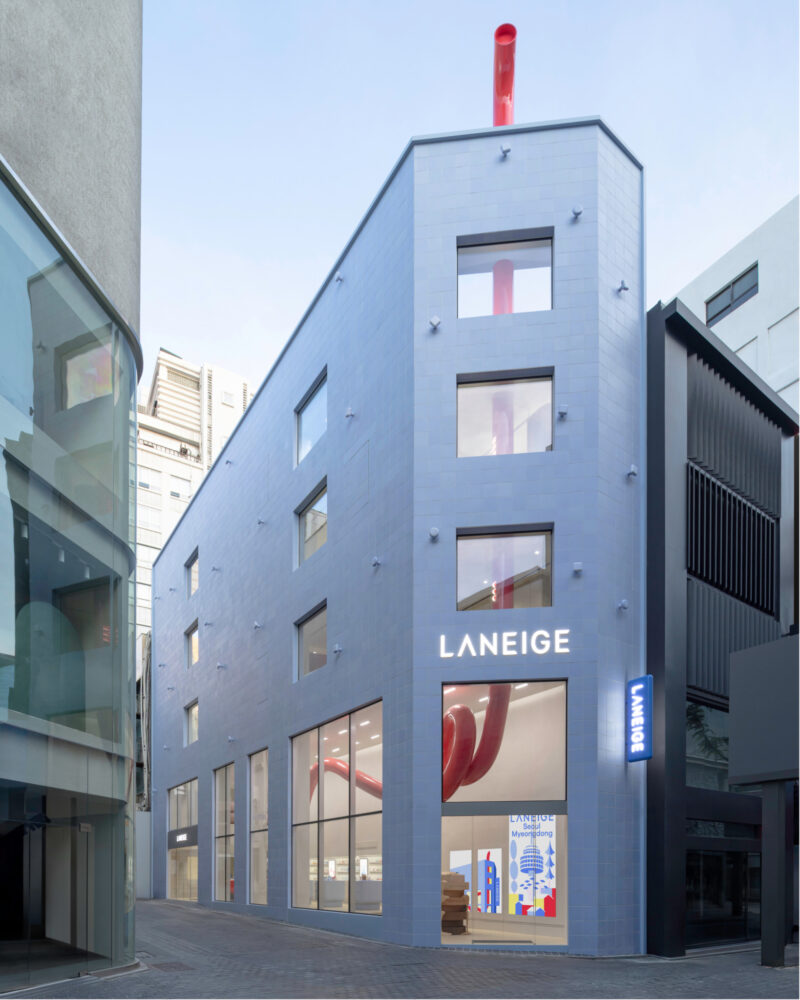
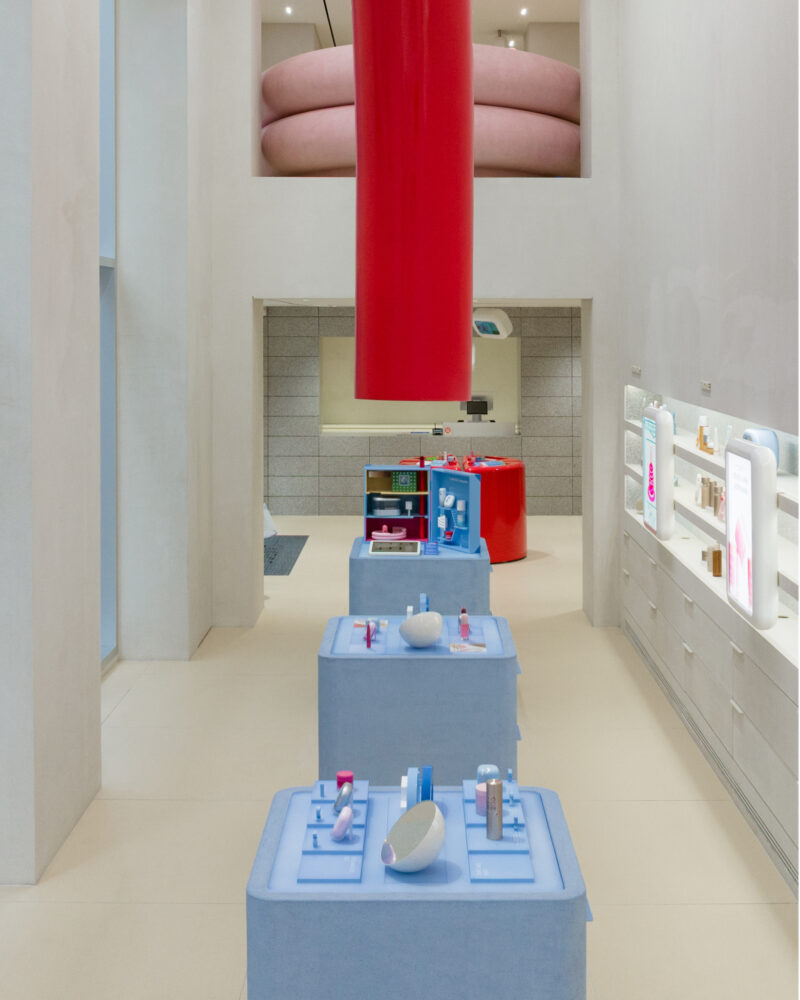
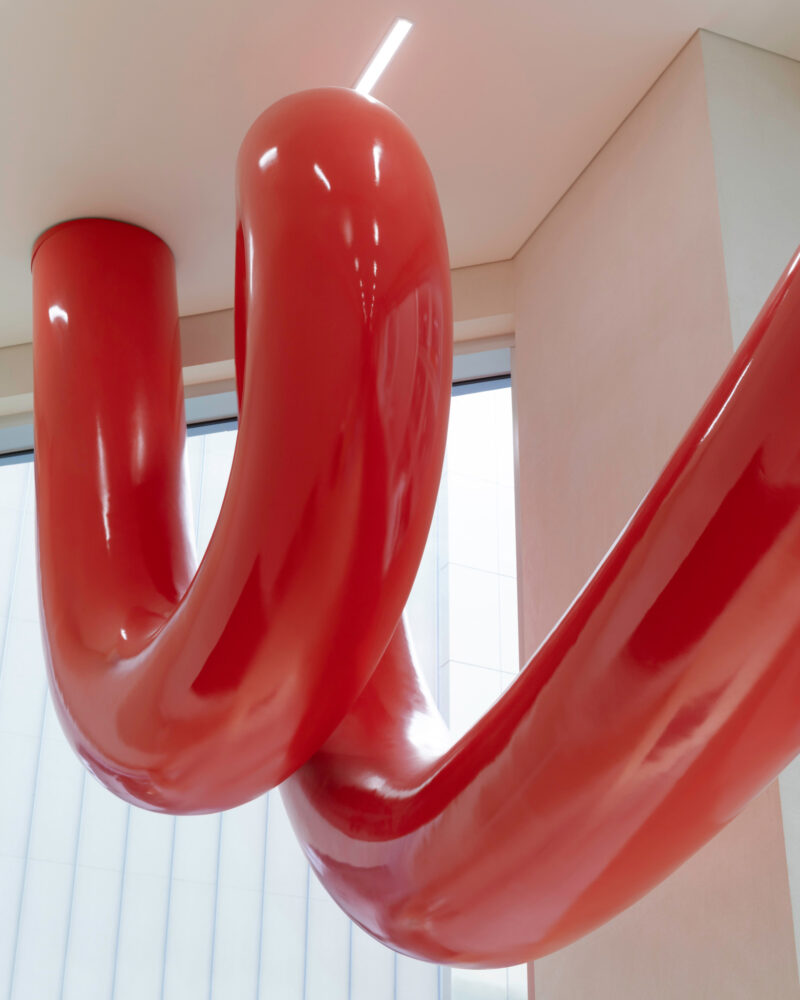
The centerpiece of the flagship is a sculptural, vibrant red tube that winds from the ground-floor lobby, spiraling upward through the building’s internal circulation path before terminating near the roofline. This bold aesthetic choice serves a dual purpose: it acts as a striking visual landmark for visitors navigating the dense urban environment of Myeongdong and functions as a cohesive thread that links the distinct identity of each floor.
Jeff Franklin, co-founder of PlayLab, Inc., noted that the project was born from a desire to address the disparity between the size of skincare products and the impact of the retail environment. "Skincare products are inherently small and can be eclipsed by their environments," Franklin explained. "We wanted to make spaces and installations that portrayed the products’ unique attributes at the larger human scale."
The interior design employs a palette of stone, metal, plaster, and lacquer, maintaining a minimalist, "clean" aesthetic that aligns with Laneige’s brand identity. This restraint is intentional, serving as a neutral canvas that allows the bespoke installations to function as the primary focal points. By utilizing diverse material and color identities for each installation, PlayLab ensures that while the building operates under a unified framework, each level provides a distinct, discovery-based experience for the consumer.
The Evolution of Personalized Retail
The move toward bespoke, in-store manufacturing marks a milestone in Laneige’s operational strategy. Historically, the brand—a subsidiary of the South Korean beauty giant Amorepacific—has relied on mass-market distribution through third-party retailers and online platforms. The decision to open a flagship of this scale in 2026 underscores a strategic pivot toward "Direct-to-Consumer" (DTC) engagement.
The store offers three primary customization experiences that integrate high-tech manufacturing into the retail floor:
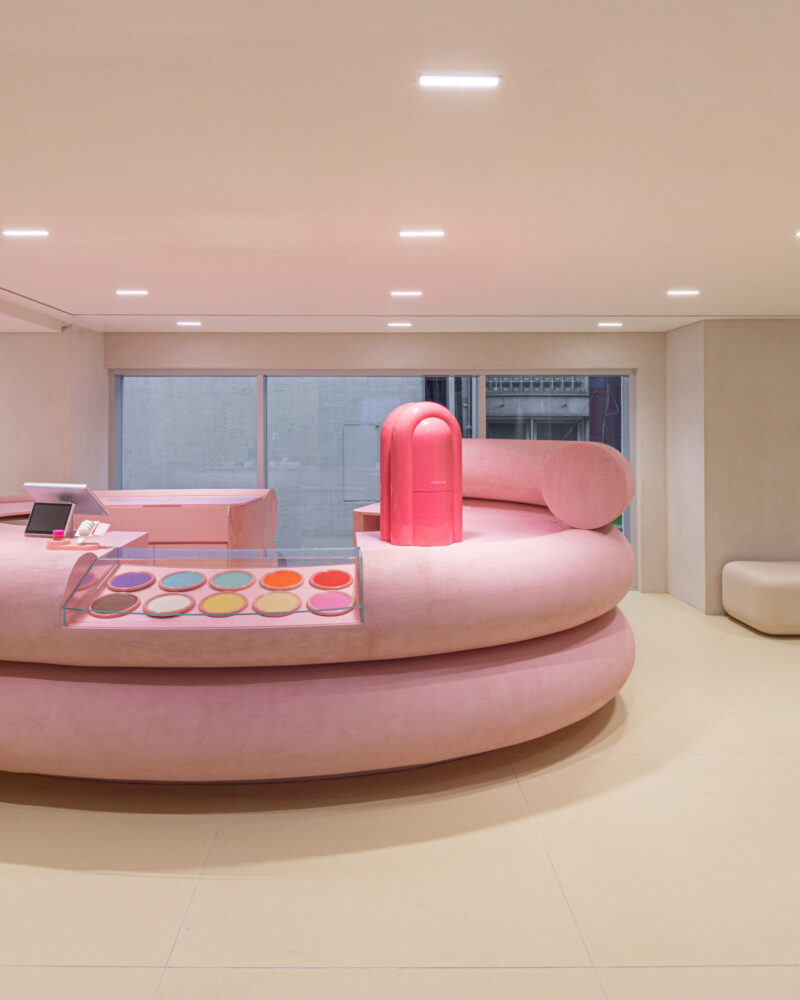
- The Lip Mask Atelier: Inspired by the aesthetics of a high-end ice cream parlor, this station allows customers to curate a personalized Lip Sleeping Mask. With ten distinct scent profiles and a variety of texture options, the system generates up to 45 unique product combinations, tailored to individual preferences.
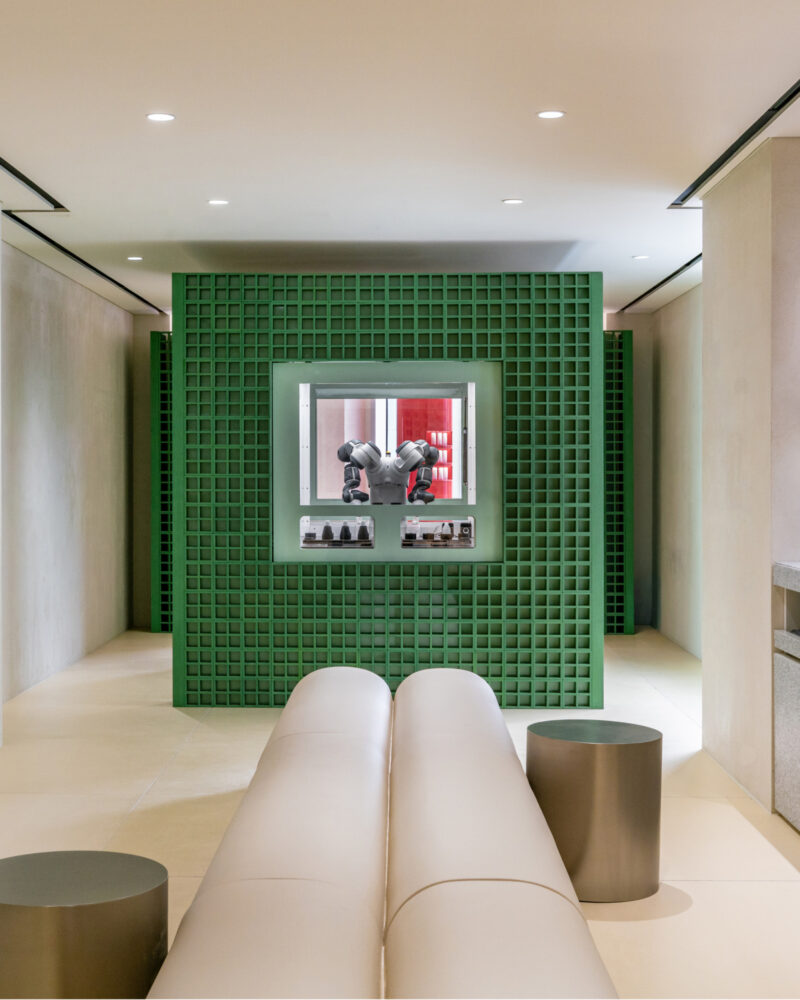
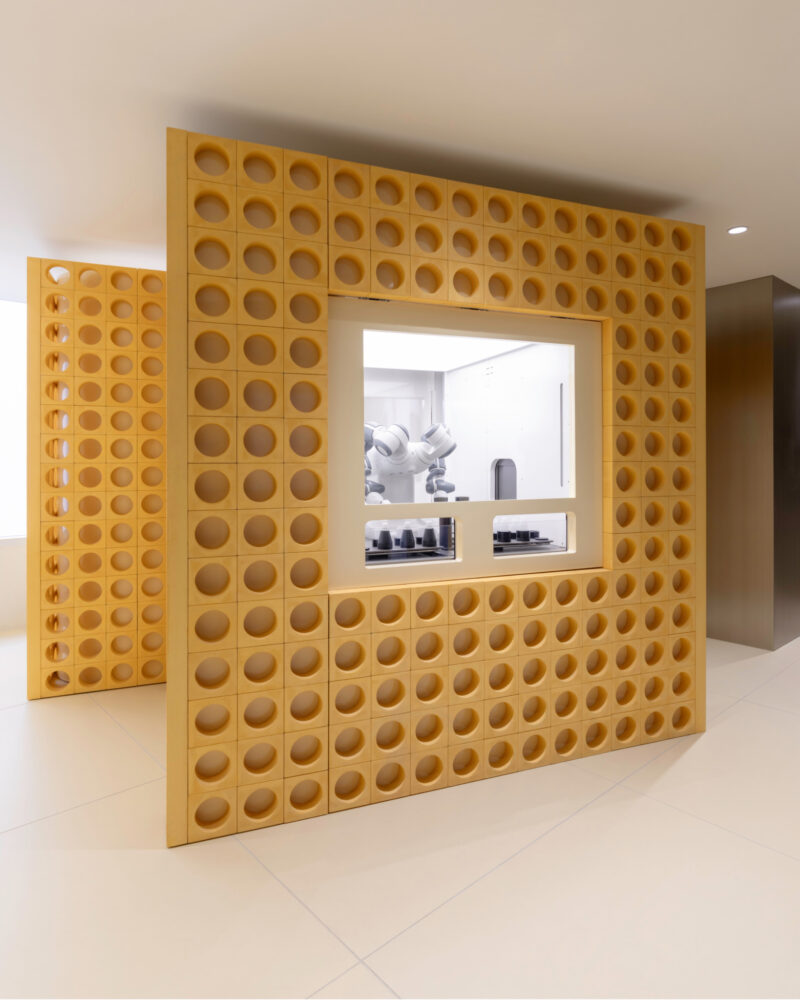
- Neo Cushion Precision Matching: Utilizing advanced color-consultation technology, this service matches customers with one of 150 unique shades of the brand’s Neo Cushion Glow foundation. Once the optimal match is identified, an automated robotic arm completes the assembly of the compact, providing a transparent look at the manufacturing process.
- AI-Driven Skin Analysis: The top floor houses a diagnostic suite where AI-powered skin readings inform the creation of custom Cream Skin formulas. The system analyzes skin data in real-time and mixes the product on-site, drawing from 25 possible formula permutations to ensure a bespoke solution for the user.
These services represent a significant technological investment. By bringing industrial-grade customization tools into a public-facing retail space, Laneige is effectively gamifying the purchase process, transforming a routine task into a diagnostic and creative journey.
Strategic Context and Urban Placement
The choice of Myeongdong for the flagship is a calculated strategic move. As one of Seoul’s most heavily trafficked retail districts, Myeongdong is characterized by a high density of flagship stores from global beauty and fashion conglomerates. The area is highly competitive, with brands vying for visibility among both local consumers and international tourists.
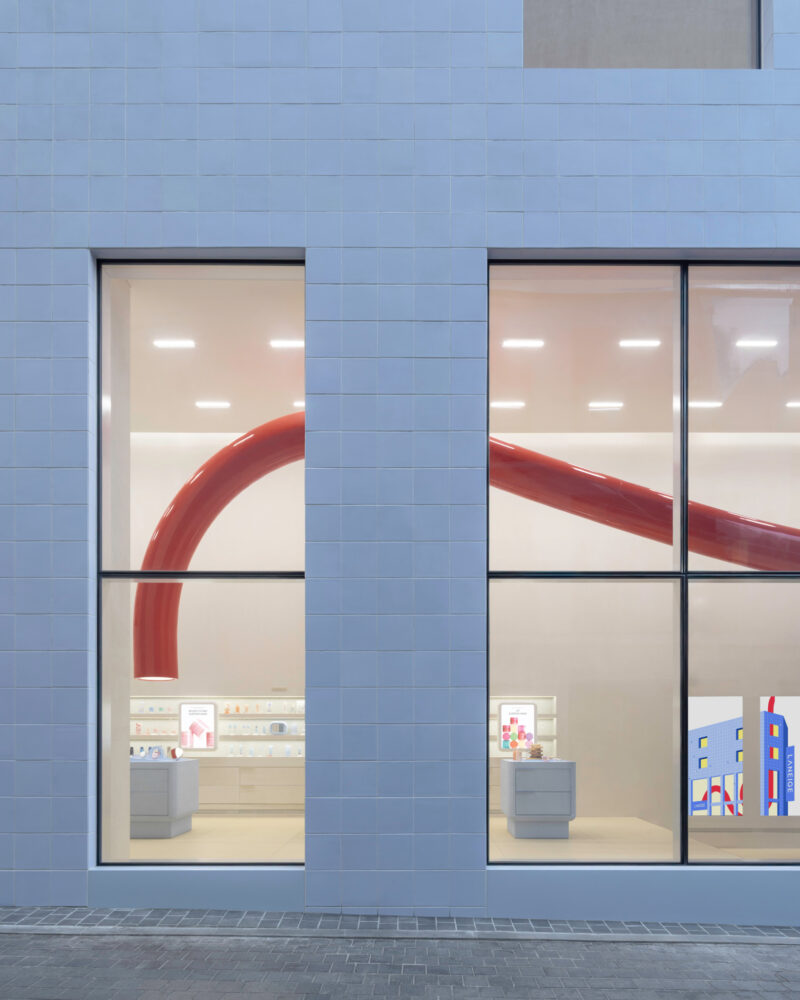
PlayLab faced the challenge of making the building stand out in a visually cluttered streetscape. The exterior design features a façade covered in custom blue tiles, chosen to create a bright, clean, and calm visual contrast to the surrounding noise. The building is designed with open floor plates and expansive windows, which allow the interior activities to be visible to pedestrians. This transparency serves as an "invitation to discover," effectively turning the building into a piece of public performance art. The exterior also incorporates modular attachment points, allowing for seasonal architectural adjustments that keep the building relevant throughout the calendar year.
Market Implications and Industry Trends
The launch of the Laneige flagship arrives at a time when the beauty industry is experiencing a contraction in traditional brick-and-mortar retail performance, countered by a surge in "experiential luxury." According to recent market analysis in the beauty sector, consumers—particularly Gen Z and Millennials—are increasingly prioritizing personalized products and brand transparency.
The "human-scale" design approach adopted by PlayLab aligns with the rise of "retailtainment," a portmanteau of retail and entertainment. By allowing customers to witness the robot-assisted assembly of their products or engage in AI diagnostics, Laneige is building trust through transparency. The ability to watch a machine dispense or mix a personalized formula acts as a proof-of-concept for the brand’s claims regarding scientific efficacy.
Furthermore, the integration of physical and digital retail (phygital) is a critical component of the brand’s long-term sustainability strategy. By capturing data during the AI skin consultations and customization processes, Laneige can build comprehensive customer profiles, allowing for more precise marketing and product development in the future.
Chronology of Development
The project, which began development in the mid-2020s, underwent several stages of refinement before its 2026 launch.
- Late 2024: Amorepacific announced a strategic reorganization of its flagship retail portfolio, identifying the need for a flagship that prioritized service over inventory volume.
- Early 2025: PlayLab, Inc. was commissioned to lead the architectural design, with a mandate to emphasize "discovery" and "customization."
- Mid-2025: Initial construction began in Myeongdong, involving complex retrofitting of the multi-floor structure to accommodate the specialized robotic systems and high-capacity HVAC requirements needed for chemical formulation.
- Early 2026: Final aesthetic adjustments, including the installation of the signature red tube and exterior blue tiling, were completed.
- September 2026: The flagship officially opened to the public, setting a new benchmark for the company’s retail footprint.
Future Outlook and Analytical Perspectives
The implications of the Laneige flagship extend beyond the brand itself. As luxury retail continues to evolve, the success of this model will likely influence how other beauty and skincare companies structure their physical stores. The shift away from shelves stacked with pre-packaged inventory toward a service-oriented model suggests that the future of retail is less about the product itself and more about the proprietary process used to create it.
However, the model does come with inherent risks. The high overhead costs of maintaining robotic systems, AI diagnostics, and a large-scale architectural presence require a consistent volume of foot traffic to remain profitable. Additionally, the reliance on specialized technology necessitates a highly trained staff capable of navigating both the customer service and the technical maintenance required to keep the "experience" running seamlessly.
Ultimately, the Laneige flagship in Seoul stands as a testament to the power of design in redefining consumer behavior. By grounding the architecture in the science of the product and the needs of the individual, PlayLab and Laneige have created a space that functions not merely as a store, but as a laboratory of personal beauty. As the industry watches, this project may serve as the blueprint for the next generation of global retail flagship stores, where the architecture of the building becomes as critical to the brand story as the products sold within.