Indra Kusuma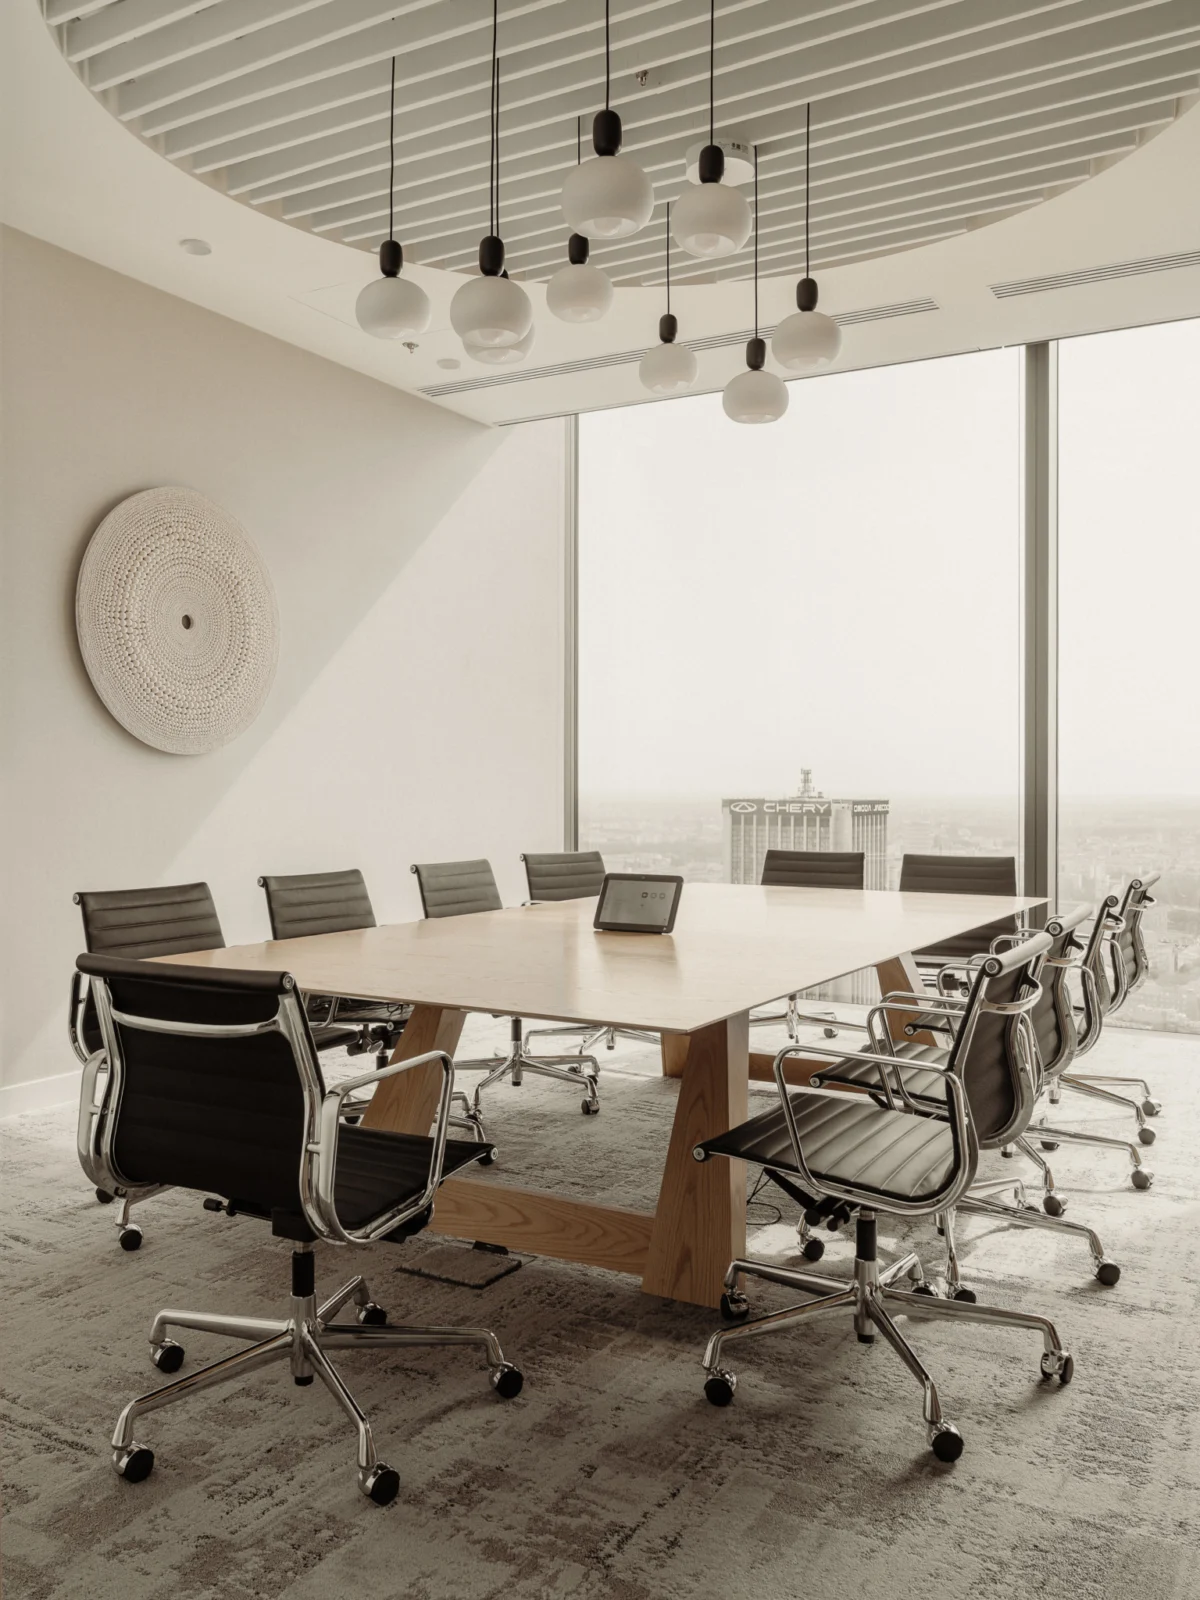
The global legal landscape is undergoing a significant transformation, shifting away from the traditional, austere corridors of the past toward environments that prioritize psychological well-being, brand identity, and collaborative fluidity. Nowhere is this evolution more apparent than in the new Warsaw headquarters of Baker McKenzie. Situated across the top three floors of the iconic Varso Tower—the tallest building in the European Union—the 43,055-square-foot office represents a departure from conventional law firm design. Executed by the Warsaw-based architecture studio Bit Creative, the project serves as a physical manifestation of the firm’s international ethos, drawing inspiration from two of the world’s most influential urban centers: Tokyo and New York City.
The Architectural Vision: A Dialogue of Two Cities
The project, which reached completion in the latter half of 2026, was driven by a need to synthesize the disparate energies of two major cultural hubs. Barnaba Grzelecki, founder of Bit Creative, identified that the firm’s identity is anchored in the precision and discipline associated with Japanese culture and the rapid, competitive dynamism of New York.
"There is the Japanese appreciation of proportion and the urban energy of New York," Grzelecki stated during the project’s unveiling. "We aimed to find a common language in which calmness and sophistication meet dynamism and contemporary character."
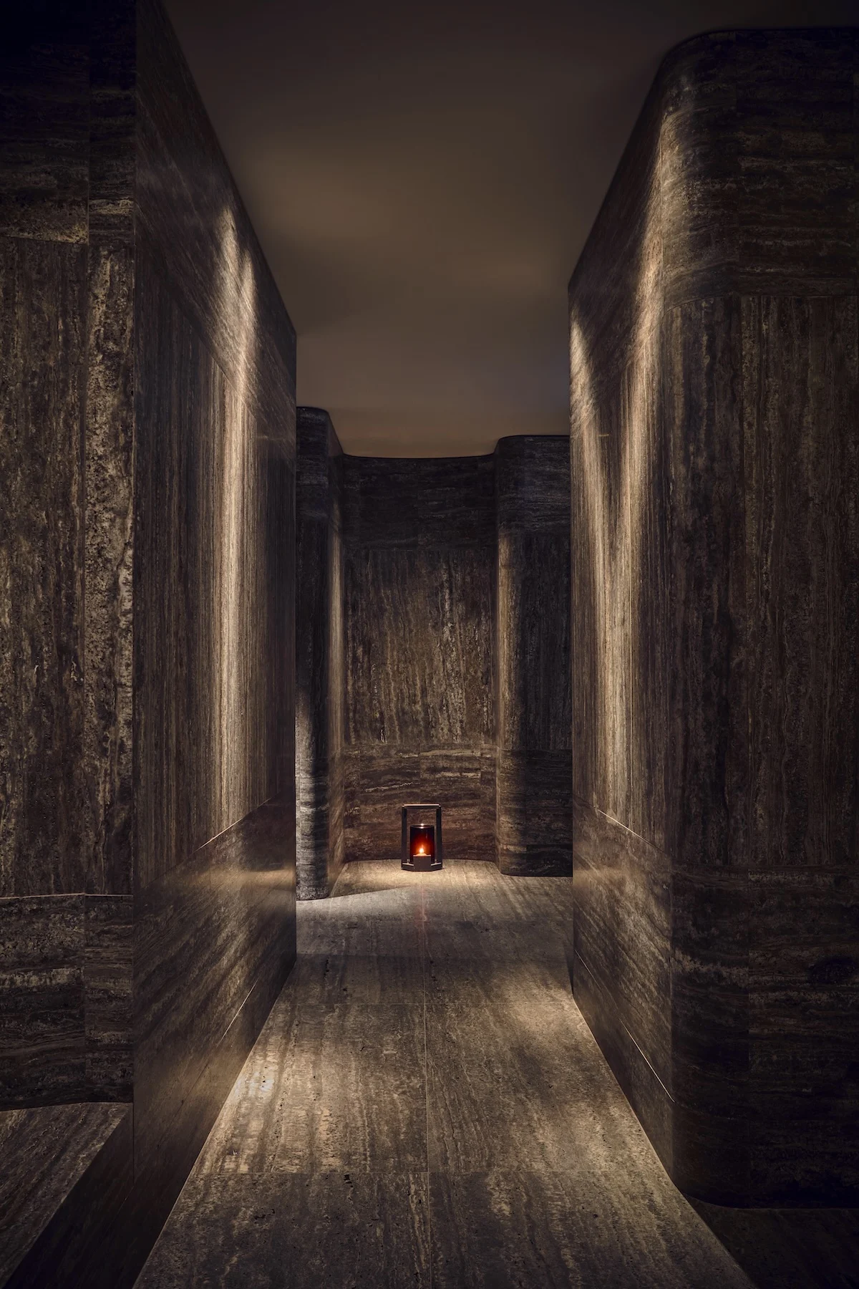
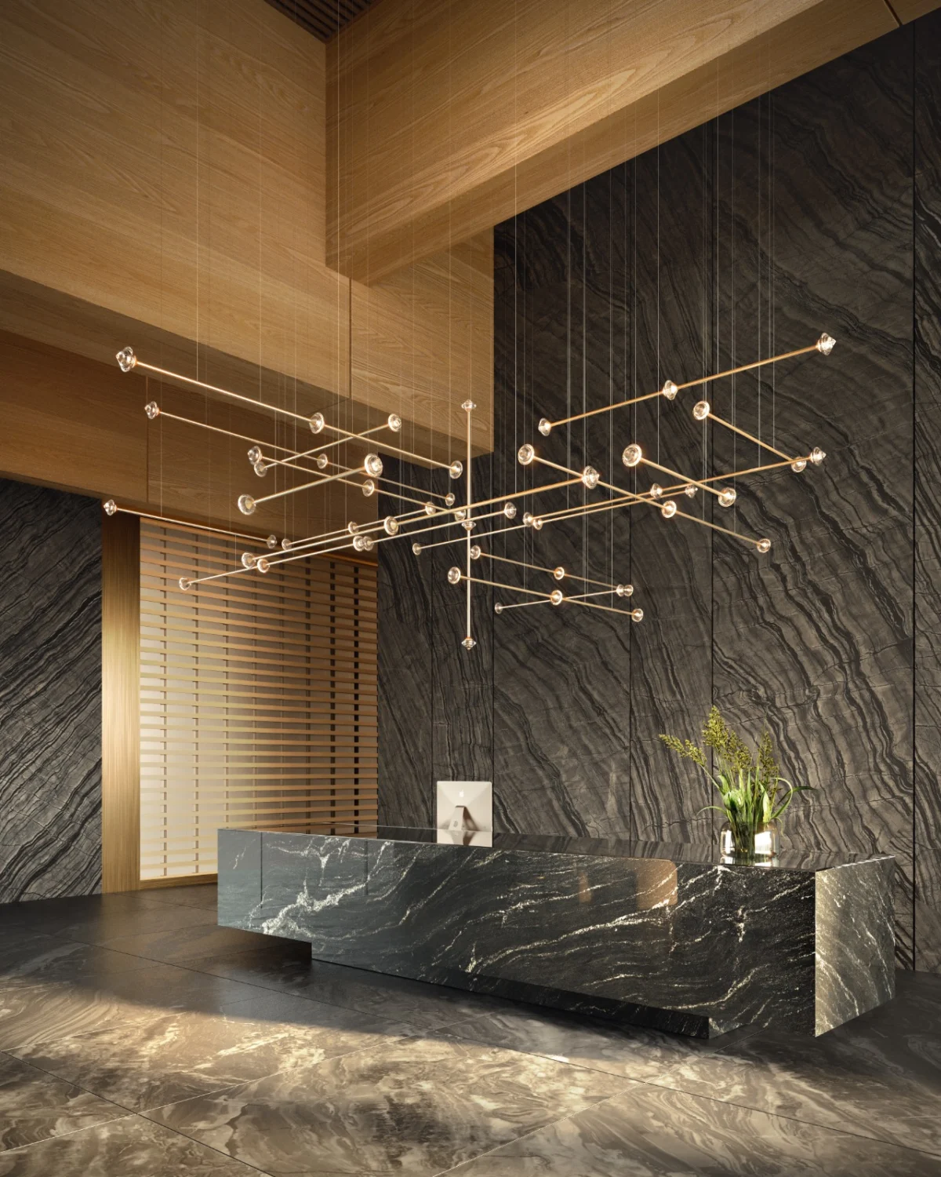
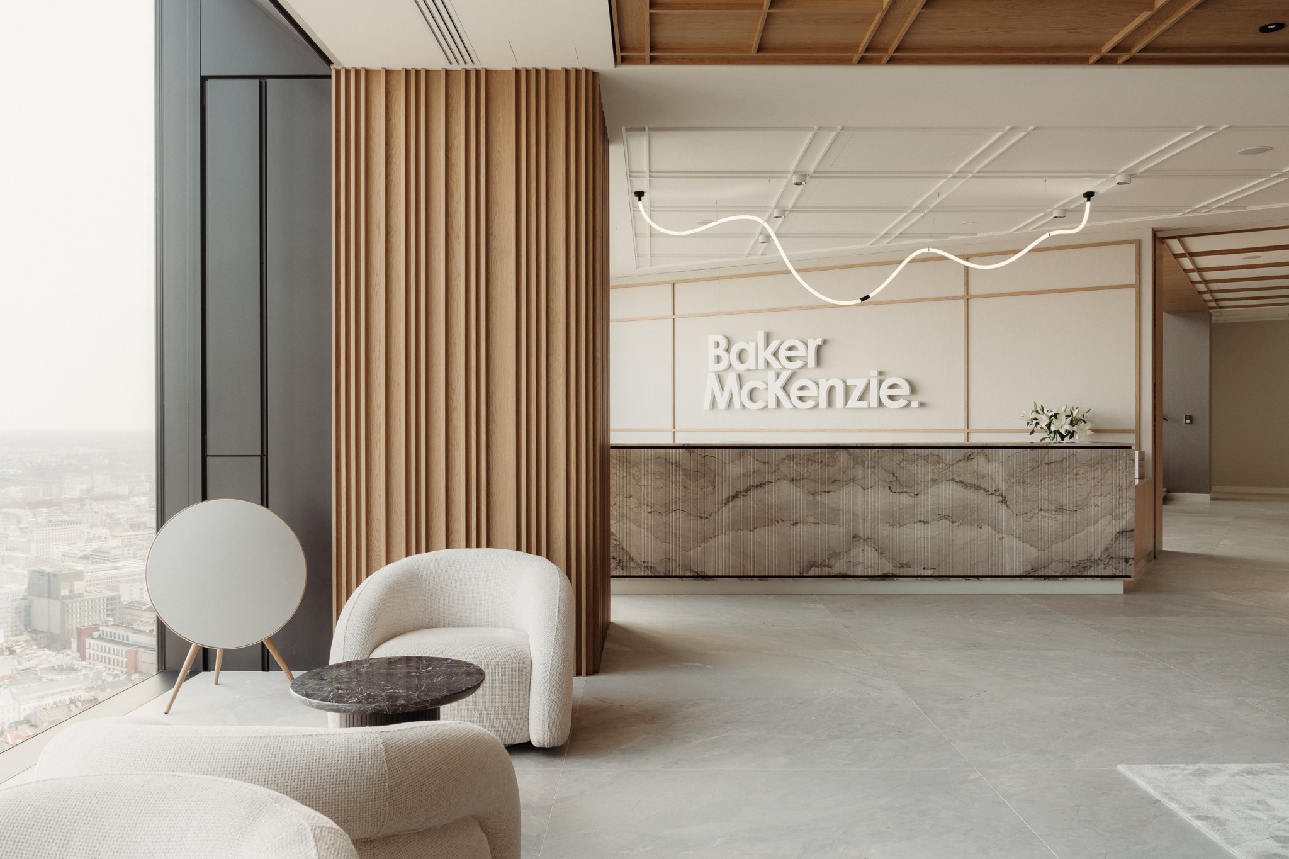
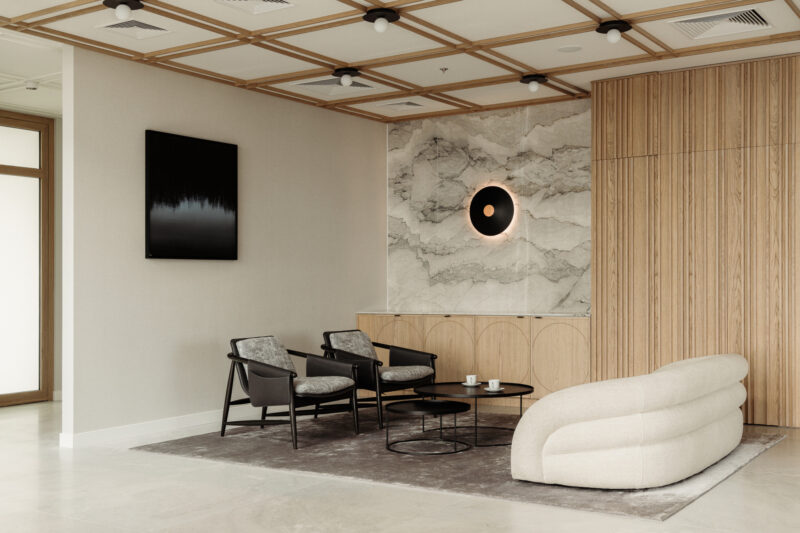
The design philosophy rejects the "staid" typology often associated with global law firms. Instead, the interior architecture relies on a subtle dialogue between materials. By utilizing monochromatic marble, warm wood veneers, and natural-fiber wallpapers, the designers created a sensory environment that feels both grounded and expansive. The result is a workspace that functions as a high-end corporate facility while maintaining the intimacy of a curated art gallery.
Chronology of Development and Implementation
The transformation of the Baker McKenzie Warsaw office was a multi-phase endeavor that began with an assessment of the firm’s operational needs in a post-pandemic, hybrid-work environment.
- Q1 2025: Initial design briefs were established, emphasizing the need for flexibility in light of the firm’s transition to a modern, hybrid model.
- Q3 2025: Bit Creative was selected to lead the design, with a mandate to integrate the firm’s global branding with local Polish craftsmanship.
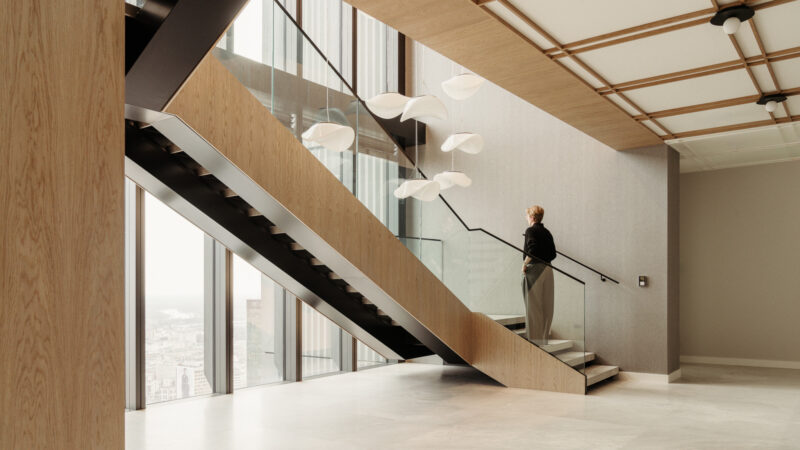
- Q1 2026: Construction commenced on the top three floors of the Varso Tower, requiring complex engineering to handle the installation of a custom openwork staircase and integrated technological infrastructure.
- Q3 2026: Final installations, including the commissioning of a specialized mock courtroom for remote legal proceedings, were finalized.
- September 2026: The office officially opened its doors, marking the completion of one of the most sophisticated legal workspaces in Central Europe.
Strategic Integration of Art and Functionality
One of the most striking aspects of the workspace is the deliberate integration of Polish contemporary art. Rather than using artwork as mere decoration, the architects designed the space to accommodate a rotating collection. The wall planes were engineered to flow seamlessly into the ceilings, creating monolithic, neutral surfaces that serve as a canvas for pieces by prominent Polish artists, including Agata Bogacka, Roma Halat, and Xawery Wolski. This curation highlights the firm’s commitment to supporting local culture while reinforcing the diverse generations and techniques present in the Polish art scene.
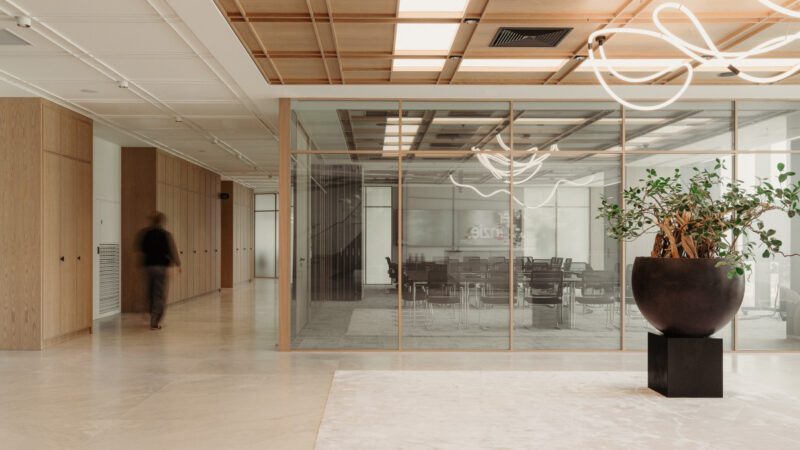
The functional layout of the office is equally deliberate. The reception area is designed as a multifunctional space that can transition from a professional lobby into a sophisticated event venue for client engagement. The focal point of this area is a bonsai-inspired arrangement, symbolizing the balance the firm seeks to maintain between its rigid legal responsibilities and its flexible approach to modern business.
Technological Advancements and Spatial Utility
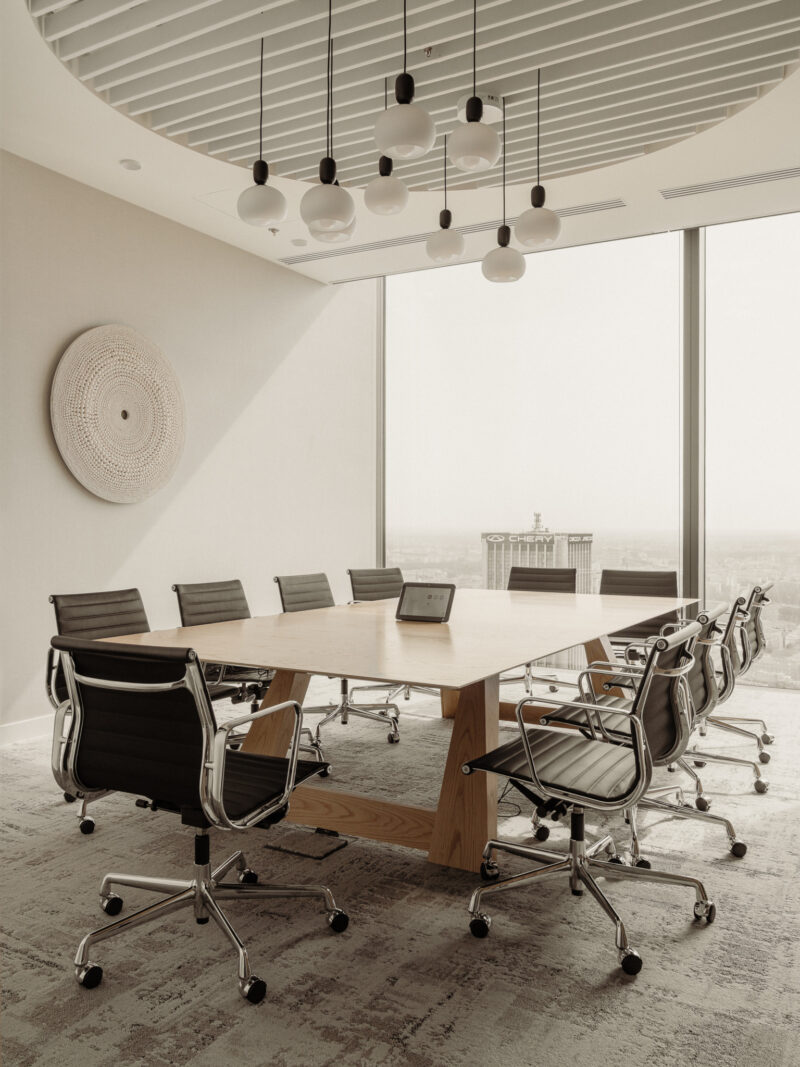
The logistical requirements of a global law firm are extensive, particularly regarding data security and the need for high-end audio-visual capabilities. The Warsaw office includes a state-of-the-art mock courtroom. This facility is equipped with advanced telepresence technology, allowing lawyers to participate in remote hearings and mediations with a level of clarity that rivals in-person proceedings.
Beyond the technical, the space supports a variety of work styles:
- Collaboration Zones: Open-plan areas designed for team brainstorming and informal meetings.
- Private Sanctuaries: Dedicated phone booths and enclosed offices for tasks requiring high levels of focus.
- Social Hubs: Employee kitchens and lounges that utilize vibrant, warm color palettes and Japanese-inspired motifs, such as cherry blossom references, to encourage social cohesion.
Market Context and Industry Implications
The decision by a major firm like Baker McKenzie to invest in high-concept, bespoke office design in Warsaw is indicative of a broader trend in the professional services sector. Following the global disruption of 2020–2022, many law firms faced a "return to office" challenge. Research from commercial real estate firms suggests that employees are significantly more likely to return to a workplace that offers amenities and an aesthetic experience they cannot replicate at home.
By investing in high-quality materials—such as Breccia Lunare marble—and collaborating with specialized local suppliers, Baker McKenzie is signaling that the physical office is not merely a place for processing documents, but a strategic asset for talent retention and client relationship building.
Furthermore, the choice of the Varso Tower—a building recognized for its sustainability credentials—aligns with the firm’s broader ESG (Environmental, Social, and Governance) goals. The office’s energy-efficient lighting, proximity to major transit hubs, and use of sustainable wood veneers reflect a shift toward corporate responsibility in architecture.
Analysis of the "Third Space" Concept
Design analysts note that the Baker McKenzie office exemplifies the "third space" concept, where the office functions as a blend of home, hotel, and traditional corporate headquarters. The inclusion of sculptural lighting, organic curves, and soft seating in the lounge areas provides a necessary counterpoint to the rigid, rule-bound nature of legal work.
The success of this design lies in its restraint. By opting for a cohesive palette rather than flashy, trend-driven aesthetics, the designers have created a space that is likely to remain relevant for years to come. This longevity is critical, as capital expenditure for high-end office fit-outs often requires a 10-to-15-year lifecycle.
Conclusion
The new Baker McKenzie Warsaw office serves as a blueprint for the modern legal workplace. By rejecting the traditional, sterile aesthetics of the past and embracing a design language that draws on the heritage of Tokyo and the energy of New York, the firm has created an environment that is as much about human experience as it is about professional output.
As the legal industry continues to navigate the complexities of digital transformation and hybrid work, the physical office remains a vital component of institutional identity. Through its collaboration with Bit Creative, Baker McKenzie has demonstrated that a workspace can be both highly functional and deeply expressive, setting a new benchmark for professional design in the heart of Warsaw. This project stands as a testament to the fact that when architecture, art, and technology are in alignment, the result is not just a workplace, but a destination.