Indra Kusuma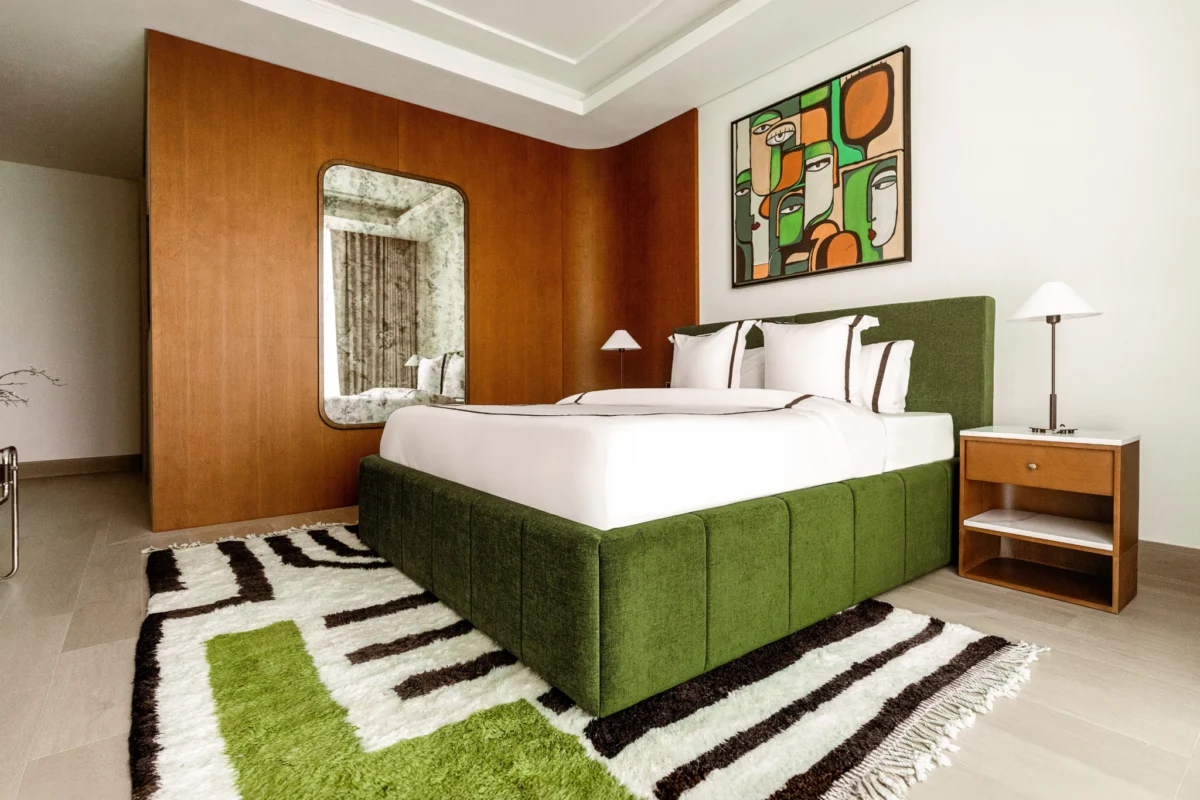
The Four Seasons Private Residences at Bahrain Bay stands as a testament to contemporary architectural precision, defined by the clean, minimalist lines of the globally renowned firm Gensler. Yet, for architect and interior designer Mohamed Alqari, the challenge lay in transcending the sterile perfection of a new-build luxury unit to create a space that felt deeply personal and emotionally resonant. Spanning 1,937 square feet, this vacation home in Manama, Bahrain, serves as a case study in how high-end residential design can pivot from a "pristine shell" to a bespoke retreat through the strategic application of materiality, artistic curation, and organic geometry.
The Architectural Context and Design Brief
When the owner acquired the property, the unit was a blank canvas of modern, high-end construction. While the building itself offers world-class amenities and sweeping views of the Arabian Gulf, the challenge for Alqari, founder of Qreative Design, was to infuse the space with a distinct identity. The client, who utilizes the property primarily for seasonal getaways and short-term visits, required a residence that balanced the drama of the panoramic water views with the warmth of a lived-in home.
The fundamental design philosophy adopted by Alqari was to interpret the coastal environment—the sea, the horizon, and the shifting quality of sunlight—through a sensory lens rather than literal aesthetic cues. "The project interprets the colors and atmosphere of the sea, sunlight, sand, and horizon through materiality, artwork, and form," Alqari explains. By avoiding common coastal clichés, such as nautical decor or overt oceanic motifs, the design team focused on a sophisticated palette of texture and silhouette.

A Chronology of the Transformation
The development of this project spanned approximately 18 months, commencing while the Four Seasons Private Residences were still in their final construction and commissioning phase. This timing allowed Alqari to integrate bespoke architectural interventions before the final interior finishes were entirely locked in.
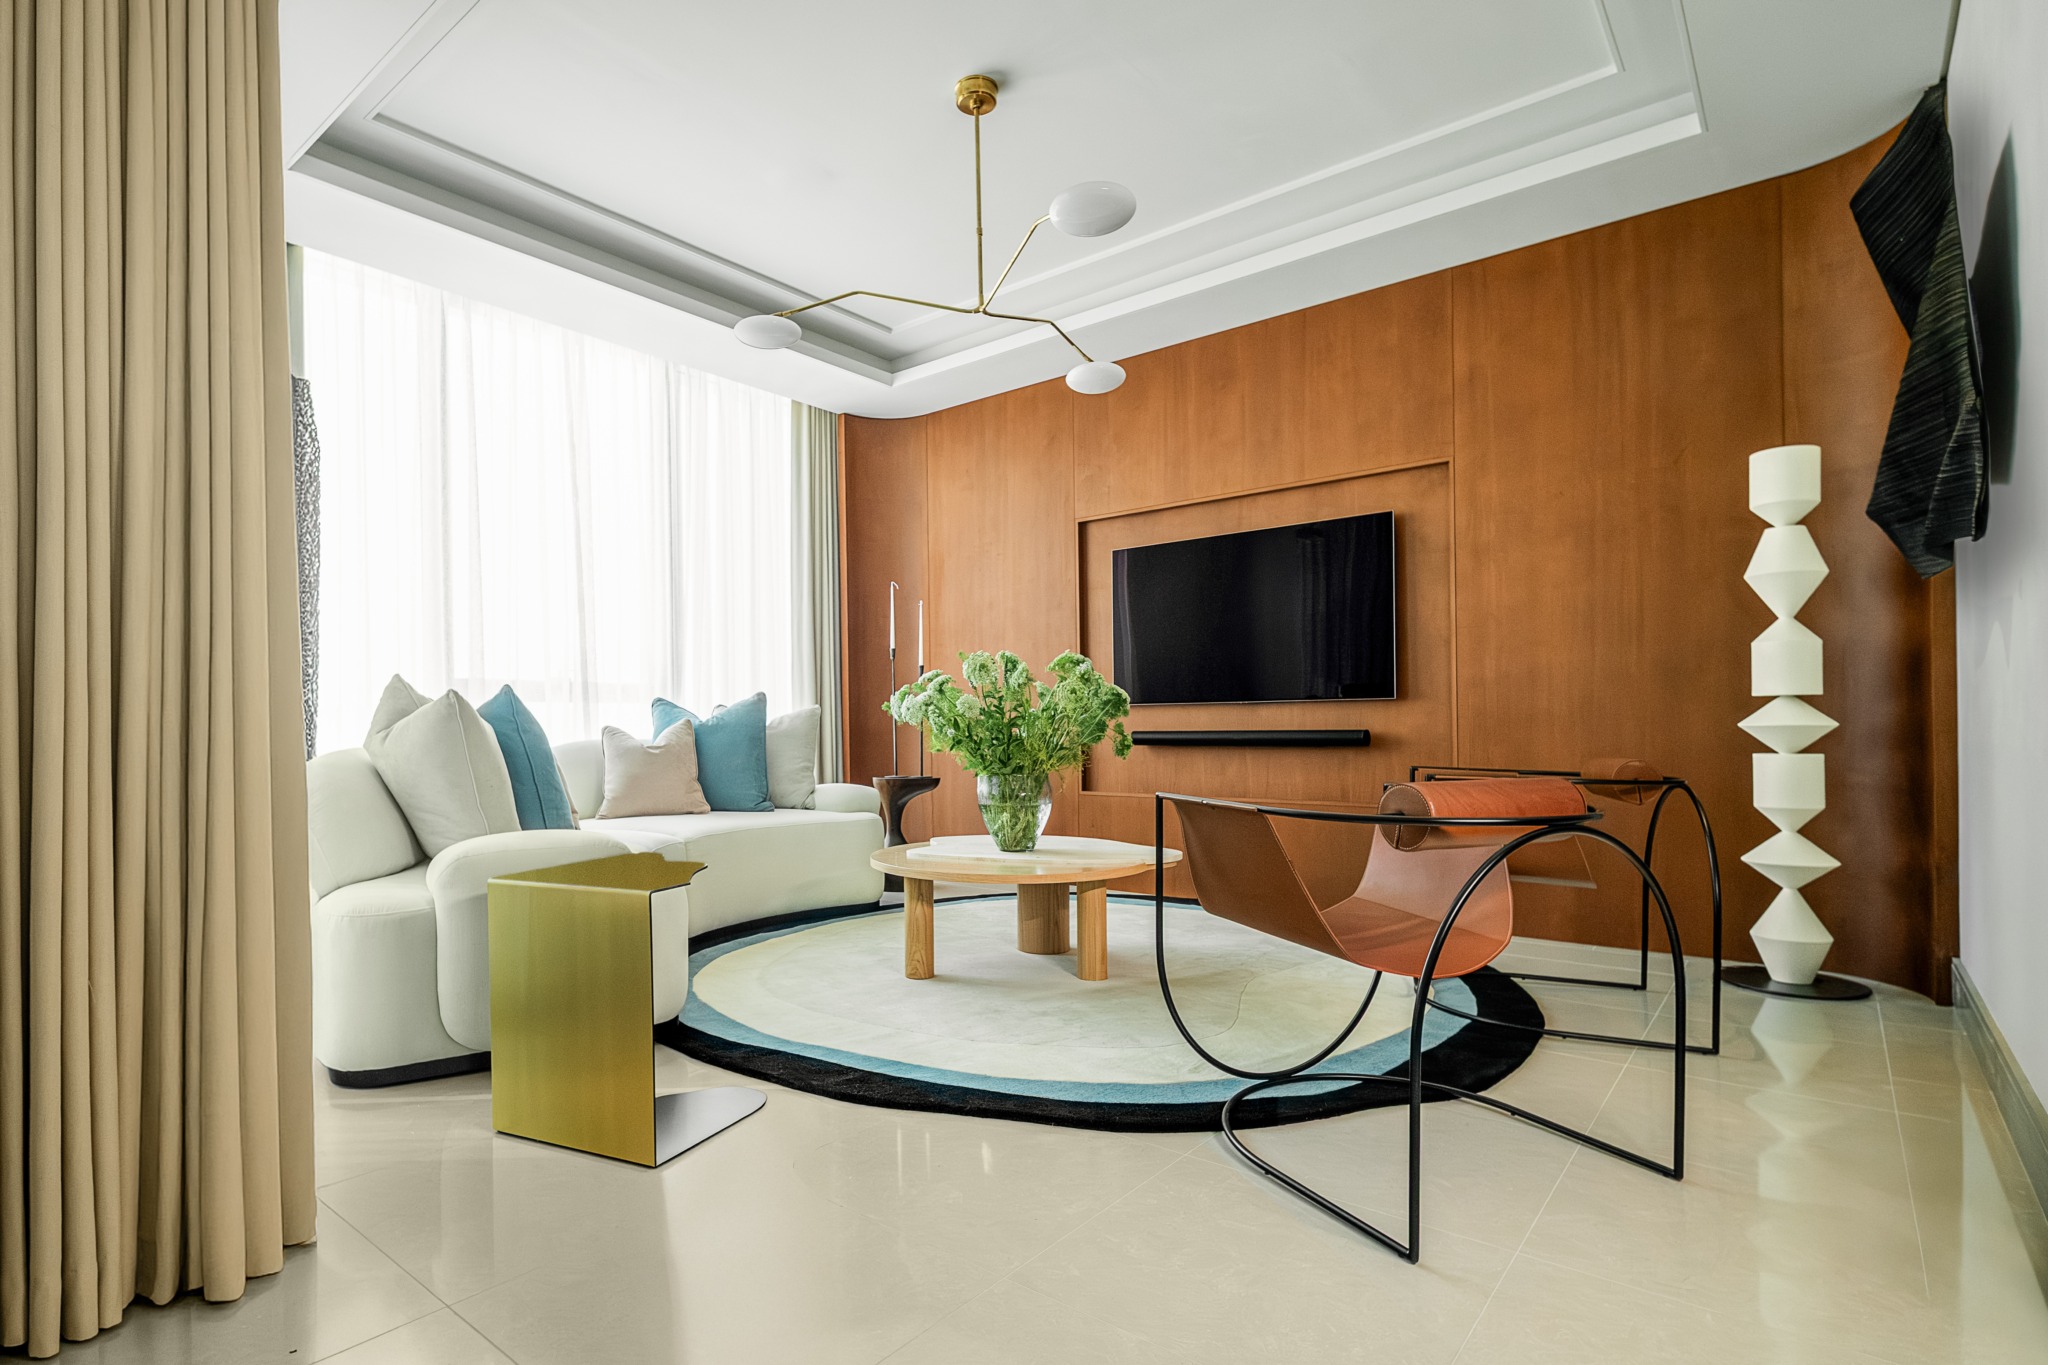
- Phase 1: Concept Development (Months 1–4): Alqari established the design language, centering on the concept of "fluidity." He identified that the building’s rigid, straight-lined structure required a counterpoint. He chose to introduce curves as a symbolic and physical response to the movement of the tides.
- Phase 2: Procurement and Commissioning (Months 5–12): This period involved a complex logistical operation. Sourcing furniture from Italy, France, India, Indonesia, the Netherlands, Portugal, and Morocco required careful coordination to meet the project’s timeline. During this phase, local artisans in Bahrain were commissioned to produce custom furniture pieces designed by Qreative Design, ensuring a bridge between global design standards and local craftsmanship.
- Phase 3: Installation and Curation (Months 13–18): The final months were dedicated to the precise placement of collectible art and furniture. This included the acquisition of vintage pieces, such as 1970s-era Wassily chairs sourced through 1stDibs, alongside contemporary sculptural works by Bahraini artist Jamal Al Yousif.
Materiality and the Language of Luxury
A core pillar of the design is the use of tactile, natural materials to foster an environment of "understated luxury." The inclusion of walnut paneling serves as the structural anchor for the home, providing a warm, organic contrast to the cool tones of the surrounding glass and steel apartment shell.

Color, too, is used with restraint. Rather than utilizing color as a dominant feature on large-scale surfaces, Alqari applied pops of deep blue, forest green, turquoise, and yellow through specific furniture pieces and textiles. The primary backdrop remains rooted in creamy whites and sandy beiges, which serve to maximize the play of natural light throughout the day. This neutral canvas ensures that the primary focus remains on the expansive views of Bahrain Bay, while the interior design serves to frame and enhance that experience.
The Role of Collectible Design and Art
The apartment functions almost as a private gallery. The decision to incorporate sculptural elements—such as the Matera dining table by Sebastiano Tosi for Mogg—was intentional. The table’s pebble-like form acts as a physical manifestation of the sea’s smoothing effect on nature.

The art collection serves to anchor the home’s character. By placing works like Martin Berger’s Flow in the main living space and highlighting sculptural lighting from Paris Design Week, Alqari ensured that the home offers a sense of discovery. Each piece was selected not merely for its aesthetic value, but for its contribution to the overall spatial narrative. The circulation within the apartment was purposefully designed to be "gallery-like," ensuring that the owner and guests experience the artwork and furniture as they move through the space.
Market Implications of High-End Curated Interiors
The project highlights a growing trend in the luxury real estate market of the Gulf Cooperation Council (GCC) region. As developments like the Four Seasons Private Residences attract international investors and high-net-worth individuals, the demand for "turnkey" luxury is being superseded by a demand for "curated" luxury.

Analysis of the residential design sector suggests that buyers are increasingly looking for interior architects to provide a sense of individuality in mass-developed luxury towers. By moving away from "off-the-shelf" luxury and toward a bespoke, globalized approach to sourcing, designers like Alqari are helping to elevate the value proposition of these residences. The implication for the real estate market is clear: the ability to provide a space that feels distinctly "its own" is becoming as valuable as the location and the amenities themselves.
Professional Reflection on Design Philosophy
When asked about the balance between minimalism and warmth, Alqari emphasizes that his design ethos is rooted in the human experience of space. "For me, design should feel emotional and inviting rather than overly rigid or purely minimal," he notes.

This philosophy is reflected in the apartment’s layout. Despite the high-concept furniture and art, the space remains functional and open. The flow from the living, dining, and kitchen areas remains unimpeded, allowing the residence to transition seamlessly from a quiet private sanctuary to a space capable of hosting guests. The inclusion of a primary suite with a dedicated dressing room and en-suite, alongside a guest bedroom and a nanny suite, ensures that the home fulfills the practical requirements of a high-end vacation property.
Conclusion: A Synthesis of Coast and City
The finished residence represents a delicate synthesis of influences. It is neither entirely defined by the urban skyline of Manama nor by the coastal landscape of the Arabian Gulf. Instead, it creates a unique dialogue between the two. Through the strategic use of curves to soften hard lines, a carefully curated global furniture collection, and a focus on emotive materials, Mohamed Alqari has successfully transformed a high-end apartment into a cohesive, inviting retreat. In doing so, he has demonstrated that the most effective way to address the inherent anonymity of modern high-rise living is to inject the space with a deeply considered, highly personal sense of discovery.