Indra Kusuma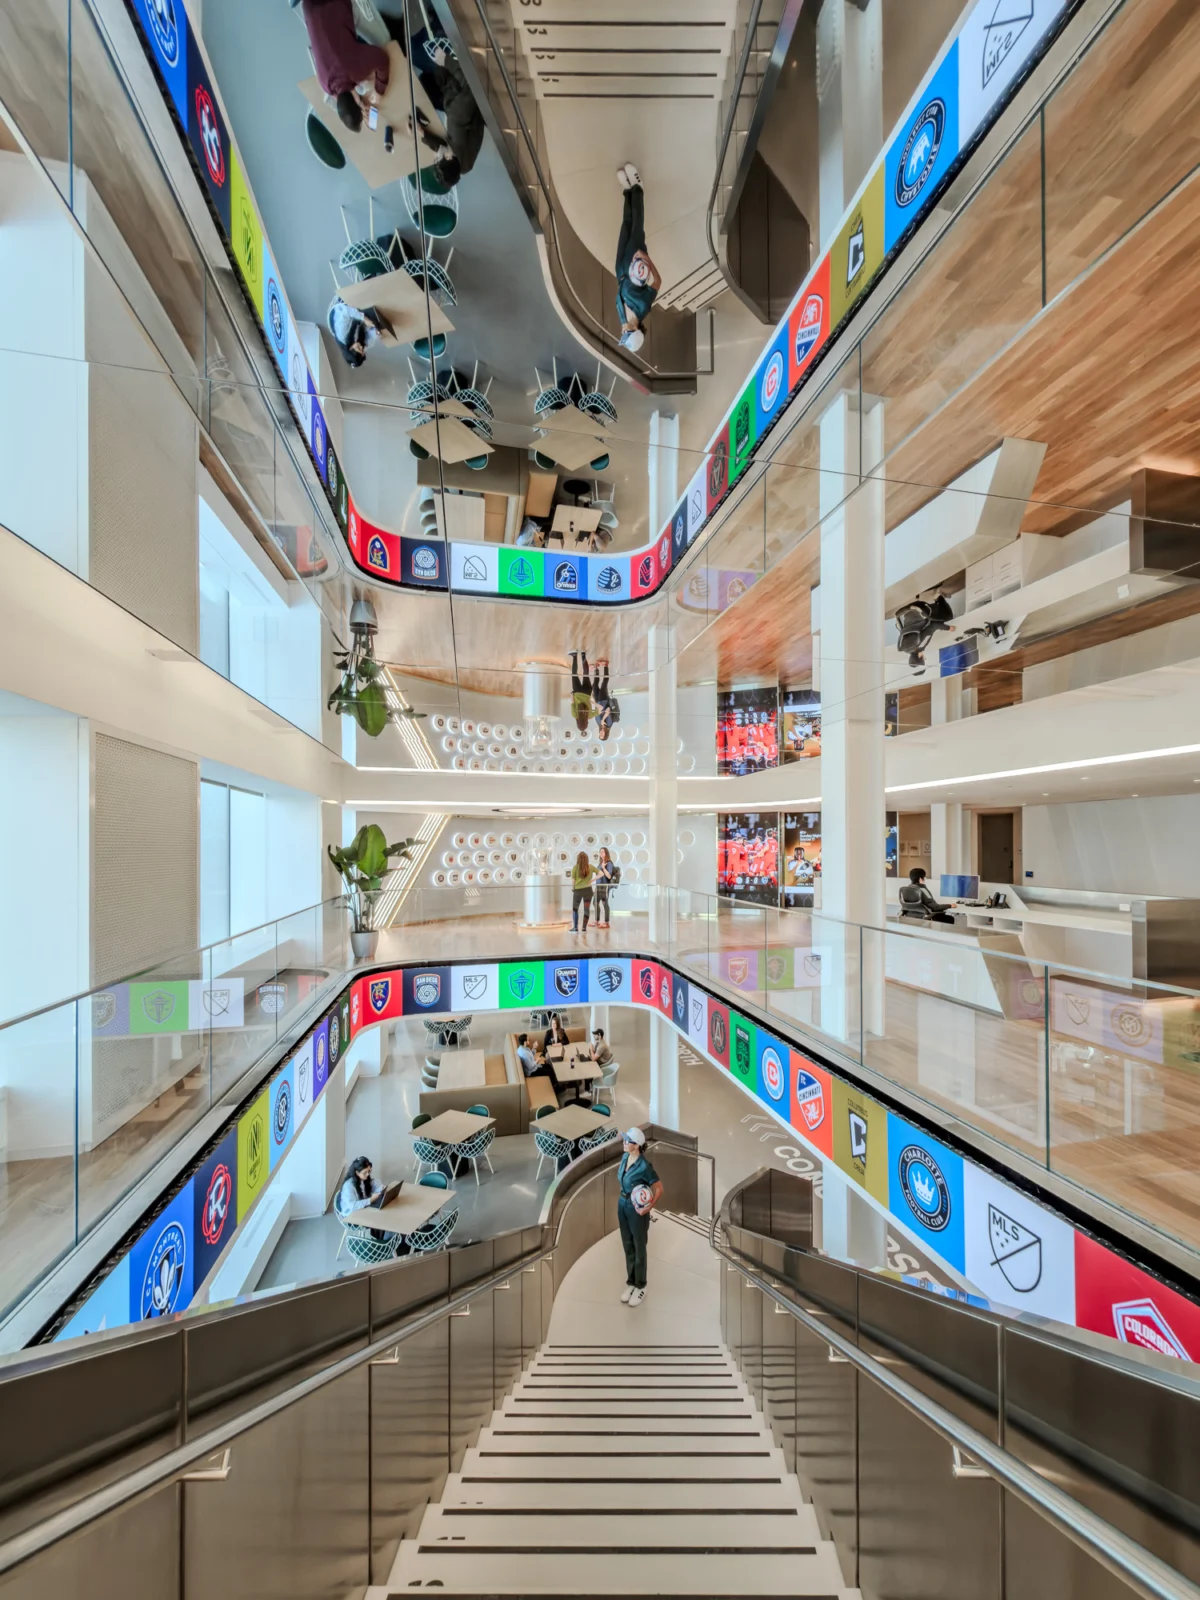
As Major League Soccer (MLS) commemorates its 30th anniversary, the organization has officially inaugurated its new global headquarters at 2 Penn Plaza in Midtown Manhattan. The move to this 126,000-square-foot facility represents more than a mere relocation; it is a strategic architectural statement designed to mirror the intensity, history, and community spirit of the sport itself. Executed by TPG Architecture, the workspace functions as a physical manifestation of a professional soccer match, blending corporate functionality with the high-energy aesthetic of a stadium environment.
The transition to the new headquarters serves as a capstone to a three-decade trajectory that has seen the league evolve from a nascent domestic competition into a major global soccer power. By embedding the "office-as-a-stadium" concept into the very floorplates of their new Manhattan home, MLS leadership has signaled an intent to foster a company culture that remains inextricably linked to the field of play.
The Architectural Vision: From Tunnel to Pitch
The arrival sequence at 2 Penn Plaza is deliberately theatrical. Employees and visitors enter through a barrel-shaped tunnel designed to mimic the transition from a locker room to the pitch. The space is encased in a custom mesh weave reminiscent of a goalkeeper’s net, while ceiling-mounted LED screens and programmable color-changing lights allow the organization to tailor the atmosphere to specific clubs, visiting dignitaries, or sponsorship partners.

This design choice was the result of extensive ideation sessions involving MLS Commissioner Don Garber, former players, veteran coaches, and long-standing staff members. These collaborative workshops sought to identify the common threads that define the sport, ultimately settling on the stadium as the central nexus where history, athletic performance, and supporter passion converge.
TPG Architecture, led by creative director Chelsea Rowe and managing executive Suzette Subance, leaned into the concept of "The Beautiful Game" to inform their design choices. The firm utilized fluid, organic forms to guide movement through the workspace, punctuated by moments of high-impact design that mirror the spontaneity and flair associated with elite soccer.

A Chronology of Growth and Milestone Integration
The opening of the 2 Penn Plaza office comes at a pivotal moment in the league’s history. Established in 1996 with just ten teams, the league has expanded to 30 clubs across the United States and Canada. The design of the new headquarters incorporates this historical narrative throughout the floor plan.
Upon entering the reception area, visitors are greeted by a visual timeline of the league’s evolution. Mannequins draped in current club jerseys stand as a reminder of the league’s diversity, while the MLS Cup—previously lacking a permanent, high-visibility home—is now displayed on a central pedestal. This display is backed by an illuminated wall of past champions, leaving intentional empty space for future titles. The inclusion of three full-height media screens dedicated to "Club, Country, and Community" reinforces the three pillars of the league’s mission statement.

Gladys Yue, a managing executive at TPG Architecture, emphasized the importance of this space for fan engagement, noting that the area provides a touchpoint for the public to reflect on the excitement of championship history. Furthermore, the aesthetic details—such as metallic finishes and gold-edged trim—directly reference the design of the MLS Cup, while 45-degree transitions in the office’s geometry pay homage to the two 45-minute halves of a standard match.
Data-Driven Design and Functional Workspaces
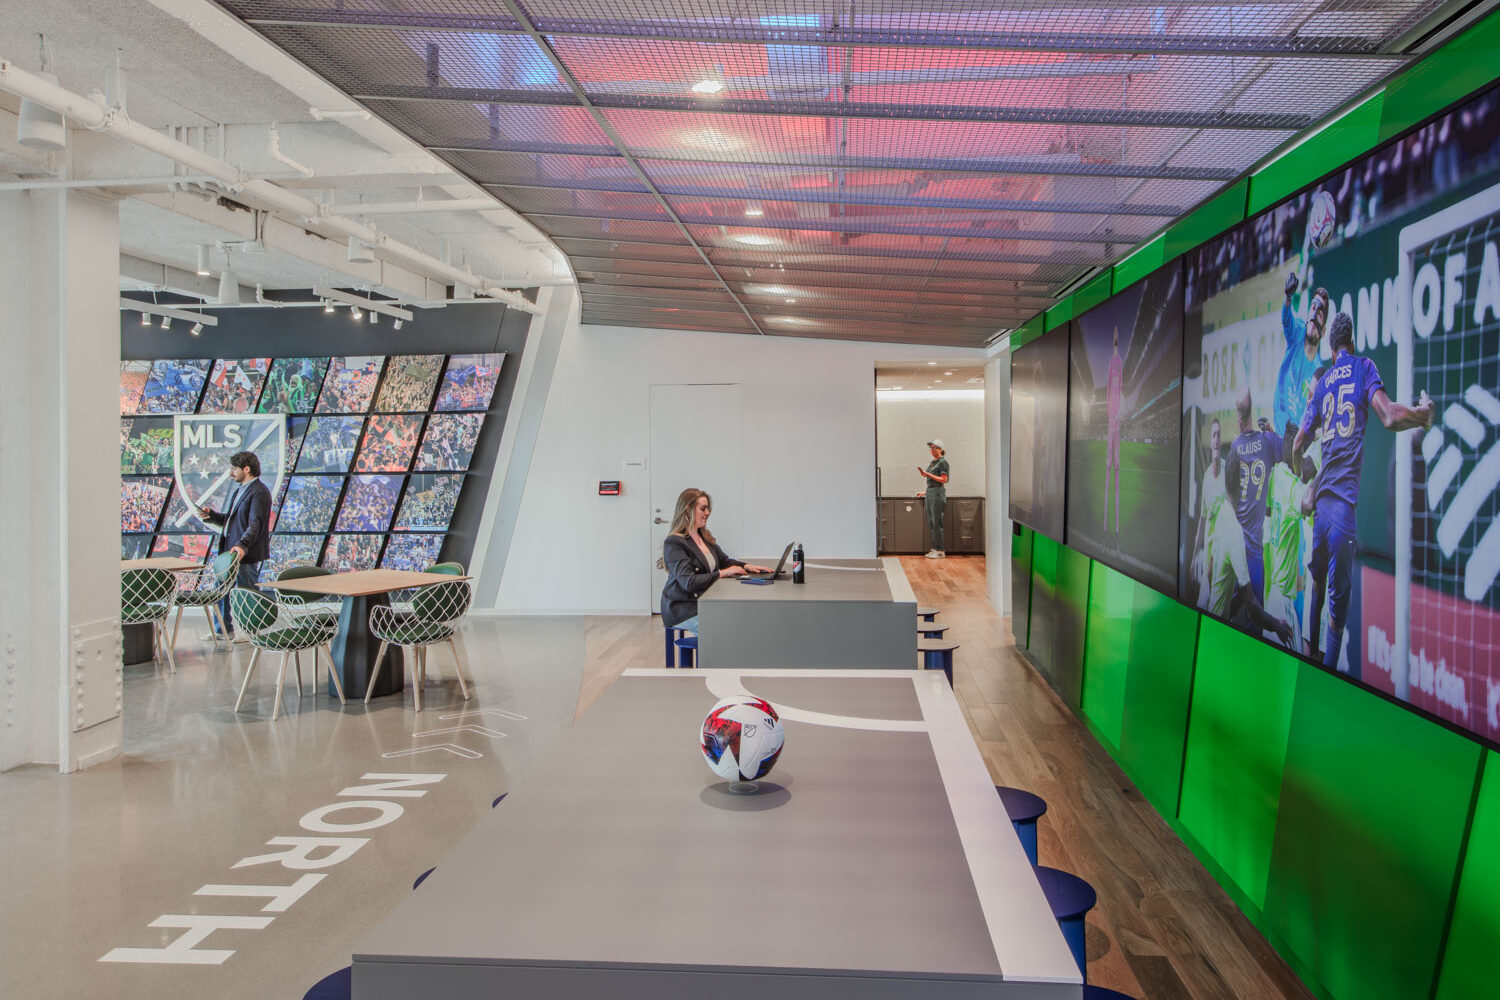
The office layout is divided into zones that mirror the geography of a soccer pitch. The "Midfield," situated at the heart of the office, serves as the primary collaboration hub. This layout is a departure from previous, more siloed configurations, designed specifically to break down departmental barriers and encourage cross-functional communication.

The technical specifications of the office space include:
- The Midfield Hub: An open-plan area featuring a dugout-style IT support bar and various huddle rooms designed to facilitate rapid problem-solving.
- The Tifo Installations: 30 unique, hand-painted banners distributed throughout the facility, representing the league’s teams and their respective fan bases.
- Area Code Nod: A wall installation featuring 212 soccer cleats painted in the league’s signature blue, serving as both an artistic centerpiece and a tribute to the league’s New York City headquarters.
- Acoustic Engineering: Ceiling features modeled on the studs of a soccer cleat, providing both a structural aesthetic and necessary acoustic dampening for an open-office environment.
The use of green-toned surfaces and white bands—scaled to match actual field markings—serves to delineate workspace zones, ensuring that the staff is constantly reminded of the league’s primary product.

The Role of Supporter Culture
A defining feature of the new headquarters is the integration of "tifos," the large-scale banners often crafted by supporter groups and displayed in stadium stands before matches. By bringing these installations indoors, TPG Architecture has injected the raw emotion of the stadium into the professional environment.
"It’s more than decoration," says Gladys Yue. "It brings the spirit of the supporters into the workplace, cheering the staff on as they work." This integration reflects a broader shift in corporate real estate, where organizations are increasingly leveraging their physical environment to reinforce brand identity and employee morale.

Broader Implications and Industry Impact
The relocation to 2 Penn Plaza is indicative of the league’s maturation. As the sport continues to capture a larger share of the North American sports market, the demand for a headquarters that can accommodate a rapidly growing workforce while maintaining the "startup" energy of a league in its prime has become essential.
From a real estate perspective, the project demonstrates a sophisticated use of "branded environments." By moving beyond standard corporate aesthetics and investing in a design language rooted in the history and logistics of the game, MLS has created a functional tool for internal alignment. The ability to program the lobby’s lighting and digital displays for sponsors and club partners turns the office into a secondary revenue and hospitality asset.

Furthermore, the emphasis on the "Midfield" and collaboration zones suggests a long-term strategy of centralized management. By forcing interactions between different departments, the league is attempting to streamline its operations as it prepares for the next 30 years of growth.
Official Perspectives and Future Outlook
While the league has not released specific financial details regarding the construction or leasing costs of the new facility, industry analysts suggest that the project is a significant long-term capital commitment to the Manhattan commercial market. The choice of 2 Penn Plaza—an area currently undergoing massive infrastructure redevelopment—aligns with the league’s desire to be at the center of the city’s transit and business nexus.

The design team at TPG Architecture, working alongside the league’s executive leadership, has successfully navigated the challenge of balancing professional corporate needs with the visceral, high-energy requirements of the sports entertainment industry. As the league enters its fourth decade, the new headquarters stands as a testament to its evolution. It is a space built not just for the administrative tasks of today, but as a monument to the sport’s past and a laboratory for its future.
The 2 Penn Plaza headquarters is now fully operational, serving as the nerve center for the league’s domestic and international operations. For the staff members who work there, the environment serves as a constant reminder of the "tension and release" that defines a match—a rhythm that, in the world of professional sports, is the heartbeat of the entire business.