Indra Kusuma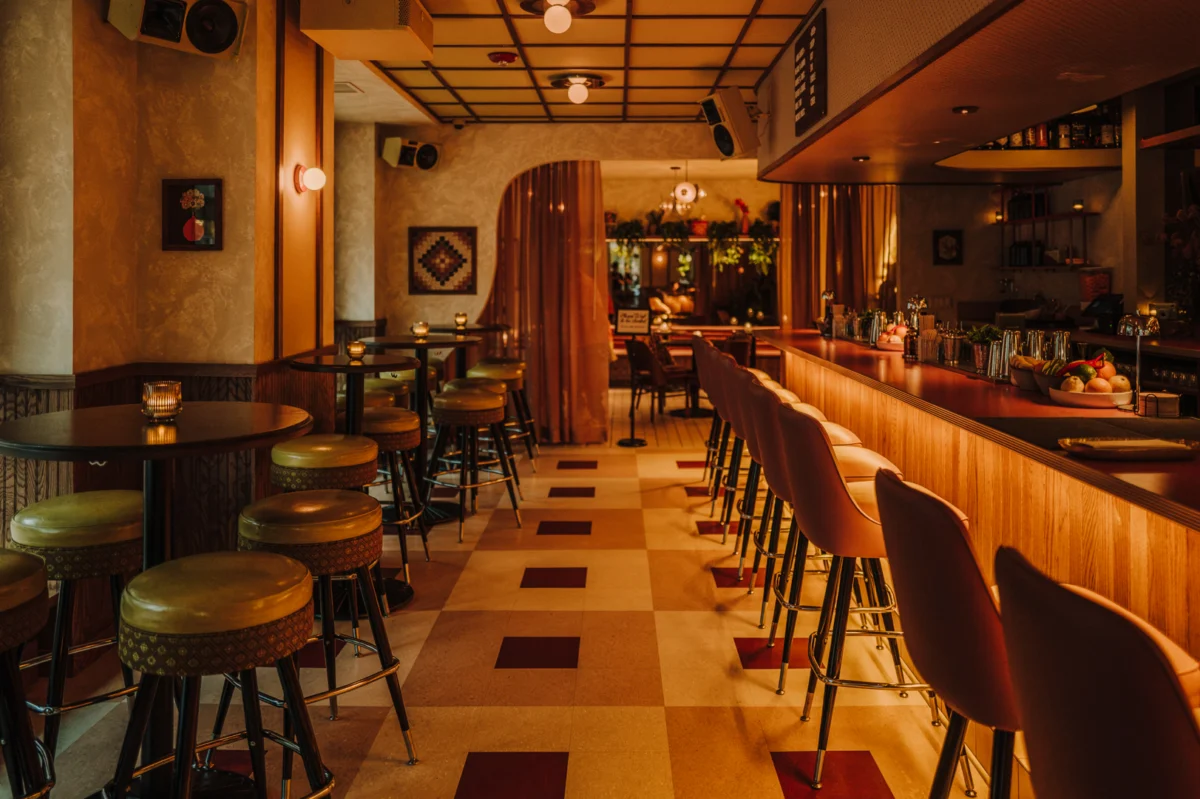
The architectural and interior design landscape of Chicago has undergone a significant transformation over the past two decades, characterized by a shift from rigid, purely functional aesthetics toward multidisciplinary environments that prioritize human connection and experiential storytelling. Central to this evolution is Nicole Alexander, the founder of the Chicago-based studio Siren Betty. Since the firm’s inception in 2006, Alexander has carved a niche by bridging the gap between historical preservation, adaptive reuse, and contemporary hospitality design. Her work, which spans Michelin-rated culinary institutions and high-end commercial spaces, serves as a case study in how materiality and layout can influence user behavior and community engagement.

The Formative Years and the Genesis of Siren Betty
Nicole Alexander’s design philosophy is rooted in a lifelong immersion in the tactile and the curated. Her early exposure to estate sales and auctions—environments where objects possess a distinct provenance—instilled a respect for the history inherent in physical materials. This foundational experience transitioned into a diverse career path, including ventures into art therapy, dance, and the fashion industry through her label, Mr. Lulu. Her tenure in fashion, during which she utilized repurposed textiles and vintage materials, established a methodology centered on the transformation of existing assets.
In 2006, Alexander formalized her multidisciplinary approach by founding Siren Betty. At the time, the Chicago design market was heavily influenced by corporate minimalism. Alexander’s entry into the space marked a departure from this trend, favoring "imaginative interiors" that respond to the specific psychological and physical needs of guests. By integrating her experience in custom furniture fabrication with spatial planning, she ensured that her projects were not merely decorated but engineered for a specific narrative.

Chronology of Influence: From Hospitality to Residential
The trajectory of Siren Betty’s portfolio reflects the broader shift in commercial design toward "third spaces"—environments that serve as hybrids between home and office.
- 2006: Siren Betty is established in Chicago, focusing on small-scale commercial renovations.
- 2010–2015: The studio begins to gain traction in the hospitality sector, specifically within the restaurant industry, emphasizing "mood-based" lighting and the use of reclaimed materials.
- 2016–2020: Expansion into adaptive reuse projects, transforming underutilized retail and bank spaces into high-traffic dining destinations.
- 2021–Present: The firm enters the residential sector, applying commercial-grade durability standards to high-end domestic architecture.
This evolution has been documented across various industry publications, cementing Alexander’s reputation for executing "atmospheric design." Her work is defined by the deliberate layering of texture—combining high-gloss reflective surfaces with matte, organic materials—to guide the eye and dictate the flow of movement through a space.

Strategic Case Studies in Spatial Design
Alexander’s projects often function as laboratory environments where design principles are tested against the realities of public use.
Layla & Ringo’s: Redefining the Remote Work Environment
At Layla & Ringo’s, the design challenge involved balancing the high-velocity requirements of a coffee shop with the sedentary nature of remote work. Data suggests that public cafes serving as coworking hubs often face attrition due to poor ergonomics. Alexander addressed this by implementing a tiered seating strategy, incorporating counter-height surfaces for transient users and booth-style nooks for focused work. By maximizing natural light and integrating power accessibility, the space accommodates a shifting demographic throughout the business day, effectively increasing the property’s utilization rate.

Dimmi Dimmi: The Psychology of Nostalgia
In designing Dimmi Dimmi, Alexander utilized "nostalgia-based design" to lower the barrier to entry for guests. By incorporating classical cues—checkerboard flooring and deep-red leather upholstery—the design mimics the familiarity of traditional Italian-American establishments. From a marketing and hospitality standpoint, this approach reduces the "new-venue anxiety" often associated with modern restaurants, encouraging repeat visits by creating a sense of longevity and comfort.
El Che Steakhouse + Bar: Reflective Dynamics
The collaboration with Chef John Manion at El Che demonstrates the importance of lighting and material science in culinary spaces. The design team focused on the "theatrics of fire." By strategically placing mirrors and metallic fixtures, the interior reflects the light generated by the kitchen’s live-fire grill. This creates a kinetic environment where the room’s atmosphere fluctuates in sync with the kitchen’s activity, a technique that enhances the guest’s sensory engagement with the meal.

Double Fun: Adaptive Reuse in the Gold Coast
The transformation of a former bank into the bar Double Fun highlights the technical complexities of adaptive reuse. The project required the mitigation of "millennial gray" corporate architecture in favor of a warm, tactile aesthetic. The success of this project hinged on the installation of a curved bar as a central gravity point, which serves to distribute the flow of traffic more efficiently than a standard rectangular footprint.
Data-Driven Design and Industry Implications
The commercial design sector has seen a surge in demand for projects that possess "photogenic character" without sacrificing operational efficiency. According to recent industry reports, restaurants and hospitality venues that incorporate "biophilic" or "layered" design elements—such as those favored by Siren Betty—often report a 15% to 20% increase in social media engagement and organic reach, which directly correlates to foot traffic.

Furthermore, Alexander’s recent pivot into residential design—as evidenced by the Hoffman House project—signals a broader trend among commercial designers. As residential clients increasingly seek the durability and sophisticated lighting schemes typical of high-end restaurants, firms like Siren Betty are finding that their commercial expertise provides a competitive edge in the high-end home market. The ability to specify "contract-grade" materials that are aesthetically indistinguishable from luxury residential materials allows for spaces that are both beautiful and resilient against high-frequency use.
The Broader Impact of Siren Betty’s Aesthetic
The work of Nicole Alexander serves as a bridge between the sterile, efficiency-focused design of the early 2000s and the experiential, personality-driven design of the current era. Her approach does not merely fill a room with furniture; it constructs a narrative that invites the user to participate.

By prioritizing "layering"—the practice of mixing commissioned art, thrifted finds, and custom fabrication—Alexander avoids the "catalog look" that plagues many contemporary hospitality projects. This emphasis on character has implications for the commercial real estate sector in Chicago, where landlords are increasingly looking for unique design tenants to revitalize stagnant retail corridors.
As the industry continues to move toward more sustainable practices, Alexander’s background in repurposed materials and adaptive reuse stands as a blueprint for future development. The studio’s ability to work within the constraints of existing structures—rather than demanding total demolition—is a testament to the sustainability of her design philosophy. As she continues to expand her footprint, the legacy of Siren Betty remains defined by a commitment to creating spaces that feel as though they have existed for generations, despite being engineered for the specific demands of the modern era. Through this synthesis of history and innovation, Alexander continues to influence the visual and functional vocabulary of Chicago’s interior design landscape.