Indra Kusuma
A sprawling 14,500 sq. ft. residence nestled in Wellesley, approximately 20 minutes west of Boston, has emerged as a significant case study in contemporary luxury residential design, specifically in its reinterpretation of warm minimalism. Traditionally, this aesthetic relies heavily on expansive empty spaces and pristine, quiet surfaces. However, this particular project, designed by Tharon Anderson McEvoy, owner and principal of Tharon Anderson Design, successfully applies this design philosophy to a dynamic household comprising an active family of five, a large dog, and a robust schedule of frequent entertaining. McEvoy’s approach eschews the notion of minimalism as a delicate, precious arrangement, instead framing it as a resilient, adaptable framework built upon tactile materials engineered to withstand the rigors of daily use.
The Evolution of Warm Minimalism: A Framework for Enduring Family Life
The concept of minimalism, often associated with starkness and an absence of ornamentation, has undergone a considerable evolution in recent years. "Warm minimalism" emerged as a response to the perceived coldness of earlier minimalist trends, integrating natural textures, softer palettes, and a greater emphasis on comfort and livability. This Wellesley home exemplifies a further refinement of this concept, demonstrating how it can be scaled and adapted for an intensely active lifestyle without sacrificing its core principles of clarity and understated elegance. Tharon Anderson McEvoy’s philosophy prioritizes longevity and functionality, viewing the design not merely as an aesthetic statement but as a durable environment crafted to serve its inhabitants over time. This foresight is crucial in high-traffic family homes, where conventional delicate surfaces often prove impractical. The selection of materials is paramount in achieving this balance, with a deliberate shift towards elements that age gracefully and resist the wear and tear associated with children and pets.
A Deliberate Palette and Textured Sophistication
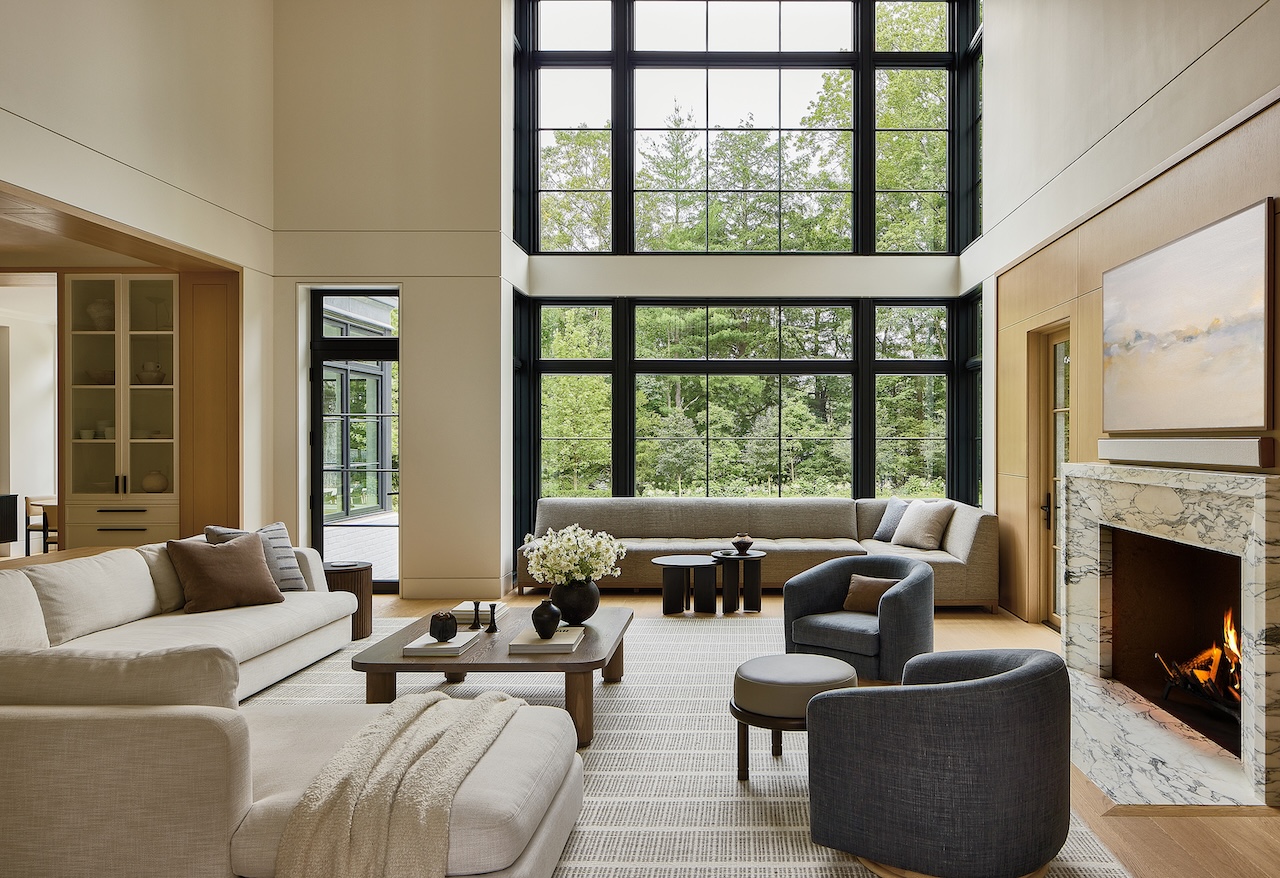
Central to the home’s design narrative is a meticulously curated neutral palette, which Anderson McEvoy describes as both her inherent preference and a client-centric choice designed to transcend fleeting trends. Hues of ivory, various grays, taupe, brown, and black establish a calming, cohesive backdrop that provides visual continuity across the extensive property. Rather than relying on intricate patterns for visual interest, McEvoy masterfully builds variation through a sophisticated layering of textures and tones. This approach is evident in the integration of natural oak, lending warmth and organic character; plaster, offering subtle depth and a handcrafted feel; natural stone, providing grounded elegance; mixed metals, introducing contemporary accents; and luxurious textiles such as wool, linen, and mohair, which contribute softness and tactile richness.
A standout feature is the application of Roman Clay walls, specifically using Portola limewash. This technique, which involves hand-troweled application, imbues the surfaces with a profound, almost three-dimensional depth, preventing rooms from appearing flat or one-dimensional. The finish evokes a sense of artisanal craftsmanship, drawing parallels to old-world fresco preparation techniques rather than conventional modern paint applications. This choice elevates the interior, offering a subtle yet impactful visual texture that reinforces the home’s connection to durable, time-honored construction methods. The tactile quality of these walls invites interaction, enhancing the sensory experience of the space and contributing significantly to the "warmth" aspect of the minimalist design.
Innovative Materiality: Performance Fabrics and Multi-Functional Spaces
Addressing the practical demands of a bustling family household, Anderson McEvoy made a strategic and innovative choice by bringing indoor-outdoor performance fabrics indoors. Traditionally reserved for exterior use due to their superior resistance to stains, fading, and wear, these fabrics now grace the upholstery throughout the home. This decision directly confronts the challenges posed by three active children and a large dog, ensuring that sofas, chairs, and other upholstered elements remain soft, comfortable, and, crucially, serviceable despite daily traffic and potential spills. This pragmatic yet elegant solution allows the family to fully inhabit and enjoy their living spaces without constant concern for preservation, a testament to the design’s underlying principle of livability.
Furthermore, the design intentionally crafts each gathering space – from the expansive open-plan kitchen and great room to the more intimate living room and a dedicated cigar lounge – with versatility in mind. The client’s explicit request for rooms capable of accommodating both formal adult dinner parties and casual weekend gatherings for children informed this multi-functional approach. This necessitated furniture arrangements and material selections that could effortlessly transition between different modes of use, embodying a flexible luxury that caters to diverse social scenarios. The integration of durable surfaces and resilient fabrics in these communal areas ensures that they can withstand a range of activities, from sophisticated entertaining to boisterous play, without compromising on aesthetic integrity.
Designer’s Vision and Architectural Dialogue
Tharon Anderson McEvoy’s design for the Wellesley estate represents a significant evolution in her professional trajectory. Conceived shortly after the onset of the global pandemic, a period that curtailed the extensive travel that typically informs her creative process, the project prompted a deeper reliance on her foundational training. Her background in classical architecture provided a rigorous framework, while her early exposure to the traditional-coastal interiors of Nantucket instilled an appreciation for timeless elegance and a subdued palette. The resulting design reflects a deliberate shift: where her earlier work often leaned towards a more pronounced coastal aesthetic, this project presents a decidedly tailored and modern sensibility, underscored by an intentional calm. This adaptation showcases a designer’s ability to innovate and refine their style in response to both personal growth and external circumstances.
The architectural expression of the home itself is a study in harmonious contrast. Catalano Architects, renowned for their expertise in crafting sophisticated residences, imbued the exterior with a distinct New England character. White-painted brick and stucco, paired with a cedar roof featuring steep peaks, subtly reference traditional regional architecture, creating a sense of established gravitas and timeless appeal. This exterior shell, rooted in classicism, creates an intriguing dialogue with Anderson McEvoy’s resolutely modern interiors. The synergy between Catalano Architects’ exterior vision and Tharon Anderson Design’s interior execution results in a property that feels both deeply rooted in its geographical context and refreshingly contemporary in its internal expression. This interplay underscores a broader trend in luxury residential architecture, where designers are increasingly tasked with bridging historical context with modern living demands.
A Collaborative Construction and Distinguished Commissions
The realization of this ambitious project was brought to fruition by Soderholm Custom Builders, a firm known for its meticulous craftsmanship and commitment to excellence in high-end residential construction. The two-year build period, typical for a property of this scale and complexity, allowed for the precise execution of intricate design details and the integration of advanced building technologies. The project’s holistic vision extended beyond the immediate confines of the house, incorporating sophisticated landscape design by Dan Gordon. Gordon’s work typically focuses on creating exterior environments that seamlessly extend the living space, enhancing the property’s overall aesthetic appeal and functionality while respecting the natural New England surroundings. This integrated approach, where architecture, interior design, and landscape design are conceived in concert, is a hallmark of truly exceptional luxury residences.
The interior’s sophisticated aesthetic is further elevated by a discerning selection of furnishings and commissioned artworks, each piece contributing to the overall sense of curated luxury. A magnificent Lindsey Adelman chandelier commands attention over the dining table, its sculptural form serving as both illumination and a piece of art. Adelman’s work is celebrated for its organic yet industrial elegance, making her a favored choice in high-end contemporary interiors. In the great room, Apparatus lighting fixtures provide ambient light and visual interest, known for their distinctive blend of vintage inspiration and modern sensibility. The walls are adorned with the unique textures of Porter Teleo hand-painted wallpaper, renowned for its artistic patterns and artisanal quality that adds depth and character. The home’s art collection features significant pieces by Kenny Nguyen and Holly Addi, artists whose works resonate with the minimalist yet expressive aesthetic of the interiors, often exploring themes of texture, light, and abstract form. These commissions underscore the intentionality behind every element within the home, transforming it into a living gallery of contemporary design and art.
Beyond the Main Floors: The Family-Centric Basement
The expansive nature of the Wellesley residence extends across three meticulously designed levels, encompassing six bedrooms that cater to both family members and guests. A significant portion of the lower level, or basement, has been thoughtfully dedicated entirely to family use, transforming what might typically be a utilitarian space into a vibrant hub for recreation and communal activity. This strategic allocation of space underscores the home’s fundamental commitment to supporting a robust family lifestyle.
The basement houses a dedicated game room, designed to accommodate various leisure activities and provide a dynamic environment for children and adults alike. Adjacent to this, a state-of-the-art sports court offers an unparalleled amenity for athletic pursuits. This goes beyond a simple recreational area; it serves as a training ground where Babson College basketball players conduct practices for the children residing in the home and their teammates. This extraordinary feature not only provides exceptional opportunities for athletic development but also fosters a sense of community and healthy competition, reflecting the family’s active engagement in sports. The inclusion of such a high-caliber facility within a private residence highlights the growing trend in luxury homes to integrate specialized amenities that cater to specific family interests and hobbies, thereby enhancing both lifestyle and property value. This deliberate design choice transforms the basement from a secondary space into a cornerstone of family life, embodying the intersection of luxury, utility, and personalized recreation.
Broader Implications: Luxury Living in a Post-Pandemic World
The Wellesley estate stands as a testament to the evolving demands of luxury residential design, particularly in the wake of global shifts experienced during and after the pandemic. With more families spending increased time at home, there’s a heightened emphasis on spaces that are not only aesthetically pleasing but also supremely functional, durable, and adaptable. This project demonstrates how high-end design can successfully marry sophisticated aesthetics with the realities of an active family life, moving away from purely decorative luxury towards a more experience-driven and resilient form of opulence.
The investment in superior materials, custom craftsmanship, and thoughtful spatial planning reflects a broader market trend where discerning homeowners prioritize enduring quality and personalized environments over transient trends. Wellesley, known for its affluent demographic and proximity to Boston’s intellectual and economic hubs, naturally attracts clients seeking bespoke solutions that integrate seamlessly with their demanding lifestyles. Projects of this caliber also contribute significantly to the local economy, supporting a network of architects, designers, builders, artisans, and suppliers. The successful completion of this home by a collaborative team of Catalano Architects, Tharon Anderson Design, Soderholm Custom Builders, and Dan Gordon, showcases the pinnacle of integrated design and construction, setting a benchmark for future luxury developments in the region and beyond. It exemplifies a thoughtful approach to residential architecture that honors both tradition and innovation, ultimately crafting a home that is both a sanctuary and a dynamic center for family life.