Indra Kusuma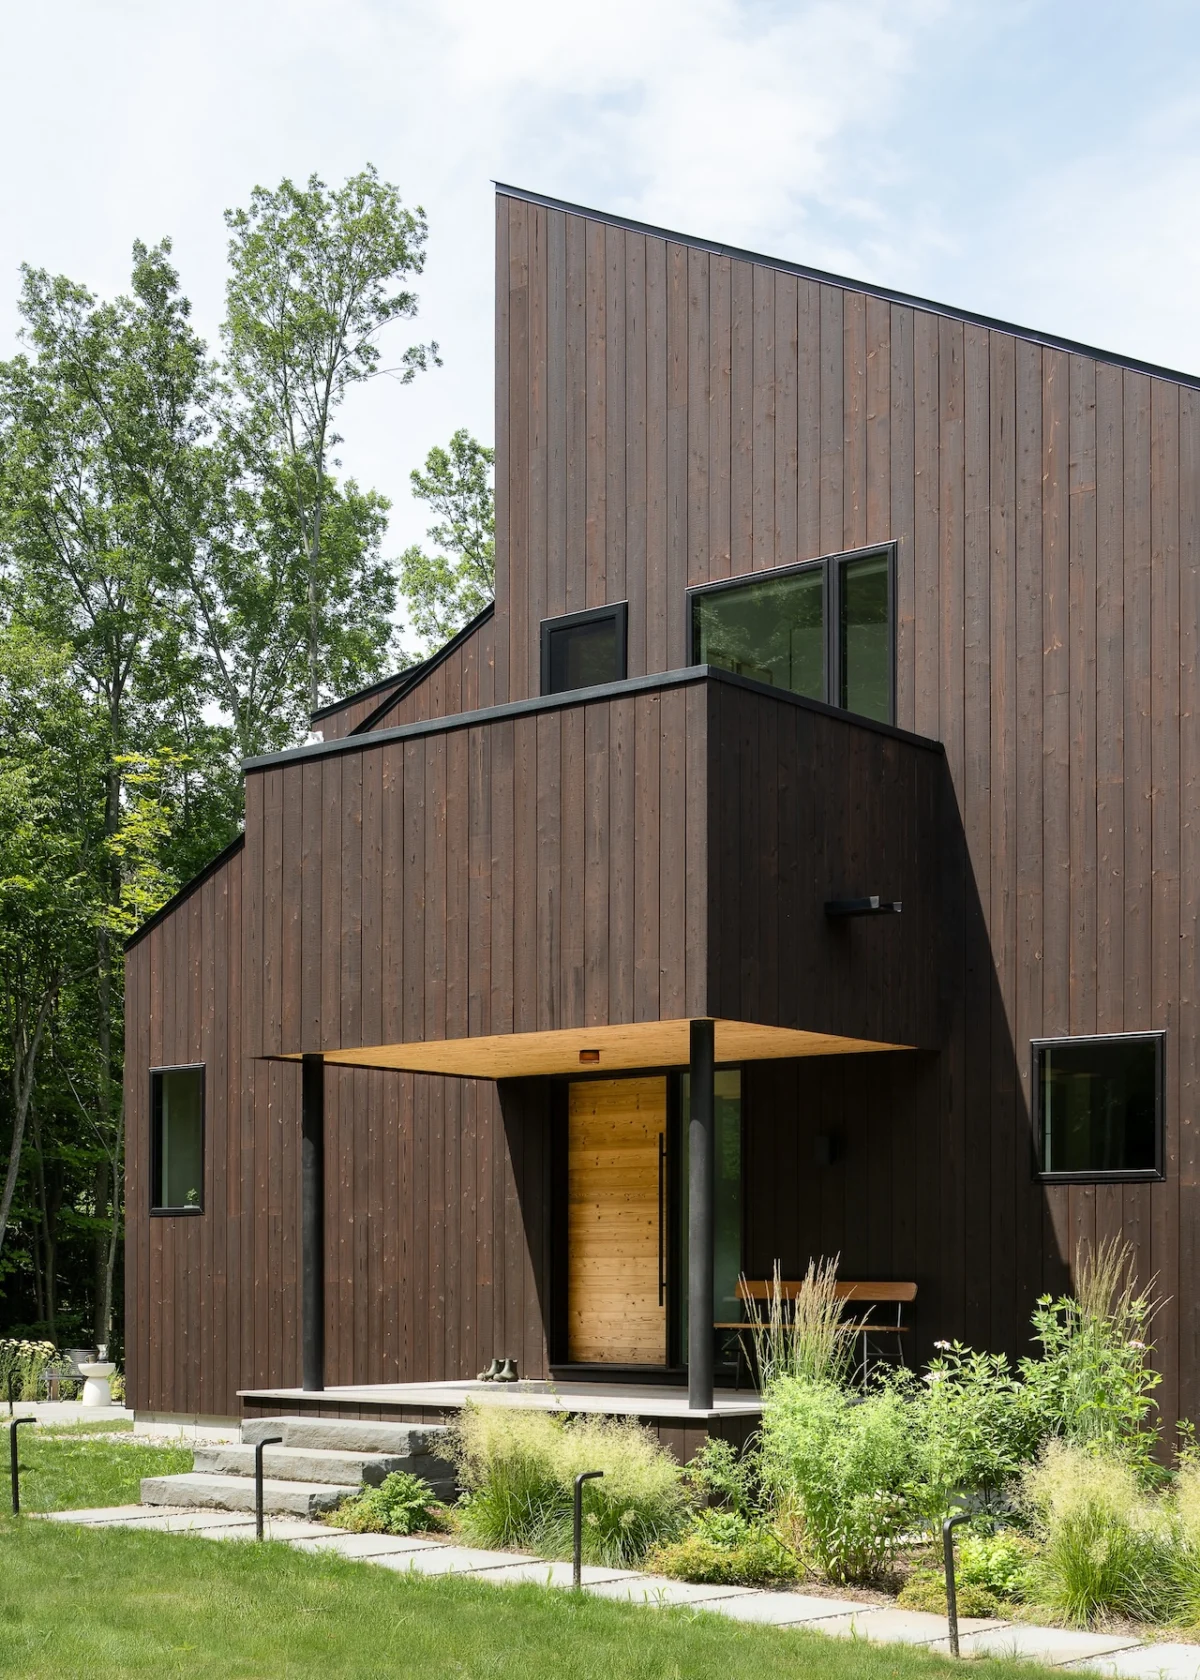
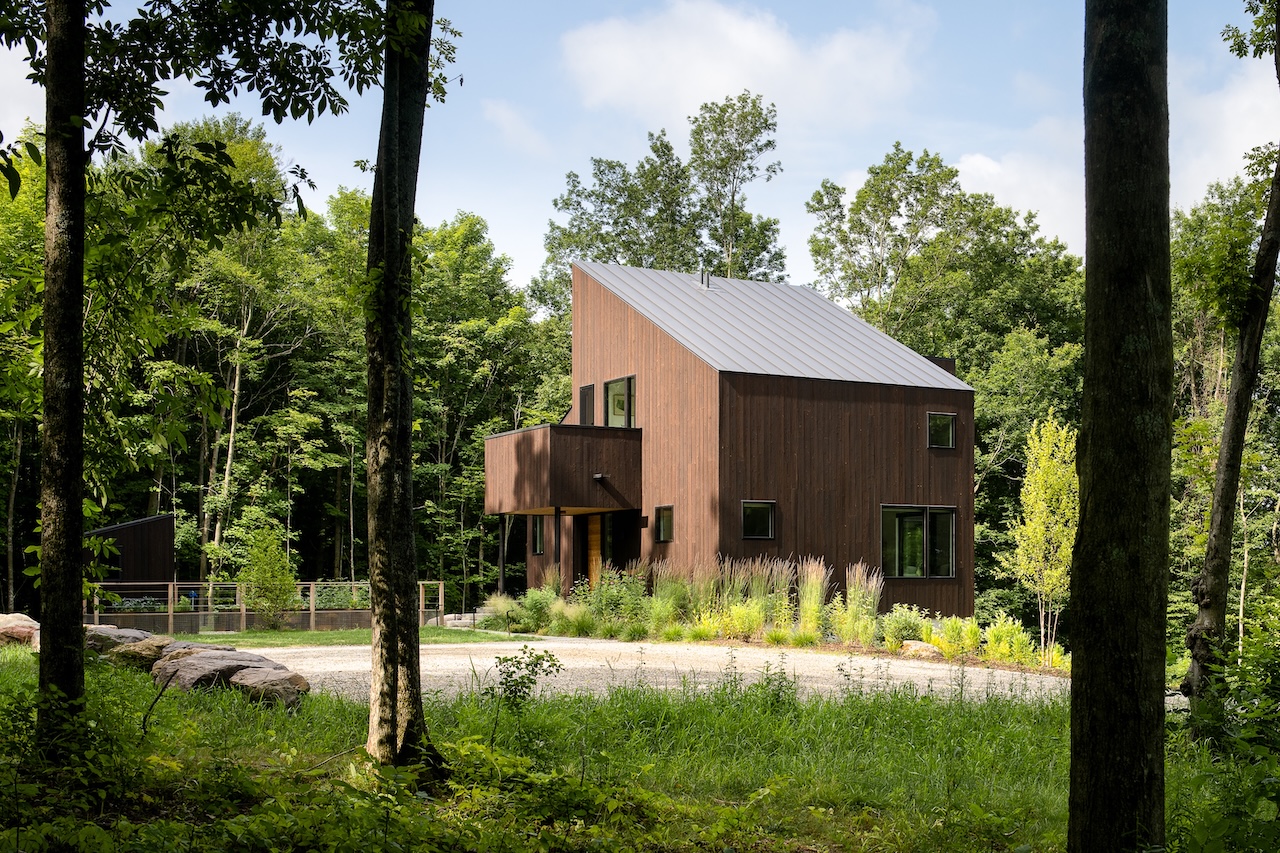
The Milo House, located in the rolling, forested terrain of Cornwall, Vermont, stands as a testament to the synthesis of ancient Japanese wood-preservation techniques and contemporary residential design. Architect Elizabeth Herrmann, of Elizabeth Herrmann Architecture + Design, has utilized Gendai-grade Yakisugi—a traditional flame-treated cedar cladding—to create a structure that not only mimics the organic textures of its surrounding woodland but also benefits from the material’s inherent structural resilience. Named for the homeowners’ dog, the residence represents a collaborative effort between the design team and the owners to marry high-performance building standards with a sensitive, site-specific architectural language.
The Material Science of Yakisugi
At the core of the Milo House’s exterior is the use of Yakisugi, or shou sugi ban, a centuries-old Japanese practice of charring wood to enhance its durability. The specific finish selected, Gendai from Nakamoto Forestry, involves a process where the cedar is flame-treated and subsequently brushed to remove the loose, heavy char layer. This process leaves behind a soot-softened surface that highlights the wood’s natural grain while providing a sophisticated, tactile finish.
From a material science perspective, the carbonization process is highly functional. By burning the outer layer of the cedar (sugi), the wood becomes resistant to rot, fungal decay, and insect infestation. Furthermore, the charring process provides a level of natural fire retardancy and enhances dimensional stability, reducing the wood’s propensity to warp or check when exposed to the harsh, fluctuating seasonal climate of Vermont. For the owners, who moved to the region from Boston, this material choice was a strategic decision to minimize long-term exterior maintenance while achieving a high-performance envelope.
Site Analysis and Architectural Chronology
The genesis of the Milo House began with an intensive site-analysis phase. The property, characterized by a sloping hillside, dense tree canopies, and panoramic vistas of the Adirondacks, dictated a non-linear approach to the floor plan. Rather than imposing a pre-designed geometric footprint upon the landscape, Herrmann opted to work with the topography.
The chronology of the project followed a meticulous development path:

- Site Selection and Initial Assessment: The clients identified the Cornwall property for its mix of orchard and wild woodland. The design team conducted a multi-month analysis of sun paths and wind patterns.
- Concept Development: The decision to utilize charred timber was reached independently by both the architect and the homeowners early in the design process, emphasizing a shared vision for a "bark-like" aesthetic.
- Construction Phase: Led by Red House Building, the construction involved the assembly of irregular, offset volumes. This modular approach allowed the house to "step" down the hillside, effectively integrating the architecture into the slope rather than leveling the land.
- Interior Completion: Following the exterior envelope’s installation, the interior phase focused on transitioning from the dark, recessive exterior to light-filled, airy living spaces.
Design Philosophy and Spatial Dynamics
The architectural narrative of the Milo House is defined by a distinct duality. Externally, the building is dark, somber, and intentionally recessive; it is designed to dissolve into the shadows of the surrounding trees. This choice reflects a growing trend in mountain architecture, where the goal is to reduce the visual impact of a residence on the natural environment.
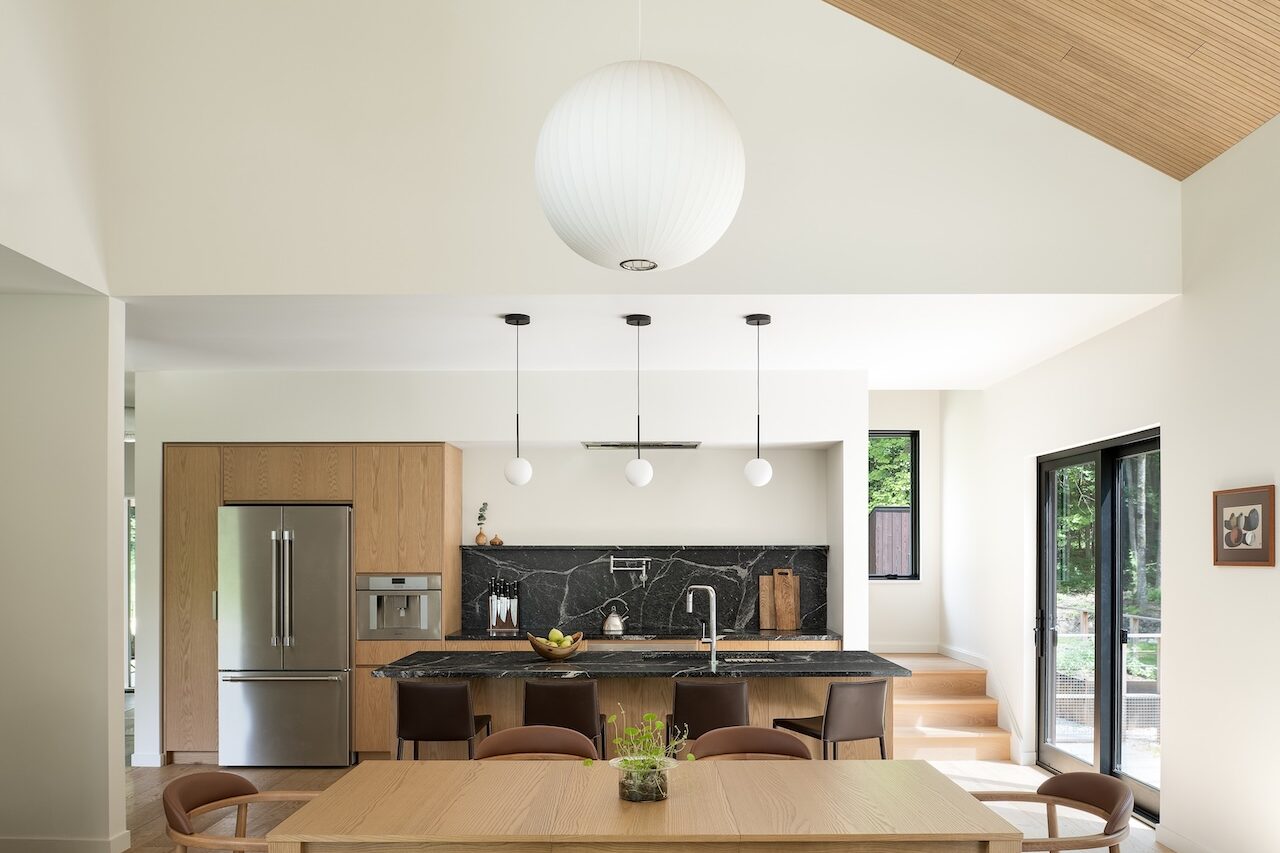
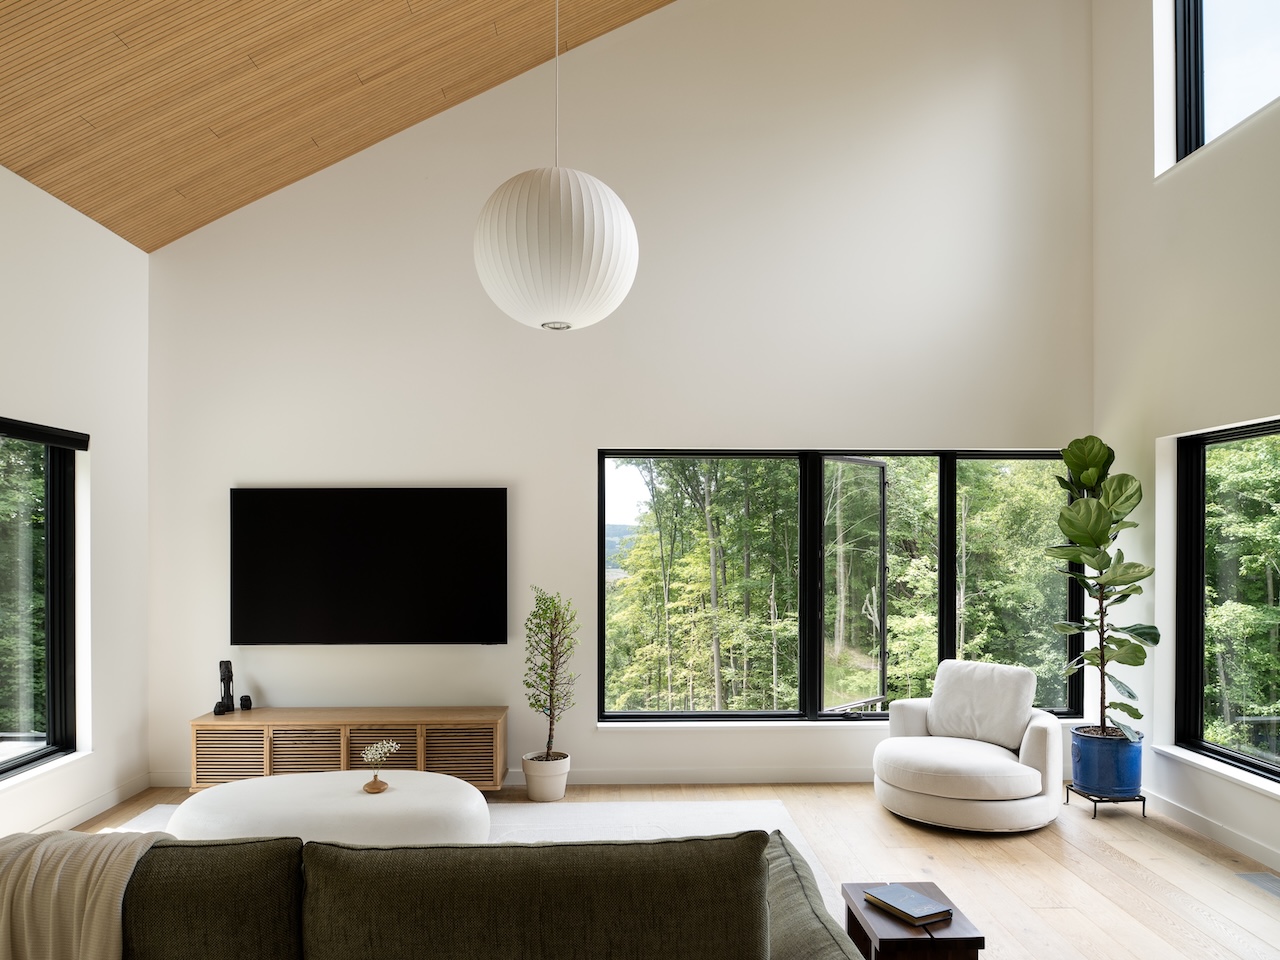
Conversely, the interior design creates an environment of expansion. Upon entry, the dark exterior gives way to a brightly lit, minimalist interior. The layout shifts between intimate, low-ceilinged rooms and soaring, cathedral-like gathering spaces. These transitions are intentional, designed to evoke different emotional responses to the home’s volume. To manage the acoustics of these large, airy spaces, the design incorporates wood-based acoustical treatments, ensuring that the visual openness does not result in an echo-heavy or uncomfortable living environment.
Environmental and Structural Implications
The decision to prioritize natural materials like cedar, while utilizing high-performance building assemblies, speaks to broader shifts in sustainable residential construction. The building’s orientation is optimized for cross-ventilation, reducing the need for mechanical cooling during the Vermont summer. Furthermore, the use of locally sourced or sustainably harvested wood, treated without the use of chemical preservatives, aligns with contemporary green building certifications.
Elizabeth Herrmann notes that the "living" nature of the materials is a central theme in her work. The Yakisugi is not intended to remain static; it is a material that will develop a patina over time, weathering in conversation with the Vermont elements. This acceptance of material aging is a departure from the modern desire for "frozen-in-time" construction, reflecting a more sustainable philosophy of maintenance and lifecycle management.

Professional Perspectives on the Build
The collaboration between Elizabeth Herrmann Architecture + Design and Red House Building highlights the necessity of expert craftsmanship when working with specialized materials. The installation of charred timber requires precision; improper handling of the planks can compromise the integrity of the char layer, leading to premature weathering.
Industry analysts suggest that the rise of projects like the Milo House indicates a shifting preference among high-end homeowners. There is a documented trend toward "biophilic" design—the integration of natural elements into the built environment—not just for aesthetic reasons but for the psychological and environmental benefits they provide. The homeowners’ requirement for a low-maintenance, high-performance exterior is now a standard demand, but the choice of Yakisugi elevates this request into an artistic statement.
The Role of Modern Minimalism
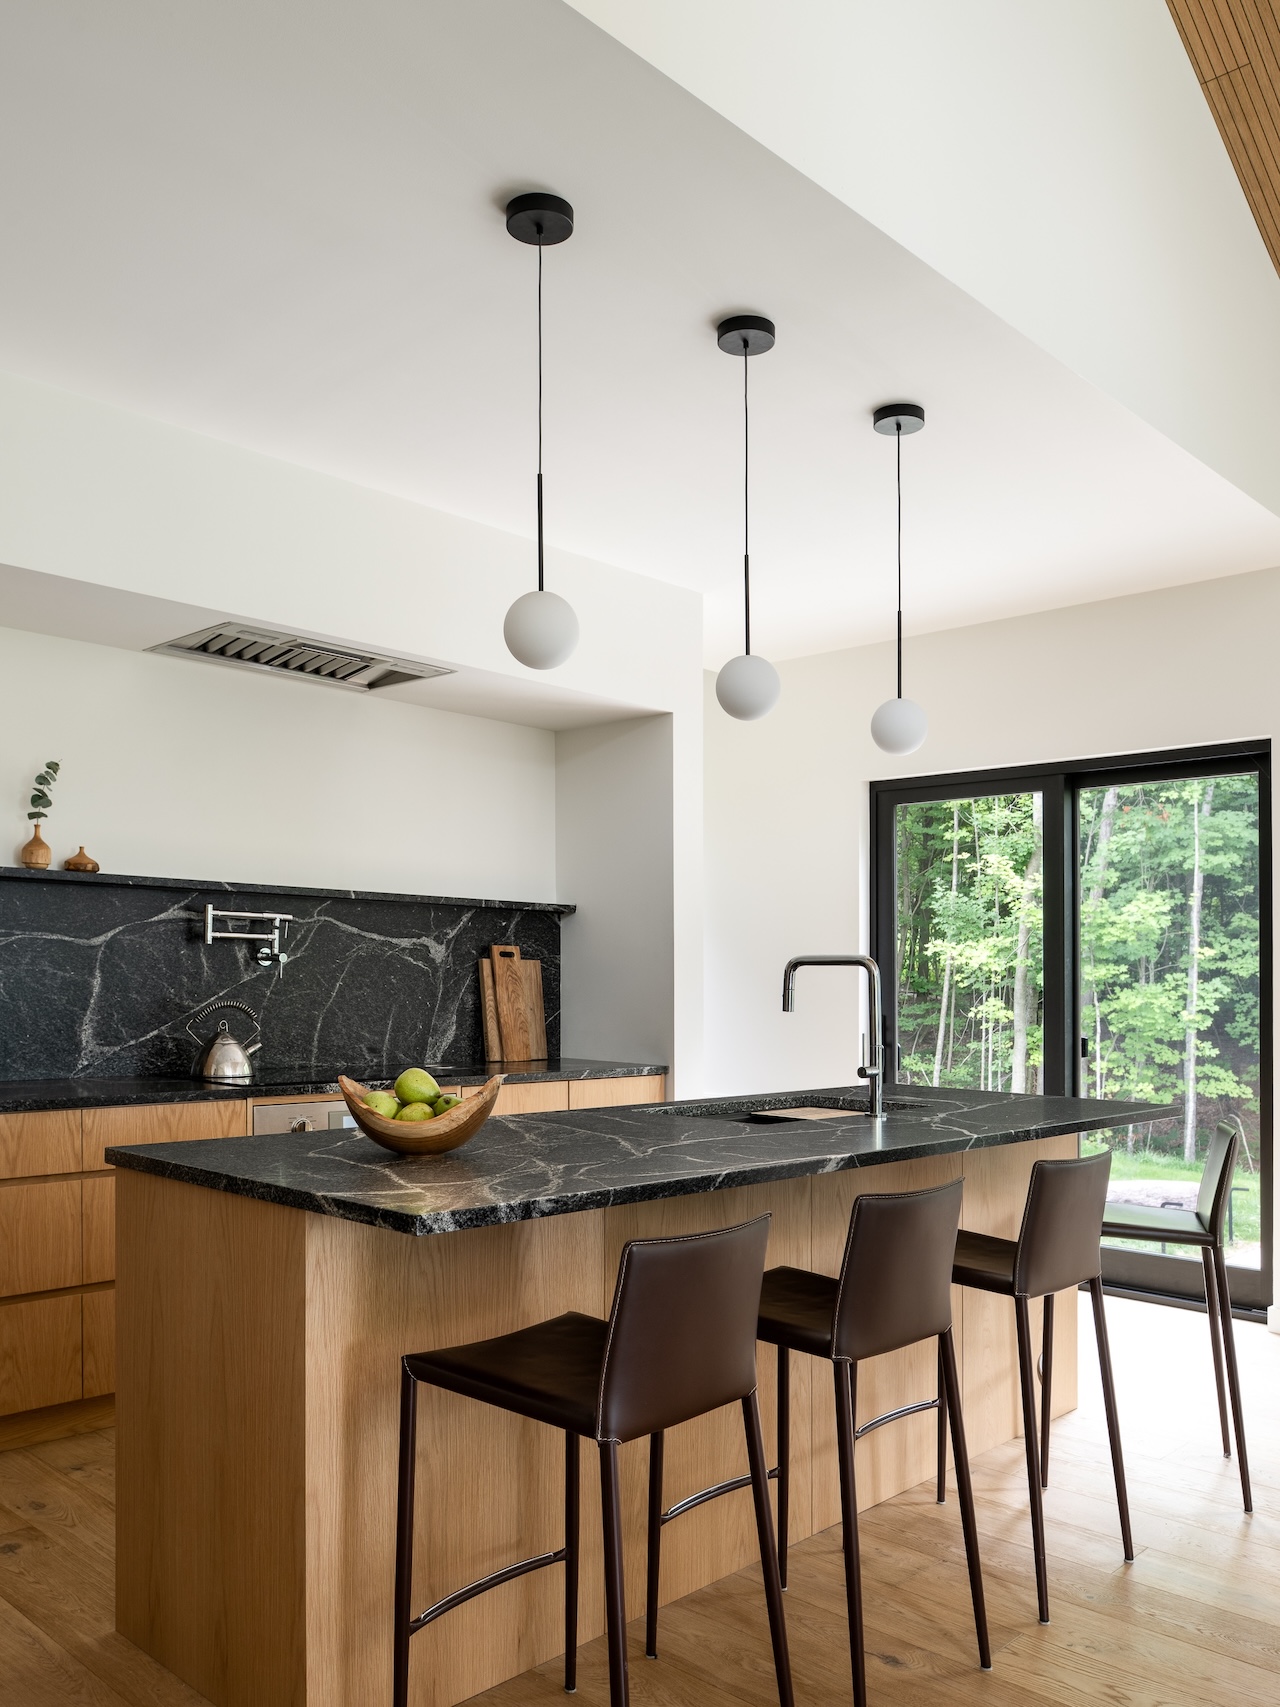
The project’s interior aesthetic is curated by a commitment to minimalism that avoids the sterile "gallery" feel often associated with the style. By incorporating light-toned wood finishes, large-format glass windows, and a restrained color palette, the interior serves as a frame for the exterior landscape. The windows are strategically placed not only to capture the Adirondack views but to facilitate a constant dialogue between the domestic sphere and the forest.
The use of wood acoustical treatments, in particular, demonstrates the architect’s attention to sensory experience. In a home defined by hard surfaces and natural light, the ability to control sound is crucial for residential comfort. By integrating these technical solutions into the design aesthetic, the Milo House achieves a balance between form and function that is often missing in purely visual-centric architectural projects.

Broader Impact and Future Outlook
As residential architecture continues to evolve in response to climate change and the need for more resilient, low-maintenance housing, the Milo House serves as a useful case study. The project demonstrates that traditional techniques, when applied with modern engineering, offer viable solutions for contemporary needs.
The success of the Milo House suggests that the "dark house" trend—where structures are clad in charred, black, or deep-charcoal materials—is moving beyond a mere design fad and into a legitimate architectural strategy for forest-integrated living. As urban dwellers continue to seek refuge in rural landscapes, the lessons learned from the construction of the Milo House—regarding site sensitivity, material durability, and the importance of light management—will likely inform future residential projects across North America.

Ultimately, the Milo House is more than a residence; it is an exercise in restraint. It respects the slope, the tree canopy, and the history of its material palette. By choosing to build with an eye toward the future, the owners and the design team have created a structure that is poised to grow more beautiful as it ages, firmly rooting itself into the Vermont hillside for years to come.