Indra Kusuma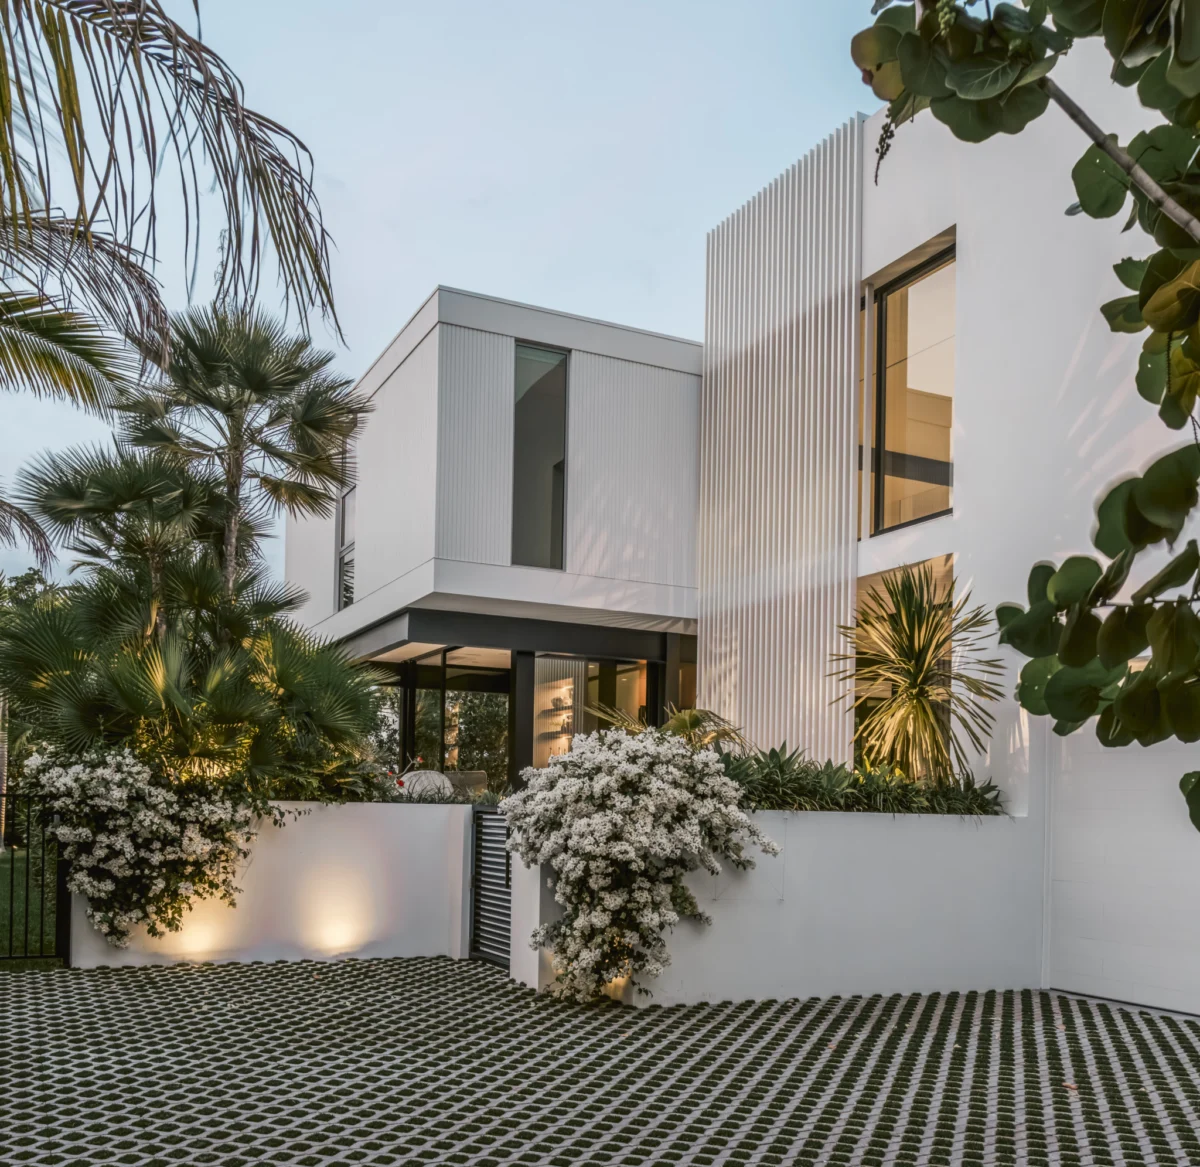
Most home renovations begin with a clear, predetermined brief, but the transformation of the 1955 Sewell C. Biggs Residence in Delray Beach, Florida, originated with a serendipitous discovery. When Nina and Michael Marco of Casa de Marco Design acquired the property in 2018, they uncovered a red velvet bag tucked away in a bedroom closet. Inside, they found a time capsule of sorts: original 1950s photographs and Paul Rudolph’s hand-drawn construction plans. This discovery set the stage for a six-year odyssey to restore one of Florida’s most significant examples of tropical modernism. By collaborating with Jeffrey Silberstein of Silberstein Architecture, the Marcos transitioned from homeowners to stewards of architectural heritage, meticulously reconciling a mid-century icon with the stringent demands of modern safety codes.

A Legacy in Steel and Glass
Paul Rudolph, a titan of the Sarasota School of Architecture, designed the Biggs Residence during a period of intense experimentation in Florida’s built environment. The original 1,600-square-foot structure was defined by its elevated rectilinear glass pavilion, suspended on steel columns—a hallmark of Rudolph’s commitment to lightness, transparency, and a seamless integration with the surrounding landscape.
The home’s design was fundamentally a response to the subtropical climate. Its elevated stance allowed for air circulation beneath the living quarters, while expansive glass walls and operable jalousie windows invited the Atlantic breeze to traverse the interior. The structure was not merely a house; it was a calibrated instrument for living in the Florida heat. When the Marcos began their restoration, they faced the immense challenge of maintaining this ethereal quality while retrofitting the home to survive the reality of 21st-century coastal hurricane standards.
The Six-Year Preservation Chronology
The restoration process, spanning from 2018 to 2024, was characterized by a commitment to forensic architecture. The timeline of the project reflects the complexity of balancing historical integrity with modern building codes:
- 2018: The Marcos acquire the property and discover the original Rudolph documentation.
- 2019-2020: Extensive structural assessments are conducted to determine how to rehabilitate the original steel framing while meeting current Florida Building Code hurricane wind-load requirements.
- 2021: The design team finalizes the plan to create a two-story glass-enclosed breezeway to connect the original structure to a new, sympathetic addition.
- 2022: Structural reinforcement of the steel columns is completed, and the home is officially raised to meet coastal flood zone elevation standards.
- 2023: Interior finishes are installed, utilizing materials specified in the 1950s—terrazzo, aluminum, and natural stone—to ensure material consistency.
- 2024: Final landscaping and interior staging are completed, marking the official "re-birth" of the residence.
Reconciling Preservation and Modernity
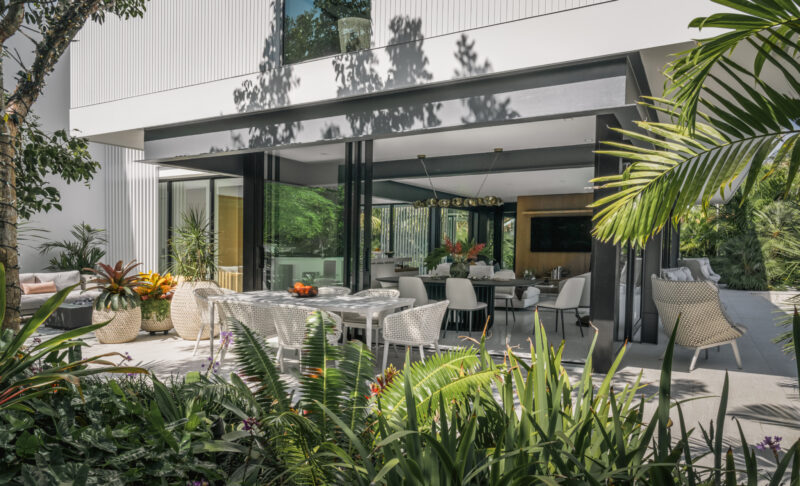
The most significant architectural intervention was the introduction of a two-story glass-enclosed breezeway. This element serves as an "architectural hinge," physically and conceptually linking the historic residence to a contemporary addition that houses a high-end kitchen, a powder room, two bedrooms, and a two-car garage.
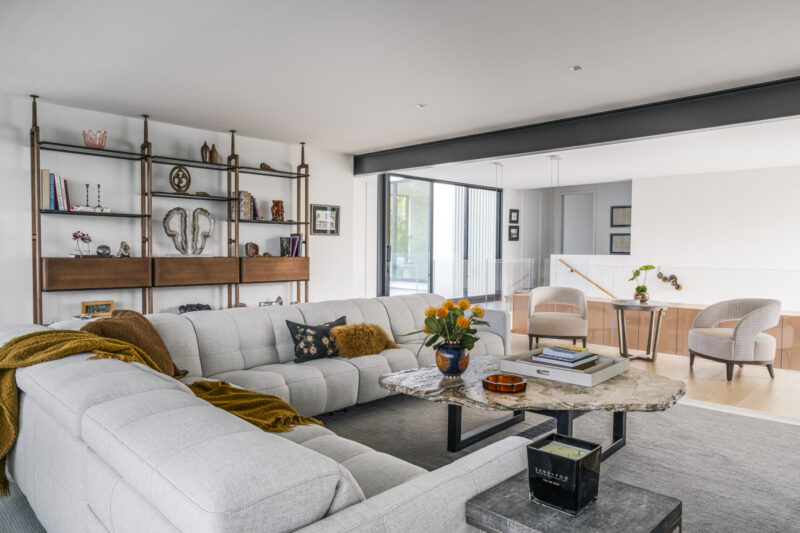
This addition was not intended to mimic the original but to serve as a supportive counterpart. By utilizing a glass-heavy design for the connecting corridor, Silberstein ensured that the original structure remained visually distinct. This adheres to the Venice Charter for the Conservation and Restoration of Monuments and Sites, which suggests that additions should be recognizable as contemporary interventions, ensuring the "original" work is not falsified.
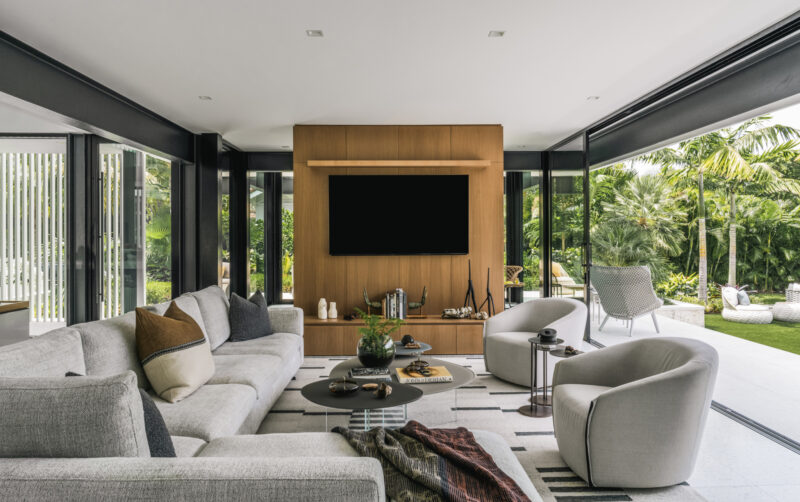
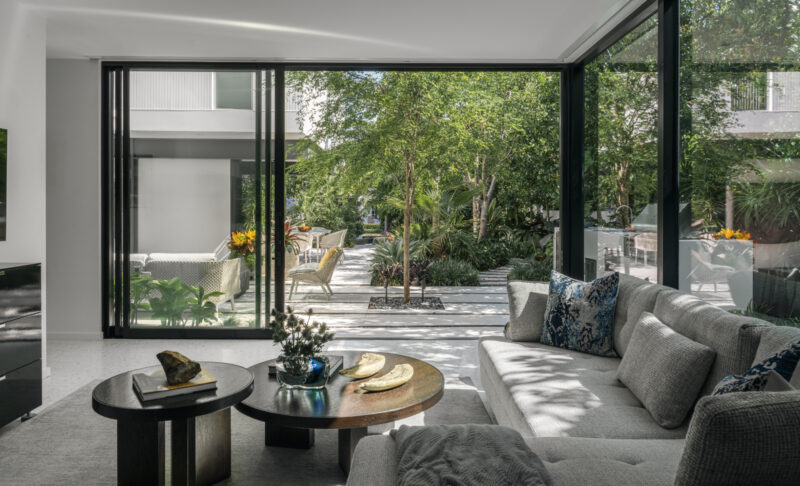
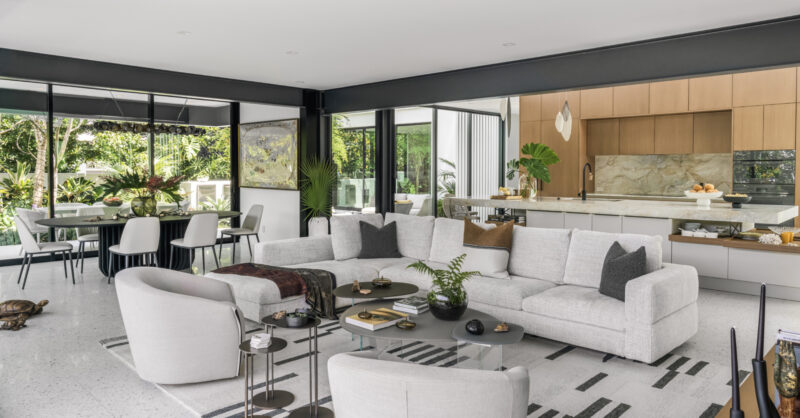
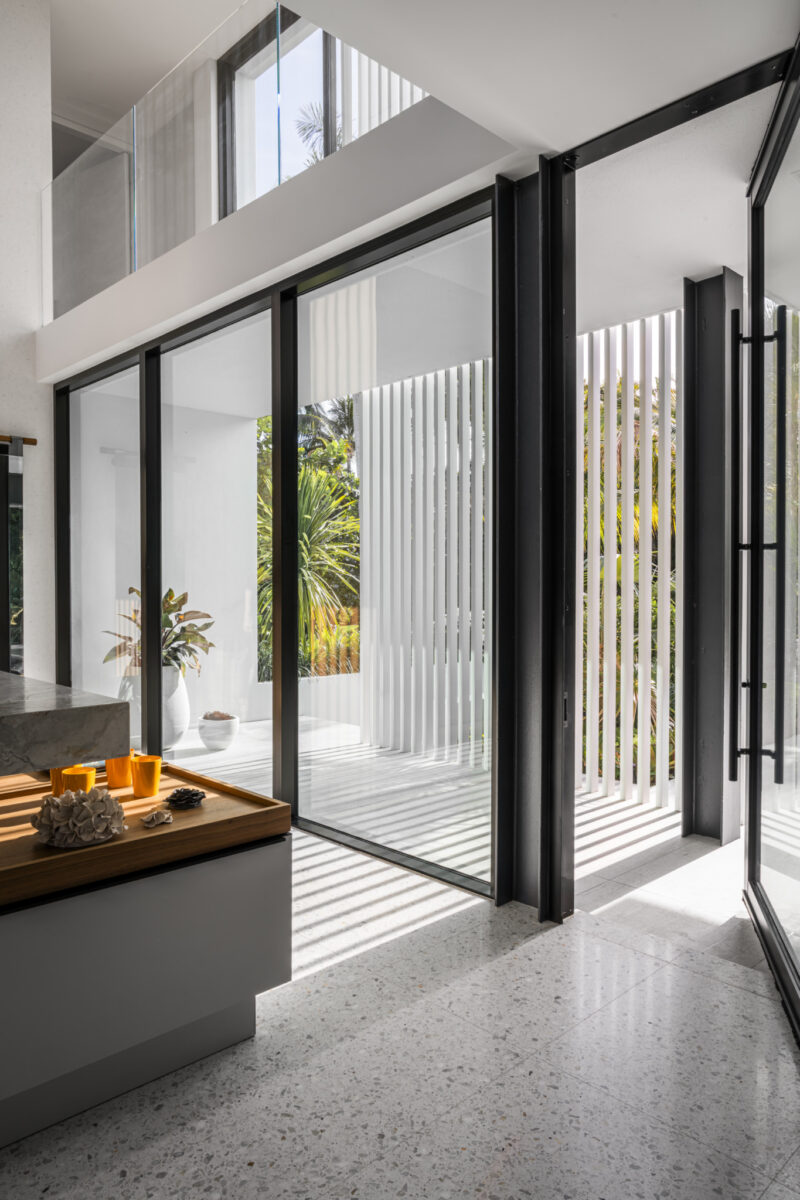
A critical design realization occurred when the Marcos decided to enclose the ground floor. In Rudolph’s original design, the area beneath the elevated pavilion was an open-air carport and entertainment space. By enclosing this level with floor-to-ceiling sliding glass panels, the team honored the spirit of the original drawings while creating a climate-controlled, functional primary living and dining area. This modification effectively doubled the usable, high-quality living space without altering the building’s iconic silhouette.
Materiality and Aesthetic Intent
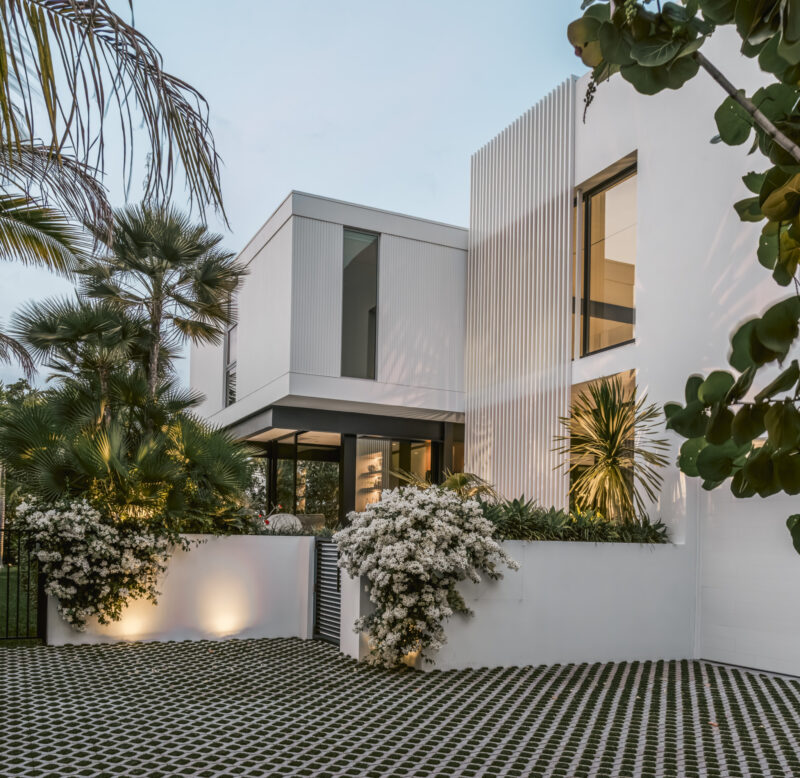
The material palette was chosen with both historical accuracy and environmental longevity in mind. The Marcos opted for an "Extra White" exterior finish by Sherwin-Williams, a choice designed to allow the structure’s steel skeleton to read as a sculptural element against the lush backdrop of the Delray Beach landscape.
Inside, the use of oyster-pebble terrazzo—imported from Italy to match the aesthetic standards of the 1950s—provides a grounding, durable base for the airy interior. The inclusion of vintage Lalique glassware and original photographs serves to anchor the home in its specific temporal context, reminding occupants of the home’s lineage.
"Terrazzo, aluminum, and natural stone are all materials that Rudolph himself would have reached for because they age beautifully in a coastal climate," Nina Marco notes. "Nothing in this house is generic; every material earned its place."
The Economic and Cultural Implications
The rehabilitation of the Biggs Residence serves as a case study for the value of preserving mid-century residential architecture. While often criticized for being difficult to adapt to modern energy and structural requirements, homes like the Biggs Residence represent a critical period in American design history.
Statistically, the renovation of such structures carries higher costs than new construction due to the need for custom fabrication of steel components and the sourcing of period-appropriate finishes. However, the preservation of these homes provides a tangible economic benefit to the community by maintaining neighborhood character and preventing the loss of cultural landmarks. The Marcos’ decision to invest in the property rather than opting for a teardown—a common fate for mid-century homes in high-value coastal areas—demonstrates a commitment to the "adaptive reuse" movement at the residential scale.
Official and Industry Perspectives
While the Marcos were the primary drivers of the project, the success of the renovation hinged on the collaborative spirit between the owners and Silberstein Architecture. The project received attention for its refusal to take the "easier path." In the world of high-end residential design, the temptation to modernize to the point of erasure is high. By opting for a strategy of "preservation-led development," the team ensured that the home’s soul—its relationship with the environment—remained intact.
Industry observers note that the Biggs Residence project sets a new benchmark for how private owners can interact with historic properties. Rather than treating the home as a museum, the Marcos treated it as a living entity. As Nina Marco famously stated, "The past should not be roped off behind glass. It should be lived in, walked through, and built upon with the same care it was given the first time."
Conclusion: A Future-Proofed Past
The completion of the Sewell C. Biggs Residence restoration is not merely the end of a construction project; it is the securing of a legacy. By navigating the intersection of historical sensitivity and modern safety, the Marcos and their team have ensured that one of Paul Rudolph’s original visions will survive the climate and development pressures of the 21st century.
The residence now stands as a testament to the fact that architecture does not have to be static to be preserved. By honoring the original design intent while adapting to contemporary needs, the home is now prepared to serve its residents for another seventy years. This project stands as an inspiration for future homeowners who find themselves in possession of architectural history, proving that with enough dedication, the past can be effectively integrated into the present. The Biggs Residence is no longer just a memory of 1955; it is a vital, functioning, and protected piece of Florida’s cultural history, saved from obscurity and returned to its status as a masterwork of design.