Indra Kusuma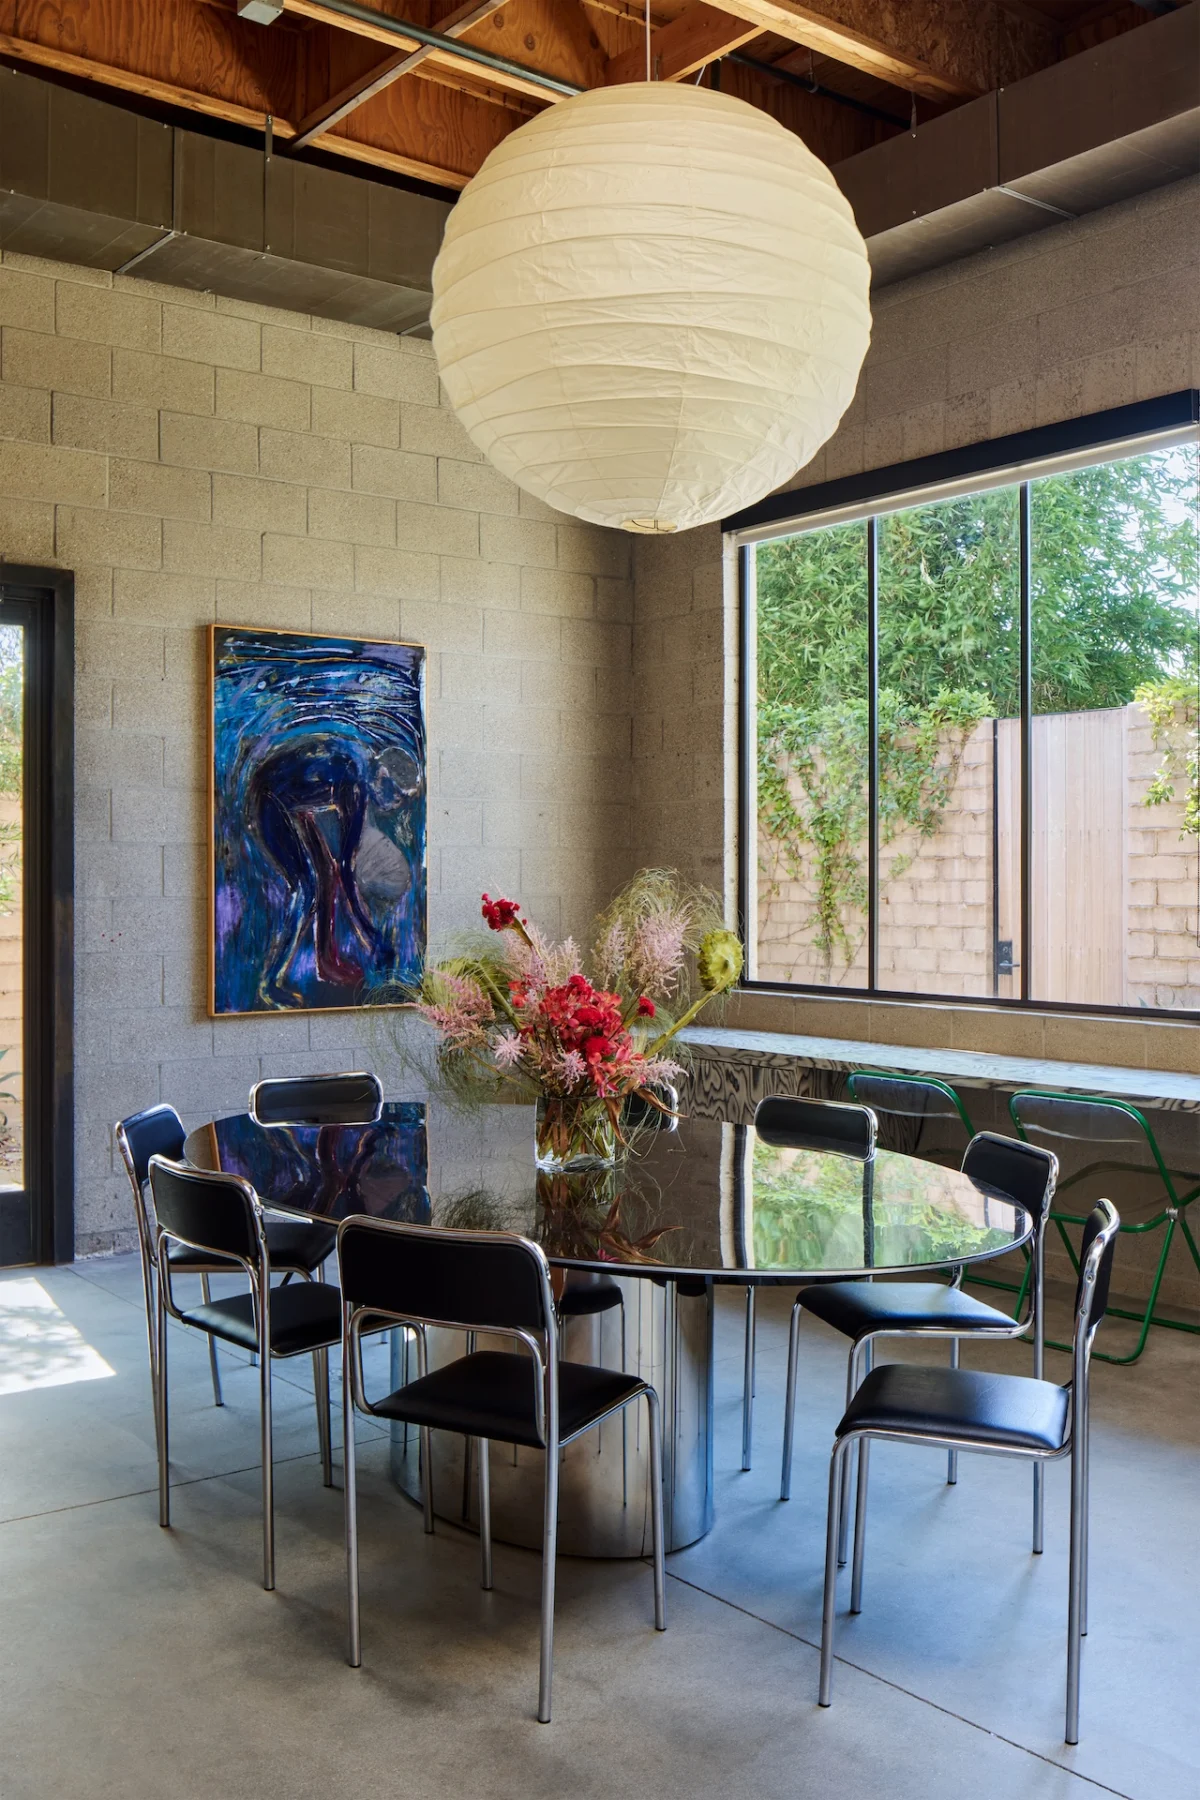
The newly inaugurated headquarters of Church Edit, a premier film editing facility and creative studio, represents a significant departure from the conventional aesthetics of post-production environments. Situated along the banks of the Los Angeles River in the vibrant Frogtown district, the 3,000-square-foot facility occupies a structure that has transitioned from its original 1960s industrial roots into a sophisticated, light-filled creative campus. The project, realized through a collaborative effort between the architectural firm Breland-Harper and the interior design studio Argyle Design, marks a strategic shift in how high-end production houses conceive their physical working environments.

Industrial Heritage and Architectural Preservation
The building, a remnant of Los Angeles’s mid-century industrial expansion, serves as the canvas for this architectural intervention. The structure’s original bones—characterized by concrete masonry unit (CMU) block walls, a simple structural grid, and exposed ceiling beams—were intentionally retained by the design team. Breland-Harper, tasked with the renovation, opted for a surgical approach to structural modification. Rather than engaging in a total gut renovation, the firm focused on enhancing the building’s interaction with its environment, most notably by introducing expansive glazing that creates a seamless visual dialogue with the adjacent Los Angeles River bike path.
The decision to preserve the industrial shell while overlaying a refined interior aesthetic was a calculated response to the site’s history. The raw, grey block walls provide a stark, neutral backdrop that contrasts with the warmth of the interior interventions. This juxtaposition is central to the design philosophy employed by Argyle Design, the studio founded by Church Edit co-founder James Drew and Kat Bell. By working within the existing framework, the designers successfully maintained the building’s historical integrity while modernizing its functionality to meet the rigorous demands of contemporary film editing.

From Technical Darkness to Residential Warmth
Historically, the post-production industry has favored environments described by Kat Bell as “dark, enclosed, and highly technical.” These spaces were traditionally designed to mitigate glare and maximize focus on high-definition displays, often at the expense of occupant well-being. For the Church Edit headquarters, the design brief fundamentally challenged this paradigm. The objective was to cultivate a workspace that felt inherently residential—inviting, open, and flooded with natural light—without compromising the technical precision required for professional editing.
Achieving this balance required a nuanced material palette. To counter the inherent coolness of the concrete block and the technical requirement for stainless steel and chrome fixtures, the designers introduced a suite of warm, organic materials. Sycamore wood was selected for doors and window frames, while walnut was utilized for custom cabinetry and the editing suites’ desks. The color story is defined by a layering of soft creams, honeyed woods, and warm beiges, punctuated by the inclusion of cognac and black leather seating, wool textiles, and carefully curated abstract artwork.

Spatial Configuration and Circulation
The interior layout is dictated by the building’s long, narrow footprint. Argyle Design organized the facility into a series of interconnected zones that prioritize long sightlines, allowing for a sense of continuity from the entrance through to the rear of the studio. A custom, elongated yellow wool rug serves as a central anchor, defining a gathering space that encourages collaboration. Branching off this primary axis are the individual editing suites and support areas, which provide the necessary acoustic and visual privacy for technical tasks.
This dual-nature approach—offering both communal hubs and secluded workstations—addresses the evolving needs of creative teams. The design ensures that the space remains fluid, capable of transitioning from high-intensity, solitary technical work to collaborative brainstorming sessions with ease. The circulation patterns were reworked by Breland-Harper to improve flow, ensuring that the transition between public-facing reception areas and private production suites is both intuitive and efficient.

The Role of Lighting in Environmental Design
Lighting design at the Church Edit headquarters is a sophisticated exercise in layering. The space utilizes a combination of ambient, task, and decorative lighting to manage the shifting needs of the studio throughout the day. Natural light is filtered through large windows, which are fitted with custom vertical blinds. These blinds serve a dual purpose: they allow for precise control over daylight levels—essential for preventing screen glare—and they create a dynamic environment where light and shadow patterns shift across the concrete walls as the sun moves across the sky.
Artificial lighting is equally intentional. Diffused ceiling fixtures provide baseline illumination, while sculptural lighting elements introduce a residential touch. The inclusion of iconic mid-century and contemporary pieces, such as Noguchi pendants and vintage Italian table lamps by designers like Luigi Massoni and Guzzini, elevates the atmosphere. These fixtures act as functional art, grounding the space in a design-forward context that aligns with the creative output of the studio’s clients.

Industry Implications and Market Context
The move by Church Edit to establish a headquarters in Frogtown is part of a broader trend among creative and technology-adjacent firms in Los Angeles. Over the past decade, the Los Angeles River corridor has evolved into a hub for creative industries, drawn by the availability of former industrial structures that offer large, flexible floor plans. This trend reflects a wider industry pivot toward “experience-led” office design. As post-production workflows become increasingly digital and remote-capable, the physical office must offer value beyond mere utility; it must serve as a brand asset, a talent recruitment tool, and a center for corporate culture.
Data from the regional commercial real estate market suggests that creative firms are increasingly prioritizing unique architectural character over traditional office park environments. By repurposing existing industrial stock, companies like Church Edit not only reduce the environmental footprint associated with new construction but also align themselves with the aesthetic preferences of a modern, creative workforce that prioritizes authenticity and comfort.

Conclusion and Future Outlook
The Church Edit headquarters stands as a successful case study in adaptive reuse. By integrating the industrial history of the Los Angeles River district with a residential-inspired interior, the project has created a template for the modern production studio. It proves that technical rigor and aesthetic warmth are not mutually exclusive. As the film and media industry continues to adapt to new technologies and changing working habits, the Church Edit facility offers a glimpse into the future of the creative workplace: one that is deeply rooted in its site, human-centric in its design, and uncompromising in its pursuit of functional excellence.
The project not only provides a high-functioning space for Church Edit’s team but also contributes to the ongoing urban revitalization of Frogtown. As these creative enclaves continue to develop, the interplay between old industrial infrastructure and new, high-concept design will likely remain a defining feature of the Los Angeles creative landscape. Through this headquarters, James Drew and Kat Bell have successfully demonstrated that the most effective workspaces are those that allow the building’s original character to coexist with the evolving needs of the businesses that occupy them.