Indra Kusuma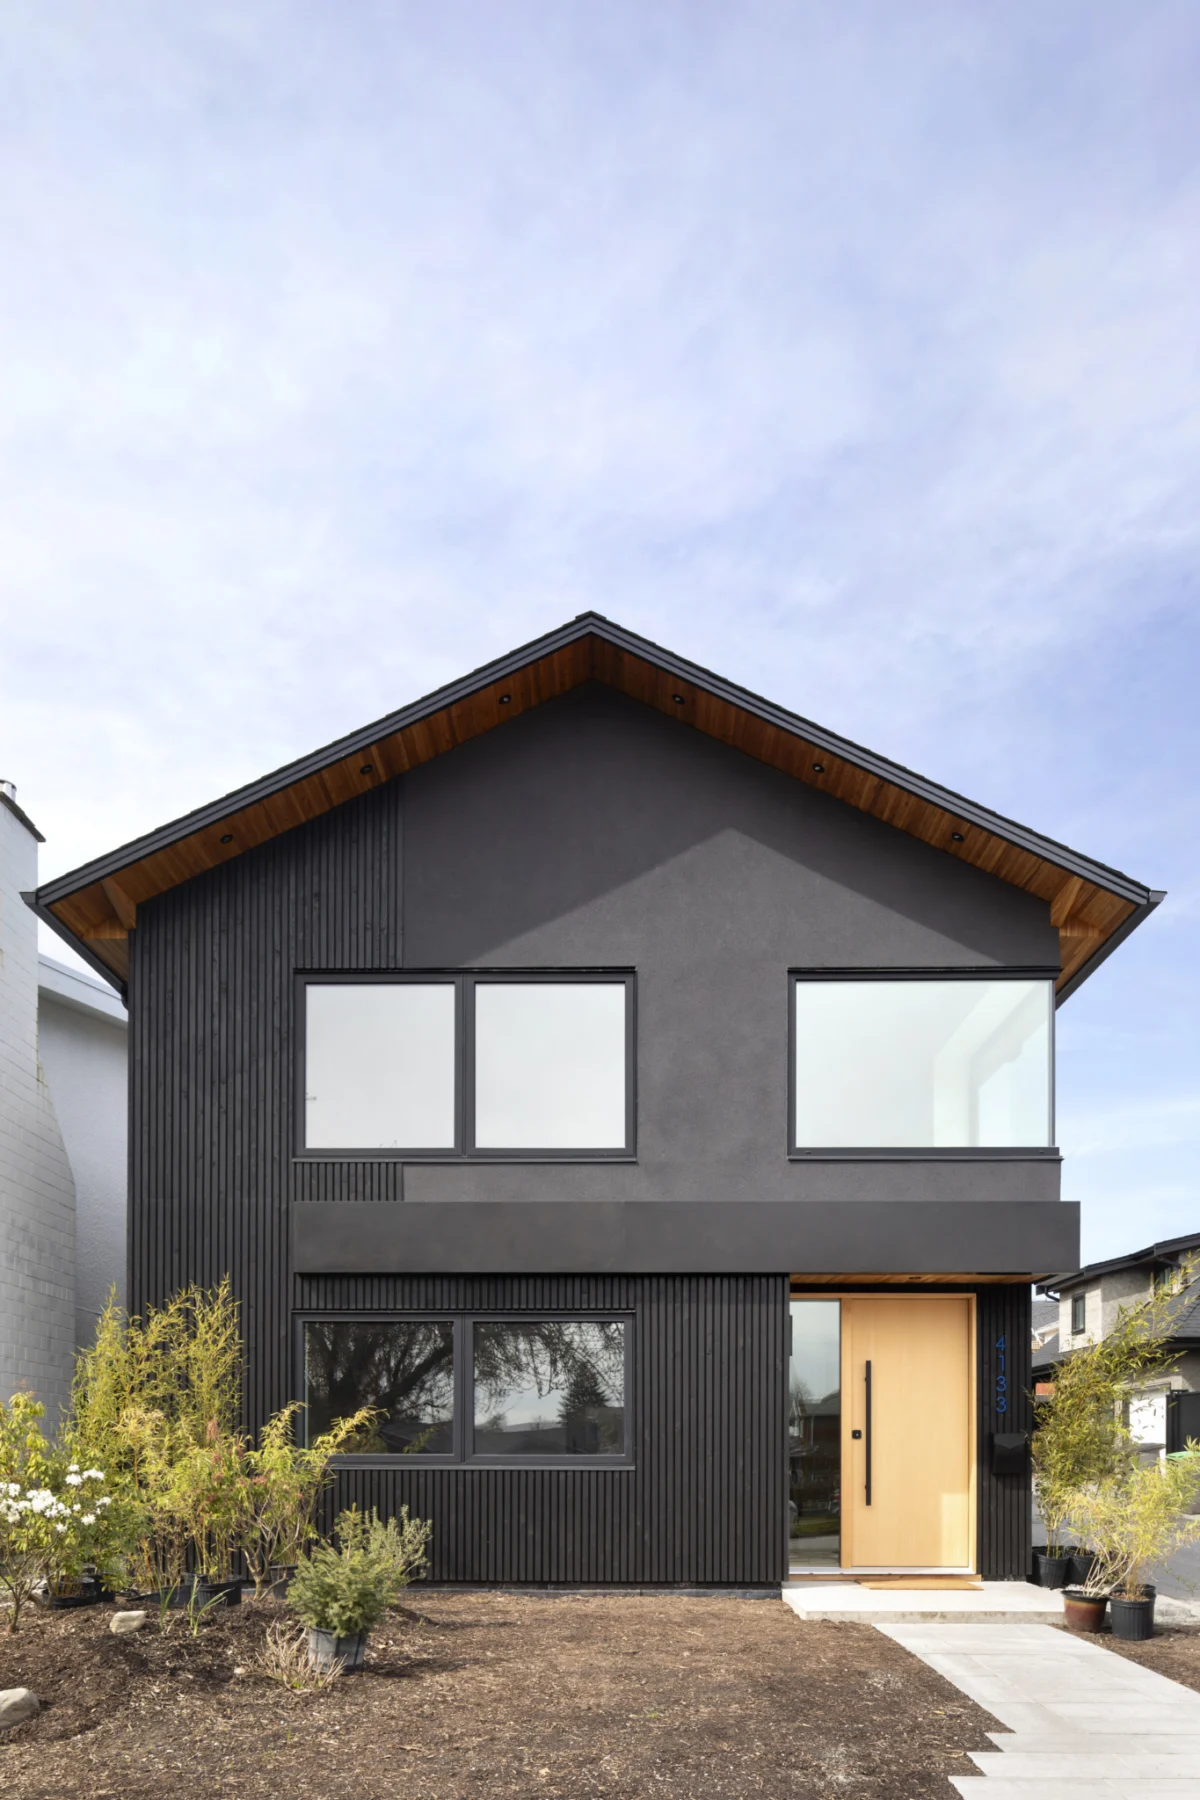
In the heart of Vancouver, British Columbia, a structural evolution is taking place that bridges the gap between mid-century utility and contemporary high-design. A quintessential 1978 Vancouver Special—a ubiquitous style of two-story, front-gabled home that defined the city’s housing stock for decades—has been completely transformed by the design studio Schéido. Led by principal designer Jenalee Nordstrom, the project serves as a masterclass in adaptive reuse, blending what the design team calls "sophisti-quirk" with rigorous engineering to create a residence that is as technically sophisticated as it is visually adventurous.

The renovation represents a broader trend in the Pacific Northwest: the preservation and modernization of existing building stock rather than demolition. As Vancouver faces ongoing challenges with housing density and heritage preservation, this project serves as a compelling case study on how to respect the architectural framework of the past while aligning it with the environmental and aesthetic demands of the future.
The Evolution of the Vancouver Special
To understand the significance of the Schéido project, one must first look at the history of the Vancouver Special. Emerging in the 1960s and peaking in the late 1970s, these homes were designed as cost-effective, easily constructed dwellings that maximized square footage on standard city lots. Characterized by their flat or low-pitched roofs, rectangular footprints, and boxy appearance, thousands were built across the region. While often criticized in the past for their lack of ornamentation, they are now being recognized for their solid construction and flexible layouts, making them prime candidates for the type of "surgical" renovation undertaken on St. George Street.

Schéido’s intervention on this 2,600-square-foot property began with a complete reassessment of the home’s interior circulation. By treating the original structure as a permanent architectural framework, the team retained the robust Douglas fir framing, effectively sequestering carbon and minimizing the environmental impact associated with new construction. This decision aligns with modern sustainable building practices that prioritize embodied carbon—the total greenhouse gas emissions generated to produce, transport, and assemble building materials.
Architectural Reconfiguration and Technical Challenges
The most significant structural alteration involved the roofline. By replacing the traditional flat, low-pitch roof with a higher-pitched gable, the architects were able to introduce vaulted ceilings to the upper level. This move served two purposes: it created a sense of volume and grandeur previously absent in the original design, and it allowed for an inverted living layout. By relocating the kitchen, dining, and main living areas to the top floor, the designers capitalized on the home’s elevated position, utilizing wall-to-wall glass panels to open the interior to the outdoors, effectively extending the floor plan onto a spacious, sun-drenched deck.

The technical centerpiece of the renovation is the seamless corner window, an engineering feat that necessitated months of research and collaboration. The design required the removal of a traditional corner support column—a component typically essential for structural integrity in residential construction. Nordstrom and her team consulted with over 15 structural engineering and glazing firms to develop a solution that relied on structural silicone and high-performance laminated veneer lumber (LVL) beams. This installation ensures that the weight of the roof is diverted away from the glass, allowing for an unobstructed, panoramic view of the surrounding mountain landscape. This window is not merely an aesthetic choice; it is a declaration of the project’s commitment to pushing the boundaries of residential building standards.
Defining Sophisti-Quirk
The design philosophy behind the renovation—termed "sophisti-quirk"—is a deliberate reaction against the sterile minimalism that has dominated interior design for the past decade. It is a calculated balance between restrained, sophisticated architectural backdrops and bold, expressive design elements.

The material palette reinforces this dichotomy. The exterior is defined by black stucco, blackened steel, and slatted cedar, providing a dark, grounded base. Inside, the design shifts to textures that emphasize warmth and character, such as cork flooring and natural quartzite. These neutral, tactile materials serve as the stage for what Nordstrom describes as the "quirk." This manifests in unexpected pops of color, such as a vintage citron-hued piano in the dining room, terracotta cabinetry in the kitchen, and vibrant cobalt blue terrazzo tiles in the powder room.
The most notable integration of this philosophy is the catamaran-inspired suspended netting system. Located in a central void, the net creates a functional, elevated lounge space that bridges the gap between the upper and lower levels. Beyond its visual impact, the netting facilitates natural light penetration throughout the entire home, ensuring that the lower floors—which often suffer from dimness in traditional home layouts—remain bright and connected to the rest of the house.

Regionalism and Material Permanence
A defining feature of the Schéido renovation is its commitment to regional craftsmanship. In an era of globalized supply chains, the project intentionally sources furniture and decor from local Pacific Northwest creators. Pieces from FFABB, a local furniture manufacturer, anchor the rooms with solid wood framing, providing a sense of permanence and longevity. Decorative items, rugs, and artwork were sourced from the Vancouver Art Gallery and regional artisans, reinforcing the home’s connection to its geographic and cultural context.
This focus on local sourcing is rooted in the belief that design should be reflective of its environment. Nordstrom argues that a home’s identity in the Pacific Northwest is inextricably linked to an awareness of the natural world. By collaborating with makers who understand the local landscape and aesthetic sensibilities, the project ensures that the house feels rooted in its community rather than being an imported or disconnected entity.

Implications for Future Urban Renovation
The St. George Street project arrives at a time when the construction industry is under intense pressure to reconcile the need for more housing with the requirement for environmental stewardship. The success of this renovation suggests that the "Vancouver Special" could be the key to a sustainable urban future. By upgrading the thermal performance of the building envelope—through the use of modern glazing and high-quality insulation—and repurposing the existing structure, the renovation achieves high levels of energy efficiency without the carbon cost of new foundations and framing.
Furthermore, the project challenges the notion that renovation must be purely functional. By injecting "sophisti-quirk," the designers have proven that rehabilitated homes can be as innovative and exciting as custom-built modern residences. As more homeowners and developers look toward retrofitting as a primary development strategy, this project provides a scalable template: use the existing bones to minimize waste, invest heavily in structural engineering to maximize light and space, and finish with a palette that reflects the personality of the occupants.

Conclusion: Craftsmanship as a Legacy
Ultimately, the Schéido project is a testament to the idea that architectural longevity is a product of both design and intent. Nordstrom’s approach—prioritizing craftsmanship to ensure that the home’s character can withstand the test of time—is a necessary perspective in a culture of "fast design."
"A space cannot look cool in 20 years if it was not built to withstand the passage of time," Nordstrom notes. "Originality may give a home its character, but craftsmanship is what gives that character longevity." By blending the technical rigor of modern engineering with a playful, artistic vision, this reimagined Vancouver Special has successfully transcended its humble origins to become a landmark of contemporary, sustainable, and highly expressive domestic architecture. As Vancouver continues to densify and evolve, this project serves as a reminder that the most innovative homes of the future may well be hidden within the structures of our past.