Indra Kusuma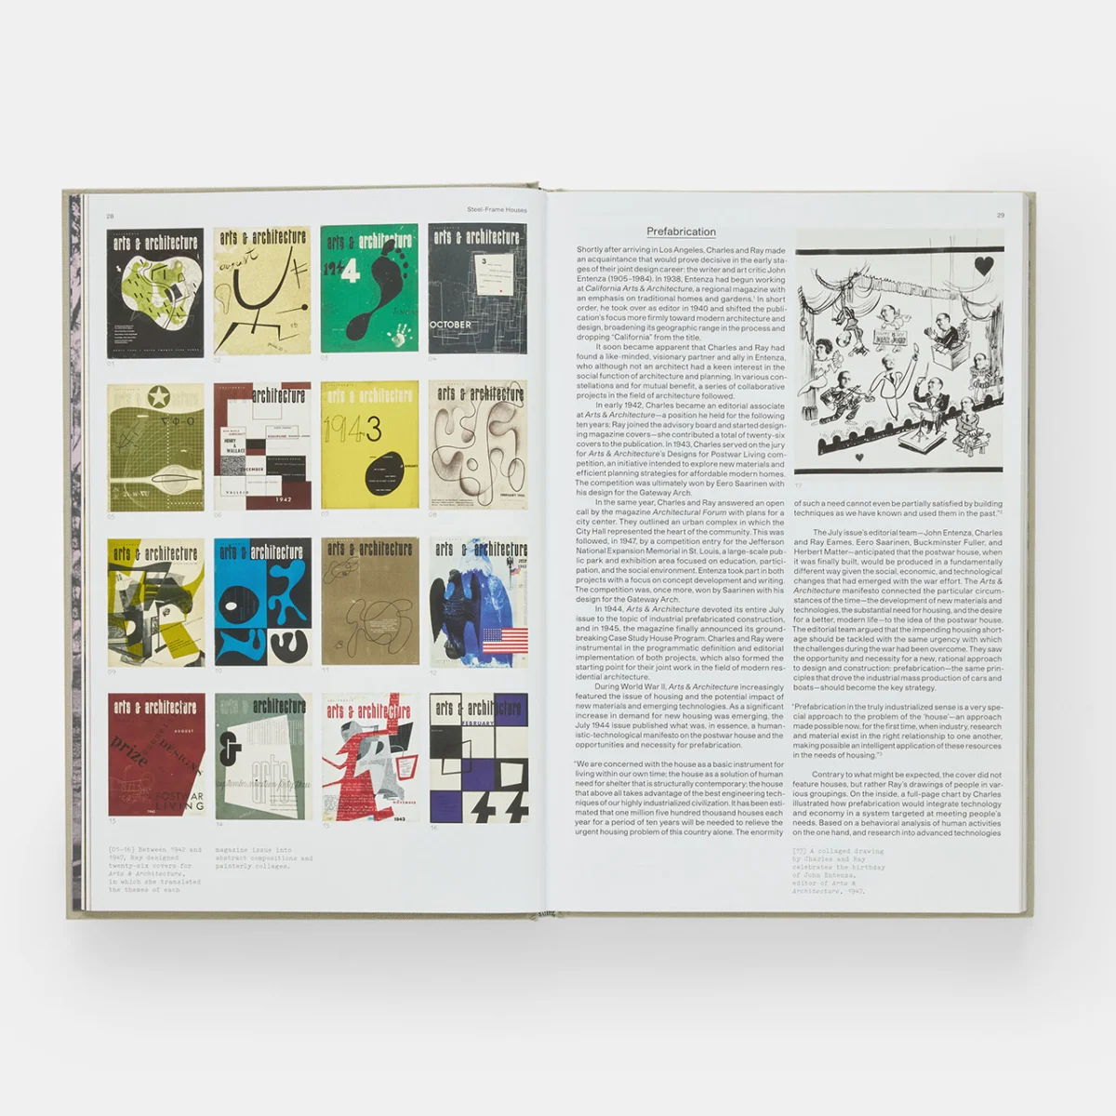
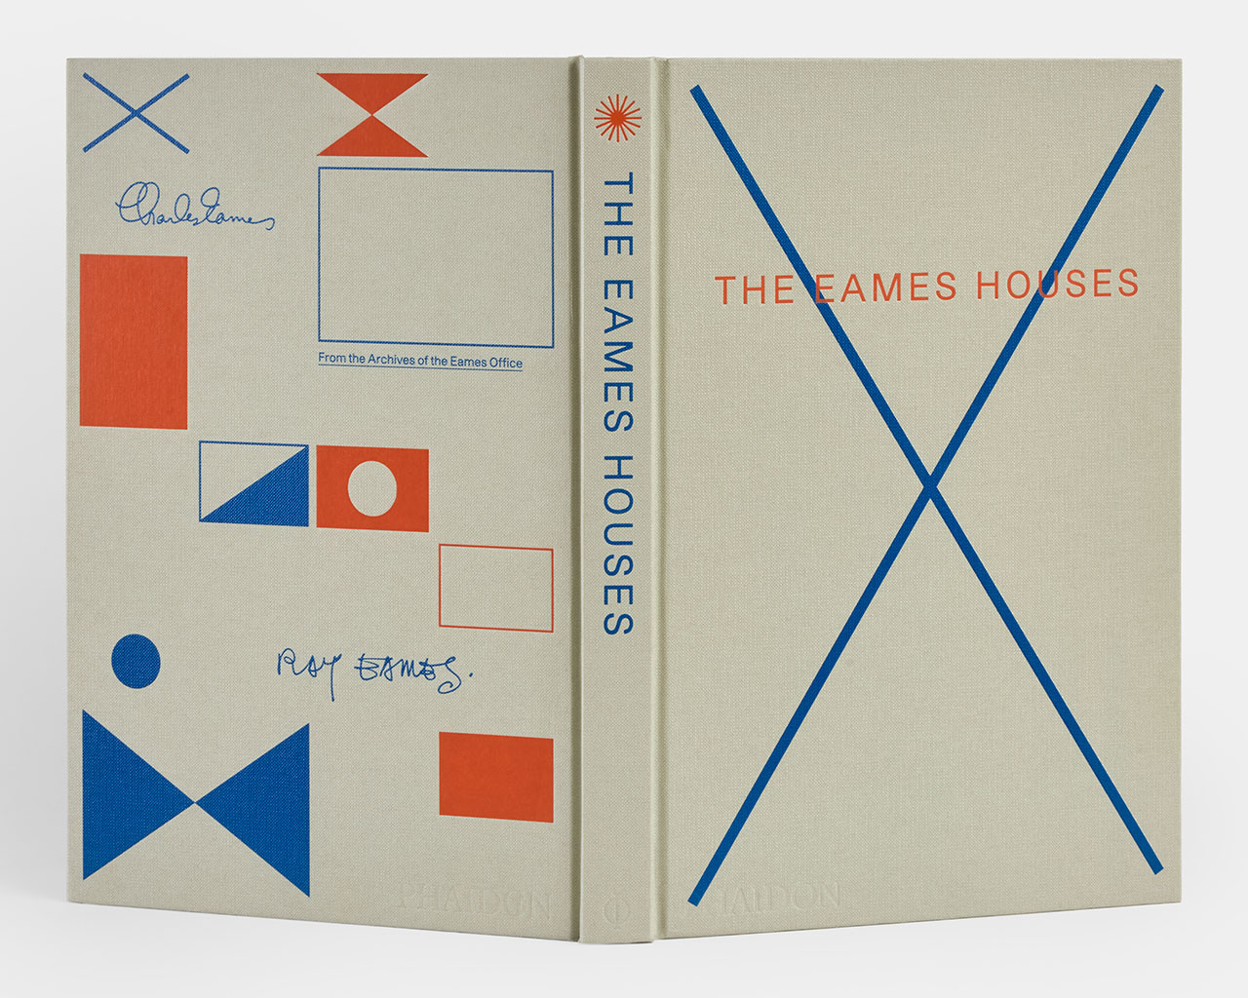
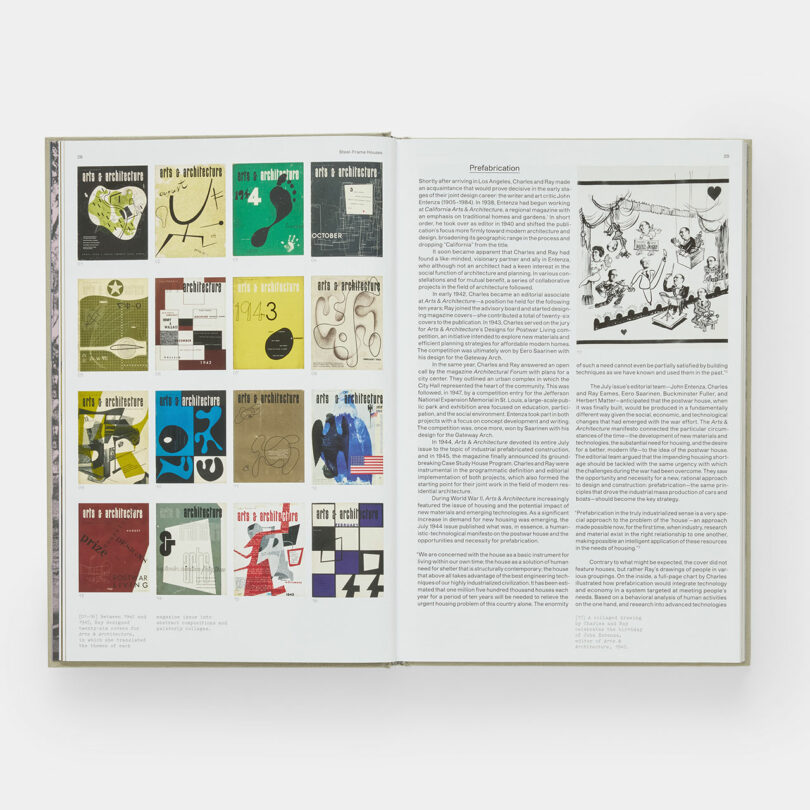
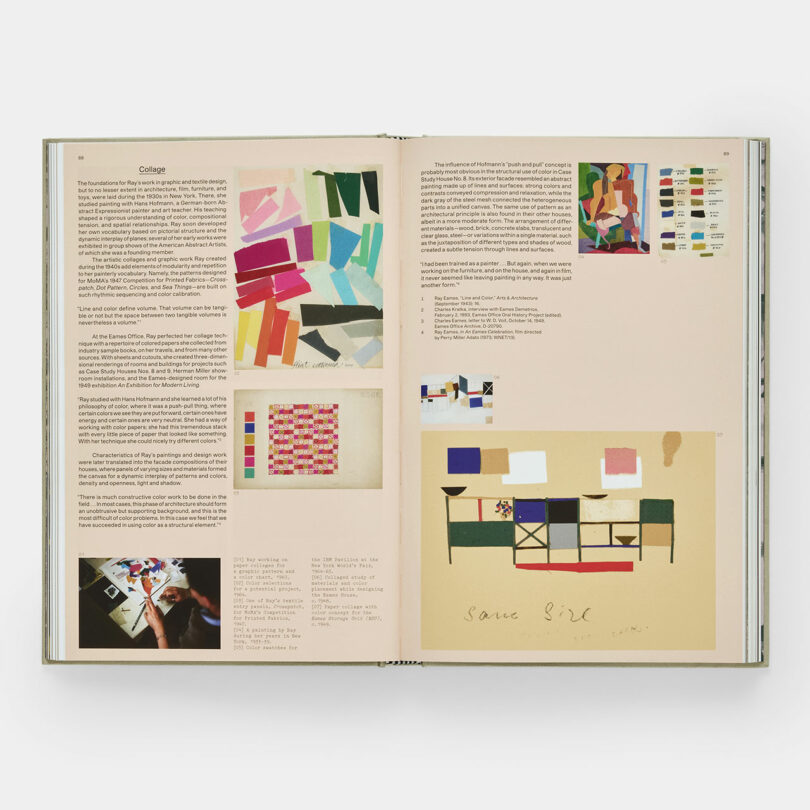
Phaidon, in collaboration with the Eames Office, is set to release "The Eames Houses" on July 8, 2026, a groundbreaking publication that promises to reshape the understanding of Charles and Ray Eames’ architectural legacy. This 288-page volume offers the first comprehensive examination of every residential project designed by the iconic duo between 1945 and 1954, moving beyond the singular focus on their renowned Case Study House No. 8 to reveal a broader, more experimental body of work. Compiled from nearly three years of meticulous research by author Eckart Maise, the book integrates close to 1,000 archival materials—including sketches, drawings, letters, and photographs, many of which are published for the first time—alongside newly commissioned technical diagrams that dissect the intricate thinking behind each design.
The Eames Legacy: Architecture as a Living Laboratory
Charles and Ray Eames are figures synonymous with mid-century modern design, their influence pervasive across an astonishing array of disciplines. From their revolutionary molded plywood chairs to their pioneering work in exhibitions, films, and graphic design, their aesthetic and philosophical imprint is indelible. However, their architectural endeavors, particularly their residential projects, reveal a profound conviction that design was not merely an exercise in aesthetics but a pragmatic laboratory for exploring new paradigms of human habitation. "The Eames Houses" meticulously documents this philosophy, illustrating how their homes were conceived as sites for rigorous experimentation into living spaces, material innovation, and social responsiveness.
Their architectural output, especially during the pivotal post-World War II decade covered by the book, reflected a deep engagement with the pressing societal needs of the era. The United States was undergoing rapid transformation, marked by a burgeoning middle class, suburban expansion, and a demand for modern, efficient, and affordable housing. The Eameses, with their multidisciplinary approach, were uniquely positioned to address these challenges, viewing the home as a holistic system where form, function, and human experience converged. Their work sought to bridge the gap between industrial production and humanistic design, demonstrating how mass-produced components could be integrated into aesthetically pleasing and highly livable environments.
A Decade of Architectural Experimentation (1945-1954)
The period from 1945 to 1954 represents a crucial chapter in the Eameses’ architectural journey, coinciding with the genesis and flourishing of the Arts & Architecture magazine’s Case Study House program. This initiative, launched in 1945, invited prominent architects to design and build modern, efficient, and affordable prototype homes using readily available industrial materials and techniques. The program aimed to showcase innovative solutions for post-war residential architecture and to introduce modern design principles to a broader public. Charles and Ray Eames were central figures in this movement, and their contributions, as detailed in "The Eames Houses," underscore their commitment to pushing the boundaries of residential design.
The Genesis of Ideas: From Bridge House to Case Study House No. 8
The book commences its exploration by revisiting the iconic Eames House, officially known as Case Study House No. 8, and its lesser-known precursor, the Bridge House proposal. The Eames House, completed in 1949 and located in Pacific Palisades, California, stands as a testament to their philosophy of using standard industrial components—such as steel frames, glass panels, and plywood sheets—to create a structure that is both elegant and functional. Its design famously incorporated elements from a Sears Roebuck catalog and industrial skylights, challenging conventional notions of luxury and domesticity. The house was not just a residence but a living embodiment of their belief in integrating art, life, and technology. It was designed to adapt to the changing needs of its occupants, with flexible spaces and a deep connection to its natural surroundings, blurring the lines between indoor and outdoor living. The prior Bridge House concept, envisioned to literally bridge a canyon, provided an early conceptual framework for their innovative use of prefabricated elements and steel construction.

Collaborations and Unconventional Projects
"The Eames Houses" broadens the narrative significantly by including other pivotal projects, some of which are largely unfamiliar to the wider public. Case Study House No. 9, also known as the Entenza House, designed in collaboration with Finnish-American architect Eero Saarinen, is another highlight. Completed in 1949 for Arts & Architecture editor John Entenza, this house further explored modular steel construction and open-plan living, reinforcing the program’s objectives of efficiency and modern aesthetics. The collaboration with Saarinen, a long-time friend and colleague, exemplifies the collaborative spirit that often characterized the Eameses’ work.
Beyond the well-documented Case Study houses, the book delves into truly revelatory projects that showcase the Eameses’ diverse interests and radical design approaches:
- The Billy Wilder House: This project for the renowned filmmaker Billy Wilder offers a fascinating glimpse into a client-specific commission, demonstrating how the Eameses tailored their modernist principles to individual needs and personalities. While details regarding its specific design innovations are less publicized than their own home, its inclusion underscores their engagement with private residential commissions.
- The Experimental Mendelsohn Dome House with Buckminster Fuller: Perhaps one of the most intriguing revelations is the Eameses’ collaboration with visionary inventor Buckminster Fuller on the Mendelsohn Dome House. This partnership highlights their mutual interest in geodesic structures, lightweight materials, and modular construction. Fuller’s pioneering work with geodesic domes, aimed at creating incredibly strong, efficient, and rapidly deployable structures, found a sympathetic echo in the Eameses’ own explorations of prefabrication and material economy. This project represents a bold foray into experimental forms, pushing the boundaries of what residential architecture could be.
- The Shelter House: This research initiative stands out for its profound social implications. The Shelter House project focused on developing affordable housing solutions, demonstrating the Eameses’ commitment to accessible design. This initiative explored timber-framed homes, representing a parallel investigation into construction methods that were more readily available and less resource-intensive than the refined steel-frame structures of their Case Study houses. It underscores their belief that good design should be democratic and benefit a wide spectrum of society, addressing fundamental needs with elegance and ingenuity.
Together, these projects illustrate two parallel yet interconnected investigations by the Eameses: one into the refined precision and industrial aesthetic of steel-frame construction, epitomized by their own home, and another into the more accessible, adaptable, and potentially mass-producible realm of timber-framed homes. This dual approach reveals a comprehensive vision that sought to innovate at both ends of the architectural spectrum, from bespoke modernist marvels to practical, scalable solutions for everyday living.
Unprecedented Archival Access and Scholarly Rigor
The depth and breadth of "The Eames Houses" are largely attributed to author Eckart Maise’s exhaustive research. His nearly three years of dedicated investigation have unearthed a treasure trove of archival materials, many of which have never before been seen by the public. The inclusion of close to 1,000 sketches, detailed drawings, personal letters, and candid photographs provides an intimate and unparalleled view into the Eameses’ creative process, their design iterations, and the intellectual dialogues that shaped their architectural output. These primary sources offer crucial insights into their problem-solving methodologies, their material choices, and their collaborative dynamics.
Further enhancing the scholarly value of the book are the newly commissioned technical diagrams. These diagrams meticulously unpack the structural and conceptual underpinnings of each design, making complex architectural ideas accessible to both seasoned professionals and design enthusiasts. They illuminate the innovative construction techniques, spatial arrangements, and material applications that defined the Eameses’ unique approach.
The authority of "The Eames Houses" is further bolstered by its distinguished contributors. Catherine Ince provides insightful textual contributions, enriching the narrative with expert analysis and contextual understanding. The forewords by two towering figures in architecture and design, Norman Foster and Eames Demetrios, lend significant weight to the publication. Lord Norman Foster, a Pritzker Prize-winning architect known for his high-tech modernist designs, attests to the enduring relevance of the Eameses’ work, stating, "The Eameses’ architectural work remains a beacon of innovative thought, demonstrating how rigor and delight can coexist in built form." Eames Demetrios, grandson of Charles and Ray Eames and director of the Eames Office and the Charles & Ray Eames Foundation, offers a personal yet authoritative perspective, emphasizing, "This publication is vital for understanding the full scope of Charles and Ray’s vision, reminding us that their homes were truly laboratories of life, continuously inspiring new generations."
The Eamesian Philosophy: Questions for the Future
What emerges from "The Eames Houses" is far more than a mere survey of aesthetically pleasing structures. It is a profound portrait of designers driven by an insatiable curiosity and a relentless commitment to practical inquiry. The Eameses were not content with superficial solutions; they consistently grappled with fundamental questions that resonate powerfully with contemporary architectural challenges:
- How can industrial materials be transformed to create spaces that feel warm, inviting, and inherently livable? Their ingenious use of off-the-shelf components in the Eames House exemplified this, demonstrating that beauty and domesticity could be found in the utilitarian.
- Can prefabrication and modular construction genuinely improve housing affordability without sacrificing design quality or the joy of habitation? Their work on the Shelter House and the Case Study program offered tangible proof that mass production could be a vehicle for democratic design, making modern living accessible to more people.
- What constitutes a home flexible enough to evolve gracefully alongside its occupants, adapting to changing needs and lifestyles over time? The open plans, movable partitions, and adaptable nature of their designs anticipated the demand for dynamic living spaces, a concept increasingly relevant in today’s rapidly changing world.
These questions, initially posed in post-war America, remain profoundly relevant in the 21st century. As societies grapple with issues of sustainable development, rapid urbanization, the need for affordable housing, and the desire for adaptive, resilient living environments, the Eameses’ architectural experiments offer invaluable precedents and enduring inspiration. "The Eames Houses" therefore transcends its role as a historical document; it serves as a powerful study of future-facing design, offering timeless lessons for architects, designers, and urban planners worldwide.
Stewardship and Enduring Inspiration
The final chapter of "The Eames Houses" brings the narrative full circle, returning to the Eames House as it stands today. This segment is particularly significant as it examines the ongoing stewardship of this architectural icon by both the Eames Office and the Charles & Ray Eames Foundation, an organization where author Eckart Maise serves as a board director. This direct involvement lends an authentic and authoritative voice to the discussion of preservation and legacy.
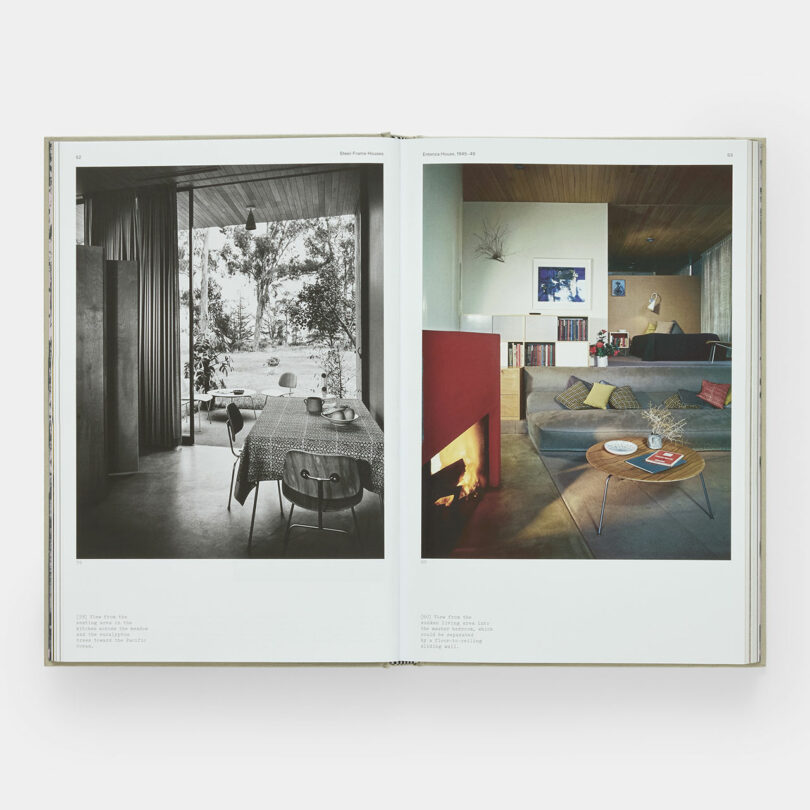
The Eames House is presented not merely as a preserved relic of a bygone era but as a living monument—an enduring source of inspiration. Its careful maintenance and ongoing study ensure that its lessons continue to inform and provoke thought. This conclusion perfectly encapsulates the book’s overarching message: that the Eameses’ residential architecture was a continuous, evolving experiment in living. It remains a dynamic resource for anyone interested in the profound and often overlooked relationship between design innovation and the fabric of everyday life, reminding us that the built environment has a powerful capacity to shape human experience and potential.
Publication Details and Enduring Relevance
Published by Phaidon, a leading global publisher of the visual arts, in collaboration with the Eames Office, "The Eames Houses" is poised to become an indispensable reference for scholars, practitioners, and enthusiasts of modern architecture. The book’s meticulous detail, unprecedented access to archival materials, and insightful analysis will undoubtedly solidify its place as the definitive work on the Eameses’ residential architecture. Its release on July 8, 2026, marks a significant moment in design scholarship, inviting a new generation to discover the depth and enduring relevance of Charles and Ray Eames’ visionary approach to home and habitat.
Editorial Transparency: This article was developed with the assistance of AI tools, which may have been used for research, outlining, editing, or copy refinement. Reporting, fact-checking, and editorial decisions were made by the editorial team.