Indra Kusuma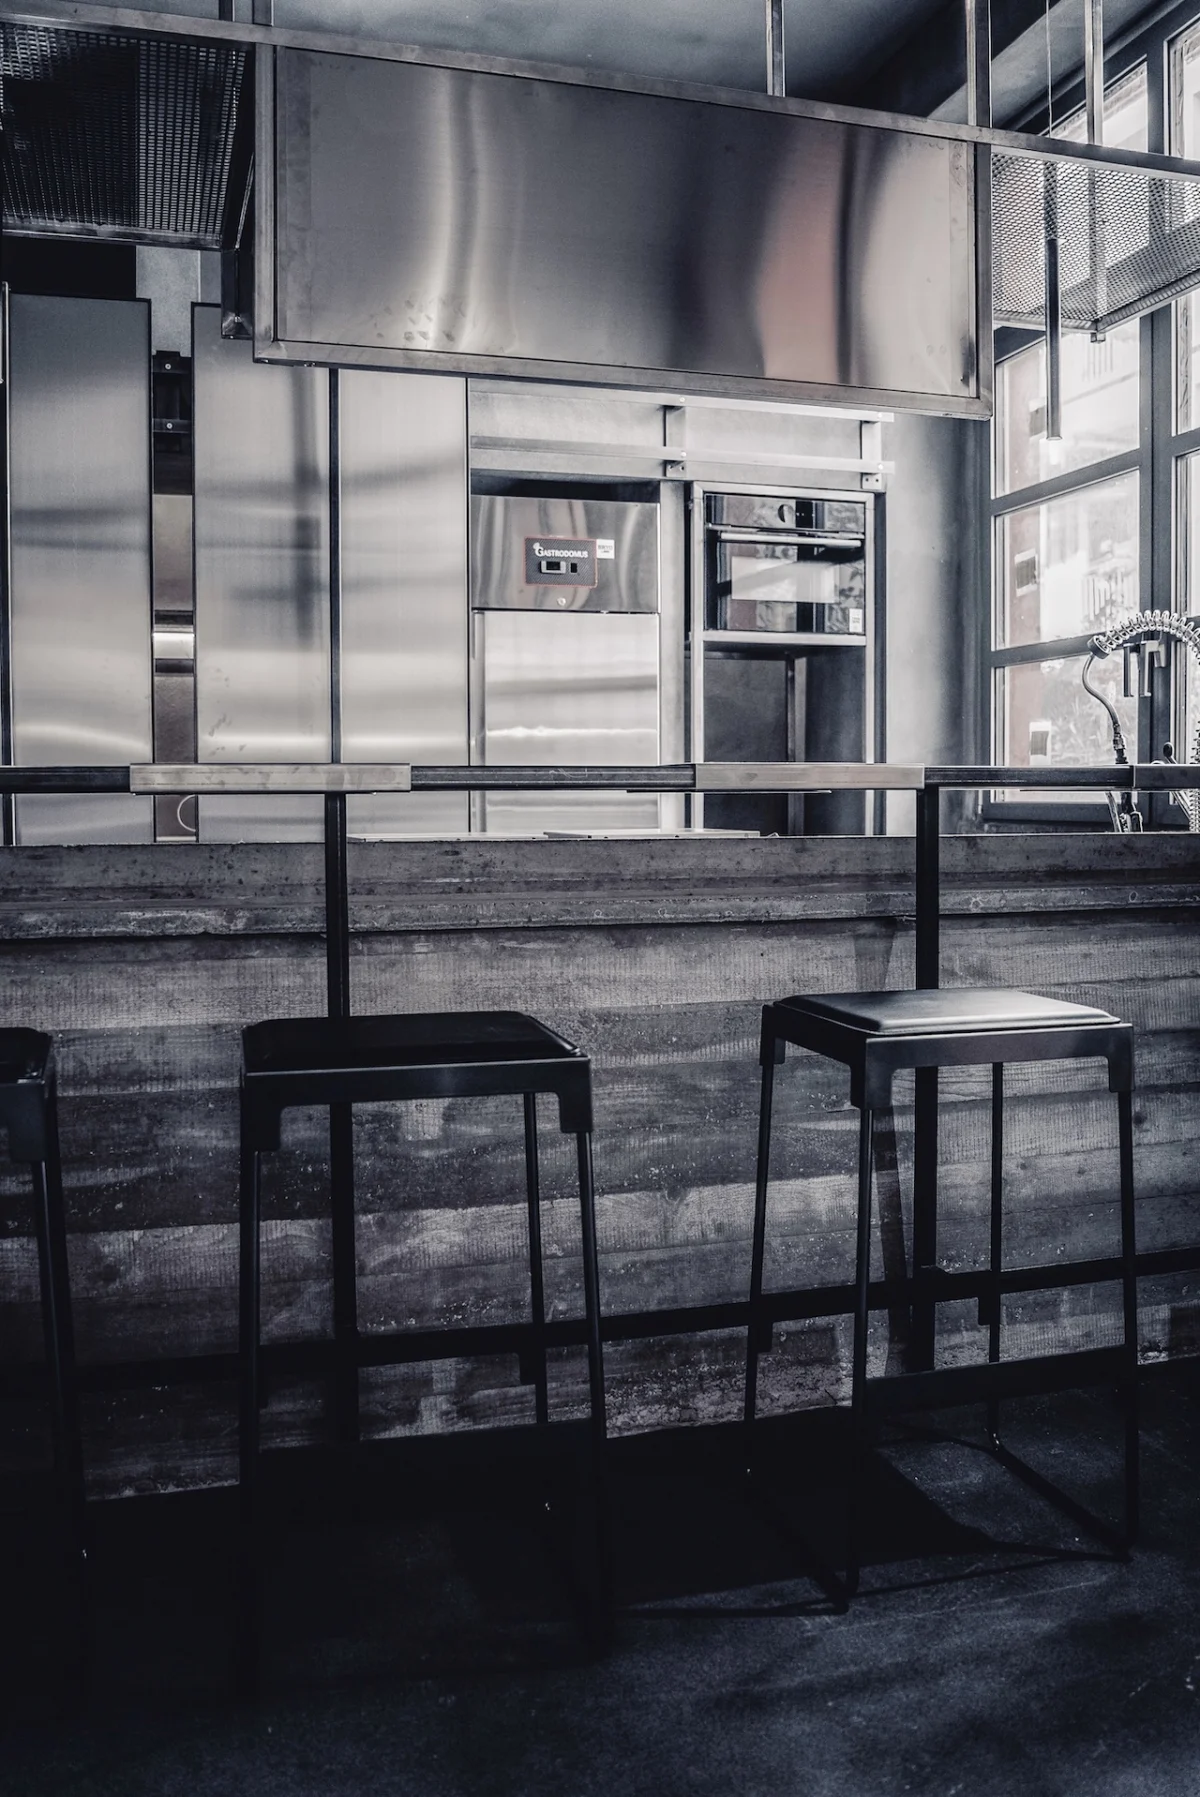
In a striking convergence of architectural philosophies and design sensibilities, Nick Maltese and Federico Pagetti of Nick Maltese Studio have unveiled a transformative four-story residence in a central district of Milan. This unique project masterfully marries the robust honesty of Brutalist architecture with the intimate allure of 1970s conversation pits, creating an almost achromatic sanctuary for a discerning art collector. Far from a mere stylistic pastiche, the studio has distilled Brutalism to its essence, crafting a space where minimalism speaks volumes, imbues rigor, and hints at whimsy, serving equally well for sophisticated everyday living and high-concept private events. The design represents a profound re-evaluation of luxury, asserting the expressive power of raw materials over conventional ostentation, a philosophy the designers boldly term the "courage of subtraction."

The Brutalist Revival and its Architectural Legacy
The architectural movement known as Brutalism emerged in the mid-20th century, primarily between the 1950s and 1970s, as a radical departure from the perceived frivolity of earlier styles. Coined from the French "béton brut," meaning "raw concrete," the style was championed by architects like Le Corbusier, whose Unité d’habitation in Marseille (completed 1952) is often cited as a foundational example. Brutalism was characterized by its monumental scale, stark geometric forms, and, crucially, the visible use of raw, unfinished concrete. This material honesty, often revealing the imprints of the wooden formwork used to cast it, was central to its aesthetic and philosophical underpinnings. Proponents saw it as a democratic and unpretentious style, often employed in public buildings, universities, and social housing projects across Europe, North America, and beyond.
Despite its initial intentions, Brutalism frequently garnered criticism for its perceived coldness, intimidating scale, and stark appearance, particularly as buildings aged and concrete discolored. By the 1980s, its popularity waned significantly. However, in recent years, a strong resurgence of interest has led to a critical reappraisal of the style. Architects, designers, and preservationists now appreciate Brutalism for its structural innovation, sculptural qualities, and the profound sense of solidity and permanence it conveys. This renewed appreciation is evident in projects like the Milan residence, where designers are actively seeking to reinterpret its core tenets for contemporary living, stripping away the perceived harshness while retaining its inherent strength and honesty.

Simultaneously, the conversation pit, another emblem of 1970s interior design, has experienced a parallel renaissance. Originally conceived as a sunken seating area designed to foster intimate social interaction and informal dialogue, these spaces reflected a counter-cultural desire for relaxed, communal living. Often integrated into larger living areas, they encouraged occupants to gather face-to-face, slowing the pace of domestic life and prioritizing human connection. Nick Maltese Studio’s decision to integrate both these historically significant elements speaks to a broader trend of re-examining and re-contextualizing mid-century design principles within a modern luxury framework.
Nick Maltese Studio’s "Courage of Subtraction"
At the heart of Nick Maltese Studio’s design philosophy for this Milanese dwelling is the concept of the "courage of subtraction." This principle goes beyond mere minimalism; it’s an intentional paring down to essential forms and materials, where every element serves a distinct purpose, and raw honesty is valued above decorative embellishment. For Maltese and Pagetti, true luxury in the 21st century lies not in opulent finishes or excessive ornamentation, but in the integrity of materials, the purity of form, and the deliberate creation of space that allows for contemplation and engagement.

This approach translates into an almost achromatic palette, where shades of grey, black, and white dominate, allowing texture and light to become the primary visual stimuli. The absence of vibrant colors on the structural elements ensures that the architectural forms themselves, along with the strategically placed art, become the focal points. This design choice is particularly effective for an art collector, as it creates a neutral yet profoundly characterful backdrop that enhances, rather than competes with, the diverse artworks on display. The "courage of subtraction" thus becomes a means to amplify the client’s collection, celebrating each piece by giving it space to breathe and resonate within a carefully curated environment.
Materiality as a Statement: The Tactile Language of Concrete and Steel
The material palette employed throughout the Milan residence is a direct interpretation of Brutalist aesthetics, executed with a bespoke precision that elevates its industrial origins. Exposed concrete, a hallmark of Brutalism, is utilized extensively, not just as a structural element but as a finished surface. The concrete often features board-formed finishes, a technique where the grain of the wooden molds used during casting is intentionally left visible on the concrete surface. This imbues the walls with a subtle, organic texture, softening the inherent severity of the material and providing a tactile dimension that invites touch and close inspection. This deliberate exposure of the construction process aligns perfectly with the Brutalist ethos of material honesty.

Complementing the concrete is industrial stainless steel, which adds a layer of sleek modernity and utilitarian elegance. The gleaming surfaces of the kitchen, for instance, evoke the precision and hygiene of professional hospitality environments, while also reflecting light and expanding the perception of space. The contrast between the matte, textured concrete and the reflective, smooth stainless steel creates a dynamic interplay of surfaces that prevents the achromatic scheme from feeling monotonous. This careful juxtaposition highlights the inherent beauty of each material, allowing its unique characteristics to shine.
Perhaps the most audacious material statement is the recurrent use of exposed rebar. Rather than concealing the steel reinforcing bars that give concrete its tensile strength, the designers have deliberately allowed sections of rebar to protrude from concrete elements, such as the impressive dining table. These "brazen moments," as described, are strategically placed in nooks and corners, serving as a raw, almost deconstructed detail. This is a powerful subversion of conventional finishing, turning an often-hidden structural component into an explicit design feature. It speaks to a profound respect for the construction process and a desire to reveal the inherent beauty in the raw mechanics of architecture, further reinforcing the "courage of subtraction" philosophy.

A Multi-Layered Home: Form and Function Across Four Stories
The four-story structure—comprising three above-ground floors and a subterranean level—is unified by a strong vertical axis: a custom-designed, sculptural black metal staircase. This central feature is not merely a means of circulation but an architectural artwork in itself, traversing the entire home and strategically defining views at each level. Its dark, monolithic form contrasts sharply yet harmoniously with the lighter concrete walls, acting as a dramatic focal point that draws the eye upward and guides the inhabitant through the expansive volume.
The Ground Floor: Heart of Interaction and Display
The ground floor serves as the social and aesthetic heart of the residence. A double-height living area immediately establishes a sense of grandeur and openness. Within this grand volume, a handcrafted metalwork mezzanine floats gracefully, providing additional functional space while contributing to the industrial-chic aesthetic.

The focal point of this floor, however, is a contemporary reinterpretation of the conversation pit. This sunken seating area, defined by soft, modular volumes, stands in deliberate contrast to the surrounding hard architectural surfaces. It creates an inviting enclave, a psychological and physical space designed to encourage intimate interaction and foster a slower, more deliberate rhythm of domestic life. This modern iteration retains the original concept’s emphasis on communal gathering while updating its aesthetic to align with the overall minimalist brutalist theme.
Adjacent to the living area, the kitchen is a testament to the studio’s commitment to industrial elegance. Clad entirely in gleaming stainless steel, it evokes the precision and efficiency of professional culinary environments, suggesting a space designed for serious cooking and entertaining. Nearby, the dining area features a monumental concrete table, its surface smooth and cool, yet its underside boldly exposing the raw rebar that forms its structural core. This element, like others throughout the home, serves as a constant reminder of the "courage of subtraction," celebrating the honesty of materials and construction.

Integrating Art: A Canvas for Eclectic Collections
Throughout the residence, the client’s incredibly eclectic contemporary art collection introduces essential bursts of color and narrative, disrupting the deep sense of discipline imposed by the achromatic, brutalist shell. The stone-washed walls, with their subtle textures, provide an ideal backdrop, allowing the artworks to seemingly float and command attention. The integration of art is not an afterthought but a central tenet of the design, with the architectural framework intentionally conceived to serve as a gallery. Pieces range from abstract canvases to more sculptural installations, including a life-size hazmat suit sculpture leaning against a corner – a whimsical, thought-provoking element that adds an unexpected layer of intrigue and personality to the rigorously designed space. The careful curation and placement of these pieces ensure that they engage in a continuous dialogue with the architecture, highlighting the interplay between the raw, unchanging structure and the dynamic, evolving collection.
Beyond the Living Spaces: The Subterranean Sanctuary
In the innermost quarters of the residence, the basement transforms into an introspective and sensory sanctuary, a private wellness area that epitomizes contemporary luxury. This subterranean retreat houses a counter-current swimming pool, offering opportunities for both exercise and tranquil repose. Alongside the pool, a state-of-the-art sauna and a traditional hammam provide therapeutic heat and steam experiences, designed for deep relaxation and rejuvenation.

The design of the wellness area continues the theme of refined brutalism, utilizing dark, textured surfaces and carefully controlled lighting to create an atmosphere of serene seclusion. This space underscores the growing trend in high-end residential design to integrate comprehensive wellness facilities, reflecting a holistic approach to luxury that prioritizes physical and mental well-being. The deliberate separation of this private haven from the more public living spaces above ensures an uninterrupted experience of calm and introspection, a quiet counterpoint to the home’s capacity for vibrant social events.
Milan’s Enduring Influence on Global Design
This project by Nick Maltese Studio is not merely an isolated design feat but also a significant contribution to Milan’s storied architectural and design landscape. As a global capital of fashion and design, Milan consistently pushes boundaries, blending its rich historical heritage with avant-garde innovation. The city hosts seminal events like Salone del Mobile, which annually showcase the pinnacle of international furniture and interior design. Projects like this Brutalist apartment exemplify Milan’s capacity to embrace challenging aesthetic propositions and transform them into refined, livable art. It demonstrates how a city celebrated for its sophisticated elegance can also champion the raw and the unadorned, proving that true design excellence transcends conventional notions of style.

Implications and Future Trends: Redefining Luxury for the Modern Collector
The Milan Brutalist apartment by Nick Maltese Studio offers profound implications for the future of luxury residential design. It directly challenges the prevailing paradigm of ostentatious display, proposing instead a form of luxury rooted in authenticity, tactile experience, and intellectual engagement. For the modern art collector and discerning homeowner, this design signifies that true value lies in bespoke craftsmanship, the integrity of materials, and spaces that facilitate both profound contemplation and vibrant social interaction.
This project suggests a broader trend where historical architectural styles, once dismissed or deemed too severe, are being re-examined and re-contextualized for contemporary living. It bridges the past and the present, demonstrating that the robust forms of Brutalism can be softened and enriched to create environments that are both imposing and inviting. The "courage of subtraction" becomes a guiding principle for designers seeking to create impactful spaces that resonate deeply, offering a powerful alternative to fleeting trends. This Milanese residence stands as a testament to the enduring power of thoughtful design, proving that subtraction can indeed add immense value, character, and a new definition of sophisticated living.

Photography by Simone Nicolaci.
Bianca Weeko Martin is a writer and researcher weaving together architectural practice with theory and personal narrative. She is the author of the sold out Architectural Guide Manila.