Indra Kusuma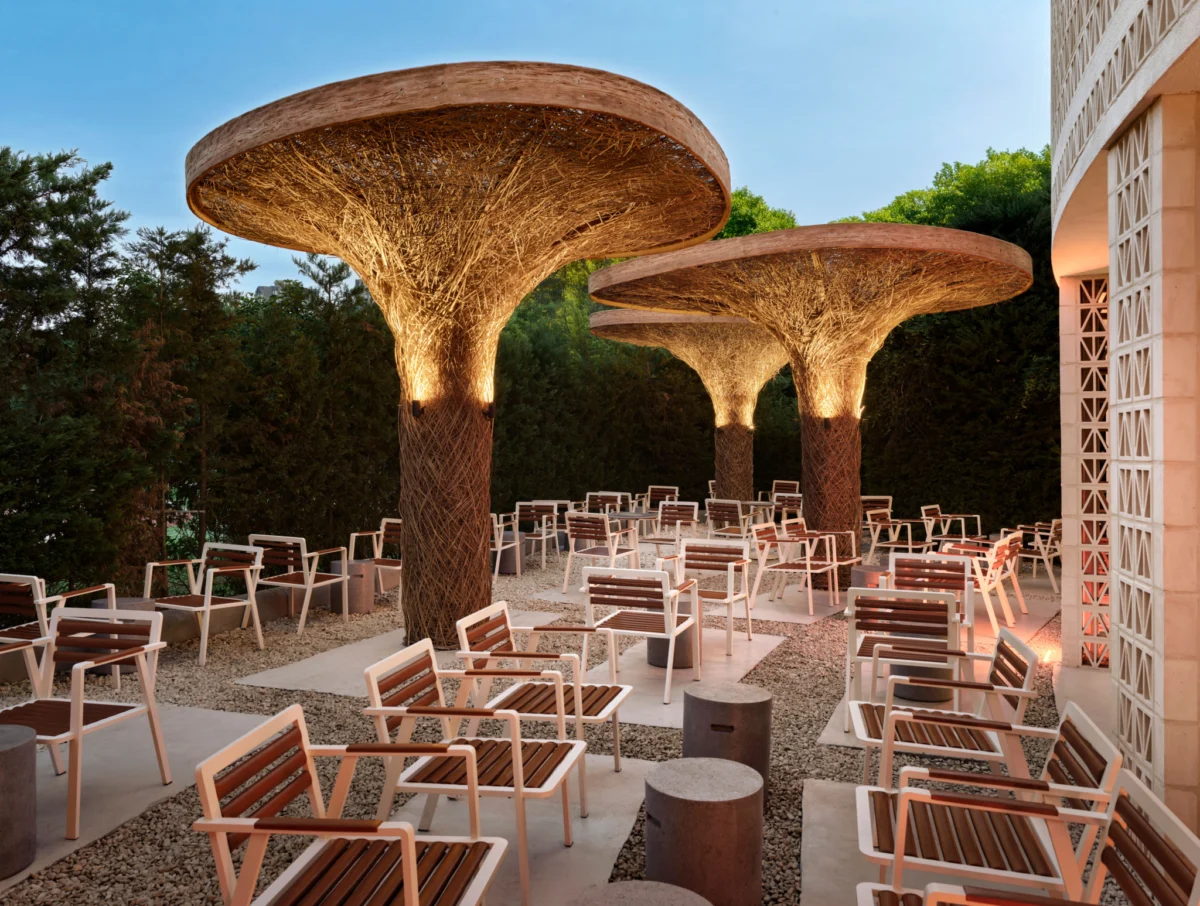
In the rapidly expanding residential district of Başakşehir, Istanbul, where high-density concrete developments have long dictated the architectural landscape, a significant shift in urban spatial philosophy has emerged. A previously dormant, underutilized domed structure has been meticulously repurposed into a contemporary cafe and community hub known as Local People. Designed by the international creative studio Mitte, the project serves as a case study in adaptive reuse, demonstrating how forgotten urban infrastructure can be transformed into a functional, social, and aesthetic anchor for a growing population.
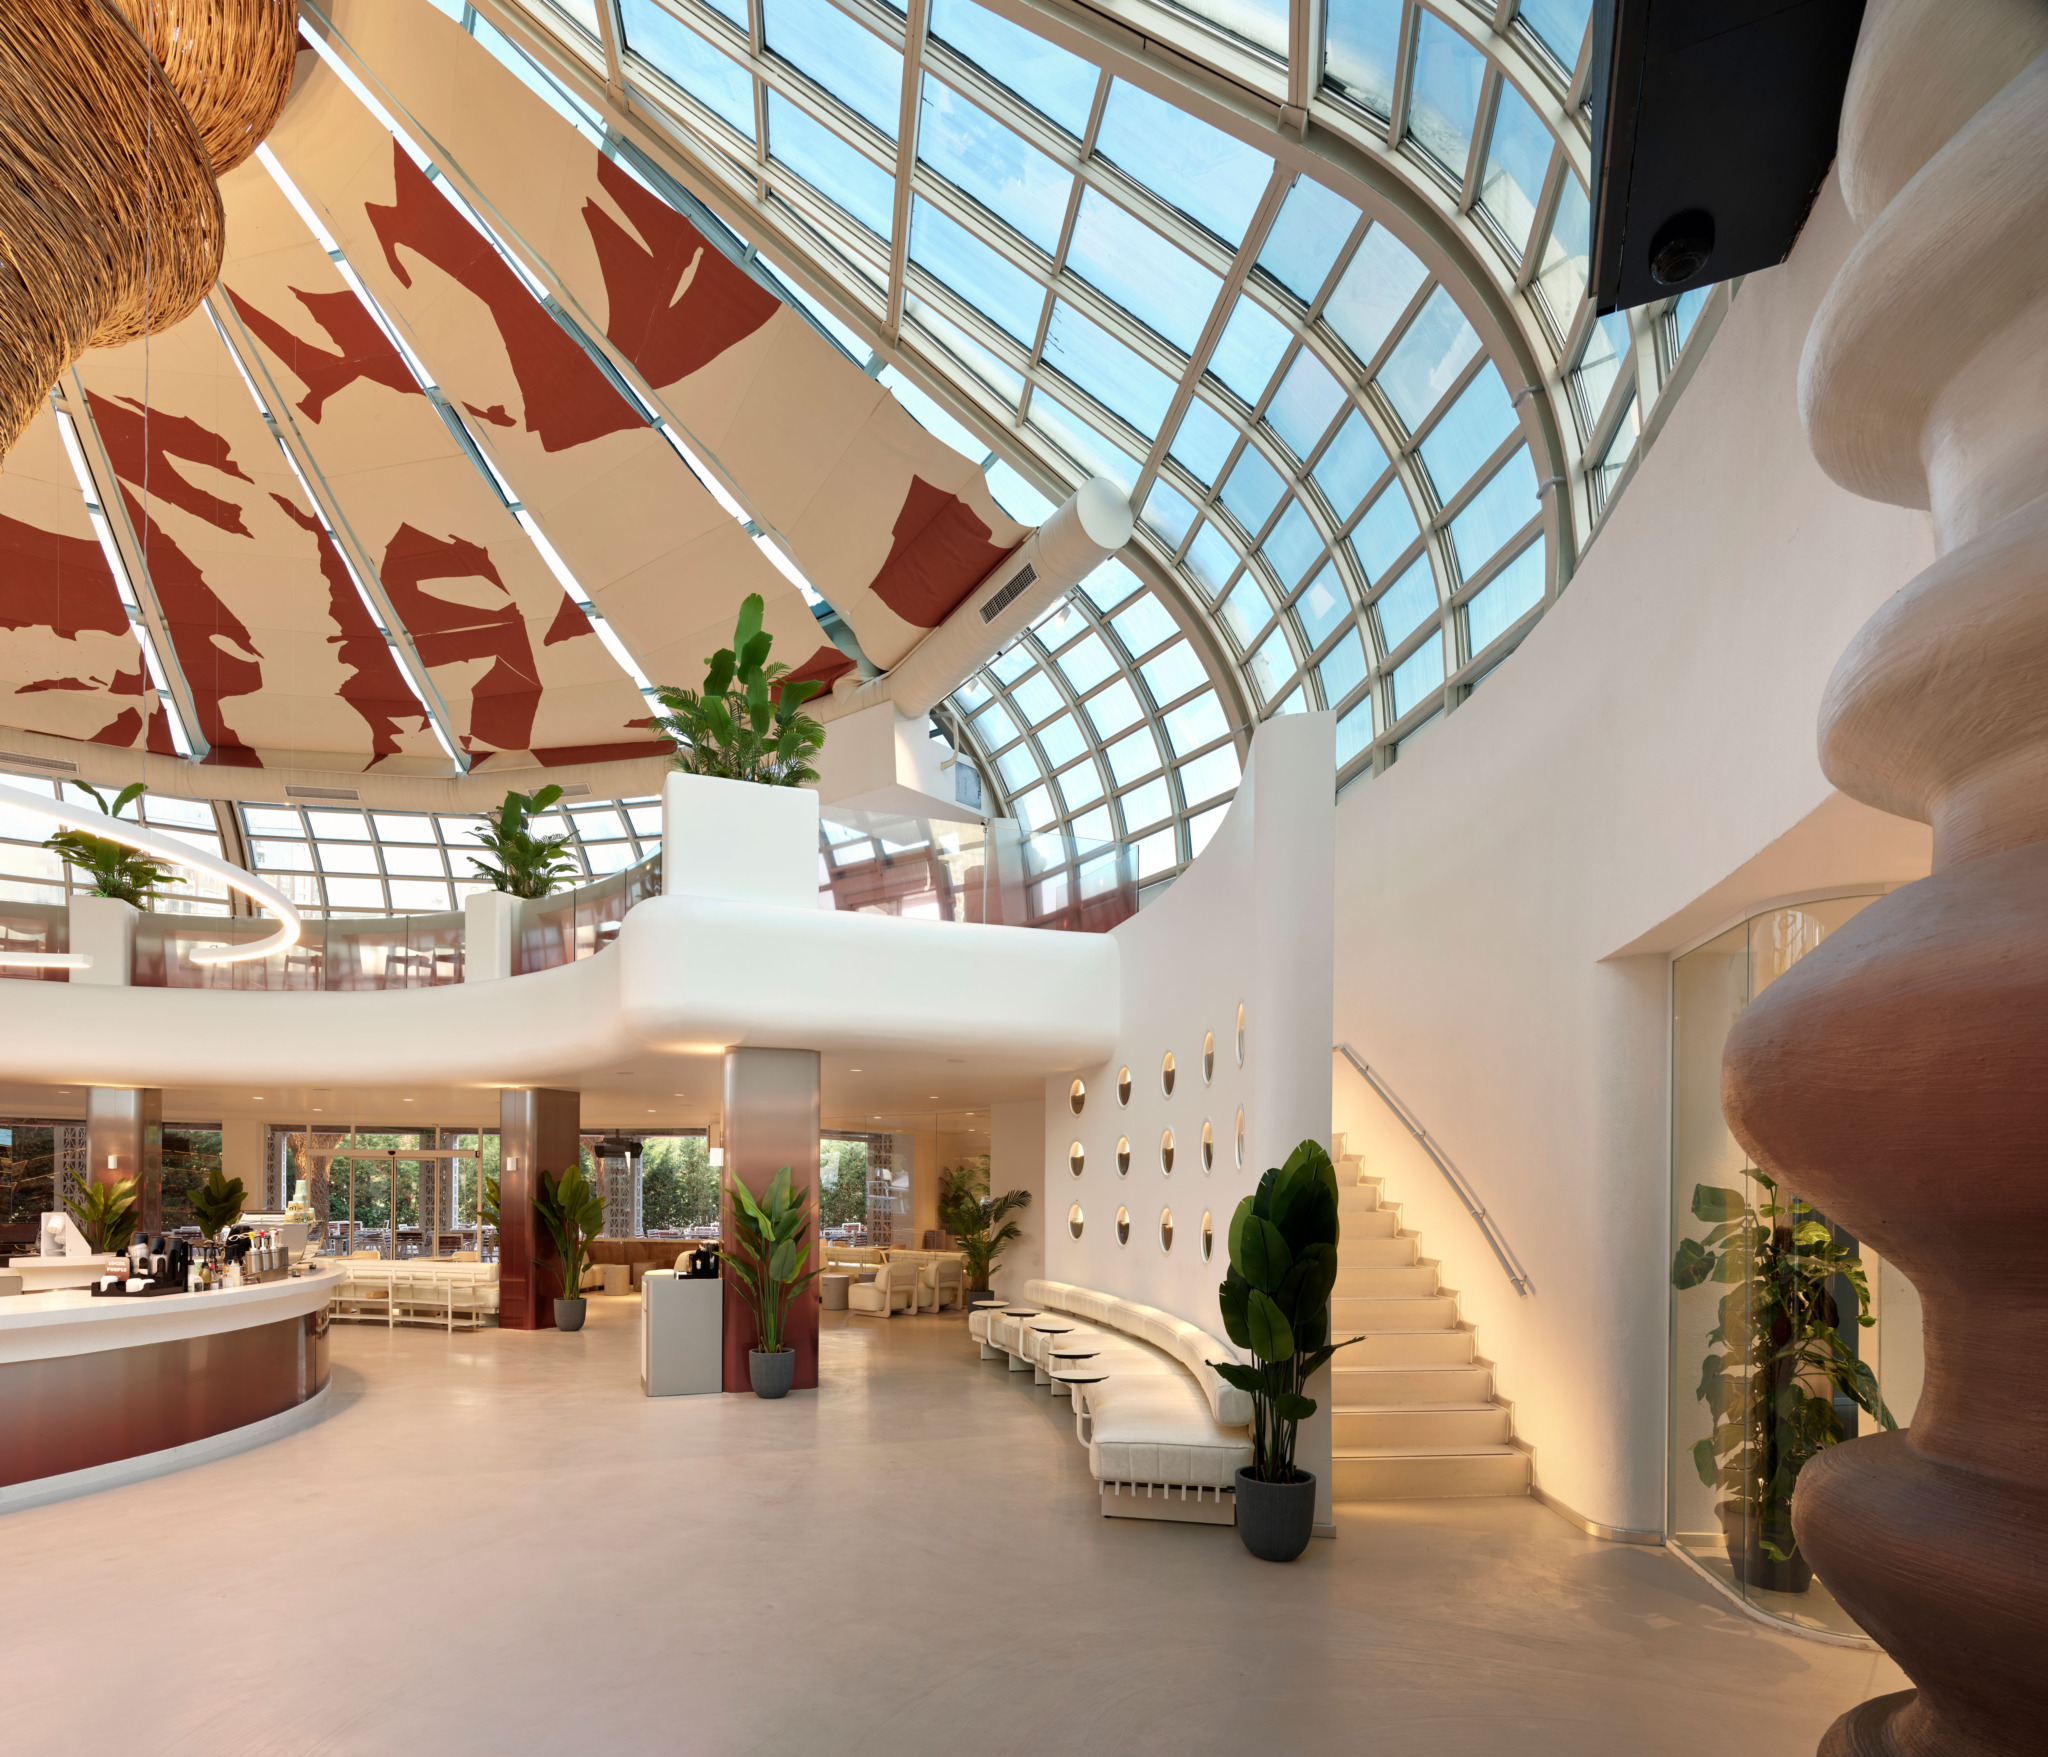
The renovation of the 23,680-square-foot facility addresses a common critique of modern metropolitan expansion: the lack of "third spaces"—social environments separate from the home and the workplace that foster community cohesion. By focusing on the circular geometry of the existing shell, Mitte has created an interior environment that emphasizes connectivity, using architectural form to dictate the flow of human interaction.
Architectural Chronology and Adaptive Design
The transformation of the site began with a rigorous analysis of the building’s original structural integrity. The dome, a distinctive but historically stagnant feature of the local landscape, presented immediate challenges for the design team. In early 2025, the planning phase commenced with a mandate to preserve the primary shell while integrating modern structural enhancements that could support a multi-level layout.
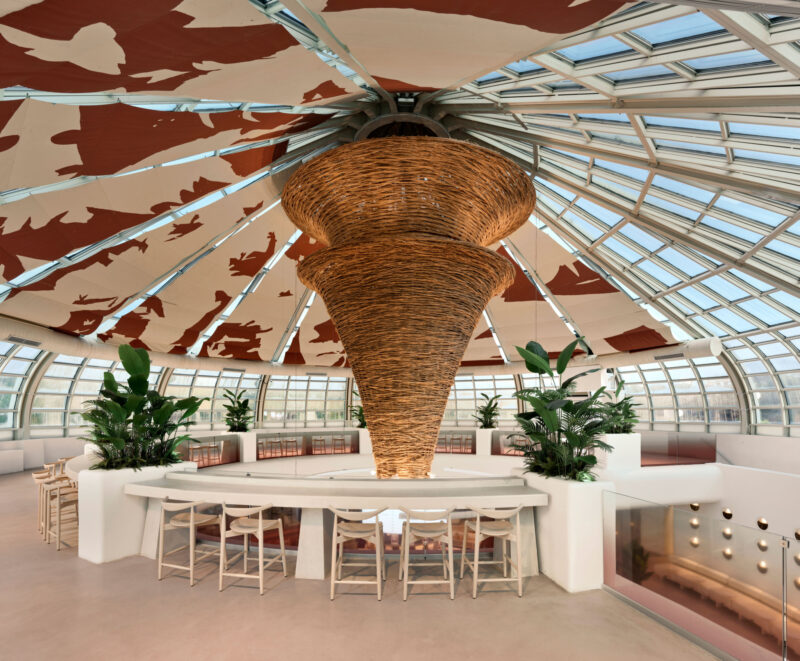
The design team at Mitte identified the circularity of the building not as an impediment, but as a guiding logic for the entire project. By mid-2025, the structural skeleton was reinforced to accommodate a mezzanine level and a redesigned outdoor terrace. The integration of these layers allowed the architects to move away from traditional linear seating plans, instead opting for concentric arrangements that mirror the building’s exterior. This layout encourages a fluid circulation of visitors, effectively connecting the ground-floor service areas with the more contemplative, elevated seating zones.
The Symbolic Core: Nature as a Design Driver
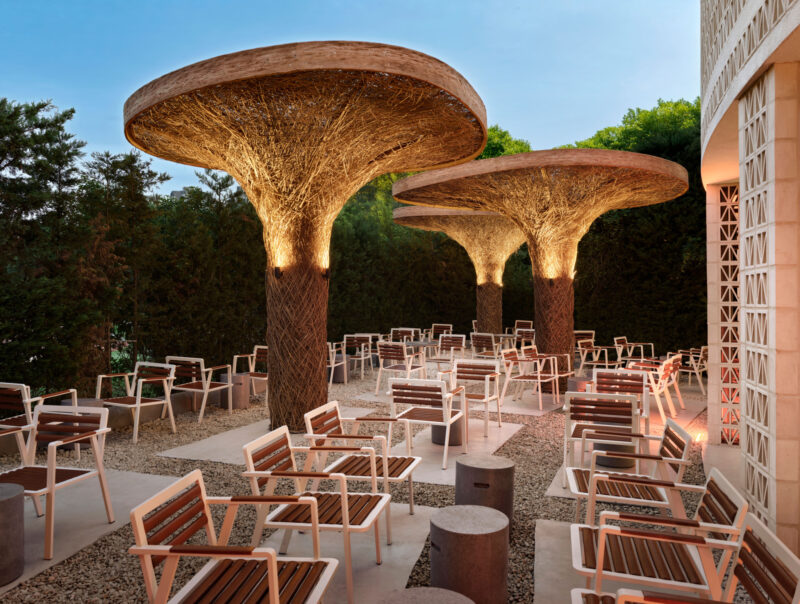
Central to the project is the "vertical willow" installation, which acts as the physical and metaphorical axis of the cafe. The tree functions as a "nest," a central gathering point that extends its branches through the structure to the exterior landscape. This design choice is not merely decorative; it serves as a cooling mechanism and a visual bridge between the manicured interior and the surrounding green valley.
The use of natural light was a priority throughout the construction. Working in collaboration with artist Pınar Çetin, the design team installed custom textile sun-shading panels beneath the existing glass dome. These panels serve a dual purpose: they regulate the thermal gain within the greenhouse-style interior and soften the harsh, direct sunlight common in the Istanbul summer. By diffusing the light, the panels create a layered, sculptural aesthetic that changes throughout the day, providing a dynamic backdrop for patrons.
Materiality and Local Supply Chains
A critical component of the Local People project was the commitment to sourcing materials from within Turkey to reduce the carbon footprint associated with transport and to support regional craftsmanship. The material palette—characterized by earth tones, coffee-inspired gradients, and stark white surfaces—was selected to reflect the natural environment of the nearby valley.

Industrial elements, such as metal-clad columns, were provided by local firm Metal Reklam, while the intricate breeze blocks that form the exterior facade were sourced from Karo Istanbul. These blocks are essential to the building’s environmental performance, acting as a breathable skin that filters daylight while maintaining privacy for the interior space. The choice of these specific materials reflects a broader trend in architecture: the transition from global, mass-produced materials to hyper-local, artisan-produced components that add texture and history to modern structures.
Data and Spatial Analysis
The project spans 23,680 square feet, a substantial footprint that required careful spatial management to avoid feeling cavernous. The decision to use a multi-level design, with a primary floor, a mezzanine, and a sprawling outdoor terrace, allowed the architects to optimize the density of the space without sacrificing comfort.

According to urban planning data for the Başakşehir district, the area has seen a 15% increase in residential density over the last five years, yet infrastructure for social engagement has often lagged behind housing construction. Local People provides a capacity that aligns with the needs of the neighborhood’s growing demographic, offering a blend of quiet work nooks and larger, open-plan areas designed for social gathering. The reliance on circular flow—which the Mitte team describes as a "rhythmic spatial organization"—allows for a high volume of traffic during peak hours without creating bottlenecks.
Official Design Philosophy and Intent
In statements regarding the project’s completion, the designers at Mitte emphasized that the most labor-intensive aspect of the build was the translation of the building’s geometry into a functional space. "Every decision within the space, from circulation flow to seating arrangement, had to be thought through in concert with the rhythm of the circular plan," the team noted.

The color palette was intentionally curated to mimic the sensory experience of coffee—the deep, rich browns and warm, diffusing gradients are intended to reflect the aroma and atmosphere of a traditional cafe. This psychological approach to color and light is a recurring theme in modern hospitality design, where the environment is expected to perform as a therapeutic space for those seeking to disconnect from the frantic pace of the city.
Broader Implications for Istanbul’s Urban Development
The success of Local People provides a replicable model for other developers in Istanbul. As the city continues to densify, the preservation and adaptive reuse of existing, under-appreciated structures offer a sustainable alternative to demolition and reconstruction. The project highlights the necessity of "soft" infrastructure—cafes, community centers, and parks—in high-density residential zones.

By creating a "sophisticated escape" that is integrated into the fabric of everyday life, the project demonstrates that high-quality design does not have to be exclusive. The involvement of local artists and artisans suggests that future urban developments in the region could benefit from similar collaborative models, where the identity of a space is built on the specific creative capital of its location.
Future Outlook and Community Impact
As Local People establishes itself as a fixture in the Başakşehir community, its impact will be measured not only by its aesthetic contributions but by its role as a social conduit. The integration of indoor and outdoor spaces, facilitated by the glazed dome and the surrounding terrace, ensures that the cafe remains relevant across different seasons.

The project stands as a testament to the fact that with careful design, even the most challenging architectural forms can be redeemed. By viewing the dome not as a relic of a previous era but as a canvas for contemporary social life, Mitte has successfully turned a dormant structure into a thriving ecosystem. As Istanbul continues to grapple with the pressures of rapid urban growth, initiatives like Local People prove that thoughtful, human-centric design remains the most effective tool for maintaining a sense of community in an increasingly crowded world. The building is no longer just a structure; it is a vital organ in the city’s urban metabolism, breathing life into a district that was previously defined by its concrete silence.