Indra Kusuma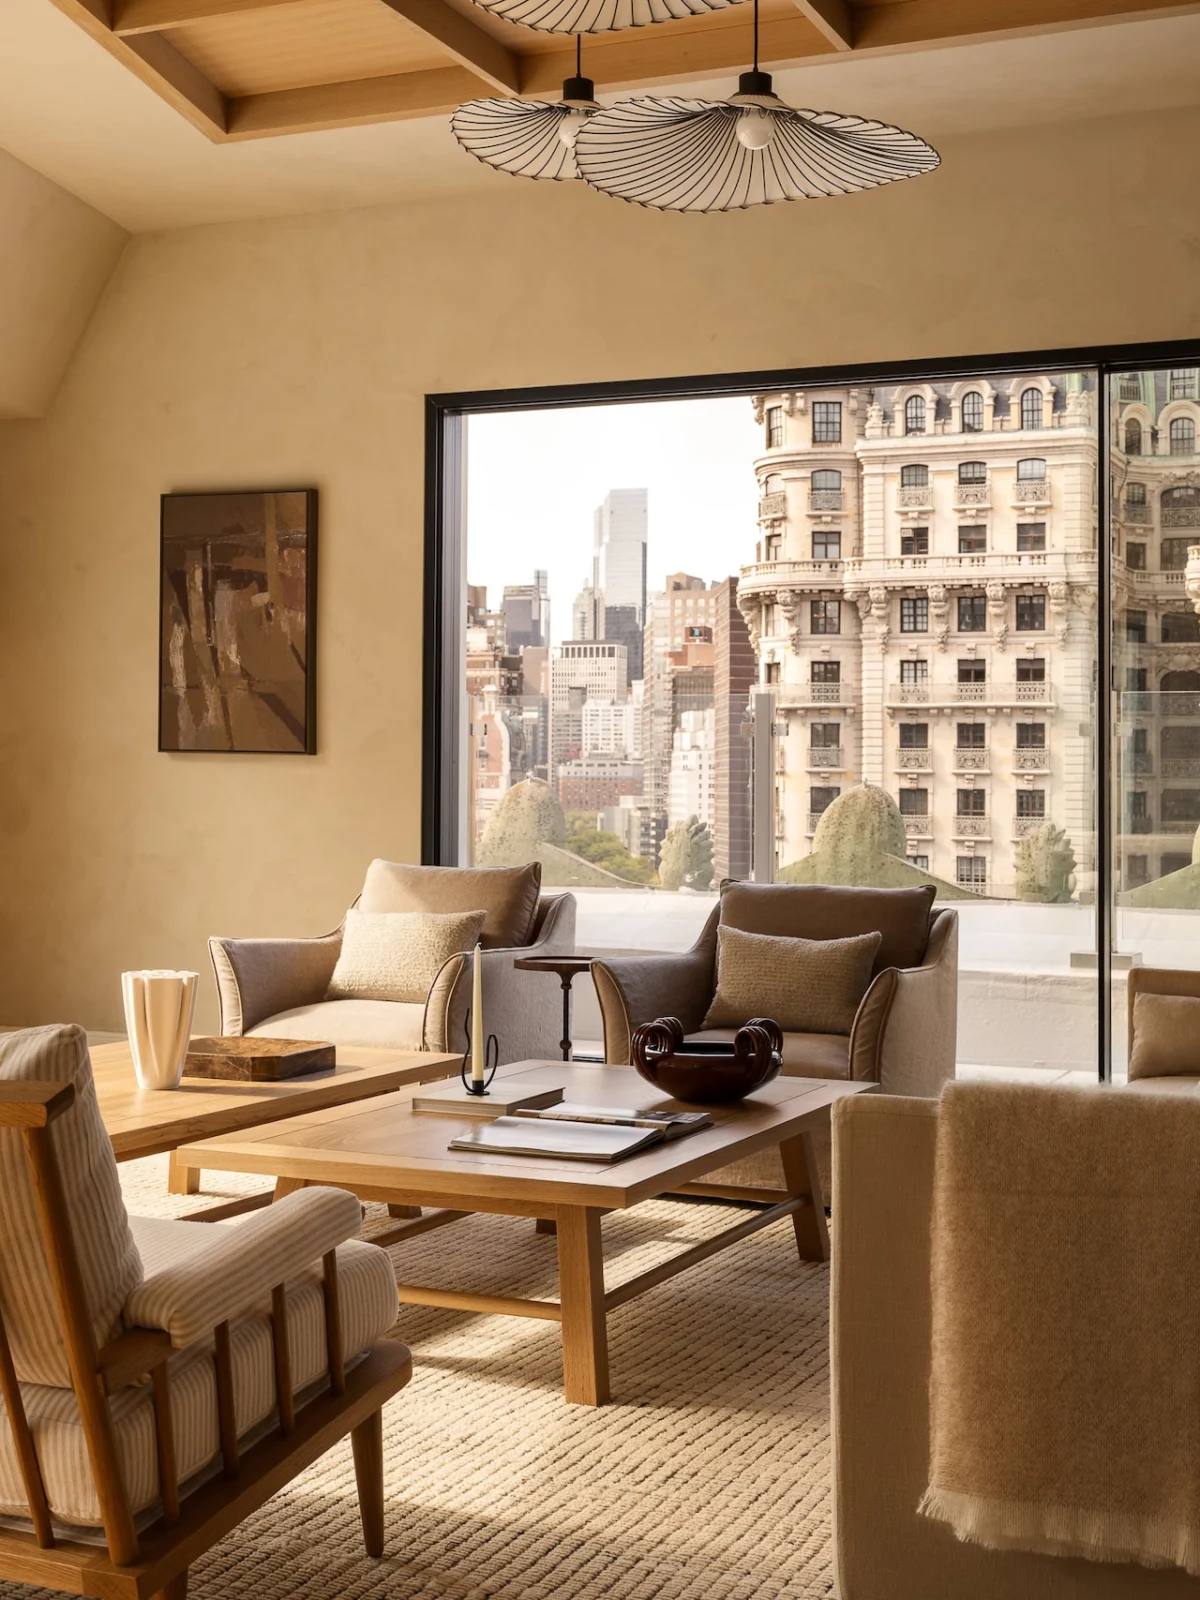
This single constraint — the inability to transport oversized items via conventional internal routes — speaks volumes about the intricate process of designing within New York’s early 20th-century towers. These structures, often part of the venerable Emery Roth lineage, are celebrated for their thick walls, generous proportions, and robust construction, offering a canvas for grand architectural ambition. However, they also present quiet yet formidable limitations, particularly concerning the physical entry of contemporary, custom-fabricated elements. For Lindye Galloway, embarking on her inaugural New York project, this logistical hurdle was not perceived as an obstacle but rather as a defining brief, a strategic challenge that necessitated a commitment to custom, engineered solutions where each element was designed not just for aesthetic appeal but for its aerial journey into the penthouse.
The Pinnacle of Urban Logistics: Craning Custom Artistry
The decision to utilize a crane for material delivery to a penthouse on the Upper West Side is a testament to the unparalleled complexity and financial investment involved in ultra-luxury renovations in Manhattan. Pre-war buildings, while offering unparalleled charm and structural integrity, were constructed long before the advent of modern large-scale furniture and appliances. Their original service elevators and stairwells, designed for a different era’s dimensions, are often inadequate for today’s expansive custom pieces. This necessitates alternative, often spectacular, methods of transport.
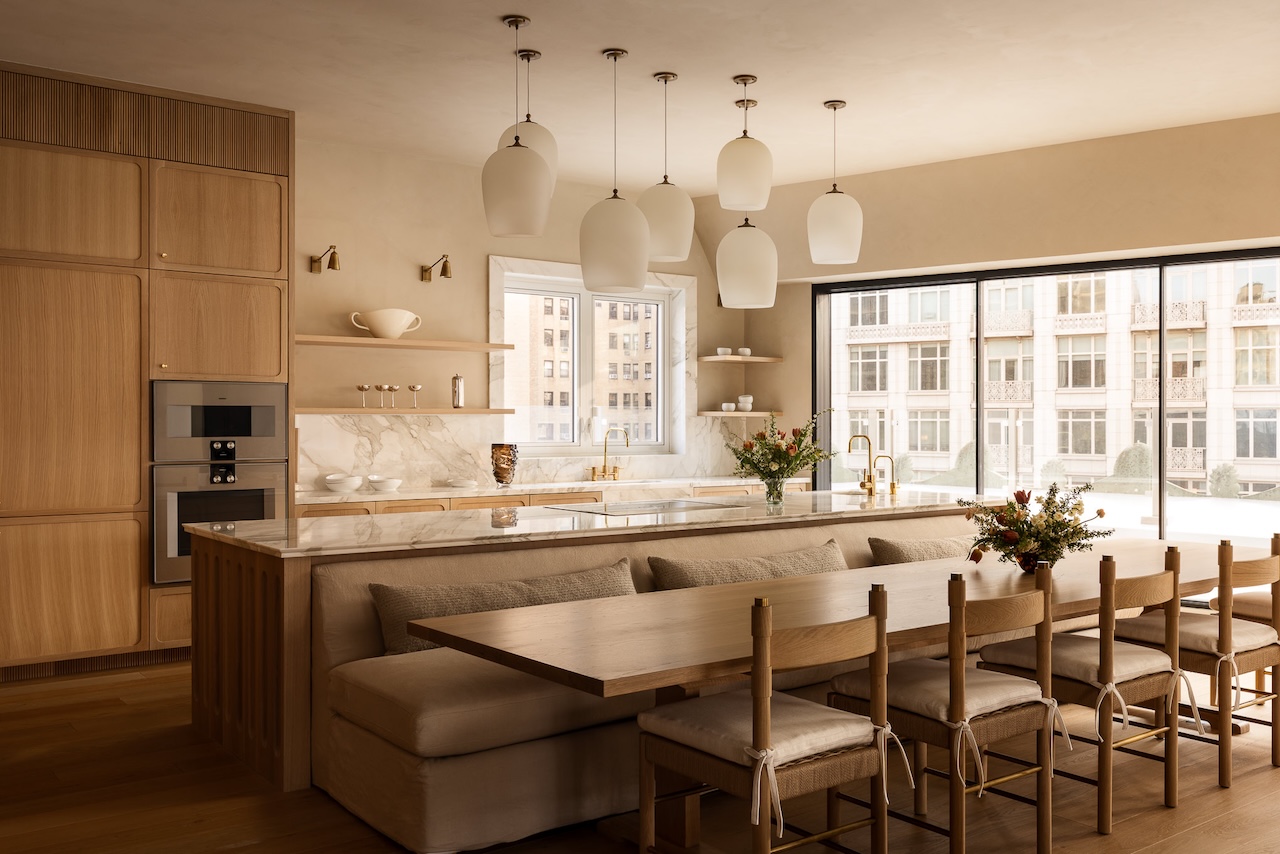
The crane operation itself is a meticulously planned endeavor, requiring extensive coordination with city authorities, building management, and a specialized team of rigging experts. Permits must be secured for street closures, air rights, and noise ordinances, often months in advance. Safety protocols are paramount, involving structural engineers, highly trained crane operators, and ground crews to manage the delicate ascent and precise placement of each item. The sheer scale of lifting custom millwork, oversized furniture, and even substantial marble slabs hundreds of feet into the air, over active city streets, represents a significant undertaking that can add hundreds of thousands of dollars to a project’s budget. It is a visible symbol of the uncompromising commitment to bespoke design and the lengths to which clients and designers will go to realize a unique vision in a city where space and access are premium commodities.
Lindye Galloway’s Vision: Bridging Pre-War Grandeur with Modern Living
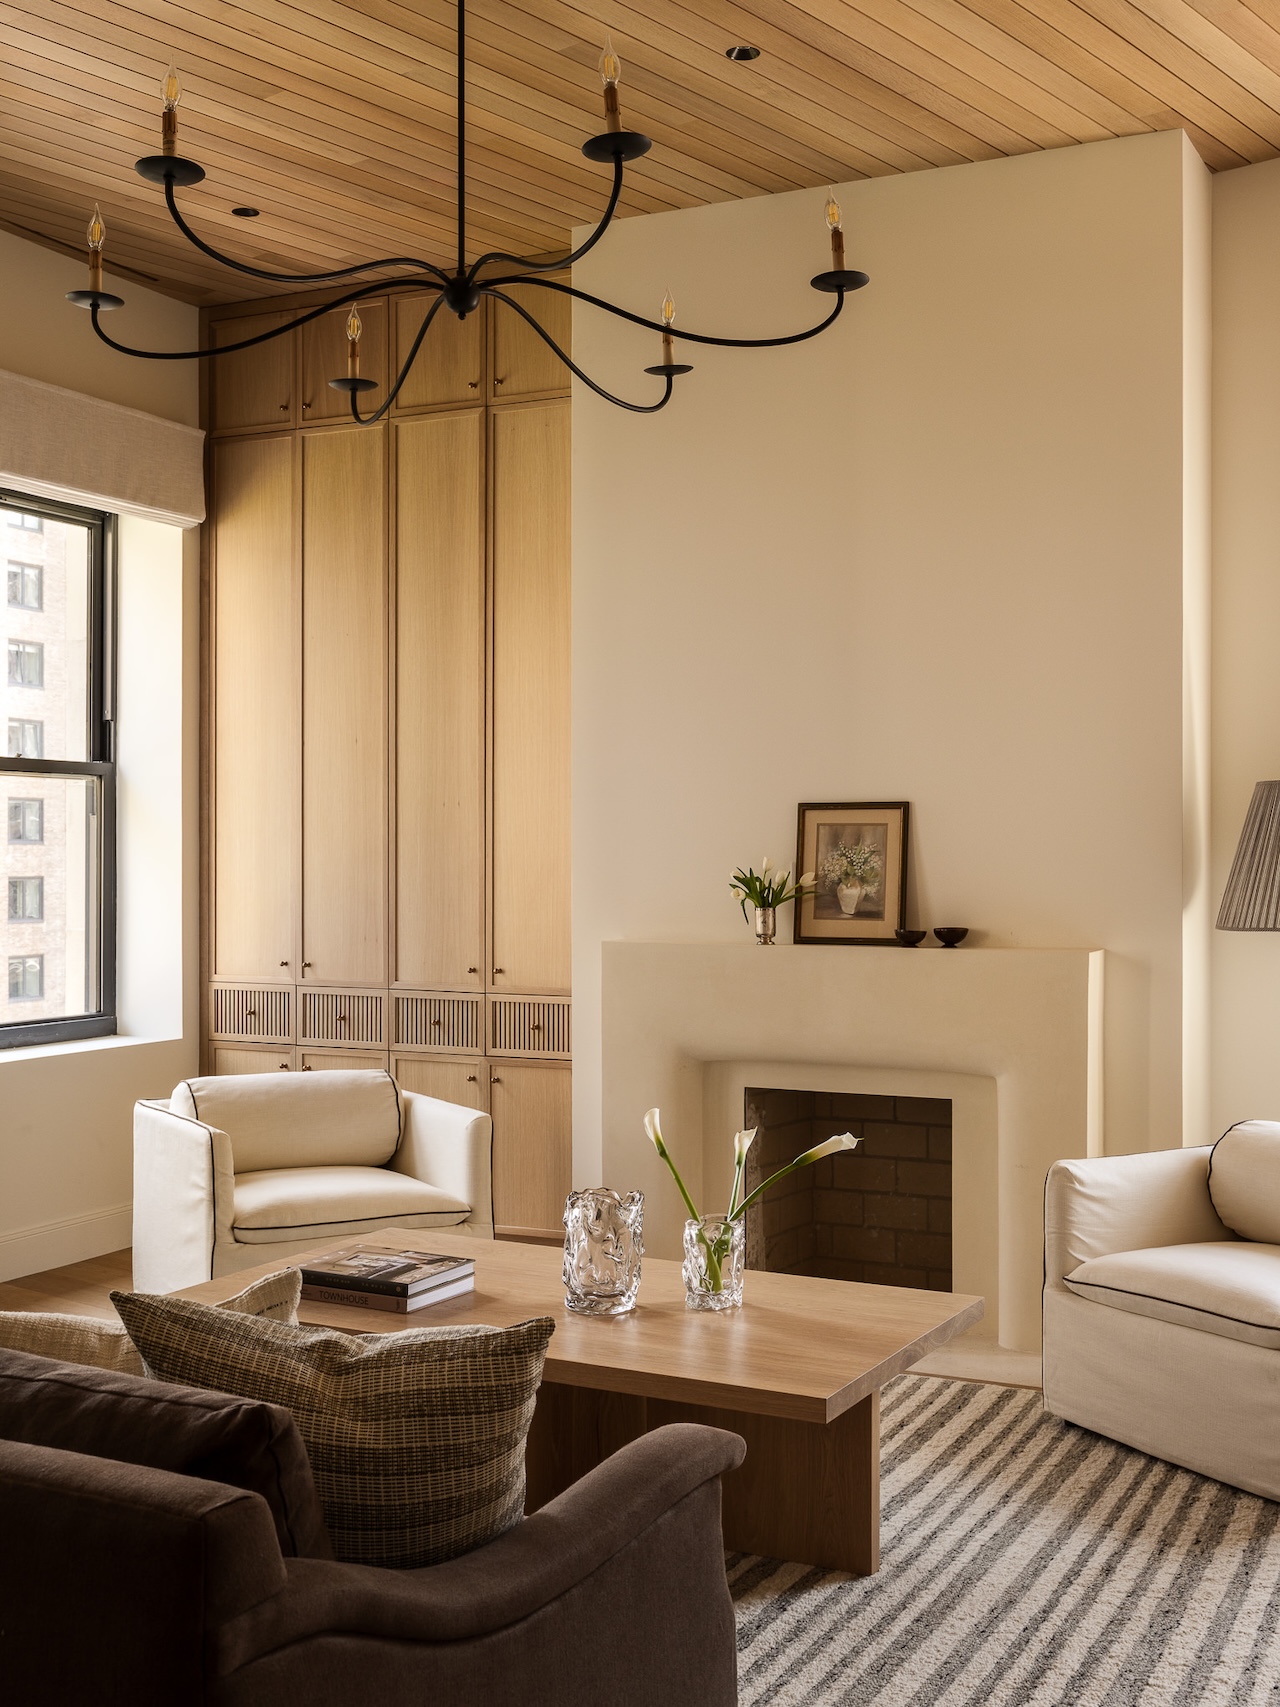
Lindye Galloway, known for her refined, contemporary aesthetic often characterized by a blend of warmth, minimalism, and sophisticated natural materials, approached her first New York City project with a strategic mindset. Instead of being deterred by the inherent structural and logistical challenges posed by a historic pre-war building, she embraced them as integral components of the design narrative. Her philosophy revolved around treating each limitation as an opportunity for innovation, specifically committing to bespoke craftsmanship that was engineered for its unique installation process. This meant collaborating closely with fabricators and a logistics team to ensure every custom piece — from large cabinetry to integrated seating — could be safely and efficiently maneuvered into its elevated position.
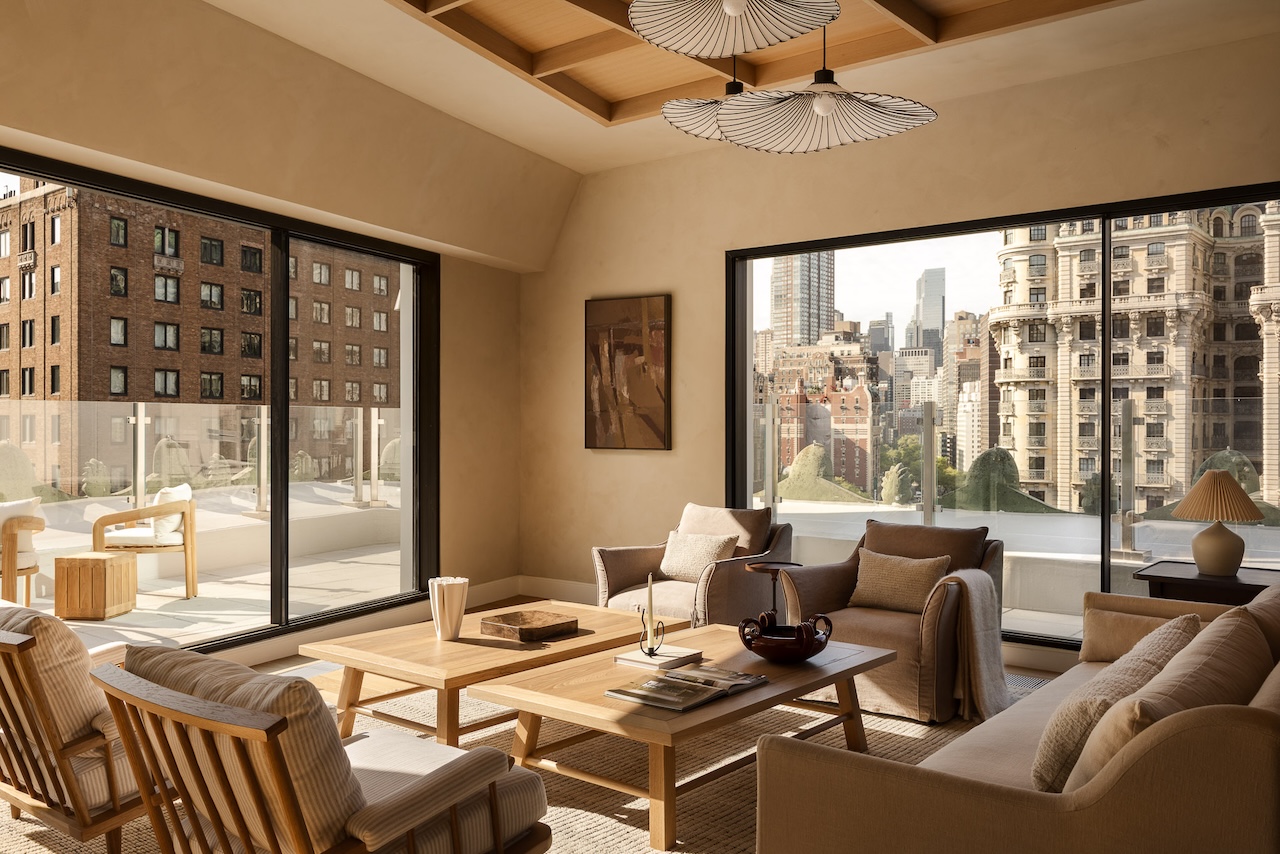
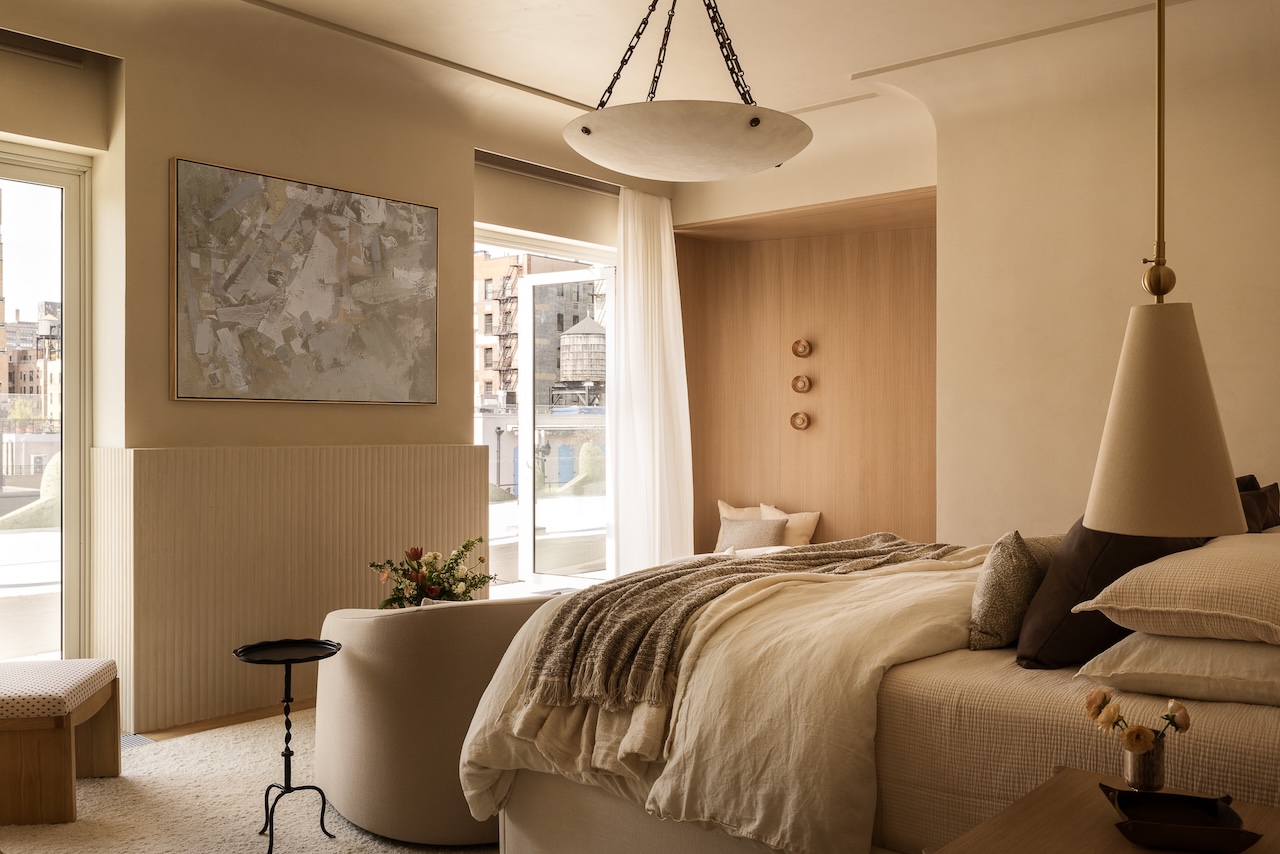
Galloway’s design ethos for this project centered on creating a tranquil, expansive sanctuary that seamlessly integrated with the dramatic Manhattan skyline. Her approach prioritized clean lines, natural textures, and a subtle color palette to foster a sense of calm and sophistication, contrasting with the vibrant energy of the city outside. This required a thoughtful balance between preserving the inherent character of the pre-war structure and infusing it with modern functionality and a distinct contemporary elegance.
Unifying a Vertical Home: The Client’s Ambitious Brief
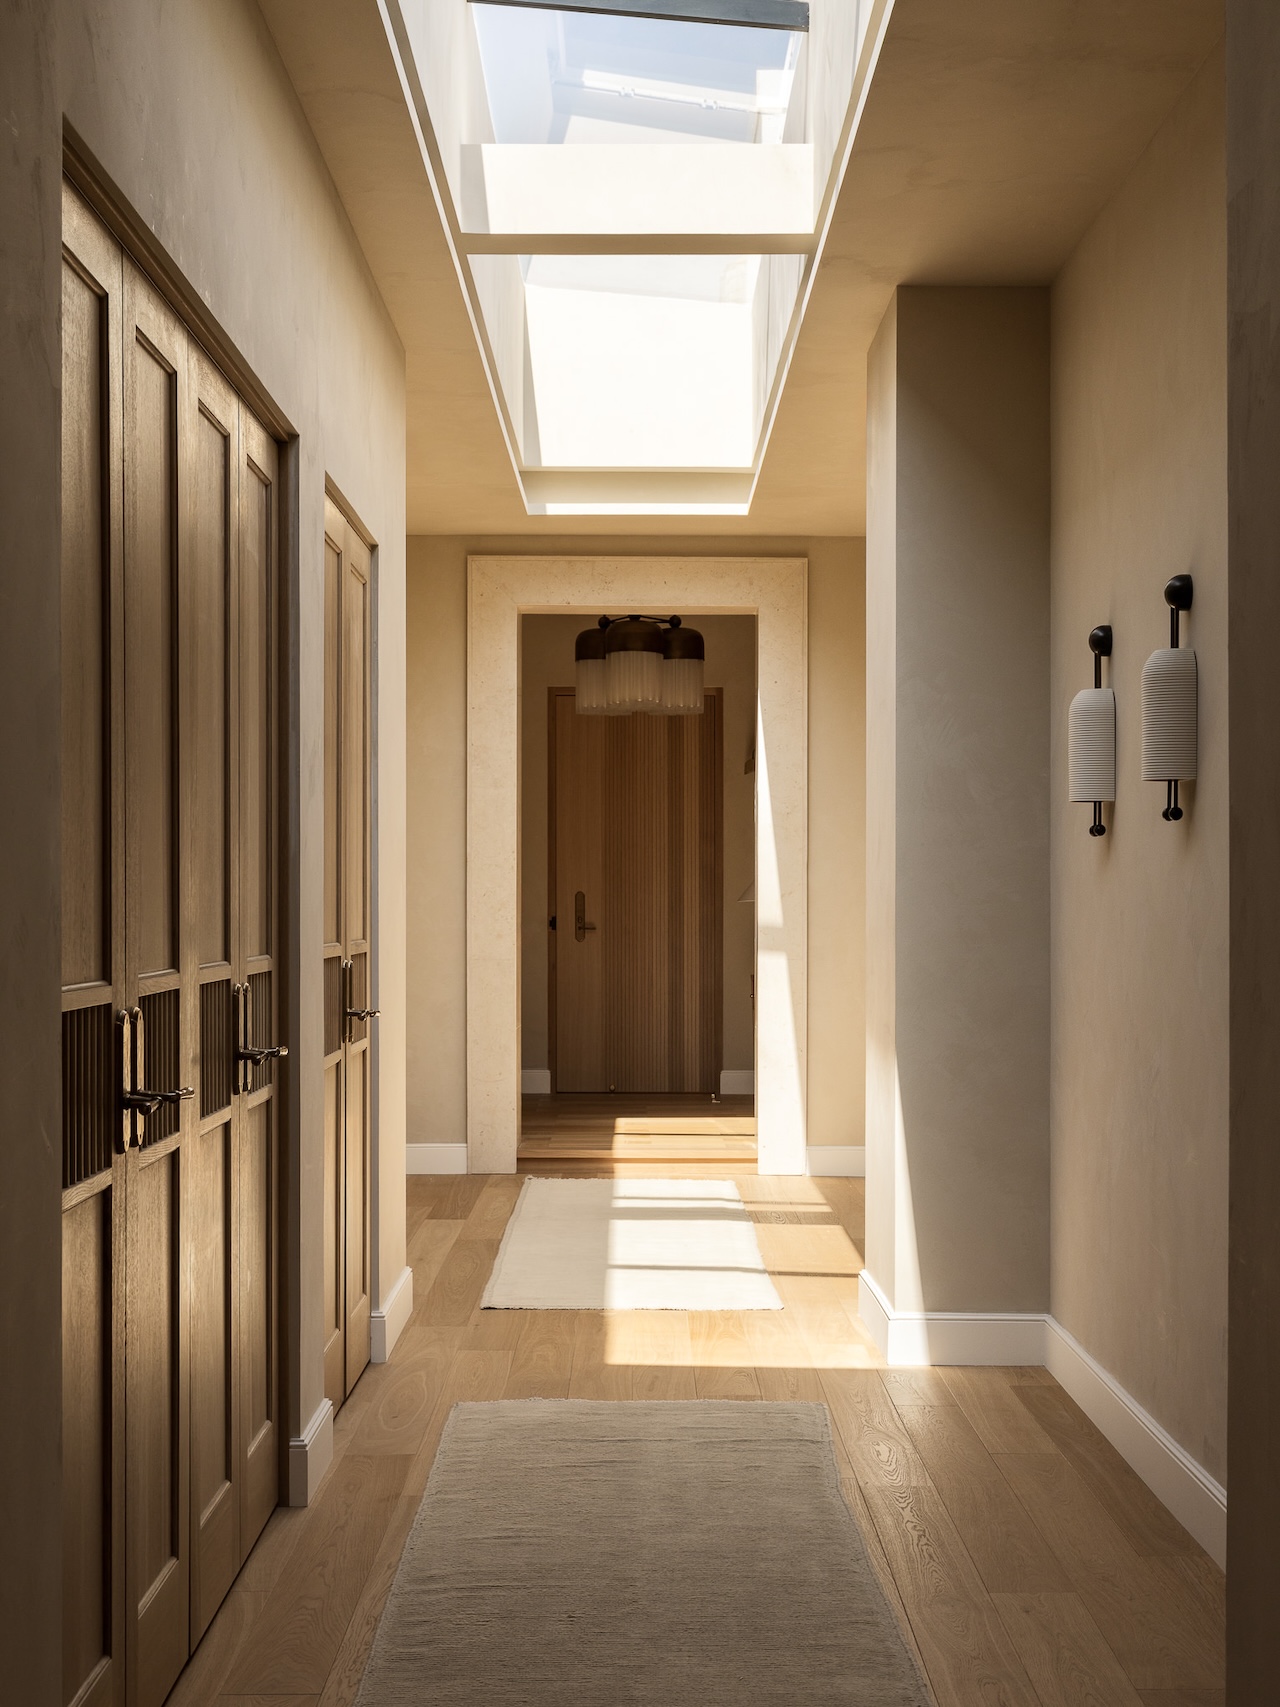
The clients presented Galloway with a singular, defining challenge: transforming two distinct, stacked units—the penthouse and the floor directly beneath it—into a single, cohesive home for a family with young children. This demanded more than just connecting two levels; it required a complete reimagining of flow, function, and aesthetic identity to ensure the expansive dwelling read as one harmonious residence rather than two conjoined apartments.
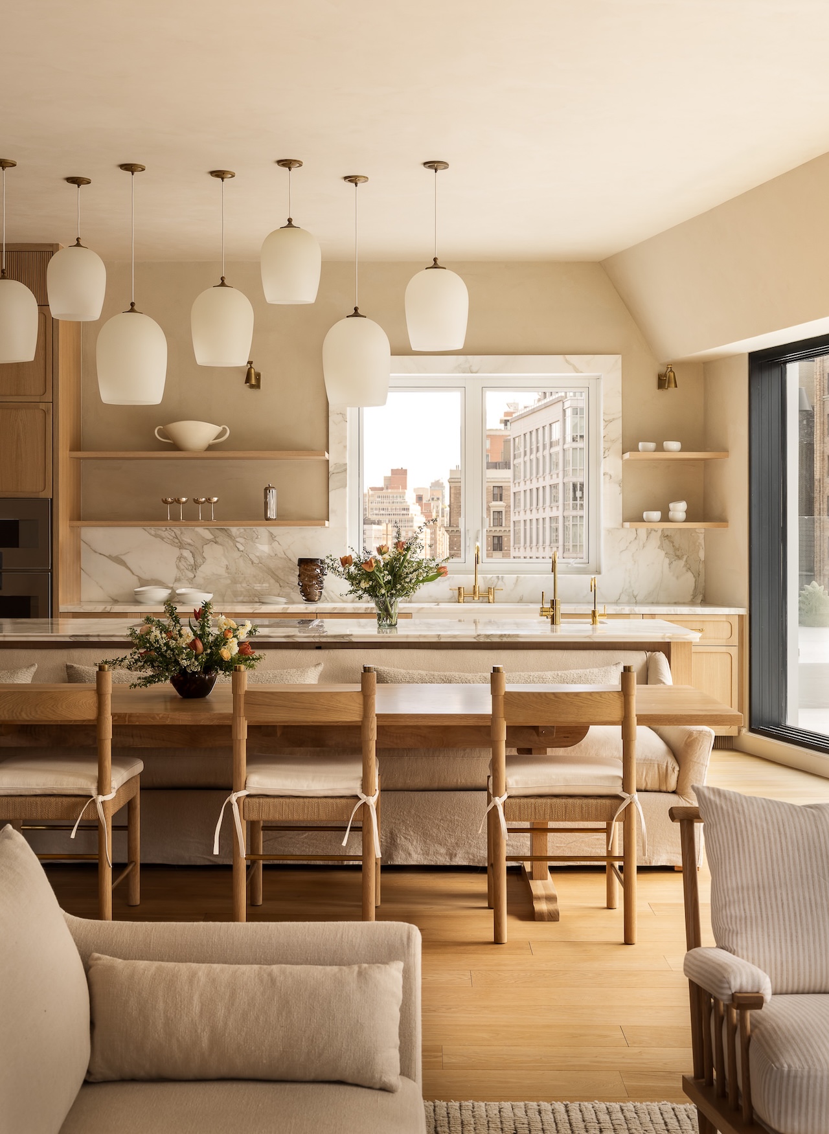
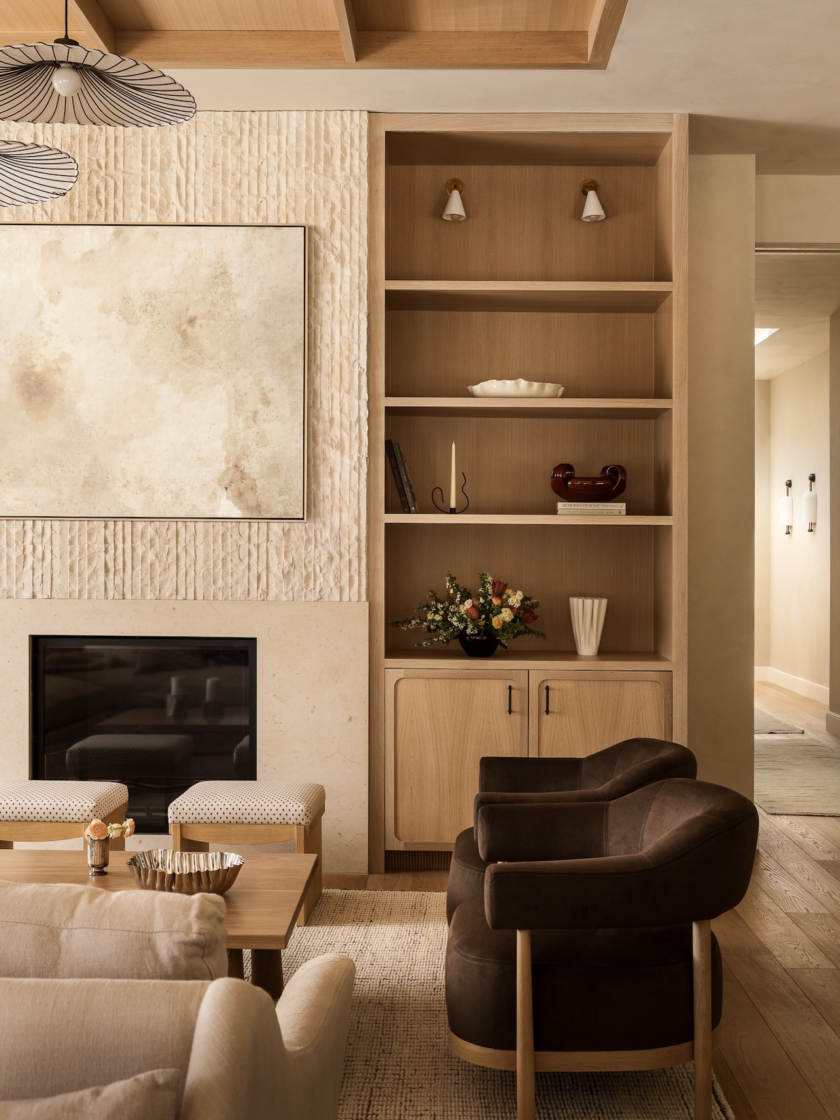
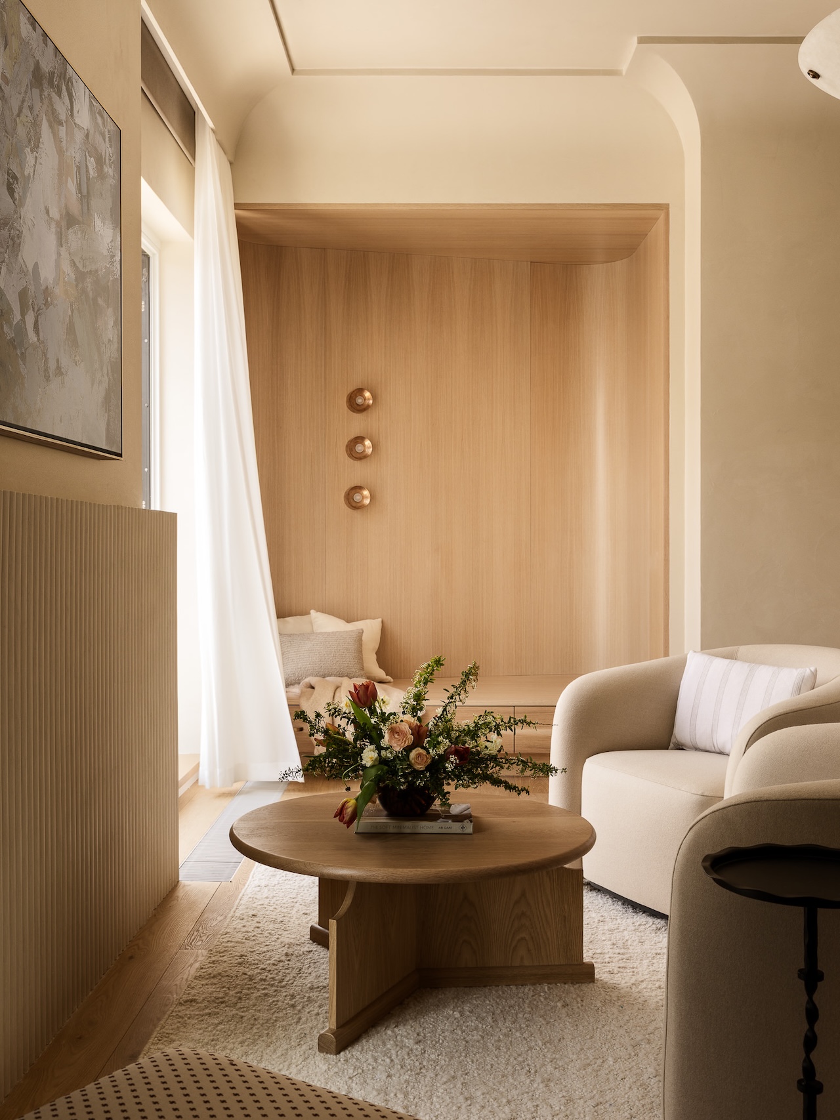
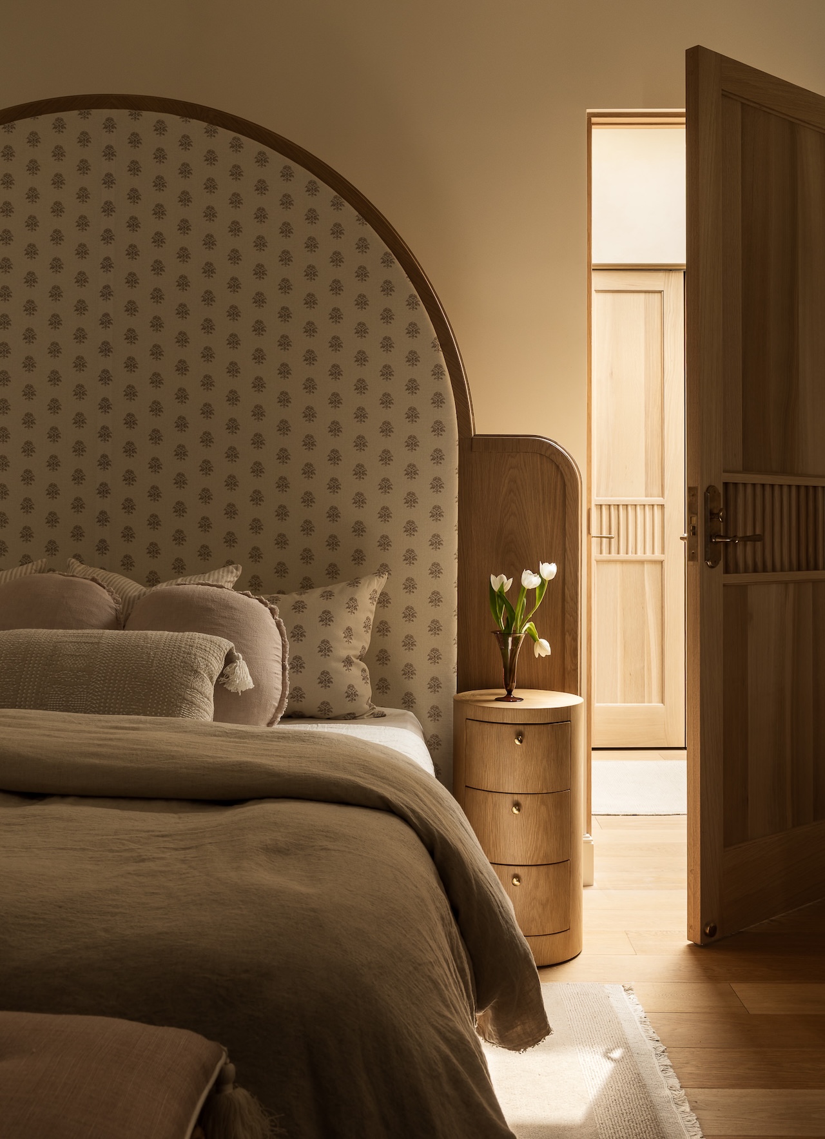
Galloway’s masterful solution to this vertical integration challenge runs through the consistent application of millwork and materiality across both stories. Custom stains were meticulously developed and applied uniformly, creating a visual thread that unifies disparate spaces. The same chosen wood extends from the flooring, seamlessly transitioning into sophisticated paneling, cabinetry, and custom built-ins, establishing a continuous tactile and visual experience. This continuity is further reinforced by the strategic use of marble, which appears not only as elegant countertops and backsplashes but also as subtle window casings, integrated built-ins, and a beautifully carved niche within the primary bathroom. These material choices and their consistent application across floors create an undeniable sense of unity and understated luxury, fulfilling the client’s brief for a single, expansive family home.
Crafting Cohesion: Materiality and Spatial Definition
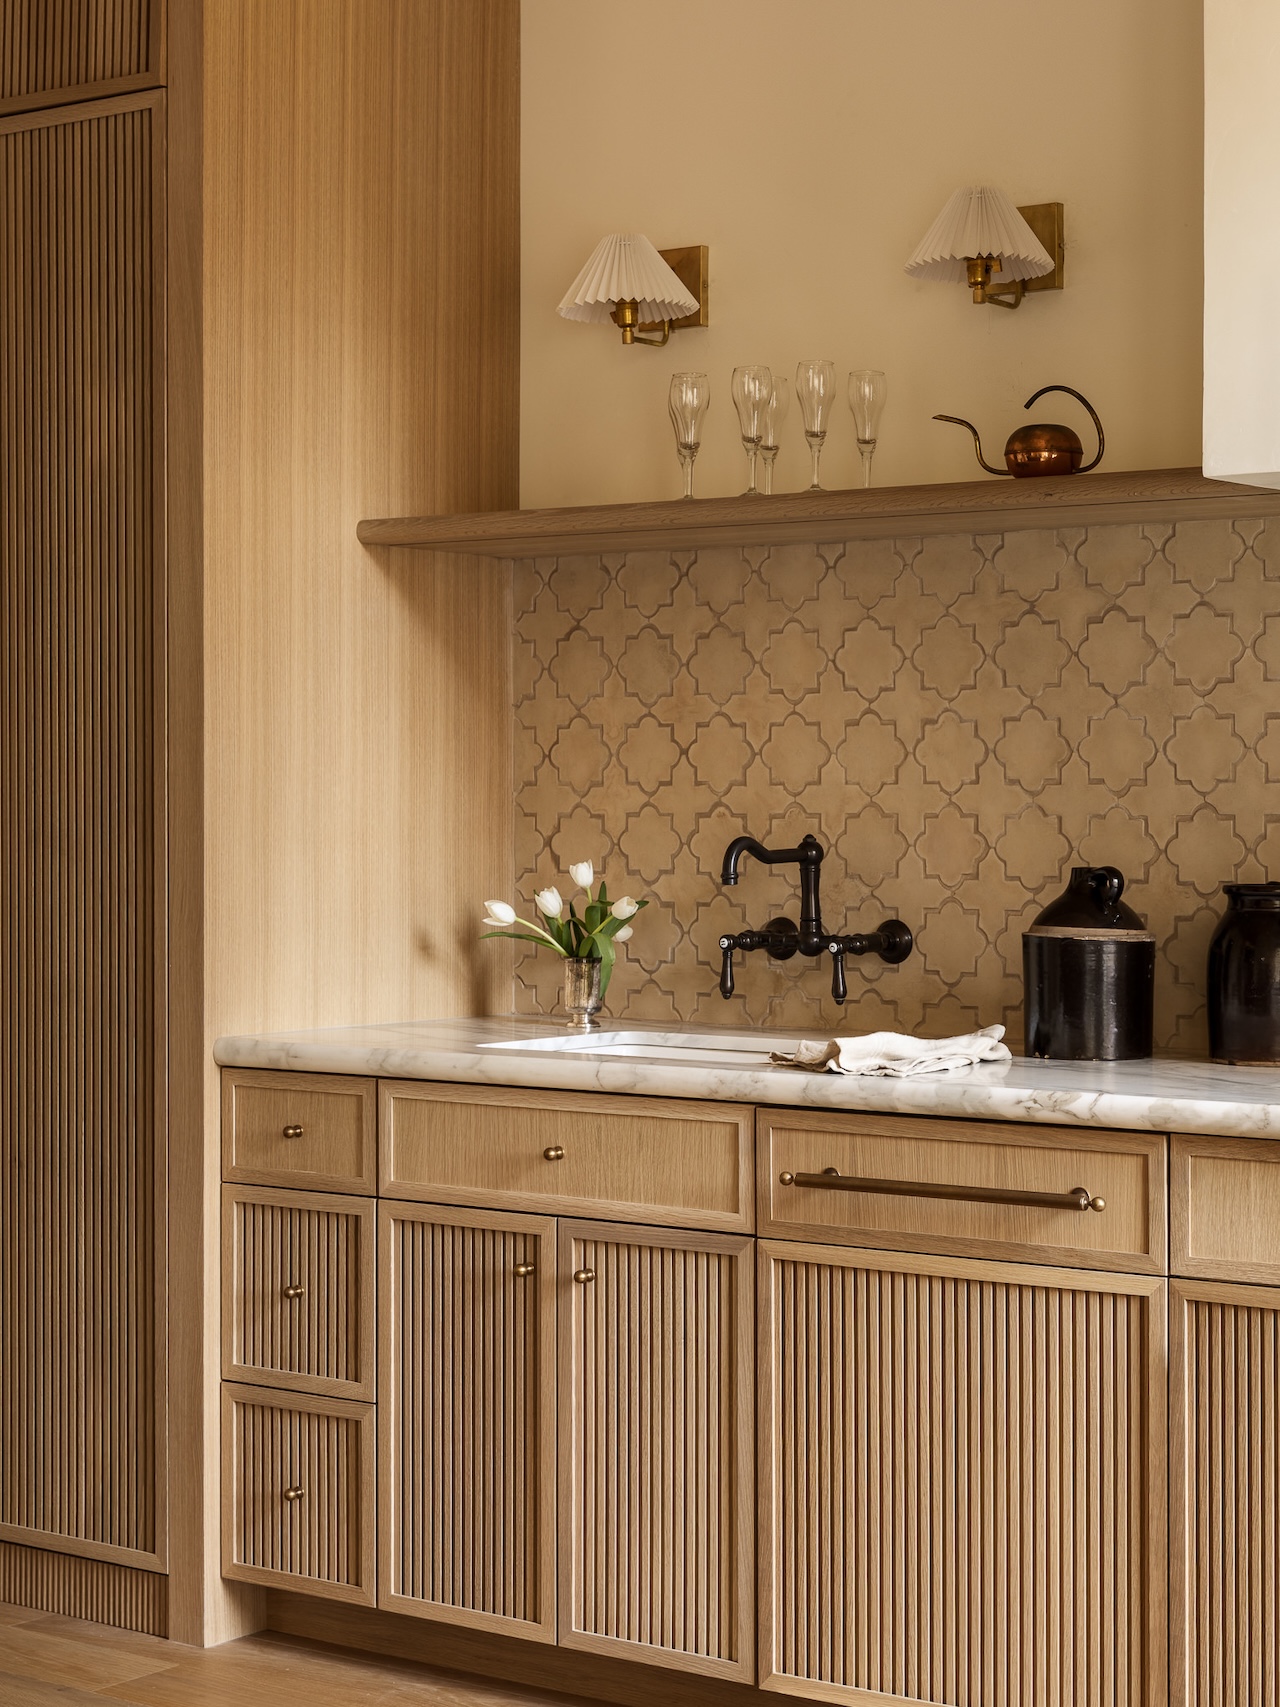
Beyond the grand structural unification, Galloway’s design meticulously addresses the internal spatial dynamics. In the great room, a primary challenge was to define distinct zones for living, dining, and entertaining without introducing excessive furniture that would compete with the breathtaking panoramic views of Manhattan. Her innovative approach eschewed a traditional floating dining table in favor of banquette seating directly integrated with the kitchen island. This clever design move collapses two functions into one intimate and highly efficient gesture, freeing up significant floor space and maintaining an open, airy feel.
Above this integrated seating area, a sophisticated ceiling treatment performs a function typically reserved for area rugs: drawing an invisible boundary that subtly delineates where one functional zone ends and another begins. This architectural detail, often overlooked, contributes significantly to the room’s overall balance and intelligent spatial organization, demonstrating a nuanced understanding of how to define space without physical barriers.
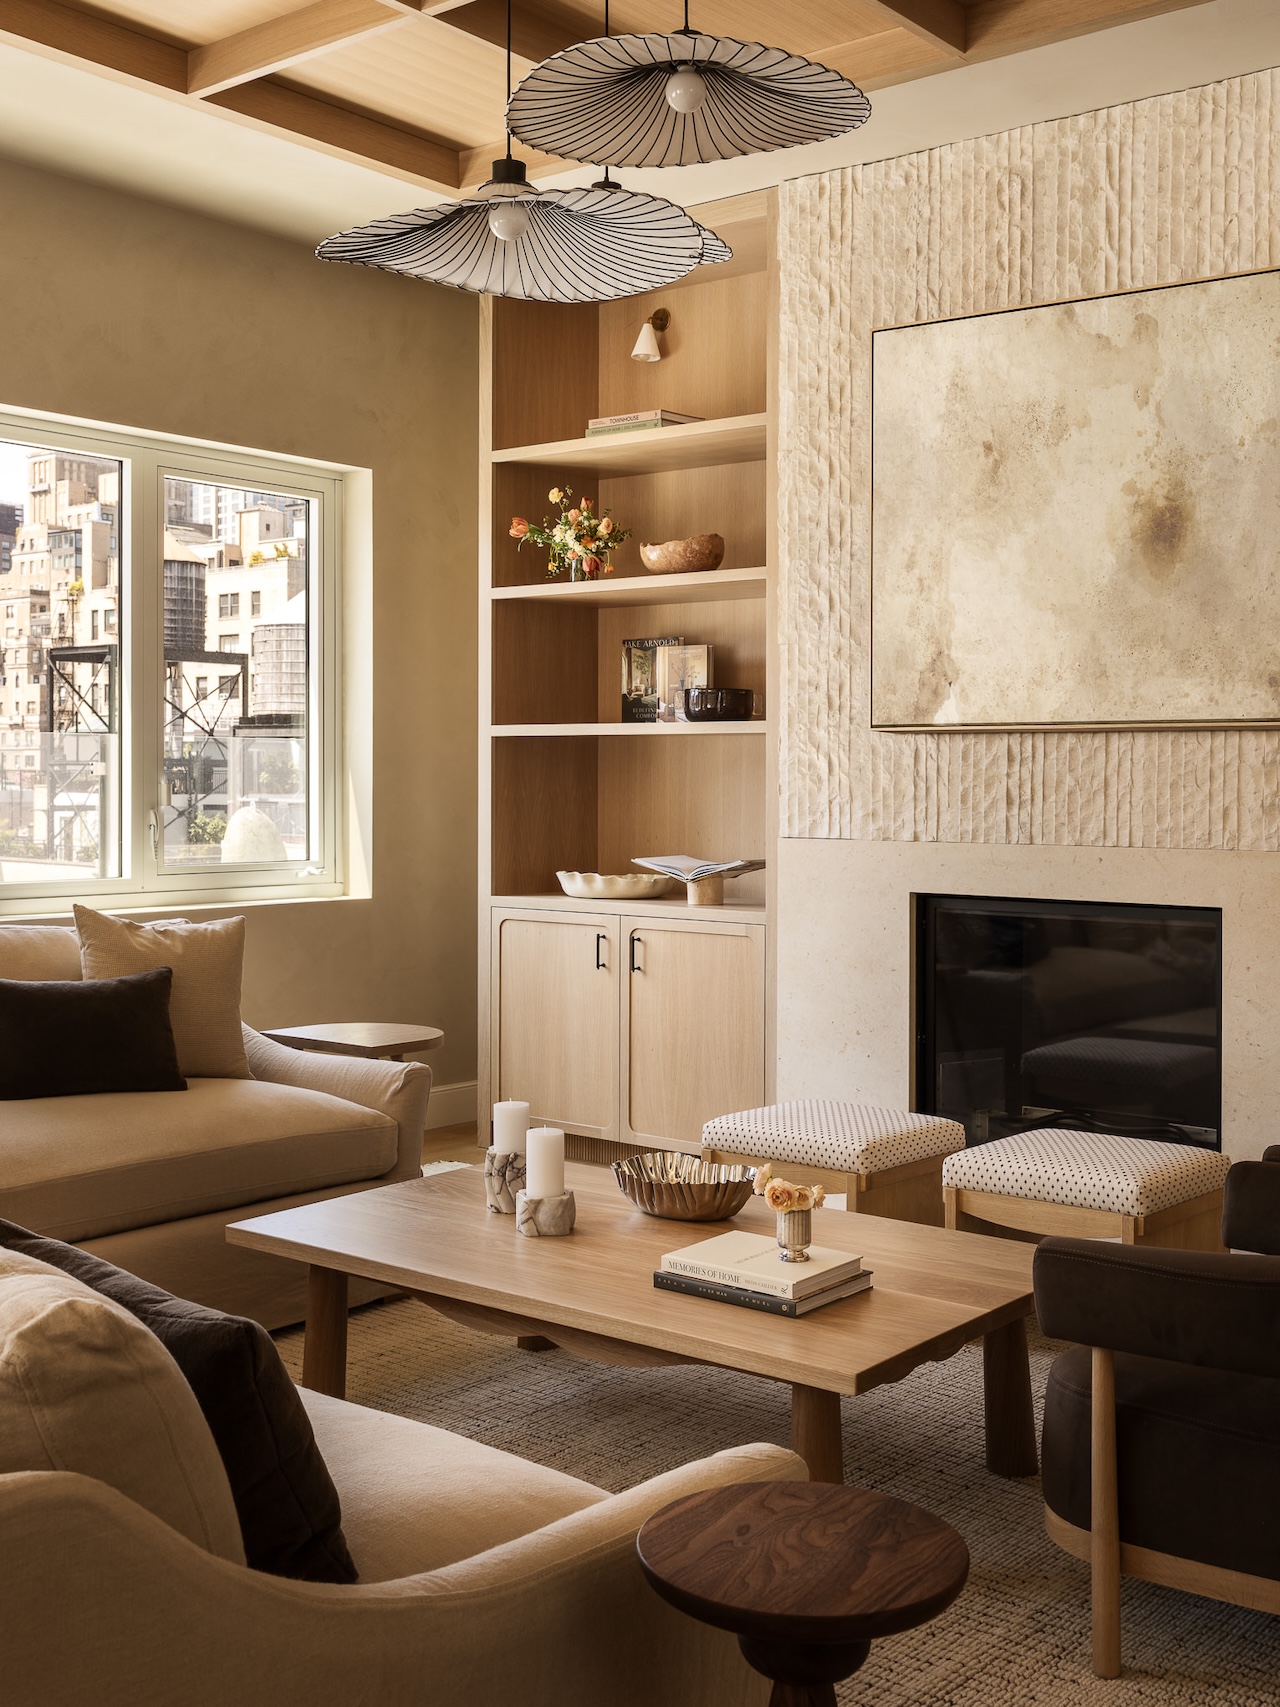
The palette chosen for the residence is a study in refined restraint, emphasizing warmth derived from natural stone and wood rather than overt color. This approach creates a serene backdrop that allows the quality of the materials and craftsmanship to shine. In the bathrooms, Famosa tile, known for its quality and diverse textures, is paired with natural veining in marble to achieve a spa-like, organic ambiance. This design choice prioritizes a sense of calm and natural beauty, offering a luxurious retreat that feels both contemporary and timeless.
A Curated Collection: Artisanal Fixtures and Finishes
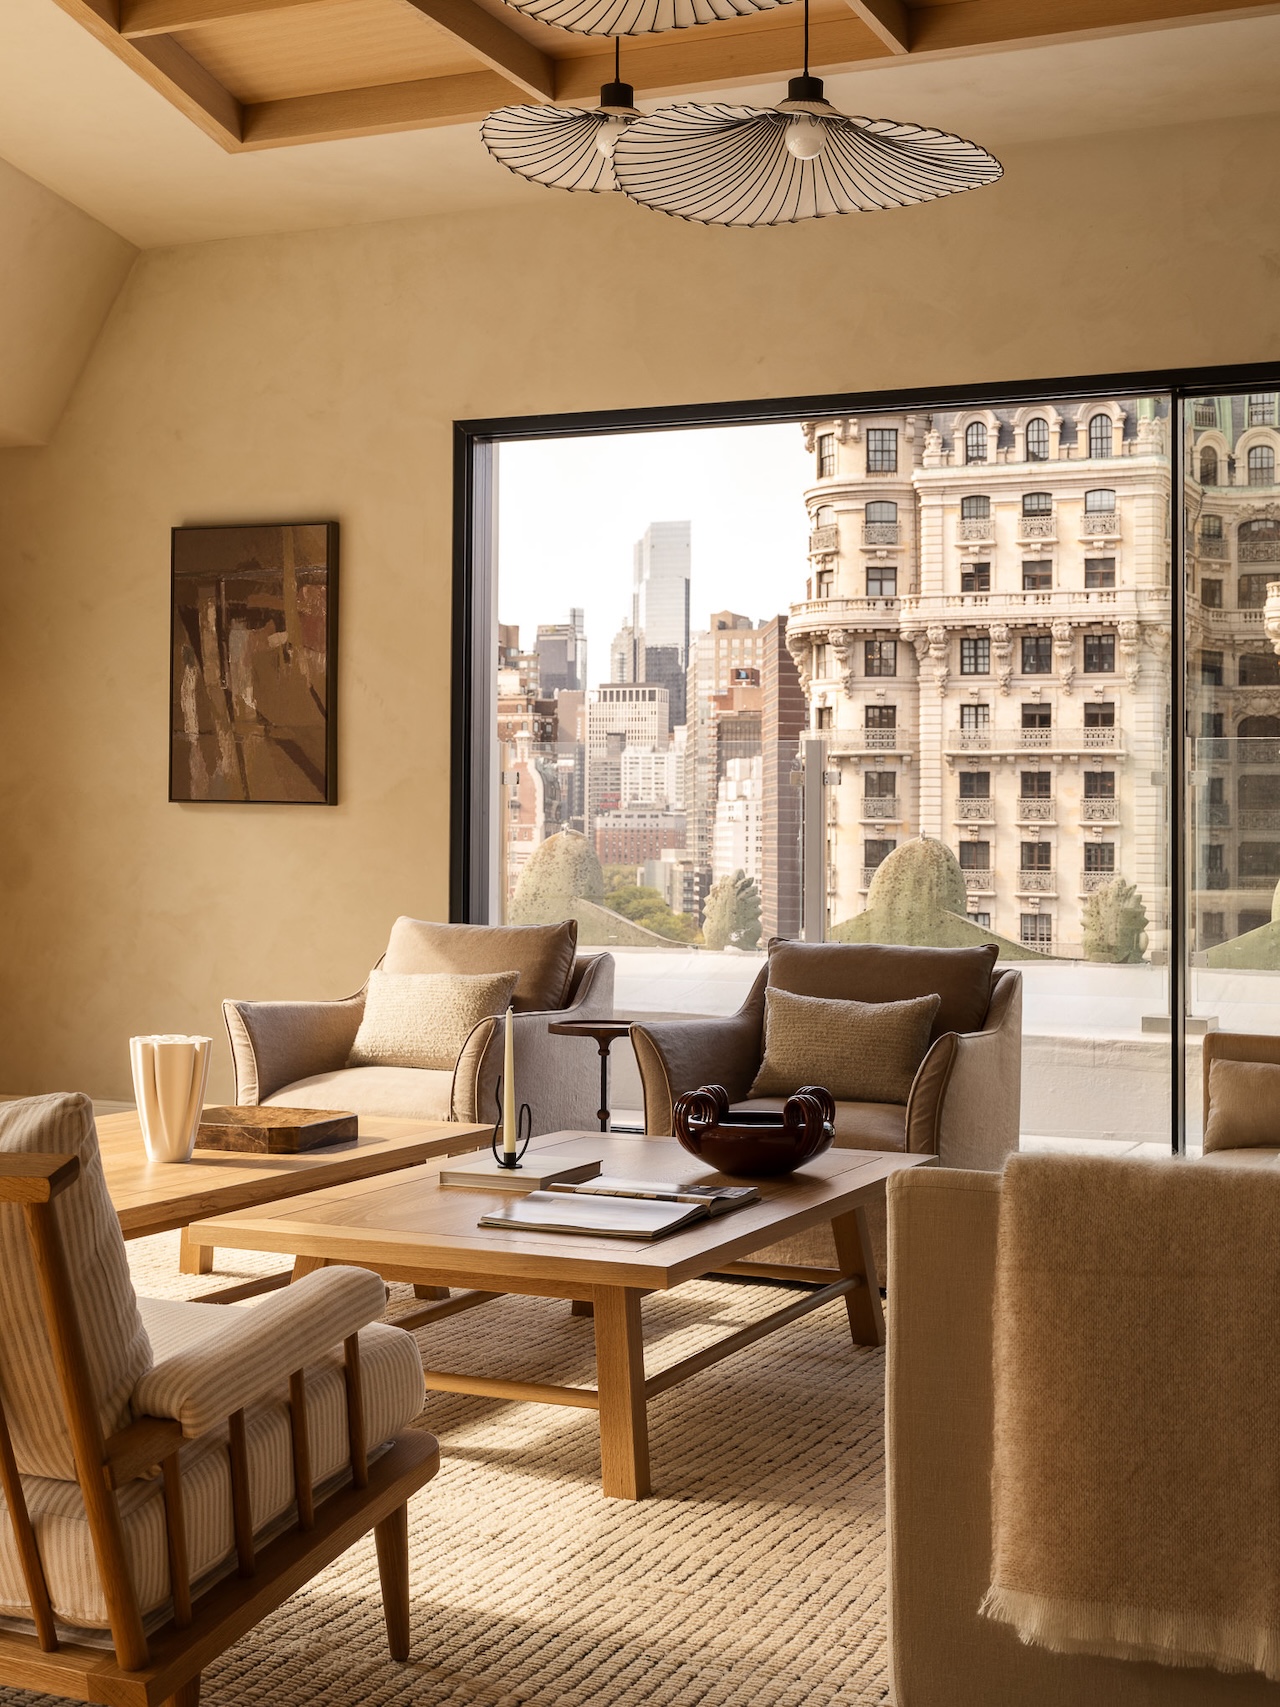
The selection of fixtures and finishes further elevates the penthouse, situating the project squarely within the realm of contemporary American craft and high-end design. The clustered kitchen pendants are not merely lighting elements but sculptural statements, drawing the eye and adding an artistic dimension to the culinary space.
Galloway’s curation features pieces from esteemed makers such as Apparatus and Allied Maker, alongside custom-designed fixtures. Apparatus, known for its bold yet refined aesthetic, brings a moody, deco-inflected richness to certain areas, providing moments of sophisticated drama. In contrast, Allied Maker contributes a quieter, handmade clarity, characterized by its elegant forms and meticulous attention to detail. This thoughtful juxtaposition of design sensibilities creates a dynamic yet harmonious interior, showcasing a deep appreciation for artisanal quality and modern craftsmanship. Each piece is chosen not just for its function but for its inherent beauty and contribution to the overall narrative of curated luxury.
The Enduring Legacy of Pre-War Architecture
The building itself, a pre-war tower, embodies a significant chapter in New York City’s architectural history. Many such buildings, particularly on the Upper West Side, were designed by renowned architects like Emery Roth, whose legacy is synonymous with the grandeur and quality of early 20th-century urban residential architecture. Roth’s buildings are celebrated for their distinctive layouts, often featuring generous room sizes, high ceilings, and solid construction that speaks to a bygone era of craftsmanship. These structures were built to last, with thick walls offering superior sound insulation and enduring structural integrity.
However, the very elements that make these buildings desirable—their age and original design specifications—also present unique challenges for contemporary renovations. Beyond the elevator size issue, modernizing these homes often involves navigating complex plumbing and electrical systems, adhering to strict landmark preservation guidelines, and working within the constraints of established building co-op or condominium boards. Renovations in such buildings require a delicate balance of preserving historical character while integrating state-of-the-art technology and contemporary design aesthetics. The successful execution of a project like Galloway’s penthouse demonstrates a profound respect for this architectural heritage combined with innovative problem-solving.
Implications for Luxury Design and Urban Development
The Lindye Galloway Upper West Side penthouse project serves as a compelling case study for several key trends and implications within the luxury design and urban development sectors. Firstly, it highlights the increasing demand for highly personalized, bespoke residential spaces, particularly in competitive markets like New York City. Wealthy clients are seeking unique homes that reflect their individual tastes and lifestyles, often requiring extensive customization that pushes the boundaries of conventional renovation.
Secondly, the project underscores the evolving role of interior designers. Beyond aesthetic curation, designers are increasingly becoming strategic problem-solvers, collaborating with architects, engineers, and logistics experts to overcome complex structural and logistical hurdles. Galloway’s ability to transform a "limitation into a brief" exemplifies this expanded role, showcasing design as a holistic discipline that encompasses planning, engineering, and execution.
Thirdly, the extensive use of cranes and specialized logistics for high-rise renovations points to a growing segment of the construction industry dedicated to addressing these unique urban challenges. As valuable real estate becomes scarcer and historic buildings are continually reimagined, the expertise in managing such operations will become even more critical, driving innovation in urban construction techniques.
Finally, the project reaffirms the enduring value of pre-war properties in New York City. Despite their inherent challenges, these buildings offer a unique blend of history, character, and often superior spatial qualities that newer constructions cannot replicate. The investment in such elaborate renovations demonstrates a sustained confidence in the long-term appreciation and desirability of these iconic residences, proving that with vision, ingenuity, and a significant budget, historic urban dwellings can be transformed into paragons of modern luxury living. The Lindye Galloway penthouse stands as a testament to what is possible when ambition meets architectural heritage and logistical mastery in the heart of Manhattan.