Indra Kusuma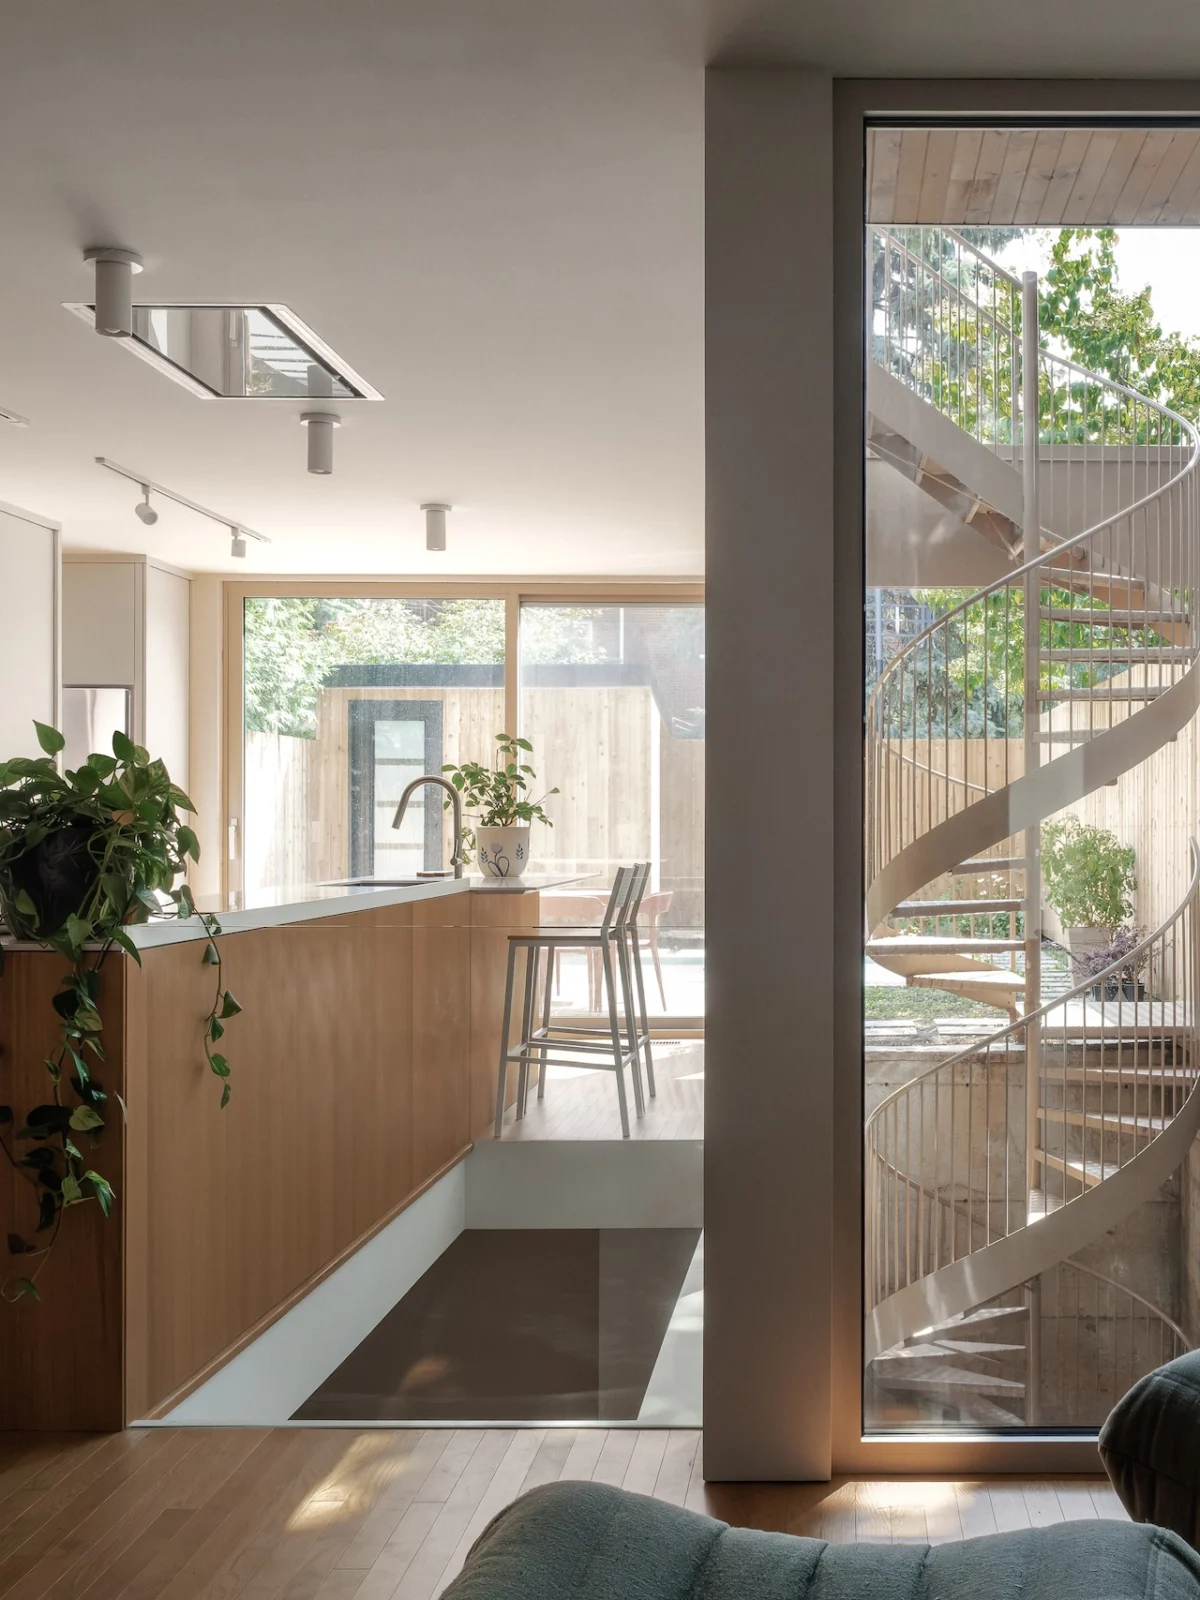
In the dense, historic fabric of Montreal’s Hochelaga-Maisonneuve neighborhood, the architectural firm Appareil Architecture has completed a transformative renovation and extension of a traditional triplex. Known as Evey, the project represents a nuanced approach to urban residential development, where the objective was not to dismantle the long-standing architectural vernacular of the city, but to refine the living experience within the constraints of a narrow, party-walled lot. The project, which emphasizes a fluid interior connection and a delicate negotiation with the surrounding public realm, offers a case study in how historic housing types can be adapted for contemporary needs without sacrificing their structural identity.
The Evolution of the Montreal Triplex
The Montreal triplex is perhaps the most iconic housing typology in the city, characterized by three stacked residential units, a shared facade, and narrow footprints that often result in limited natural light. Historically, these buildings were constructed in the early to mid-20th century to accommodate the city’s working-class population. By design, these structures share "party walls" with neighboring buildings, which effectively creates a continuous row of residential blocks along street fronts.
For modern architects, the triplex presents a significant challenge: how to introduce modern amenities, energy efficiency, and open-plan living into a structure that is inherently compartmentalized and structurally restricted by its neighbors. Appareil Architecture’s intervention at Evey serves as a response to these limitations. Rather than expanding horizontally—which is physically impossible given the lot constraints—or gutting the structure to create a monolith, the firm chose to "reorient" the existing space. This approach respects the street-level identity of the triplex while prioritizing the quality of the interior atmosphere.
Chronology of the Renovation
The planning and execution of Evey followed a rigorous phased approach typical of complex urban renovations.
- Initial Assessment (Pre-2025): The architects conducted an extensive survey of the structural integrity of the existing party walls and the spatial potential of the rear lot, which borders a community green alley.
- Design Development (Early 2025): The design team finalized the concept of the "continuous line"—a singular, organizing axis that would dictate the flow of the entire home.
- Construction Phase (Mid-2025 to Mid-2026): Work involved reinforcing the internal framework, the installation of large-scale glazing to facilitate natural light, and the construction of a rear extension to improve connectivity between the indoor living space and the outdoor patio.
- Completion (August 2026): The project reached final occupancy, showcasing a seamless blend of restored heritage elements and modern, minimalist interior finishes.
Architectural Strategy: The Power of the Axis
Central to the project’s success is the internal logic devised by interior designer Esther Leduc. By establishing a "continuous line" that runs parallel to the primary party wall, the design team created an anchor for the home’s circulation. This axis serves multiple functions: it organizes the placement of staircases, defines the threshold between the front and back of the house, and facilitates the strategic placement of interior windows.

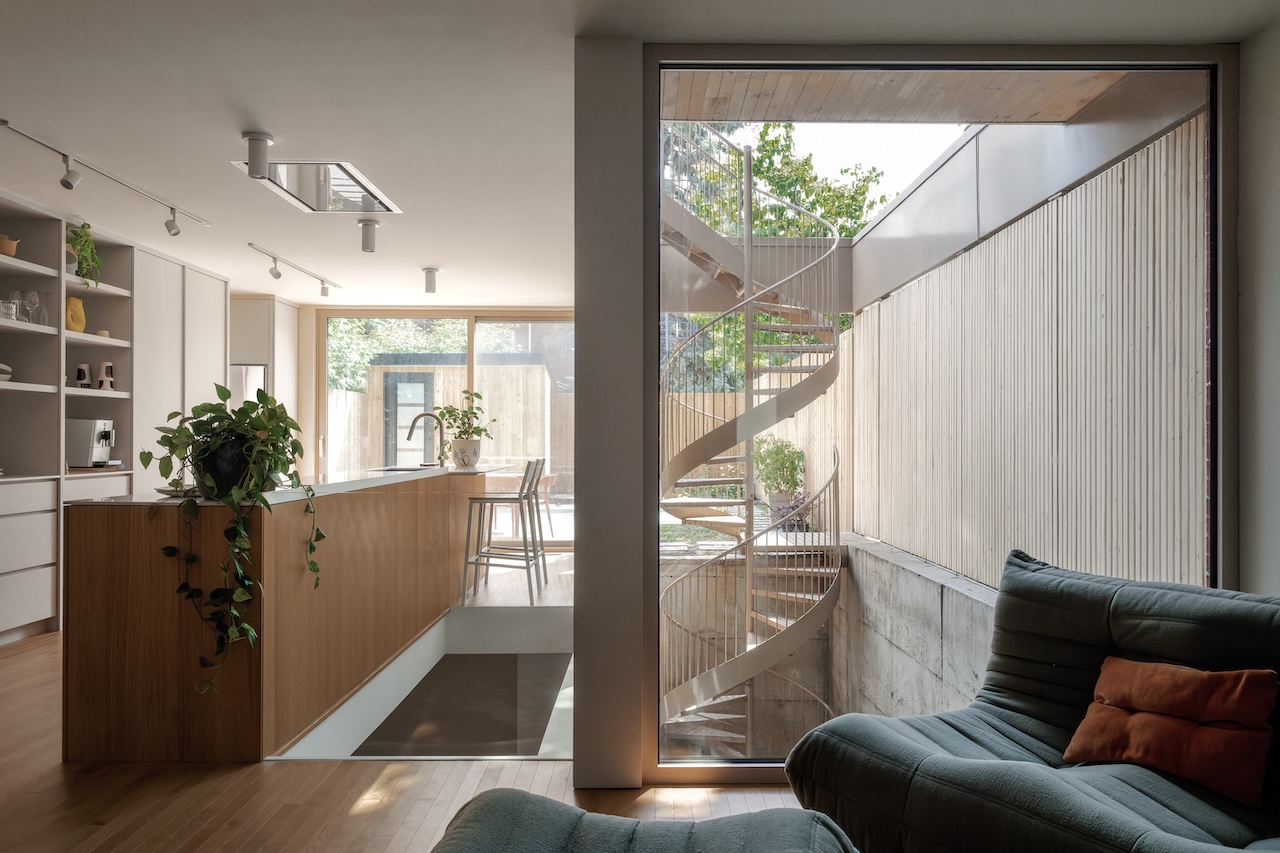
This design decision is not merely aesthetic; it is a solution to the "tunnel effect" common in narrow triplexes. By aligning visual openings along this axis, the architects have ensured that light can penetrate deeper into the floor plate. Furthermore, the decision to prioritize traversal over compartmentalization allows the home to feel expansive. The sightlines from the front of the house to the rear patio—facilitated by floor-to-ceiling glass—effectively dissolve the boundary between the private interior and the semi-public green alleyway outside.
Negotiating Intimacy and Urbanism
One of the most complex aspects of the Evey project is its relationship with the green alley. As associate architect Marc-Olivier Champagne-Thomas notes, the project navigates a "balance between the intimacy of the house and the implicit openness to the immediate urban context." In the Hochelaga-Maisonneuve neighborhood, alleys function as vital, secondary social corridors where neighborhood routines intersect.
The project treats this boundary with a deliberate tension. By installing large, operable glass doors, the residents can choose to fully integrate their living area with the outdoor deck and the alley beyond, or maintain a discreet barrier. This design acknowledges that modern city dwellers crave connection to their community but also require a high degree of acoustic and visual privacy. The inclusion of a small pool and a curated deck area acts as a transitional zone, bridging the gap between the domestic interior and the public exterior.

Economic and Urban Implications
The renovation of Evey aligns with broader trends in Canadian urban planning, which increasingly emphasize the densification and revitalization of existing building stock over suburban sprawl. According to recent data from the Canada Mortgage and Housing Corporation (CMHC), retrofitting existing housing stock is a critical component of achieving sustainability goals in urban centers like Montreal.
By maintaining the shell of the triplex, Appareil Architecture has avoided the carbon-intensive process of demolition and new construction. The project highlights a growing movement among Canadian architects to view the triplex not as an obsolete building type, but as a flexible asset. The implications for the real estate market are significant: Evey demonstrates that value can be added to existing properties through thoughtful, high-design interior interventions rather than just square-footage expansion.
Materiality and Interior Aesthetics
The interior palette of Evey is defined by a commitment to natural materials and a restrained color scheme. Wood flooring, warm cabinetry, and white-toned walls contribute to a sense of continuity. The use of glass partitions, particularly in the private quarters such as the bedrooms and bathrooms, allows for light to travel between rooms, further reinforcing the concept of a "traversable" house.
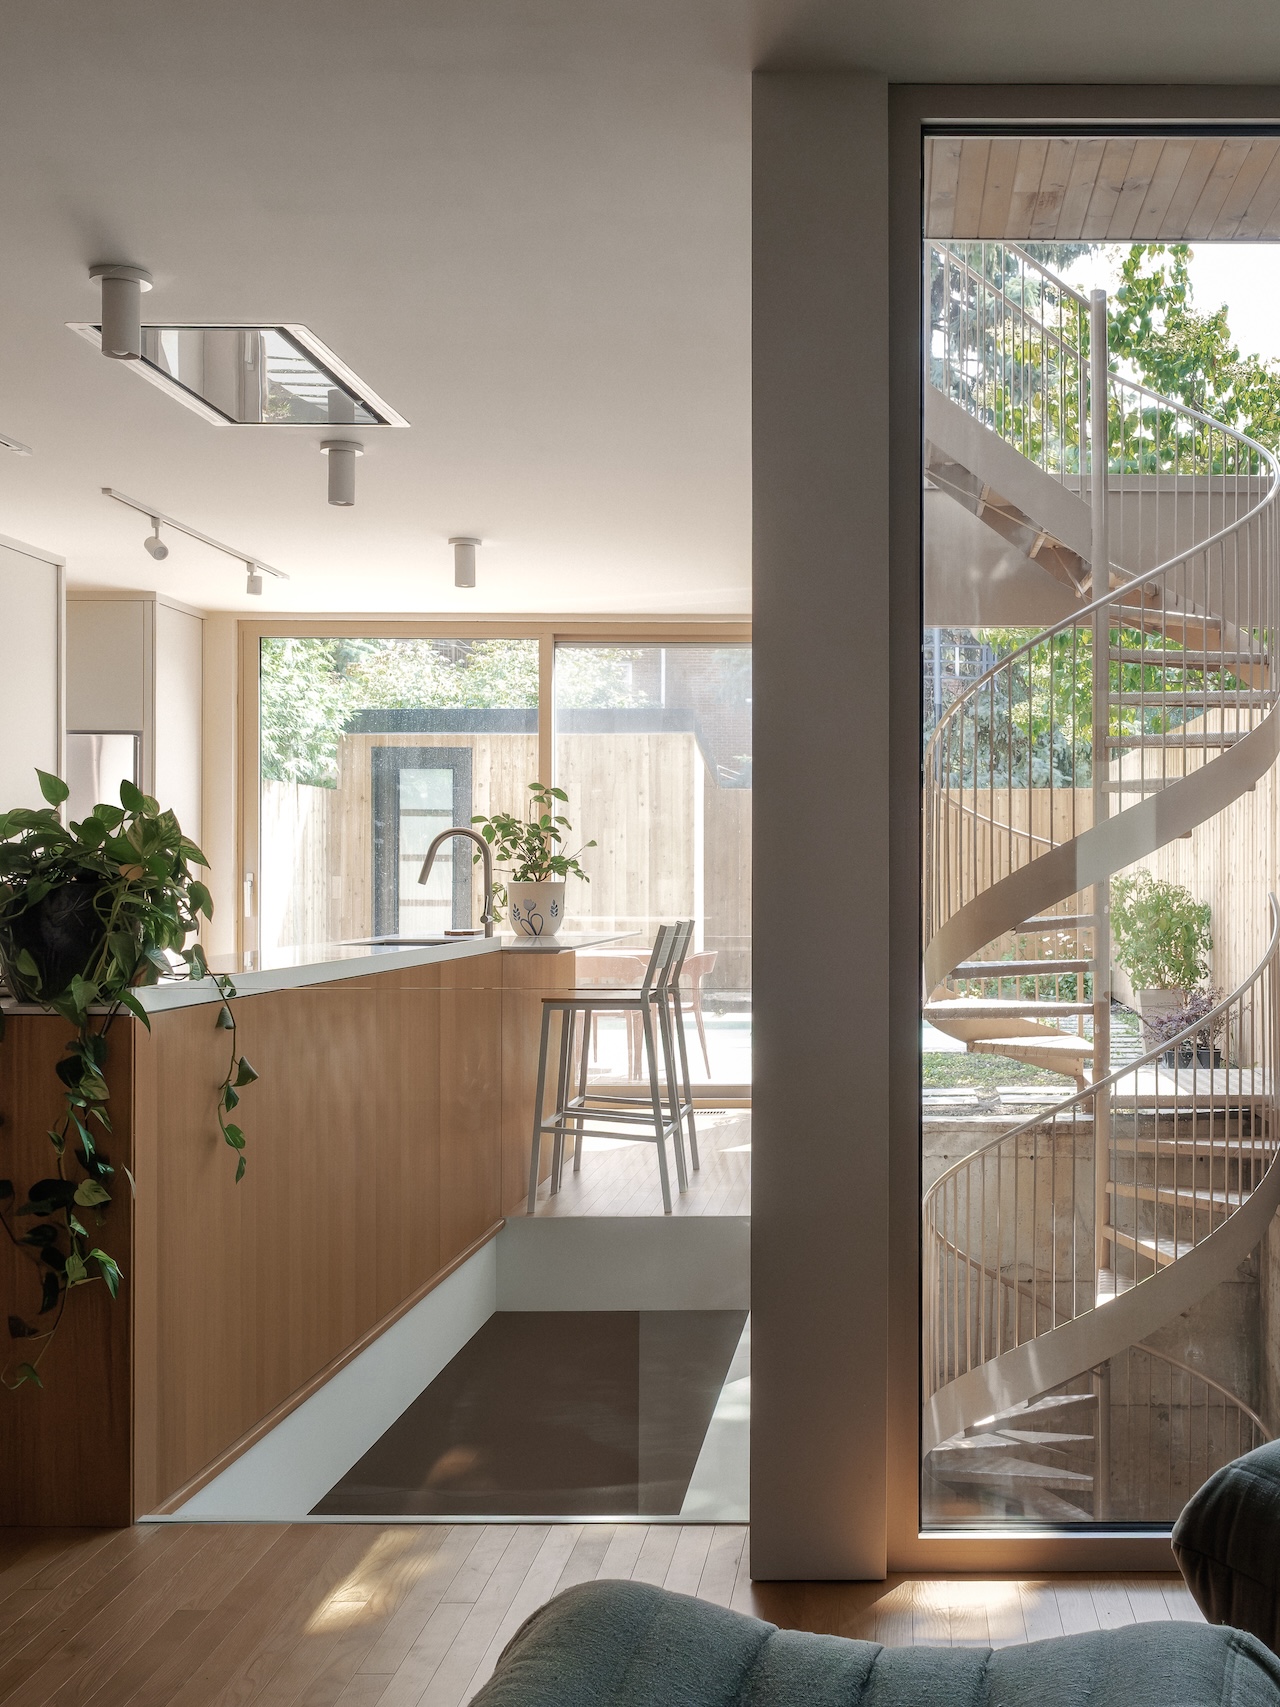
The spiral staircase, a signature element in many of Appareil Architecture’s designs, serves as a sculptural anchor in the rear of the property. Its placement connects the upper floors to the ground-level patio, providing a vertical link that complements the horizontal axis of the house. Every material choice—from the stone pathways in the garden to the custom millwork inside—appears to have been selected for its ability to age gracefully and withstand the rigors of high-traffic urban living.
Conclusion: A Template for the Future
Evey is a testament to the fact that excellence in architecture does not always require a tabula rasa. By working within the existing framework of a traditional Montreal triplex, Appareil Architecture has provided a sophisticated template for urban renewal. The project addresses the fundamental human need for both community connection and private retreat, balancing these competing interests through precise spatial planning.
As Montreal continues to grapple with housing density and the preservation of its architectural heritage, the Evey project stands as a successful model for sustainable growth. It proves that the most effective way to modernize a city may be to look closely at what is already there, and to refine the ways in which those spaces serve the people who inhabit them. Through its commitment to a "continuous line" and its respectful engagement with the urban fabric of Hochelaga-Maisonneuve, Evey succeeds in elevating the standard of modern triplex living, ensuring that this historic housing type remains relevant for decades to come.