Indra Kusuma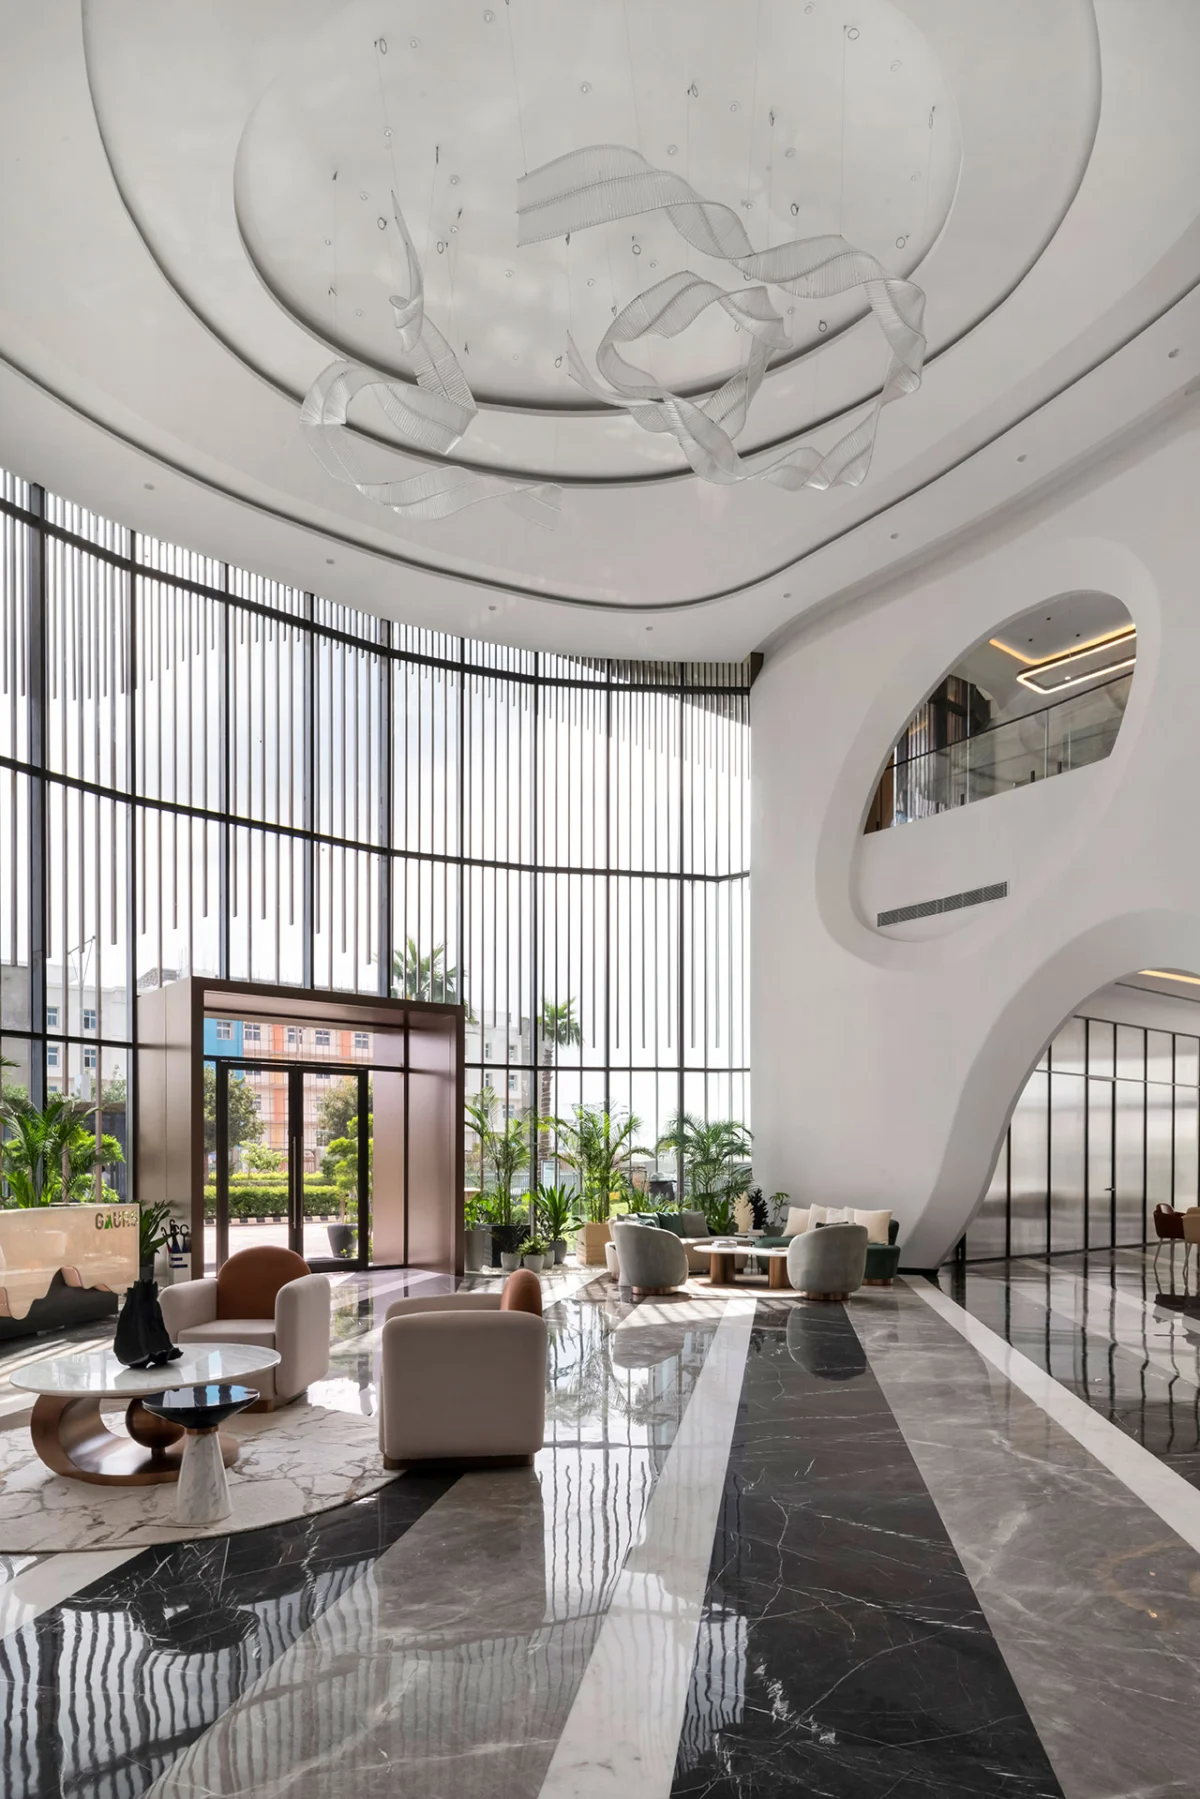
In an increasingly competitive global real estate landscape, the physical embodiment of a brand’s ethos has become a critical differentiator. Gaurs Group, a prominent real estate development firm in India, has embraced this philosophy with its latest sales gallery in Ghaziabad, India. Far from a mere transactional space, the Gaur NYC Experience Centre, conceived and executed by the acclaimed design firm Confluence, stands as a three-dimensional testament to innovative design, construction prowess, and a deep understanding of the modern buyer’s aspirations. This temporary yet impactful structure serves as a powerful marketing tool, designed to immerse potential clients in the lifestyle promised by the Gaur NYC apartment units, while simultaneously showcasing the developer’s commitment to design excellence and sustainable practices.

The Vision Behind the Curves: A Brand Ethos Embodied

Gaurs Group, a name synonymous with large-scale, quality developments across India, recognized the evolving demands of the luxury real estate market. Their objective for the Gaur NYC Experience Centre was ambitious: to transcend the traditional sales office model and create an experiential hub that resonates with the sophisticated tastes of their target clientele. The inspiration for this transformative space was rooted in the natural world, a concept beautifully articulated by Vineeta Singhania, founding partner and principal architect at Confluence. "The concept was based on the curves of caves with water flowing through them," Singhania explained, highlighting a desire to evoke a sense of organic fluidity, tranquility, and discovery within an urban sales environment.

This foundational concept of natural forms and flowing elements informed every aspect of the design, from the grand architectural gestures to the minutest interior details. For Gaurs Group, this meant creating a space that not only facilitated business transactions but also served as a tangible representation of their brand values: innovation, quality, and an elevated living experience. In a market where buyers are increasingly seeking more than just square footage, an immersive sales gallery becomes a powerful psychological tool, allowing them to envision their future lifestyle before a single brick of their apartment is laid. The "Manhattan-inspired living" theme, central to the Gaur NYC project, suggests a focus on cosmopolitan luxury, sophisticated amenities, and a contemporary urban lifestyle, making the experience centre’s design crucial in translating this abstract vision into a tangible reality.

Architectural Artistry: A Journey Through Natural Forms

The architectural execution of the Gaur NYC Experience Centre is a masterclass in blending conceptual inspiration with practical functionality. Confluence meticulously translated the organic motif into a dynamic and inviting environment. Upon arrival, visitors are greeted by an entrance that immediately sets a tone of natural elegance. Angled glass panels are artfully paired with vertical metal louvers, collectively generating a subtle yet captivating wave effect. This interplay of materials and forms mimics the gentle undulations of water, offering a prelude to the organic journey within.

The double-height atrium serves as the heart of the centre, a vast and airy expanse that amplifies the sense of openness and connection to nature. Here, greenery is not merely decorative but strategically integrated, placed on a bed of river rocks. This thoughtful arrangement helps to naturally define distinct zones within the open area, guiding visitors through the space while reinforcing the core design theme. The use of natural elements like river rocks and lush plants creates a soothing atmosphere, a stark contrast to the bustling urban environment outside, and subtly hints at the harmonious living spaces being offered.

One of the most striking features of the interior is the series of sculptural white walls. These seemingly solid, monolithic structures, which convey the gravitas of carved stone, are in fact ingeniously crafted from a steel framework and reinforcements covered with mesh. This construction method allows for the creation of fluid, curvilinear forms that would be challenging and cost-prohibitive with traditional masonry. The walls are then finished in plaster, achieving a seamless, pristine surface. Asymmetrical openings punctuate these sculptural forms, creating a mesmerizing interplay of illumination and shadow. Natural light filters through these apertures, constantly changing the mood and appearance of the space throughout the day, adding another layer of organic dynamism.

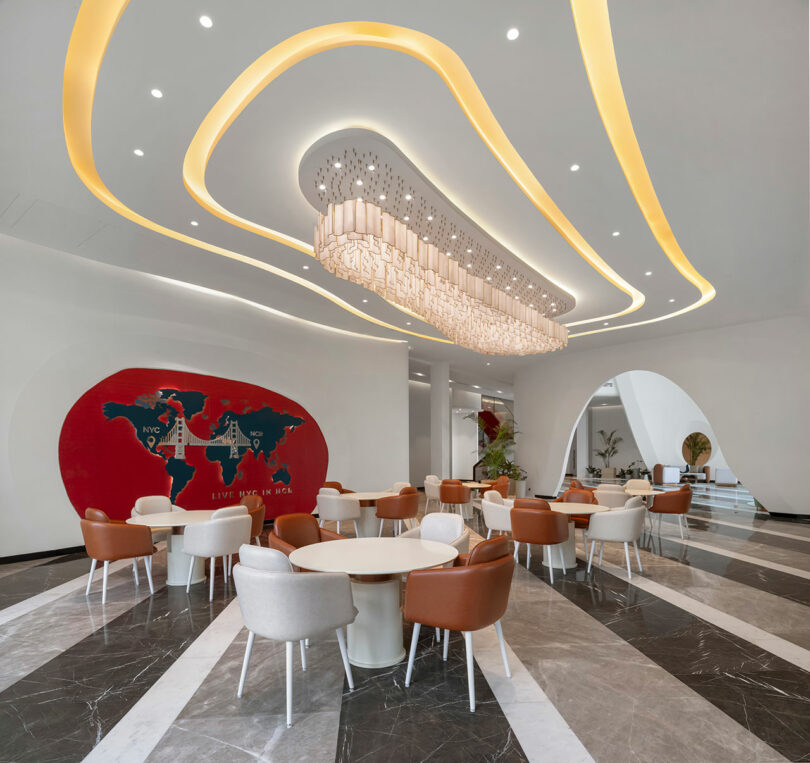
Throughout the gallery, an intentional balance between separation and visual continuity is maintained through the intelligent placement of portals and glass doors. These elements offer just enough enclosure to define distinct functional zones without disrupting the overall visual flow, ensuring a cohesive and expansive experience. Underfoot, the luxurious experience continues with polished marble flooring. The choice of light and dark diagonal slabs adds a sophisticated pattern and textural richness, elevating the aesthetic appeal and reinforcing the sense of premium quality. Overhead, a diaphanous ribbon fixture creates a stunning focal point, seemingly floating like a cloud, adding a touch of ethereal lightness to the otherwise grounded and organic forms below. Each of these elements, from the grand structural curves to the delicate lighting, contributes to an environment that is both aesthetically pleasing and profoundly immersive.

Beyond Sales: Crafting an Immersive Client Experience

The primary purpose of a sales gallery is to convert interest into transactions, but the Gaur NYC Experience Centre aims for a deeper engagement. It is meticulously designed to foster positive interactions and create an elevated experience that extends beyond the conventional sales pitch. A series of thoughtfully arranged lounges are central to this philosophy. These plush settings are reminiscent of high-end hospitality environments, where comfort and relaxation are paramount. Potential buyers are invited to review property options in a serene, luxurious atmosphere, encouraging unhurried decision-making and fostering a sense of belonging. The emphasis on comfort is a deliberate strategy to make the sales process feel less transactional and more like an introduction to a desirable lifestyle.

A particular favorite among visitors is the café, a space where subtle touches reinforce the developer’s emphasis on Manhattan-inspired living. This area provides a relaxed social setting, allowing clients to unwind and absorb the ambience, fostering a connection with the brand in a non-pressured environment. For more formal presentations, a dedicated theater-style audio-visual room offers an immersive platform. Here, clients can watch detailed presentations on the Gaur NYC project, complete with high-quality visuals and audio, further enhancing their understanding and appreciation of the offerings.
Beyond the public-facing areas, the upper level houses executive workspaces. These areas are designed to strike a delicate balance between privacy and transparency, reflecting modern corporate aesthetics while maintaining a connection to the vibrant activity below. The layout allows for focused work while still benefiting from the overall design language of the centre. Each functional zone within the Gaur NYC Experience Centre is not merely a space, but an integral part of a larger narrative, carefully curated to build trust, inspire confidence, and ultimately, encourage a deeper connection with the Gaurs Group brand. The objective, as Singhania notes, is clear: "The organic forms are really a surprise that create an elevated experience for everyone to enjoy," underscoring the centre’s role in delivering unexpected delight and fostering memorable interactions.

Sustainable Innovation: Design for Temporality and Reuse

A remarkable aspect of the Gaur NYC Experience Centre is its inherent temporality. The space is specifically designed to be utilized for approximately one year, until all the Gaur NYC apartment units are successfully sold. This constraint, rather than limiting the design, spurred Confluence to embrace innovative and sustainable approaches to materiality and construction. The architects were ever-mindful of this limited lifespan, opting for simple materials and a robust strategy for reuse.

The construction of the sculptural white walls, for instance, exemplifies this mindful approach. While they present a formidable and permanent aesthetic, their underlying steel framework, mesh, and plaster finish are designed for efficient deconstruction and potential repurposing of components. This foresight minimizes waste and maximizes resource efficiency, a crucial consideration in modern architecture. Furthermore, the centre’s furnishings play a significant role in its sustainable design. Many pieces, including the elegant furniture and the luxurious hand-knotted rugs, are not destined for disposal after the centre’s year-long tenure. Instead, they are slated for repurposing, destined to decorate Gaurs Group’s other clubs and offices across the region. This cyclical approach to material use not only reduces environmental impact but also demonstrates a pragmatic economic model, extending the lifecycle and value of high-quality interior elements.

This commitment to sustainability within a temporary structure sets a precedent for experiential marketing spaces in the real estate sector. It challenges the notion that temporary installations must be disposable, showcasing how thoughtful design can integrate both luxury and ecological responsibility. In a country like India, where construction and development are booming, adopting such sustainable practices, even for temporary structures, can significantly contribute to reducing the overall carbon footprint of the industry. It positions Gaurs Group not just as a developer of premium properties, but also as a forward-thinking organization conscious of its environmental and social responsibilities.

Setting New Benchmarks: Implications for Indian Real Estate

The Gaur NYC Experience Centre represents a significant evolution in the realm of real estate marketing and brand building in India. By elevating a sales gallery to an immersive architectural experience, Gaurs Group, in collaboration with Confluence, has set a new benchmark for customer engagement. This approach is particularly relevant in India’s dynamic and highly competitive real estate market, which has seen substantial growth over the past decade. According to industry reports, the Indian real estate market is projected to grow significantly, with luxury housing segments experiencing a surge in demand from discerning buyers who value quality, design, and lifestyle. In such a market, differentiation is key, and the Experience Centre provides a powerful competitive edge.

The design’s success lies in its ability to differentiate Gaurs Group from its competitors, not just through the quality of its offerings but through the quality of the customer experience itself. An environment that encourages positive interactions and evokes emotional responses is far more likely to convert leads into sales than a sterile, purely transactional space. The investment in such a sophisticated and immersive centre reflects a strategic understanding that luxury real estate sales are increasingly about selling a dream and a lifestyle, rather than just a property.

Furthermore, the project’s blend of luxurious aesthetics with a conscious approach to temporary architecture and reuse could influence broader design trends in commercial and residential spaces across India. It demonstrates that high-impact design doesn’t necessarily equate to permanent structures or disposable elements. This could inspire other developers to consider more sustainable and innovative practices for their marketing suites, pop-up installations, and even short-term commercial fit-outs. Ghaziabad, as part of the rapidly expanding National Capital Region (NCR), is a critical hub for urban development. Projects like Gaur NYC, supported by such sophisticated marketing infrastructure, contribute to the region’s image as a destination for modern, sophisticated living, attracting a premium demographic and fostering further economic growth.

The Gaur NYC Experience Centre stands as a compelling case study in how thoughtful design, strategic brand vision, and an innovative approach to temporality can converge to create a powerful and memorable marketing tool. It successfully blends functionality with artistic expression, offering a holistic experience that resonates deeply with potential buyers. Through its organic forms, luxurious finishes, and commitment to sustainability, the centre not only showcases the Gaur NYC apartment units but also encapsulates the progressive ethos of Gaurs Group, affirming its position at the forefront of India’s evolving real estate landscape. The collaboration between Gaurs Group and Confluence has yielded a space that is not merely an office but a destination, an architectural narrative, and a powerful testament to the art of selling a lifestyle.

For those interested in exploring more of Confluence’s work, their portfolio can be found at confluenceworld.in. The striking photography that captures the essence of the Gaur NYC Experience Centre was skillfully executed by Avesh Gaur.