Indra Kusuma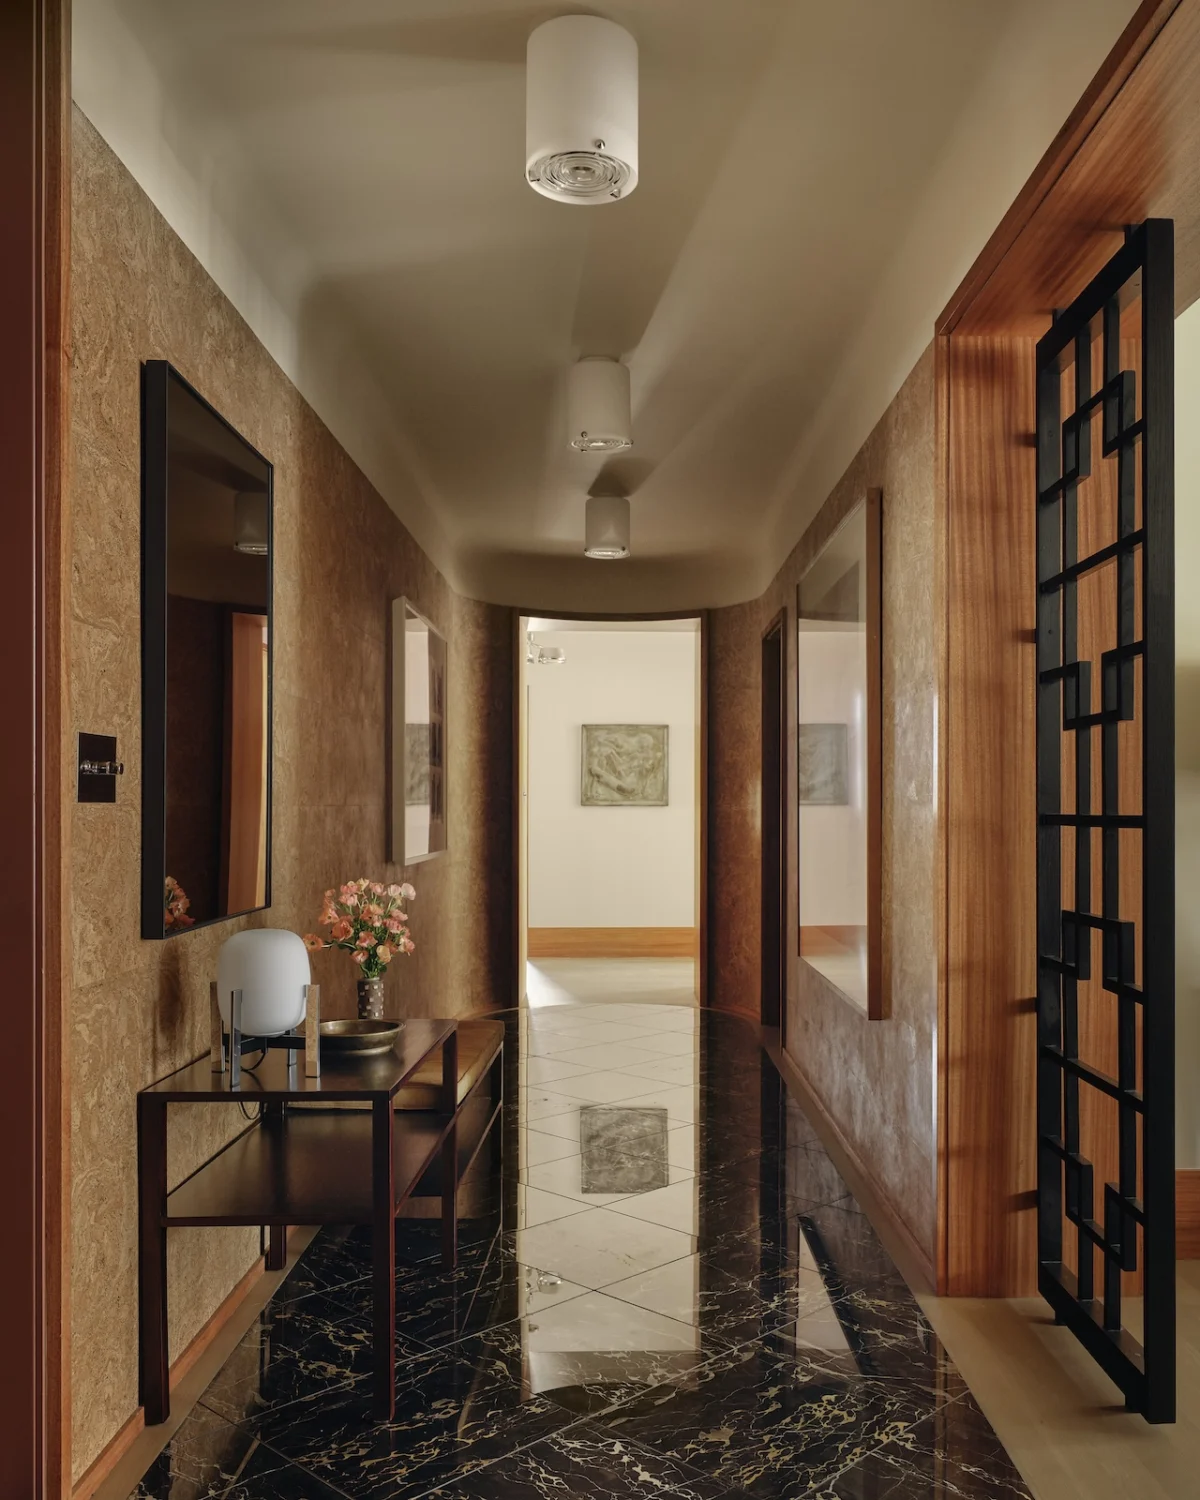
The Rockefeller Apartments, an iconic edifice of early International Style architecture in New York City, has undergone a meticulous 2,800-square-foot residential renovation, masterfully executed by Nicholas Potts Studio and Studio Armando Aguirre. This ambitious project transcends mere interior decoration, delving deep into the building’s rich historical and architectural DNA to craft an interior language that is both reverent to its modernist pedigree and distinctly contemporary, eschewing nostalgia for a timeless elegance. The collaboration has resulted in a dwelling where the architectural shell and its curated contents speak a singular, coherent language, offering a compelling blueprint for how historic structures can be sensitively adapted for modern living.
A Legacy of Modernism: The Rockefeller Apartments’ Genesis
The Rockefeller Apartments hold a singular and significant position in American architectural history. Commissioned by the influential Rockefeller family in 1936, the twin 12-story residential buildings at 17 West 54th Street and 24 West 55th Street were designed by the esteemed architectural duo Wallace Harrison and J. André Fouilheux. Harrison, a prominent figure in American modernism, was a key architect behind Rockefeller Center itself, and later the United Nations Headquarters. Fouilheux, a French-born architect, brought a sophisticated European modernist sensibility to the design. The apartments were conceived not merely as luxury residences but also, importantly, to house tenants displaced by the monumental construction of Rockefeller Center, a massive urban renewal project that reshaped Midtown Manhattan. This dual purpose underscored a civic responsibility alongside architectural innovation.

At their inception, the Rockefeller Apartments were groundbreaking. They were among the earliest residential buildings in New York City to fully embrace the International Style, a revolutionary architectural movement that emerged in the 1920s and 30s. Characterized by a rejection of historical ornamentation, an emphasis on functionalism, geometric forms, open-plan interiors, and the use of modern materials like reinforced concrete, steel, and large expanses of glass, the International Style championed a universal aesthetic fit for the machine age. The Rockefeller Apartments exemplified these principles with their clean lines, flat roofs, and distinctive radiused projecting bays, which not only maximized light and views but also gave the building its unique curvilinear presence on the streetscape. These bays, a hallmark of the original design, became a crucial element for the recent interior intervention.
The Design Mandate: A Delicate Balance of Past and Present

The challenge presented to Nicholas Potts Studio and Studio Armando Aguirre was profound: to create an interior environment that honored the building’s International Style origins without resorting to pastiche or an overly literal reproduction of 1930s aesthetics. The goal was to articulate a design that felt inherently of the building, yet entirely current and responsive to the needs of a modern inhabitant. This required a deep understanding of modernist principles – clarity, functionality, materiality, and spatial flow – rather than a superficial application of period details.
The studios articulated a vision founded on extensive archival research. This wasn’t just a cursory glance at old blueprints; it involved a forensic examination of original architectural drawings, photographic records, and historical documentation. Crucially, their research extended to studying William Lescaze’s model unit – Lescaze being another pioneer of American modernism whose work significantly influenced the style – and even Nelson Rockefeller’s own 1930s interiors. This deep dive into the historical context provided a rich vocabulary from which to draw, allowing the designers to grasp the original intent and spirit of the architecture, enabling them to make informed decisions about contemporary interventions that resonated with the past without being enslaved by it. Their approach was characterized by a willingness to let the existing architecture dictate the terms of their intervention, ensuring that new elements felt like natural extensions rather than imposed additions.

Spatial Reimagination: Unifying and Clarifying the Residence
One of the most significant interventions involved the physical restructuring of the apartment itself. The 2,800-square-foot residence was created by combining two former units, a common practice in historic buildings as residents seek larger, more flexible living spaces. Decades of subdivision and perhaps less sensitive renovations had, over time, eroded the original spatial clarity and generous proportions inherent in the building’s design. The studios’ primary objective was to restore this sense of expansive flow and logical organization.

The redesigned plan strategically reorganizes around a central, pill-shaped entrance gallery. This curvilinear form is not arbitrary; it directly references and amplifies the "curvilinear logic embedded in the building’s signature radiused projecting bays." By echoing these external architectural features within the interior, the designers created a seamless dialogue between the inside and outside, immediately grounding the apartment in its historical context while introducing a dynamic, welcoming entry sequence. This gallery serves as a pivotal point, guiding movement and establishing a sense of procession.
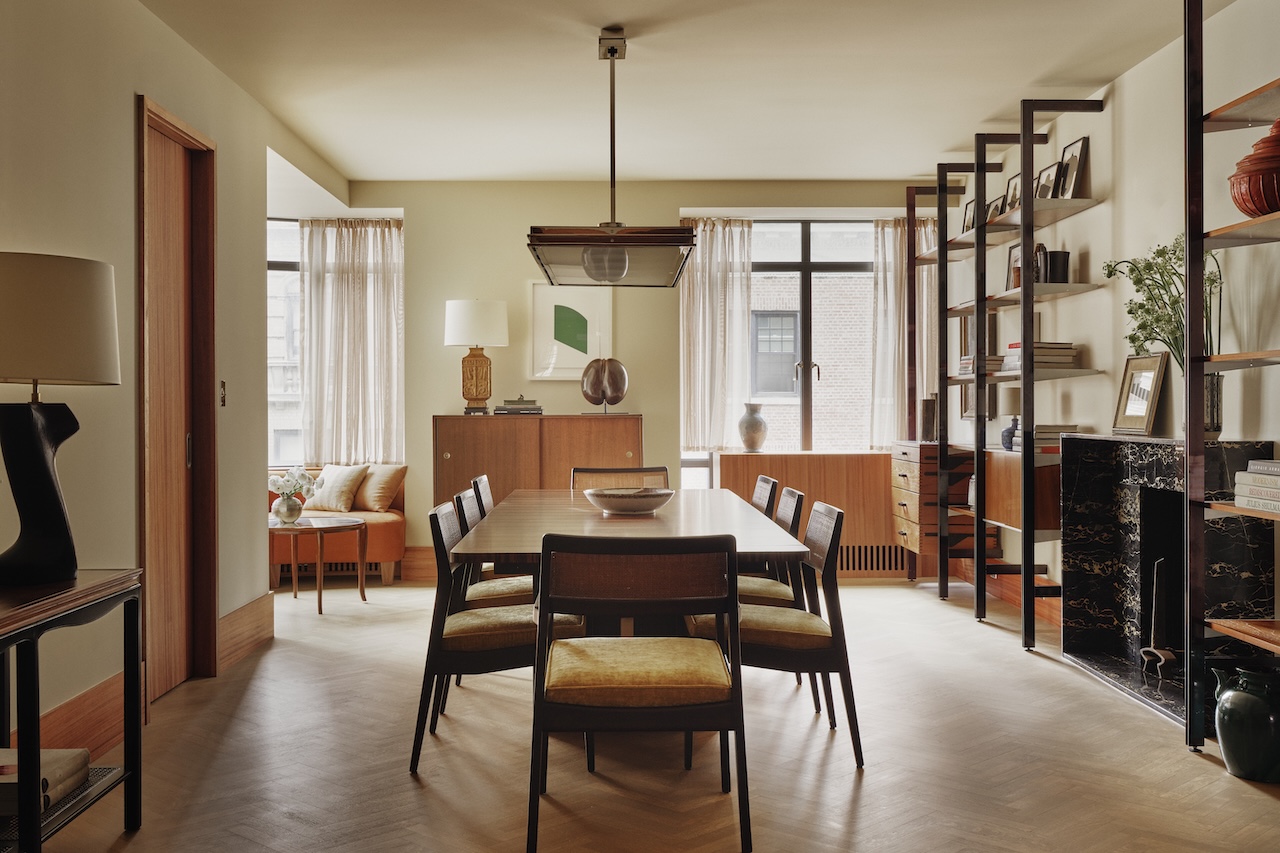
These iconic projecting bays, which contribute so much to the Rockefeller Apartments’ distinctive street presence, now anchor the generously proportioned formal living and dining rooms. This re-establishment of large, well-defined public spaces revives a "pre-war rhythm of procession and gathering," harking back to an era when apartments were designed with distinct areas for entertaining and social rituals. The comprehensive program for the apartment includes two private bedrooms, three bathrooms, and a flexible area designed to function both as an office and a guest suite, demonstrating a thoughtful balance between public and private spaces. These planning decisions were rigorously guided not only by original architectural drawings but also by the aforementioned references to historical model units and prominent period interiors, ensuring authenticity in functionality and aesthetic.

A Symphony of Materials: Texture, Depth, and Continuity
The material palette chosen for the renovation is a testament to the studios’ nuanced understanding of modernist principles and their commitment to quality and longevity. Heavy figured Khaya mahogany, a rich, warm wood, serves as a continuous horizontal datum throughout the apartment. This strategic use of a single material across various functions creates a quiet, unifying rhythm, pulling disparate spaces into a single, cohesive composition. It appears as elegant banquette seating in the dining area, seamlessly integrated cabinetry in the kitchen or other service areas, and even transforms into a subtly lit art plinth, elevating the owner’s collection. The consistency of this material choice reinforces the idea of continuity and the integration of built-in elements with the overall architectural shell.

Complementing the mahogany, mirror-polished Portoro marble introduces moments of dramatic visual interest and reflective depth. This luxurious Italian marble, renowned for its deep black background dramatically veined with streaks of gold and cream, lends an accent that is simultaneously opulent and deeply architectural. Its reflective surface plays with light and shadow, adding a dynamic quality to the interiors while its inherent elegance speaks to the enduring appeal of natural materials in modernist design. The use of such a bold, distinctive stone is carefully balanced, creating impactful statements without overwhelming the clean lines of the design.
Further enriching the tactile and visual experience are cork-lined gallery walls. This choice is particularly clever, as it references the "original foyer hatching" – a subtle nod to period details – while introducing significant functional benefits. Cork provides excellent acoustic warmth, dampening sound and creating a more intimate atmosphere, a welcome counterpoint to the apartment’s potentially harder, more reflective surfaces. Its natural texture also offers a soft, organic counterpoint to the polished marble and smooth mahogany, contributing to a rich sensory experience that respects the building’s historical context while embracing contemporary material possibilities.

Curated Furnishings and Art Integration: A Dialogue with the Masters
The furnishing strategy employed by Nicholas Potts Studio and Studio Armando Aguirre further solidifies the project’s success in bridging past and present. Throughout the apartment, bespoke interventions crafted specifically for the space sit harmoniously alongside a meticulously curated selection of vintage and vintage-inspired furnishings. These pieces are drawn from the foundational traditions of the Bauhaus, the International Style, and Art Deco movements. This thoughtful blend allows the apartment to feel historically informed and deeply resonant with its architectural origins without becoming overtly referential or a museum piece. Each item is chosen for its intrinsic design merit, its ability to complement the modernist aesthetic, and its contribution to the overall comfort and functionality of the home.

A significant dimension of the project was the seamless integration of the owner’s impressive art collection. Featuring works by renowned artists such as Robert Mangold, Candida Höfer, Ellsworth Kelly, Louise Lawler, Ed Ruscha, and Thomas Demand, the collection played a pivotal role in shaping material and color decisions throughout the apartment. Rather than being mere decorative additions, the artworks became active participants in the design process, creating subtle yet profound dialogues between art and architecture. For example, a minimalist painting by Ellsworth Kelly might inform the clean lines of a custom-built shelf, or the photographic precision of a Candida Höfer piece might influence the careful placement of reflective surfaces. This symbiotic relationship ensures that the art is not just displayed but truly inhabits the space, enhancing the architectural experience and vice versa.
Detailed Craftsmanship and Thoughtful Restoration

The commitment to detail extends even to the most functional spaces, such as the bathrooms. Here, the studios continued their dialogue between careful restoration and sensitive reinterpretation. Original fixtures, where possible and appropriate, were painstakingly preserved. A particularly noteworthy detail is the sourcing of a rare historic toilet in New York City, a testament to the dedication to historical accuracy and authenticity. These preserved elements are then thoughtfully paired with contemporary, high-quality materials such as handcrafted Heath Ceramics tile and bespoke fittings. Heath Ceramics, known for its artisanal approach and timeless aesthetic, provides a modern yet classic counterpoint to the older fixtures, while custom fittings ensure a seamless and luxurious feel that quietly bridges past and present.
Elsewhere, the project’s dedication to integrated design is evident in a series of custom-fabricated elements. Ebonized oak screens provide elegant spatial delineation and privacy, while a custom dining banquette offers built-in comfort and maximizes space. An office daybed and desk are meticulously designed to fit the room’s proportions and function, and a lighted living room shelf is specifically crafted to showcase art and objects, reinforcing the project’s unwavering commitment to continuity between furniture and the architectural shell. These bespoke interventions underscore the philosophy that every element, from the largest architectural gesture to the smallest furnishing, contributes to a unified design narrative.

The Enduring Impact: A Model for Architectural Preservation and Innovation
The successful transformation of this Rockefeller Apartment by Nicholas Potts Studio and Studio Armando Aguirre stands as a significant achievement in contemporary architectural preservation and interior design. It demonstrates the profound value of treating the architectural shell and its interior contents as a single, indivisible design problem. By doing so, the studios have not merely renovated an apartment; they have resurrected a piece of architectural history, imbuing it with new life and relevance for the 21st century.

This project serves as a compelling case study for how modernist buildings, often challenging to adapt due to their rigid original principles, can be reimagined without compromising their integrity. It illustrates that respect for heritage does not preclude innovation, but rather can inspire it. The meticulous research, the thoughtful material selections, the intelligent spatial reorganization, and the seamless integration of art and bespoke furnishings all culminate in a residence where container and contents truly speak the same coherent, sophisticated language. This collaboration not only honors the legacy of Wallace Harrison and J. André Fouilheux but also sets a new standard for sensitive and intelligent design within historically significant structures in one of the world’s most dynamic urban landscapes. It is a testament to the enduring appeal of good design and the power of a holistic vision to create spaces that are both deeply rooted in history and vibrantly alive in the present.
Photography by Adrian Gaut, styling by Colin King.