Indra Kusuma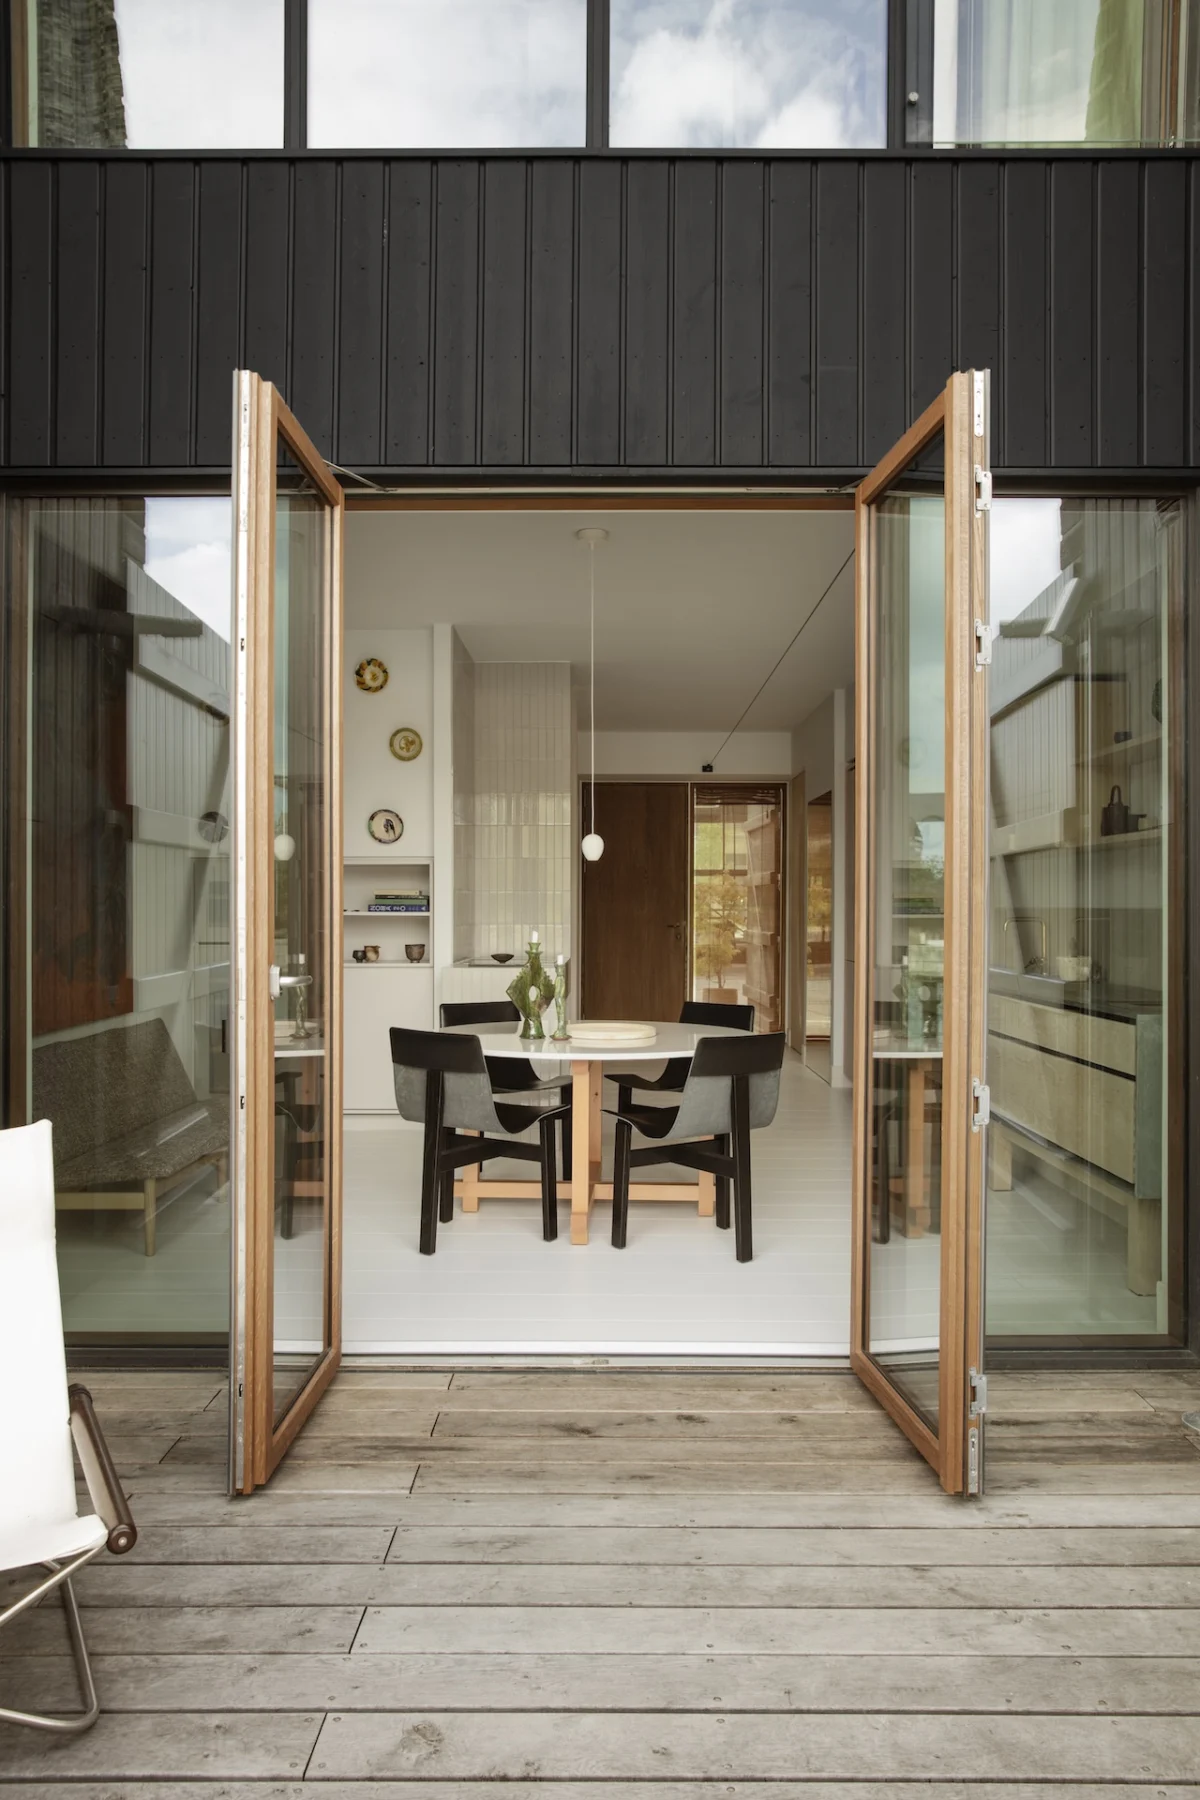
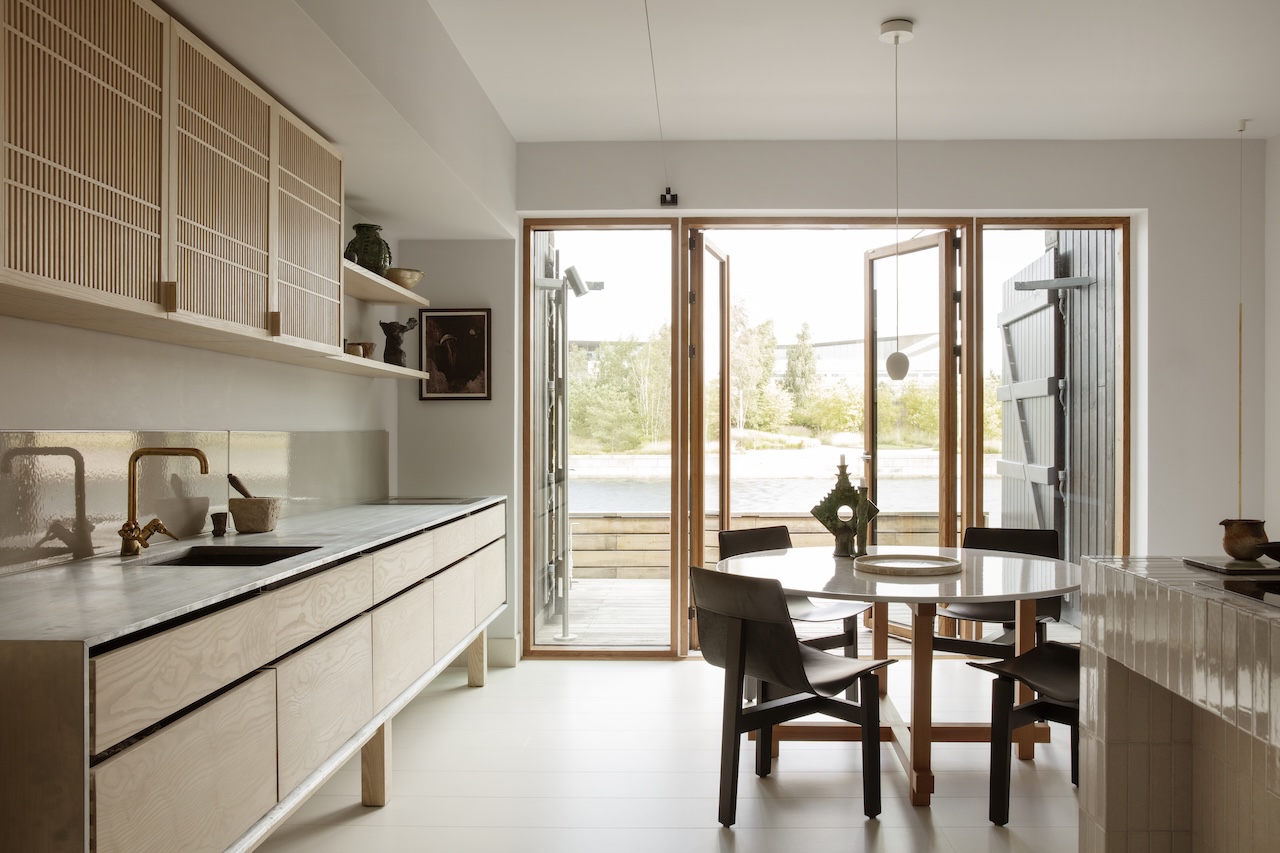
The architectural landscape of Copenhagen is defined by its ability to balance the city’s profound maritime history with the demands of contemporary living. On the historic Paper Island—known locally as Papirøen—a recent residential renovation by Josephine Yaa Akuamoa, the creative force behind File Under Pop, has become a case study in circular economy and sustainable luxury. At the heart of this three-story dwelling lies a kitchen that tells a story of longevity: a bespoke ash-and-zinc installation originally crafted by Danish design house Garde Hvalsøe for Akuamoa’s former studio. By relocating this industrial-grade workspace into a domestic environment, Akuamoa and the design team have underscored the viability of "furniture as a permanent asset," challenging the common practice of discarding functional kitchens during renovations.
The Genesis of a Circular Design Concept
The kitchen was originally commissioned five years ago for File Under Pop, a studio space where durability and aesthetic rigor were paramount. Garde Hvalsøe, renowned for their uncompromising standards in solid wood cabinetry, developed the "Solid" model for the workspace. The design features a robust zinc frame, a material choice that pays homage to the industrial vernacular of Copenhagen’s harbor.
When Akuamoa transitioned to her new residence on Paper Island, the decision to retain the kitchen rather than replace it was both a logistical challenge and a deliberate statement on sustainability. Søren Lundh Aagaard, partner and CEO of Garde Hvalsøe, noted that the integration of the pre-loved kitchen into a new construction project represented a rare intersection of heritage and innovation. "Bringing something previously used and lived in into a newly built space was both a challenge and a statement," Aagaard observed. From a design perspective, the transition required meticulous planning to ensure that the dimensions and modular elements of the studio kitchen could be seamlessly adapted to the footprint of the Paper Island home.
Chronology of the Transformation
The renovation of the Paper Island home was a total gut-renovation project. Before the kitchen was installed, the entire interior structure of the residence underwent a rigorous deconstruction. The timeline of the project reflects the complexity of working within a historic site:
- Initial Site Assessment (Phase I): Architects and the design team analyzed the spatial requirements of the Paper Island unit, which had previously housed an outdated residential layout.
- Deconstruction (Phase II): The team removed all existing electrical installations, the previous kitchen configuration, the secondary bathroom, and the original staircase. This phase was critical to creating a blank canvas that would allow for a modern, open-plan flow.
- Refurbishment and Adaptation (Phase III): Garde Hvalsøe specialists inspected the original components of the studio kitchen. Minor adjustments were made to the ash cabinetry to ensure they adhered to the new spatial constraints of the residence.
- Final Integration (Phase IV): The kitchen was installed as the central anchor of the ground floor. This was followed by the installation of bespoke ash wardrobes throughout the home, ensuring visual consistency across all levels.
Technical Specifications and Materiality
The "Solid" kitchen model is characterized by its adherence to traditional Danish joinery techniques combined with contemporary minimalism. The drawer fronts, constructed from long, wide planks of ash, showcase a continuous grain pattern. This is achieved through precise finger-jointing, which allows the timber to expand and contract without compromising the integrity of the unit. A notable detail is the chamfered side profile of each drawer; this design feature minimizes the visual gap between components, allowing the entire bank of cabinets to present as a monolithic, singular surface.

The upper cabinetry utilizes the "Koshi-do" front, a result of a design partnership between Garde Hvalsøe and OEO Studio. These fronts draw inspiration from Japanese lattice-work, incorporating slatted wood that allows for ventilation while maintaining a clean, sculptural aesthetic. The choice of materials—ash, zinc, and stone—is intentional. Akuamoa highlighted the synergy between these elements, noting that they "complement each other beautifully and age with grace." The use of a lava stone sink provides a durable, heat-resistant, and aesthetically textured contrast to the warmth of the ash, grounding the kitchen in a natural, elemental palette.
The Historical Context of Paper Island
To understand the aesthetic choices of the residence, one must look to the history of the site itself. Paper Island served for decades as a storage facility for the national press and, prior to that, functioned as an armory under King Christian IV. The contemporary architecture of the neighborhood seeks to honor this legacy. The buildings are defined by their industrial silhouettes, often featuring wooden maritime gates and rooflines that mimic the classic warehouse shapes of the Copenhagen harbor.
The interior design of Akuamoa’s home acts as a reflection of these surroundings. By utilizing a material palette consisting of approximately equal parts wood, stone, and ceramic, the interior echoes the limestone of the harbor walls and the distinct yellow brick architecture common to the area. The residence is arranged vertically: the ground floor serves as a communal hub for cooking and dining, the middle level provides private quarters, and the upper level functions as a flexible, multi-use space that captures the expansive views of the water and sky.

Economic and Environmental Implications
The decision to reuse a high-end kitchen is a significant departure from standard industry practices, where kitchens are frequently treated as "fashion items" with short lifespans. According to environmental impact assessments in the residential design sector, the construction and installation of a new kitchen account for a significant portion of a home’s total carbon footprint, largely due to the energy required to process raw materials and the waste generated by demolition.
By choosing to retain and move the existing kitchen, the project achieved:
- Waste Reduction: The avoidance of thousands of kilograms of construction debris that would have resulted from the removal and disposal of a large cabinetry system.
- Carbon Sequestration: By maintaining the lifespan of the solid ash timber, the carbon stored in the wood remains sequestered rather than entering the waste stream.
- Resource Efficiency: The energy and labor required for the original manufacture were leveraged across a ten-year lifespan rather than a five-year one, effectively doubling the "return on investment" of the natural resources used.
Official Perspectives and Broader Impact
The success of this project has drawn attention from industry experts who advocate for more sustainable approaches to high-end interior design. Garde Hvalsøe’s willingness to facilitate the move—rather than simply selling a new product—marks a shift in the business model of luxury design houses. It suggests that the future of the luxury market lies in longevity, durability, and the ability to adapt to changing environments.

For Akuamoa, the kitchen is more than just a place to prepare food; it is a repository of personal history and a testament to the idea that well-made objects do not have an expiration date. As the kitchen ages, the ash will darken, the zinc will develop a unique patina, and the stone will show the marks of daily use. These developments are not viewed as signs of wear, but as essential components of the home’s character.
The Paper Island project serves as a compelling model for future urban development. It demonstrates that as cities like Copenhagen continue to densify and redevelop, there is an opportunity to move away from the "disposable" aesthetic that dominated the early 21st century. By prioritizing craftsmanship that can survive a relocation and integrating it into modern, historically informed architecture, designers can create spaces that are both environmentally responsible and deeply personal.
As of late 2026, the residence stands as one of the most cohesive examples of this philosophy. It is a home that does not merely sit upon the land but responds to it, utilizing materials that age alongside the inhabitants and a kitchen that has proven, through its own migration, that true quality is never out of place. This project confirms that the most sustainable luxury is that which is built to last, to be moved, and to be cherished for generations to come.