Indra Kusuma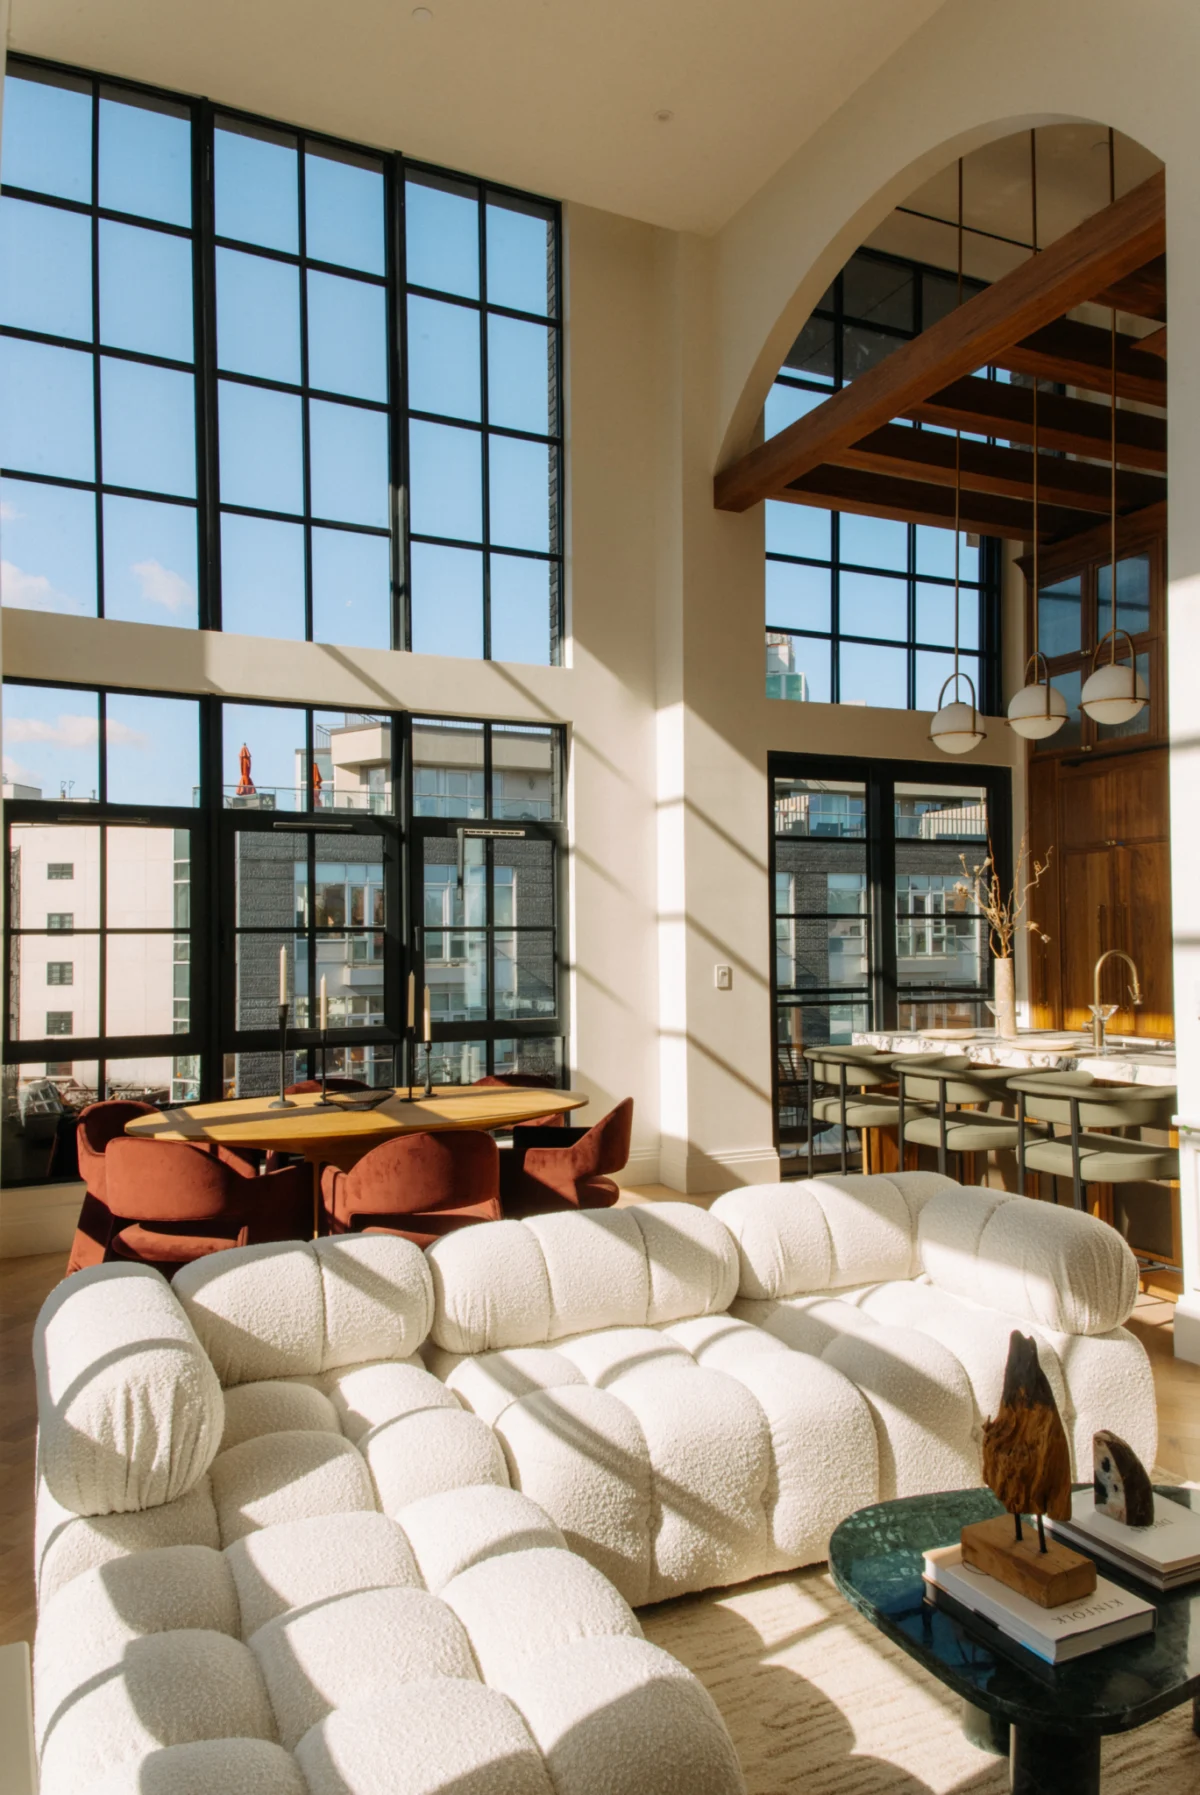
The newly completed six-unit residential building, situated at a prominent intersection in one of New York City’s most rapidly transforming neighborhoods, stands as a deliberate bridge between the area’s gritty industrial past and its contemporary, high-end residential present. Spearheaded by Sara Ianniciello, founder of Makers Collective Design, the project serves as a case study in infill architecture—the practice of developing vacant or underutilized land within a built-up urban environment. By utilizing local architectural vernacular and high-quality, enduring materials, the structure aims to provide a permanent, sophisticated presence on a block defined by its architectural layers.
The Evolution of the Site
The project site carries a unique history that mirrors the broader transformation of Williamsburg. Before the current structure was erected, the 25-foot-wide lot was occupied by a dilapidated single-family residence that had sat vacant for years. The property had reached such a state of neglect that an oak tree had grown through the center of the structure, physically displacing the walls and siding.
In a move that highlighted the intersection of real estate development and urban preservation, the developers opted to relocate the mature oak tree rather than remove it, a gesture that signaled the project’s intent to respect the local environment. This act of preservation set the tone for the design philosophy that followed: a focus on longevity, environmental integration, and a deep, contextual narrative.
Architectural Inspiration and Design Language
To avoid the generic aesthetic often associated with rapid residential development, Ianniciello looked to the surrounding industrial landscape for inspiration. Williamsburg’s history as a manufacturing hub is characterized by blackened metal window frames, expansive workshops, and sturdy brick masonry. By incorporating these elements into the new design, the building establishes a visual dialogue with its neighbors.
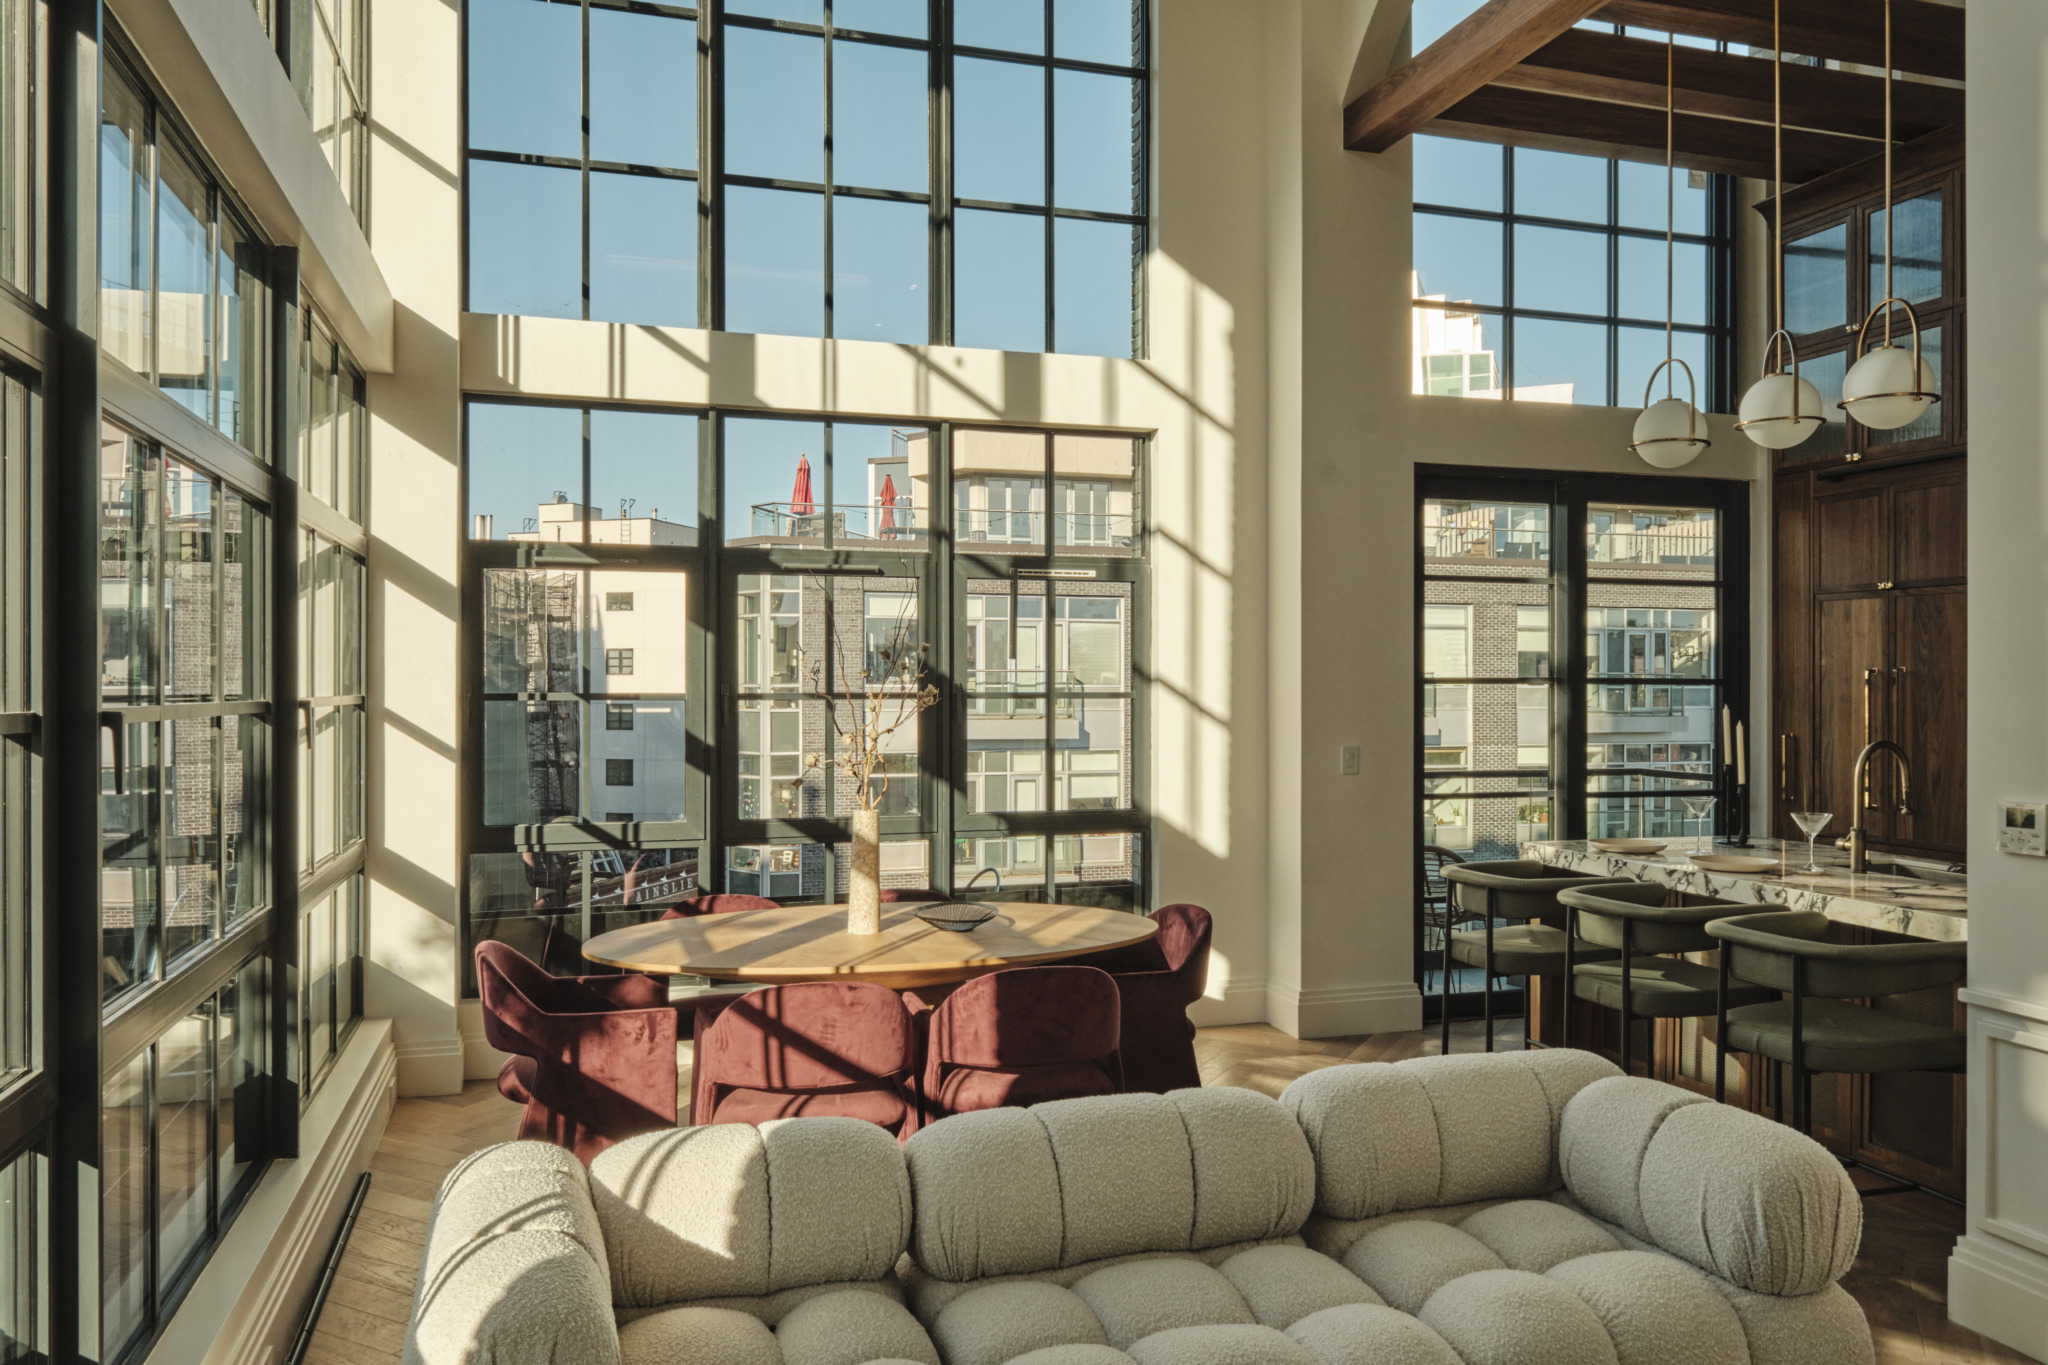
The most striking feature is the implementation of divided-light steel windows. These frames mirror the signage and doorways of nearby factories, creating a rhythmic interplay of light and shadow within the living spaces throughout the day. This design choice is not merely aesthetic; it is an analytical nod to the functional architecture that once powered the borough’s economy.
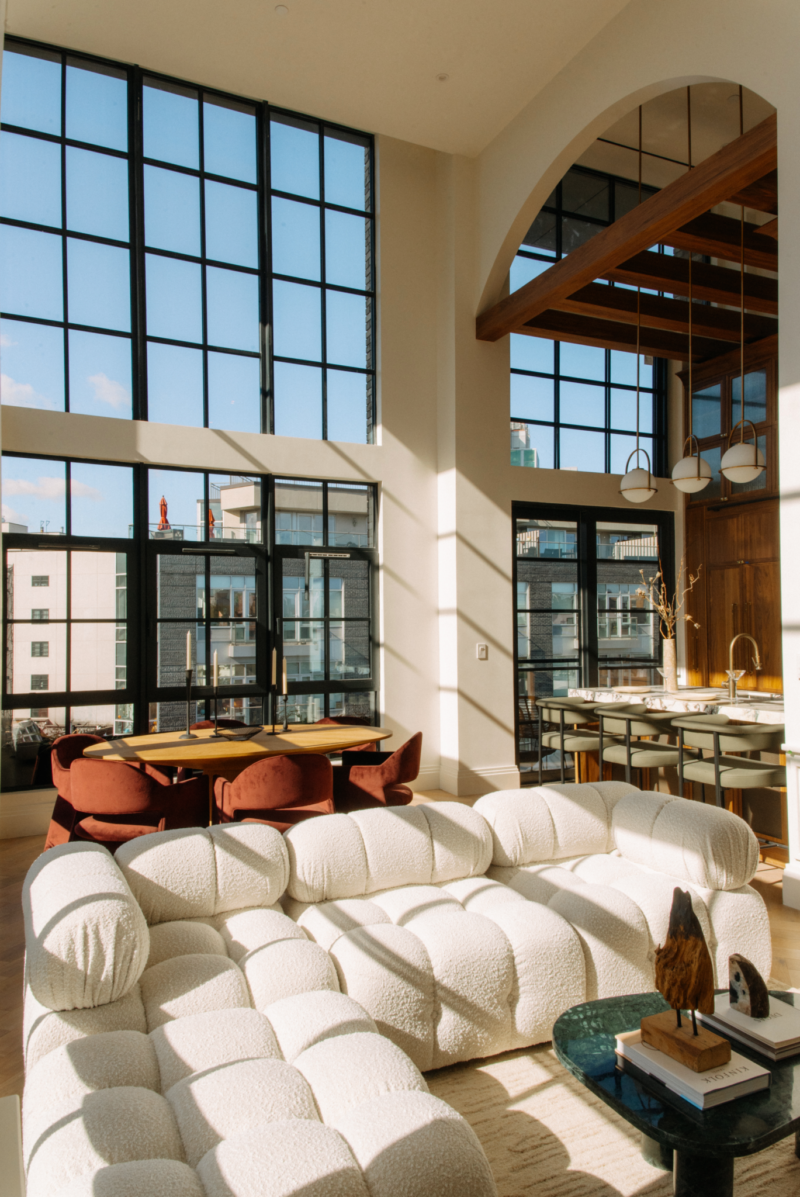
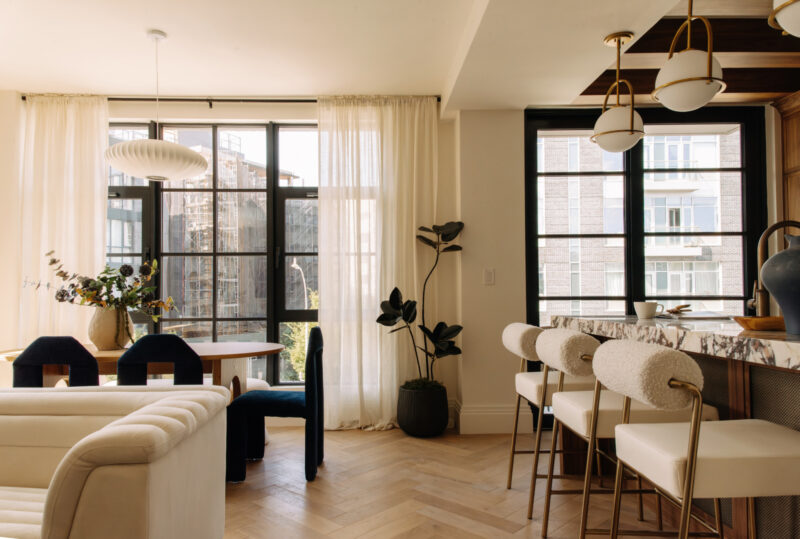
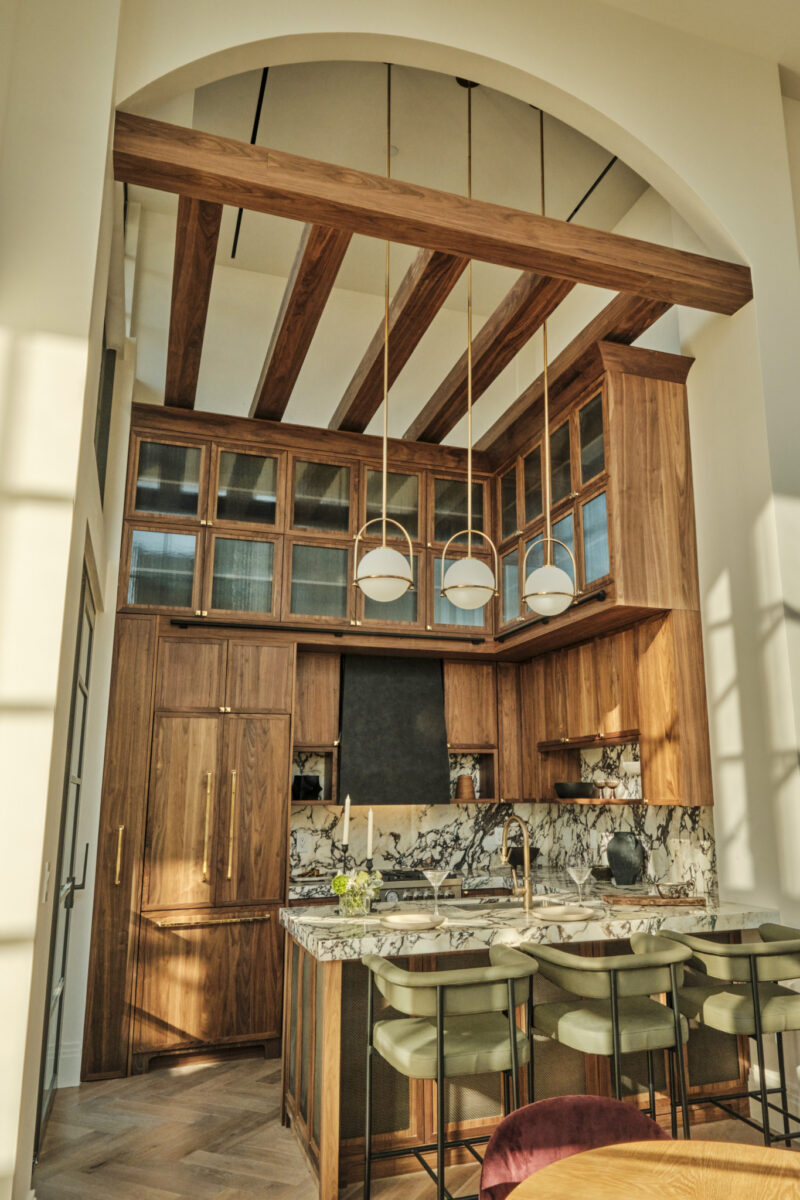
The interior design further reinforces this commitment to durability. The selection of materials—walnut wood, unlacquered brass, and traditional wall paneling—was chosen to age gracefully, ensuring the interiors remain relevant as the neighborhood continues to shift. The use of oak herringbone flooring provides a classic foundation, while the fifth-floor duplex highlights the loft-style living that has become synonymous with Brooklyn’s high-end market. The living area features soaring 20-foot ceilings, while the kitchen transitions into a more intimate 13-foot space, demarcated by walnut beams that echo the structural honesty of the neighborhood’s historic warehouses.
Technical Specifications and Interior Planning
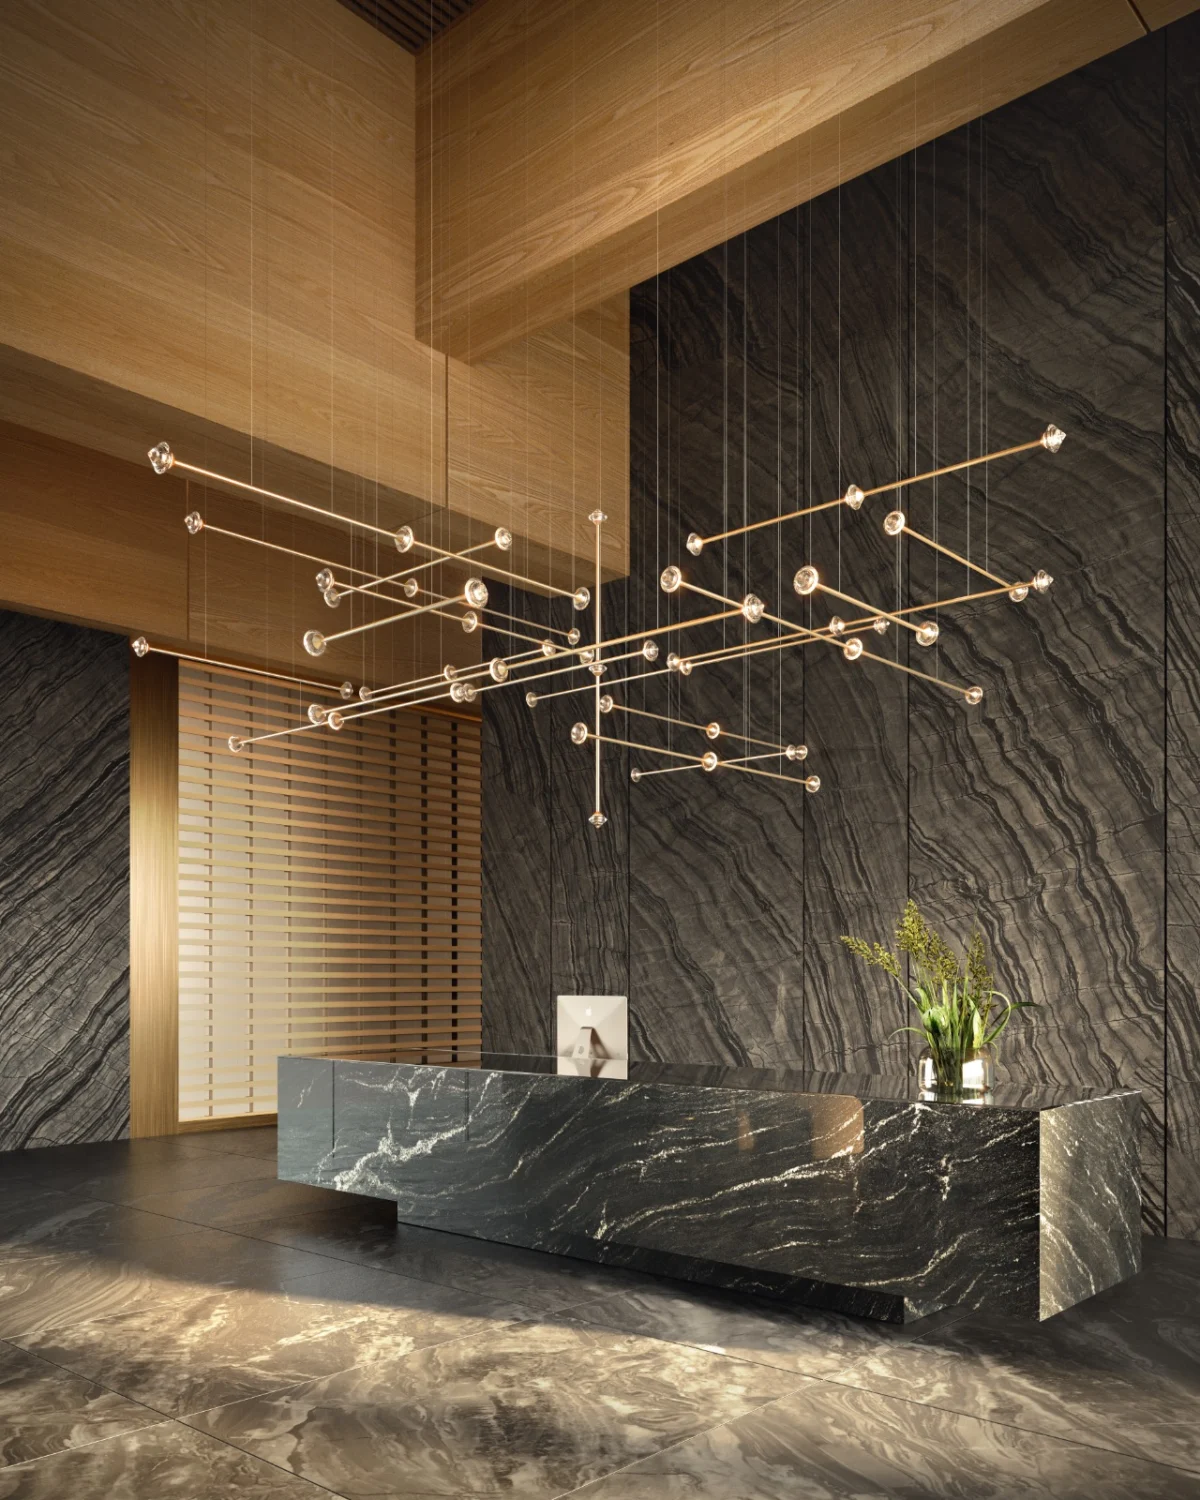
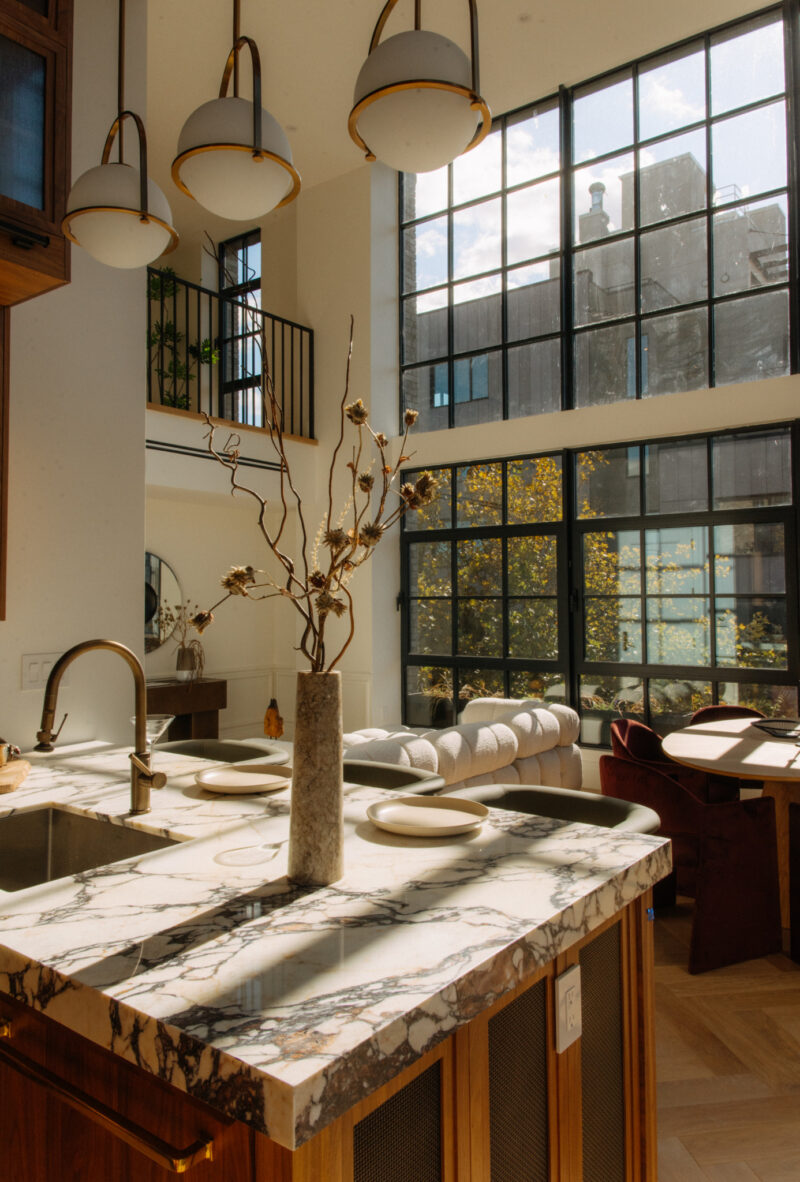
The fifth-floor duplex serves as the flagship for the building’s design philosophy. The kitchen, a central hub, utilizes Calacatta Viola marble, a material chosen for its dramatic veining and deep, earthy tones. This is contrasted by a rangehood clad in patinated blackened steel—a direct reference to the welding shops that once dominated the area. To maximize the narrow 25-foot footprint, the designers employed vertical utility, installing a ladder to access double-stacked glass cabinetry, a solution that marries form with function in compact urban spaces.
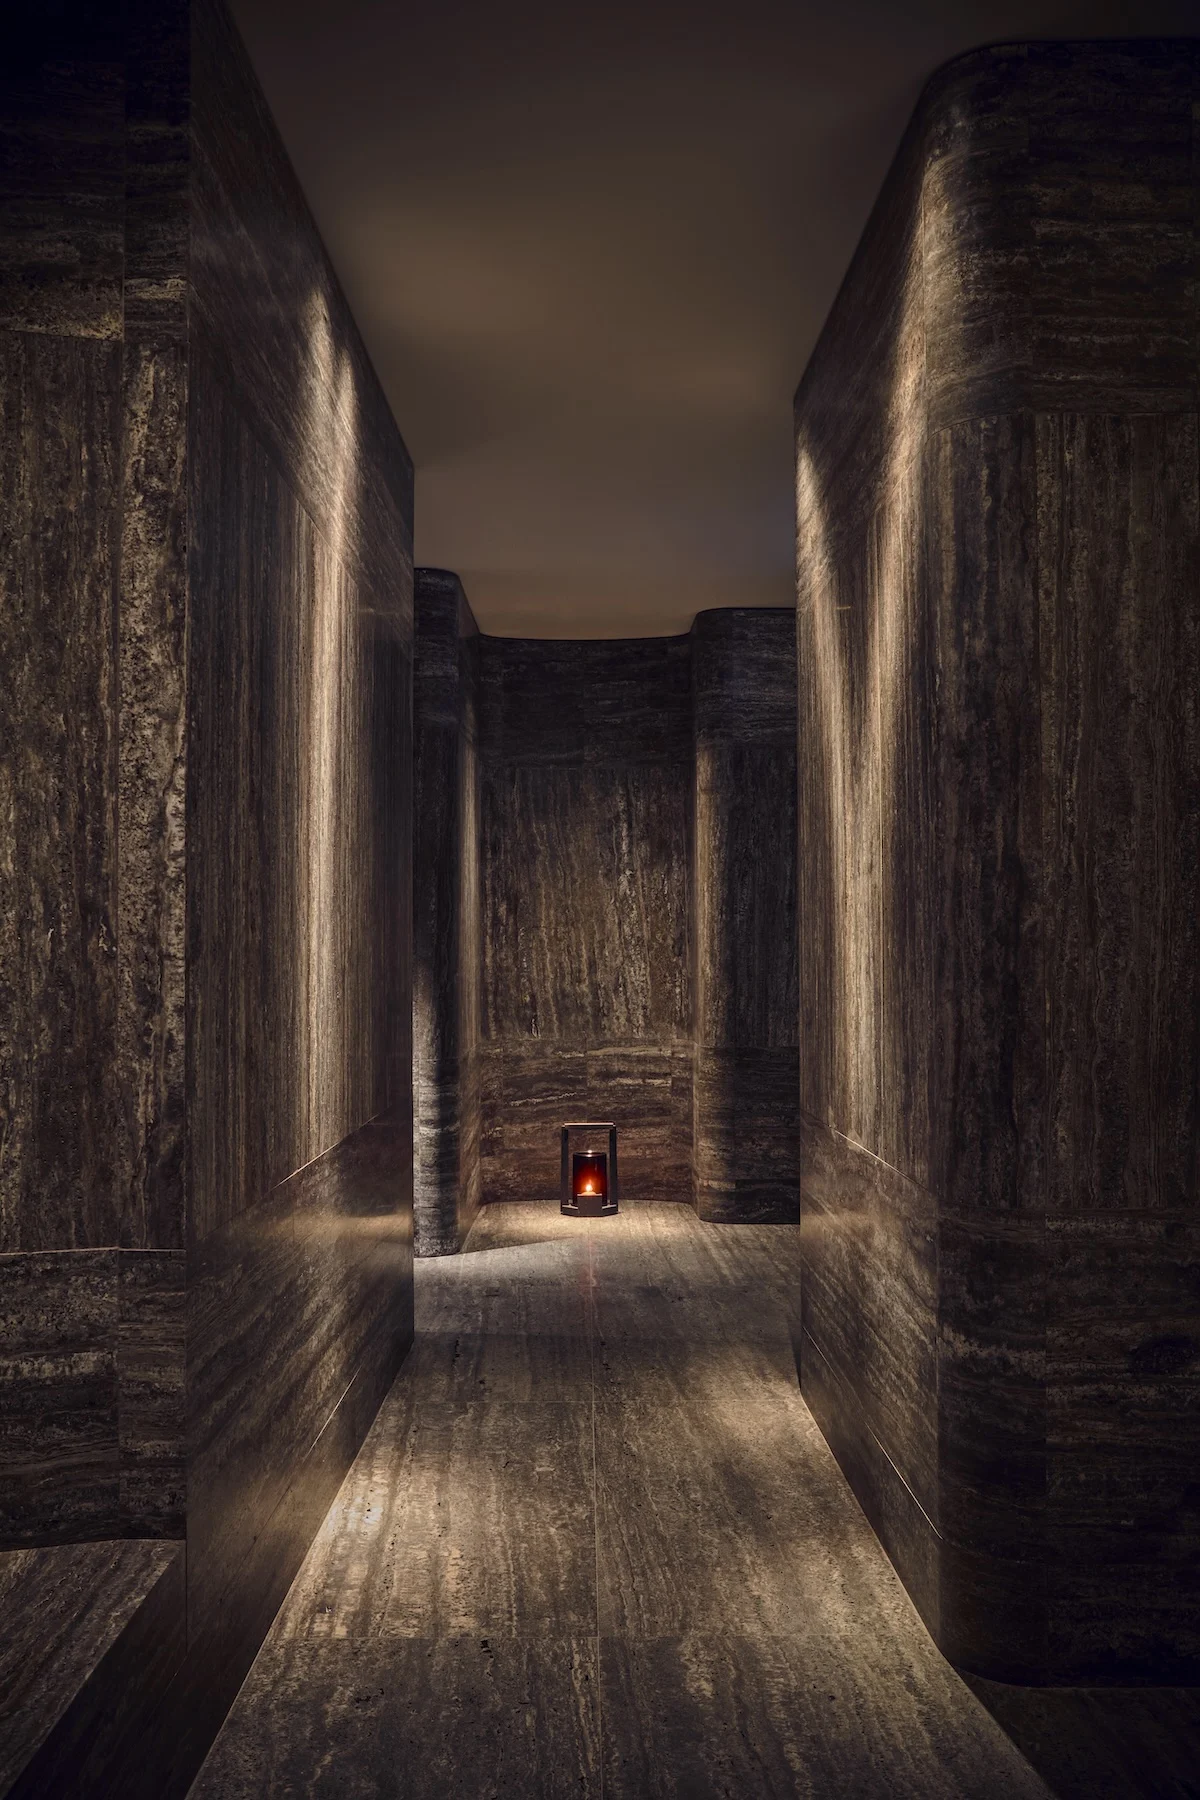
The private quarters of the units demonstrate a shift from industrial grandiosity to hospitality-inspired quietude. Ianniciello, whose two-decade career includes extensive experience in hotel design, applied a "boutique hotel" logic to the three bedrooms. By utilizing consistent materials, such as Nordic grey marble applied in varying scales—mosaic in the showers and large-format on the walls—the design minimizes visual clutter, fostering a sense of calm in an otherwise chaotic urban environment.
Economic and Real Estate Context
The successful sale of all six units in this 1,400-square-foot development underscores the persistent demand for luxury residential inventory in Williamsburg, despite broader fluctuations in the New York City real estate market. The building, which hit the market earlier this year, represents a segment of the market that prioritizes quality and narrative over sheer square footage.
Data from recent real estate reports indicates that Williamsburg remains a primary target for boutique developments. Unlike large-scale luxury towers, these "micro-luxury" projects—typically under 10,000 square feet—often command higher price points per square foot due to their unique, curated design elements. The scarcity of 25-foot-wide lots in the neighborhood adds a layer of exclusivity that appeals to buyers seeking an alternative to the glass-and-steel anonymity of larger developments.
The Role of Narrative-Driven Design
The project marks a significant milestone for Makers Collective Design, a firm now in its third year of operation. For Ianniciello, the transition from large-scale hospitality projects in San Francisco and New York to a boutique, narrative-driven practice represents a shift toward a more intimate form of architecture.
"The goal was to contribute something contemporary and enduring to the block," Ianniciello stated during a recent briefing on the project. "It is all connected to Brooklyn, but without becoming thematic in any way."
This philosophy has led the firm to relocate its headquarters to a former pencil factory in Greenpoint, a move that serves as a thematic backdrop to their design approach. The focus on story-driven practice is increasingly popular among developers who recognize that today’s buyers are looking for a sense of place and history, rather than just a place to live.
Broader Implications for Urban Development
The completion of this building highlights a broader trend in urban planning: the shift toward "contextual infill." As land becomes increasingly scarce in Brooklyn, developers are forced to contend with narrow, challenging sites that require creative design solutions. By embracing the constraints of the 25-foot site, this project has proven that luxury can be achieved without compromising the architectural fabric of the neighborhood.
However, this development also poses questions regarding the future of neighborhood affordability. While these high-end, boutique units provide aesthetic value and contribute to the property tax base, they also highlight the widening gap between historical residential stock and the new luxury tier. Urban analysts suggest that while projects like this serve as excellent examples of design, they must be balanced by broader zoning policies that support diverse housing needs.
Conclusion
As the sun sets on Union Street, the new building’s facade glows, its materials reflecting the changing light in a way that suggests it has been part of the block for decades rather than months. Through the careful integration of industrial materiality and refined, hospitality-focused interiors, the project has successfully navigated the tension between progress and preservation. For residents, it offers a sanctuary; for the neighborhood, it offers a template for how modern urban development can honor its past while looking firmly toward the future. The project stands not just as a collection of six luxury residences, but as a marker of the evolving identity of Brooklyn itself—a place where the old, the new, and the designed are now permanently woven together.