Indra Kusuma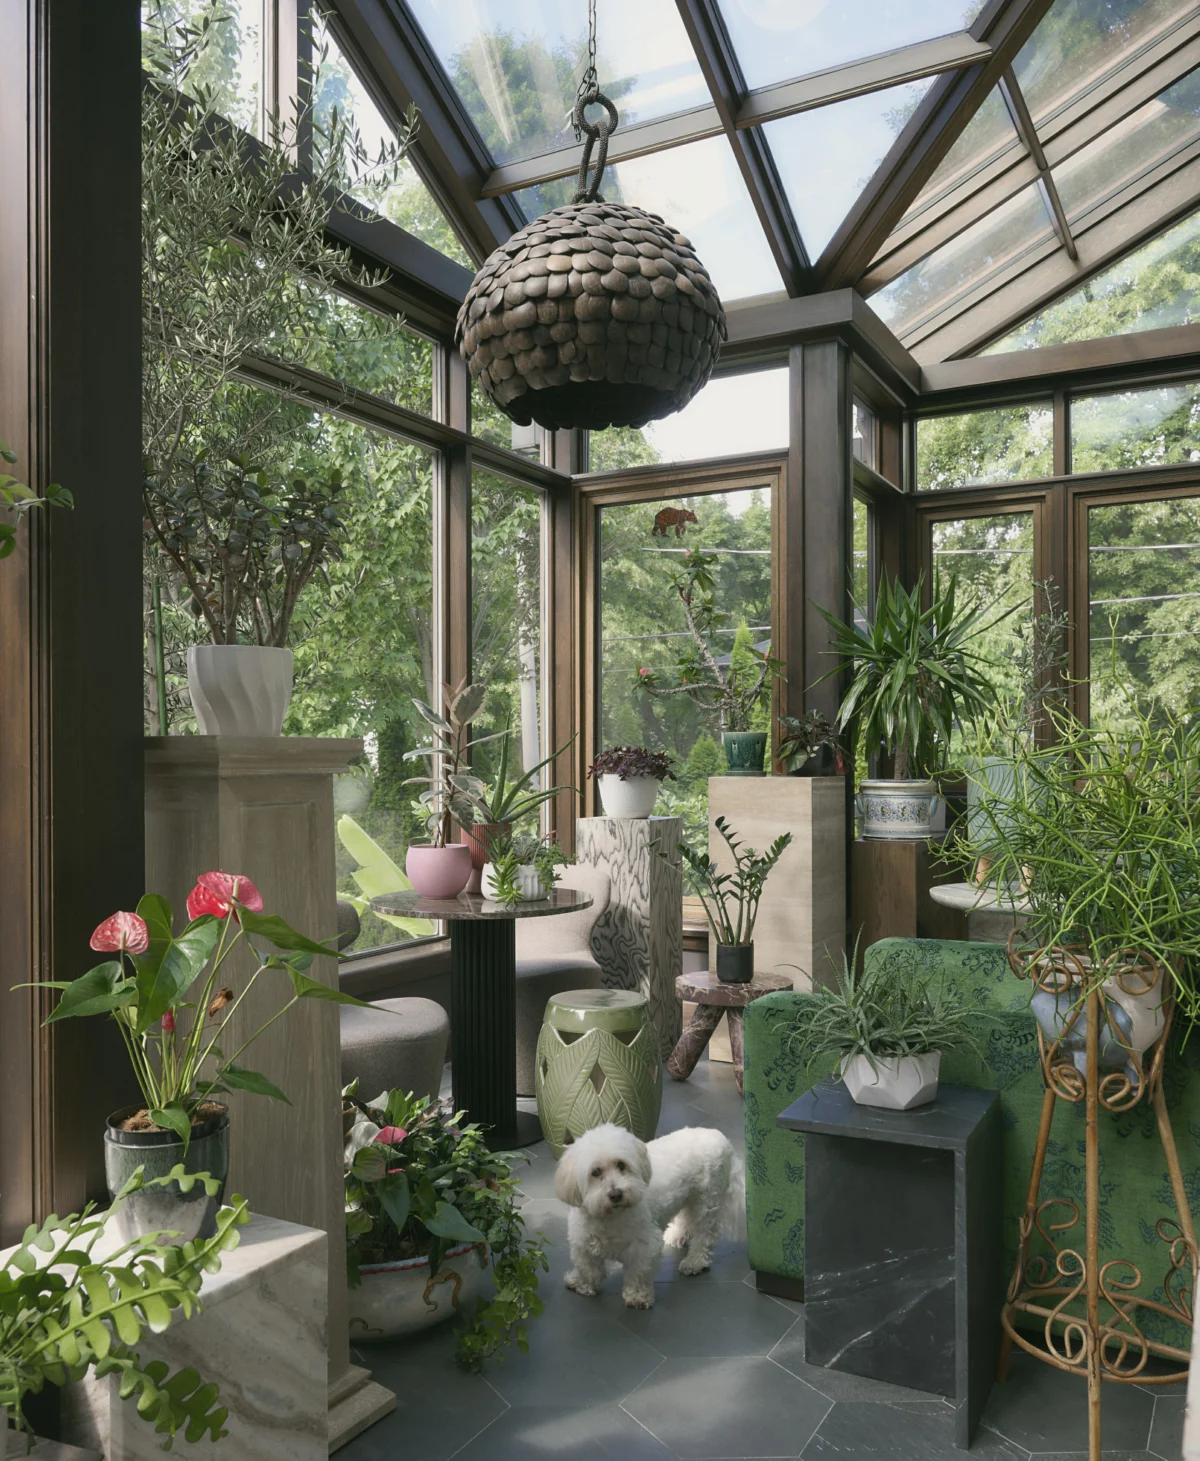
For years, the sprawling 4,800-square-foot stone residence in Toronto’s historic Lawrence Park neighborhood served as the vibrant, high-energy epicenter of family life. As the residents entered a new, quieter chapter of their lives, they faced a decision increasingly common among long-term homeowners in established, affluent urban enclaves: whether to downsize into a smaller condominium or to reinvent their existing property to better suit a changing lifestyle. Ultimately, the owners chose the latter, commissioning Sabrina Albanese Interiors to execute a comprehensive, top-to-bottom renovation designed to pivot the home’s functionality from the demands of a busy household to the intentional, sensory-driven rituals of their current stage of life.
The project, which encompasses three levels, four bedrooms, and six bathrooms, represents a meticulous exercise in spatial re-engineering. By focusing on how the inhabitants occupy their space daily, Albanese and her team transitioned the home from a collection of traditional, compartmentalized rooms into a series of interconnected, purposeful environments.
The Architectural Evolution of a Heritage Space
The Lawrence Park neighborhood, established in the early 20th century, is characterized by its rolling topography and high concentration of grand, traditional architecture. Renovating such a structure presents a unique set of challenges, particularly the task of updating interior flow without compromising the structural integrity or the historical aesthetic of the building.

The renovation process began with the dining room, which was re-conceived as a fluid zone capable of shifting effortlessly between formal hosting and casual daily use. A significant design hurdle involved the integration of a custom, built-in bar. To avoid disrupting the home’s original sightlines and proportion, the design team engaged in exhaustive spatial planning. The result is a bar that stands as a central architectural focal point, demonstrating that modern amenities can be seamlessly woven into a historic floor plan through precision and thoughtful placement.
Culinary Precision: The Chef’s Kitchen
Given that one of the homeowners is a professional chef, the kitchen required a level of performance that exceeded standard residential design. The renovated space reflects a philosophy of architectural restraint, emphasizing concealed complexity and a streamlined workflow.

The kitchen features flat-paneled cabinetry that presents a series of continuous, clean lines, behind which high-performance, integrated appliances are hidden. The stone surfaces were selected for their durability, specifically chosen to handle the heavy use inherent in professional-grade meal preparation. Every utensil, ingredient, and appliance was mapped according to the logic of the cooking sequence, ensuring that the kitchen serves as both a beautiful living space and an efficient machine.
A cast-sand chandelier by Egg Collective serves as a sculptural centerpiece above the kitchen island, offering a textured, organic counterpoint to the sleekness of the cabinetry. Adjacent to the main kitchen, Albanese converted existing underutilized square footage into a dedicated chef’s pantry. This secondary zone acts as a tactical preparation area, effectively moving the clutter of day-to-day cooking out of the primary social sphere.

The Conservatory: Embracing the Four-Season Environment
One of the most ambitious aspects of the renovation was the transformation of a previously semi-enclosed, seasonal space into a year-round conservatory. In a climate like Toronto’s, where winter temperatures frequently drop below -10°C, converting an outdoor-adjacent area into a habitable living space requires significant investment in building science.
The renovation involved a total upgrade to the envelope of the conservatory, including enhanced insulation, high-performance glazing, and integrated heating and moisture control systems. The primary engineering challenge was to achieve this level of thermal performance without sacrificing the lightness and transparency that define a conservatory. The finished space now functions as a "jungle-like" cocoon, featuring layers of lush vegetation, natural wood detailing, and extensive glass. By bringing the garden indoors, the conservatory effectively blurs the boundary between the interior living space and the surrounding historic landscape, providing a serene retreat during the city’s long winter months.

Materiality and the Art of Collection
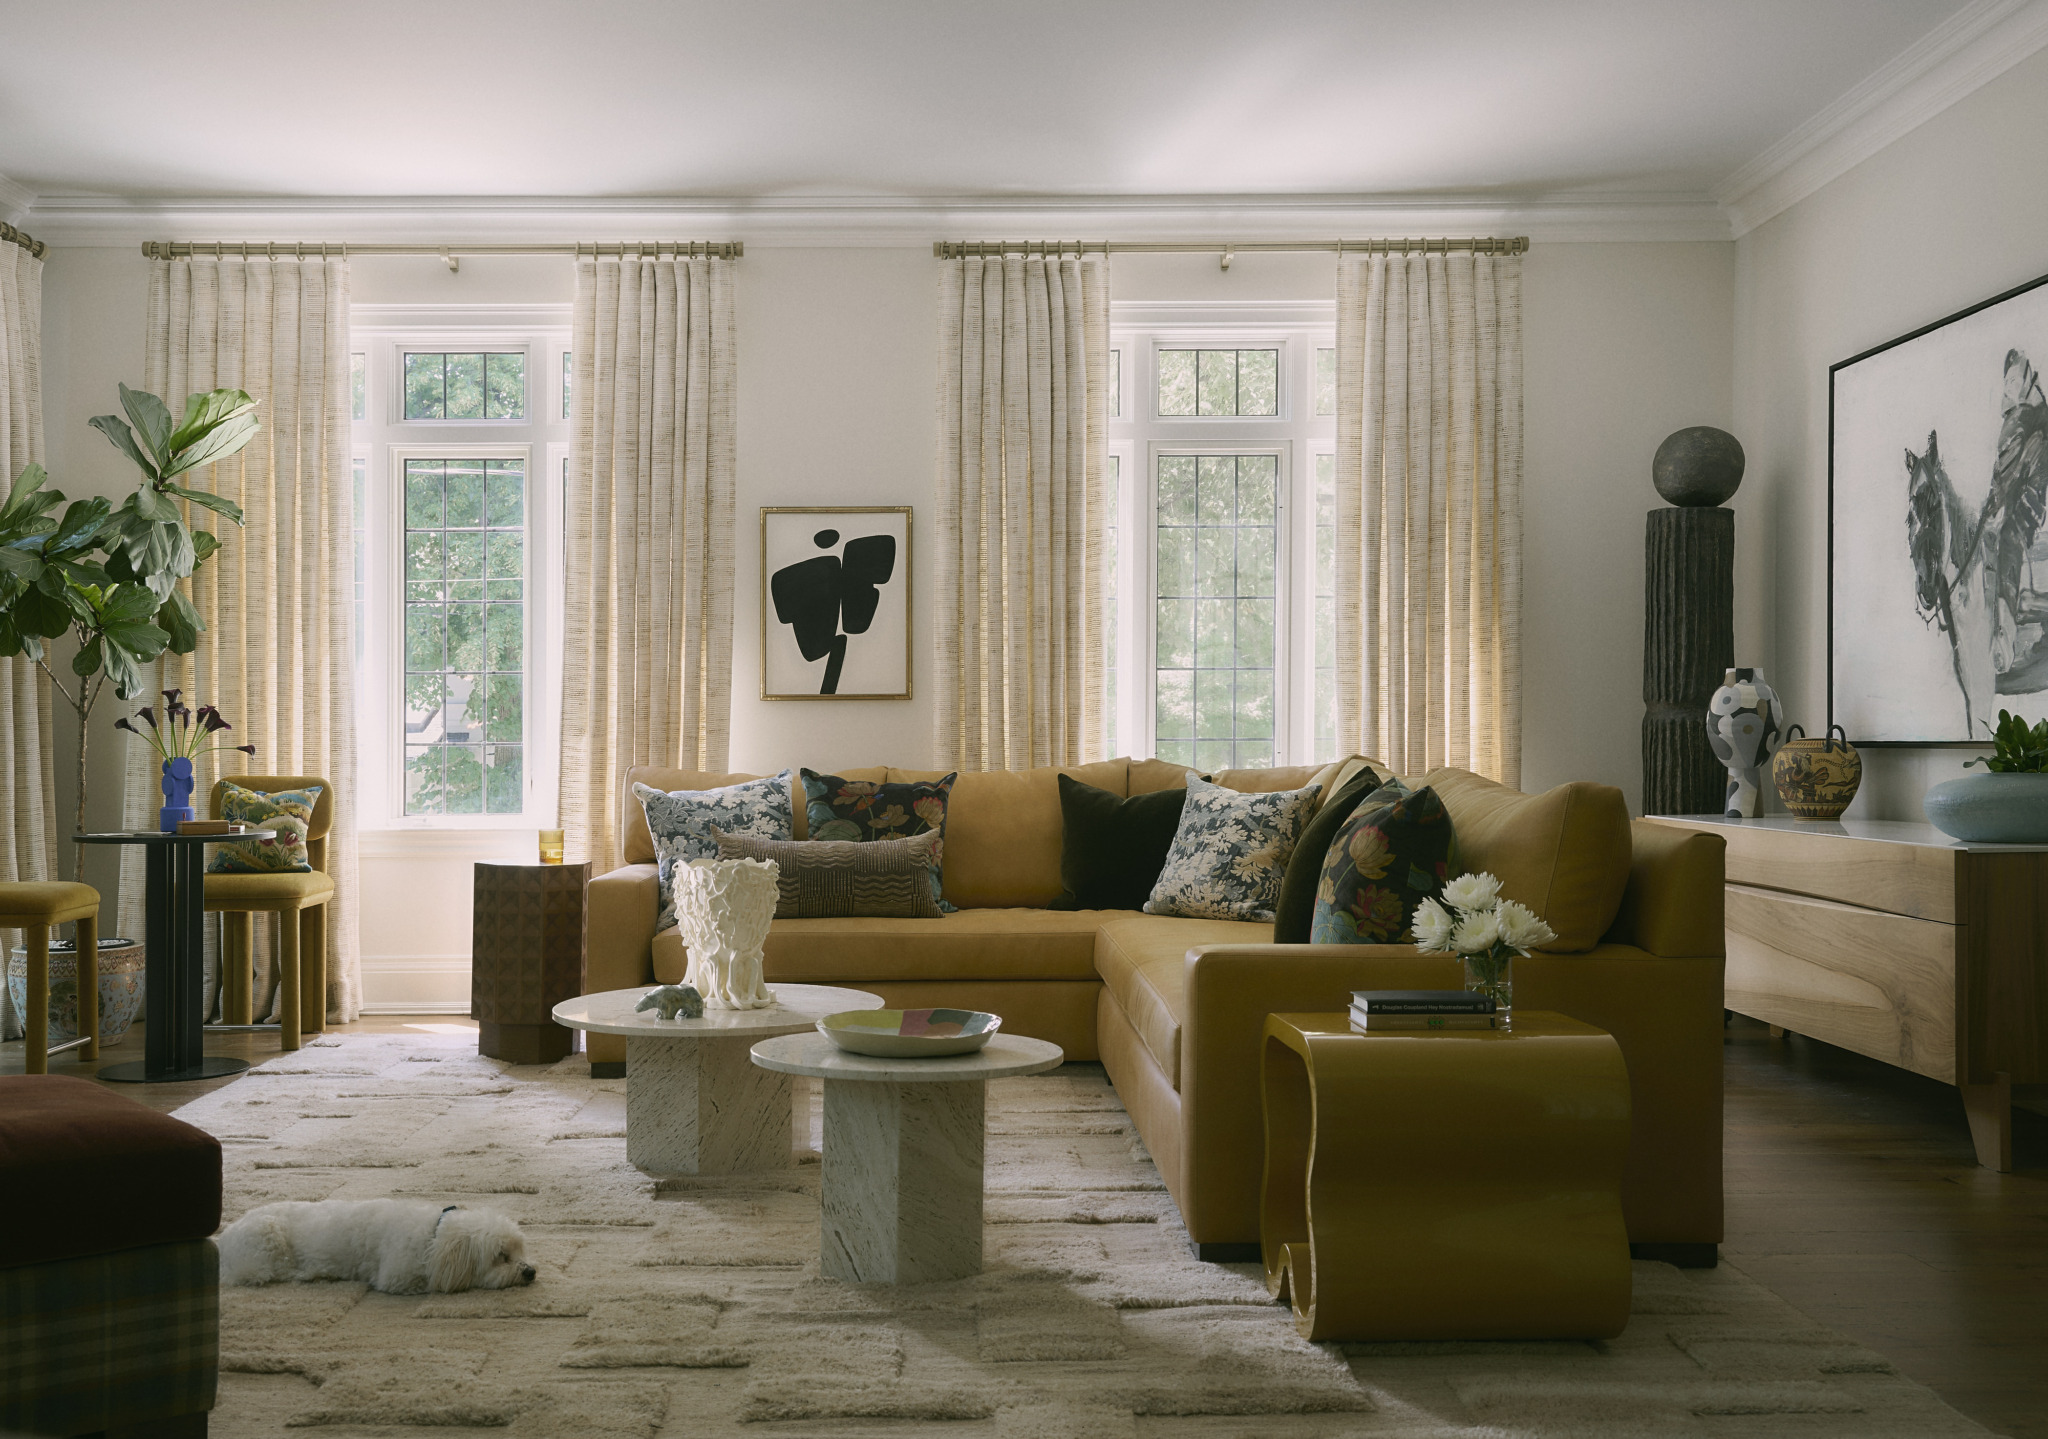
The aesthetic strategy employed by Sabrina Albanese leans heavily into a palette of earth tones and deep, neutral blues, which serve to highlight the home’s original wood floors and architectural millwork. The design language is defined by a sophisticated layering of textures: English mohair plaids are paired with Italian leathers, while Delft tiles complement the cool, reflective surfaces of Murano lighting.
This curation of globally sourced textiles and bespoke Canadian craftsmanship gives the home an atmosphere of having been assembled over time, rather than decorated in a single project cycle. Albanese’s approach avoids the homogenization often found in luxury renovations; instead, the design prioritizes the client’s personal history and travels, ensuring that the home functions as a reflection of their identity.

Economic and Social Implications of the Project
The decision to stay and renovate rather than relocate is a trend gaining momentum in major Canadian housing markets. With real estate inventory in established neighborhoods like Lawrence Park remaining consistently low and property values continuing to rise, many homeowners are choosing to invest heavily in their current assets to ensure they meet their evolving needs.
From an economic perspective, such high-end, bespoke renovations contribute to the ongoing appreciation of heritage properties. By updating the "conditioned envelope" of a classic home—improving energy efficiency through better insulation, high-performance windows, and updated heating systems—these projects also serve to modernize older housing stock, making them more environmentally sustainable.

Furthermore, the "professional chef’s kitchen" and the "four-season conservatory" represent a shift in residential expectations. Post-pandemic, the home has increasingly become a site of high-level production—whether for cooking, gardening, or remote work. Albanese’s project serves as a case study in how to optimize a traditional floor plan for this modern "productive home" paradigm.
Professional Reflection and Future Outlook
Sabrina Albanese emphasizes that the success of the project is measured by its emotional resonance. By removing the visual noise of a family household that is no longer in its infancy, the renovation creates space for what she calls "the rituals of everyday life."

"I wanted to make the home so interesting you were curious to know who lives here," Albanese stated during the project debrief. Her design philosophy centers on the client as the "main character," ensuring that every surface and every room serves an intentional purpose.
The broader implications for the design industry are clear: the future of high-end residential renovation lies in the ability to balance technical performance with deeply personal narrative. As homeowners continue to view their properties as long-term investments in their quality of life, designers must act as curators of both history and technology.

The Lawrence Park residence, now restored and refined, stands as a testament to the value of thoughtful intervention. It proves that the most successful renovations do not necessarily involve expanding the physical footprint of a house, but rather deepening the intelligence of its design. Through the integration of professional-grade utility and serene, immersive spaces like the conservatory, the home has been successfully recalibrated for a new era, proving that the most profound transformation is often the one that brings a space back into alignment with the lives of those who call it home.