Indra Kusuma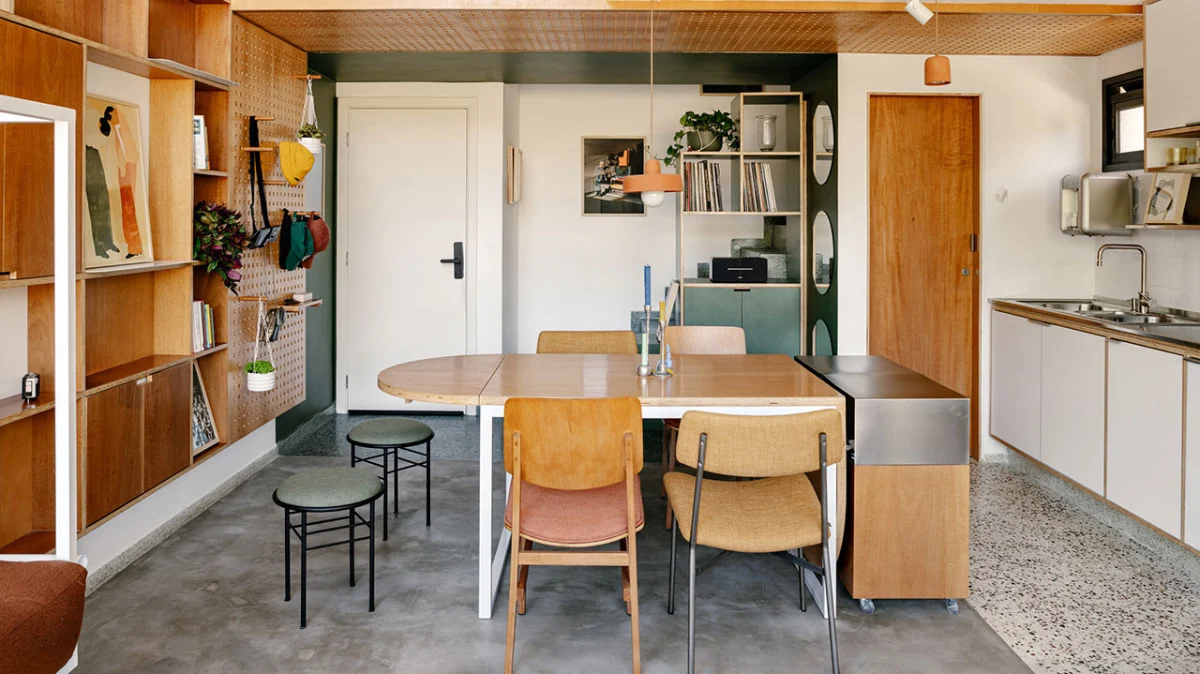
São Paulo, Brazil – In a bold demonstration of architectural ingenuity, the 538-square-foot SBC Apartment in São Paulo, masterfully designed by Studio Papaya, stands as a compelling case study for how sophisticated design can transcend the physical limitations of a small footprint. This innovative residence is not merely a collection of rooms but a meticulously crafted "living system" where every element—color, material, and custom furniture—converges to create a dynamic and highly adaptable environment, fluidly transforming to meet the demands of daily life from dawn to dusk.
The Global Imperative for Compact Living
The SBC Apartment’s significance is amplified by the accelerating global trend towards compact urban living. Major metropolises worldwide, including São Paulo, are grappling with unprecedented urbanization, soaring population densities, and a pressing need for affordable and efficient housing solutions. Brazil, a nation experiencing rapid urban growth, has seen its urban population burgeon, with over 87% of its citizens now residing in cities. São Paulo, as the country’s economic powerhouse and largest city, exemplifies these challenges, with its real estate market characterized by high demand, escalating prices, and shrinking available land. Consequently, micro-apartments and intelligently designed small spaces are no longer niche concepts but increasingly vital components of sustainable urban development.

Globally, the average size of new apartments has been steadily decreasing, particularly in desirable urban centers. In cities like Tokyo or Hong Kong, units under 400 square feet are common, while even in traditionally spacious markets like the United States, the rise of smaller, more efficient homes is notable. This shift is driven by a confluence of factors: a growing number of single-person households, young professionals prioritizing central locations over expansive square footage, and a broader cultural movement towards minimalism and conscious consumption. The SBC Apartment, therefore, emerges not as an anomaly but as a pertinent and forward-thinking response to these complex socio-economic and demographic shifts. It illustrates how architects and designers are confronting these realities by prioritizing multi-functionality, spatial efficiency, and the psychological impact of design.
Studio Papaya’s Vision: A Holistic Approach to Space

Studio Papaya approached the SBC Apartment project with a clear philosophical stance: to treat the dwelling as an organism, responsive to its inhabitant’s needs and daily rhythms. The challenge was to imbue a relatively modest 538 square feet with a sense of expansiveness and versatility, avoiding the common pitfalls of small-space design such as claustrophobia or cluttered aesthetics. The design team, led by Studio Papaya, aimed to demonstrate that restricted dimensions do not necessitate compromised living. Instead, they saw an opportunity to push the boundaries of conventional spatial organization, utilizing every cubic inch with deliberate intent.
Their core principle revolved around the creation of a seamless user experience, where transitions between activities—from working to dining, from socializing to unwinding—are effortless and intuitive. This required a deep understanding of human behavior within a domestic setting and an innovative application of design elements. The use of color, the careful selection of materials, and the integration of custom-built, multi-functional furniture were not merely aesthetic choices but strategic tools deployed to achieve this overarching goal. The designers articulated their objective as crafting a space that "breathes and adapts," offering a rich and varied living experience despite its compact footprint. This vision sought to empower the resident, providing them with a home that actively supports their lifestyle rather than imposing limitations.
A Guided Experience: The Apartment’s Narrative Through Design
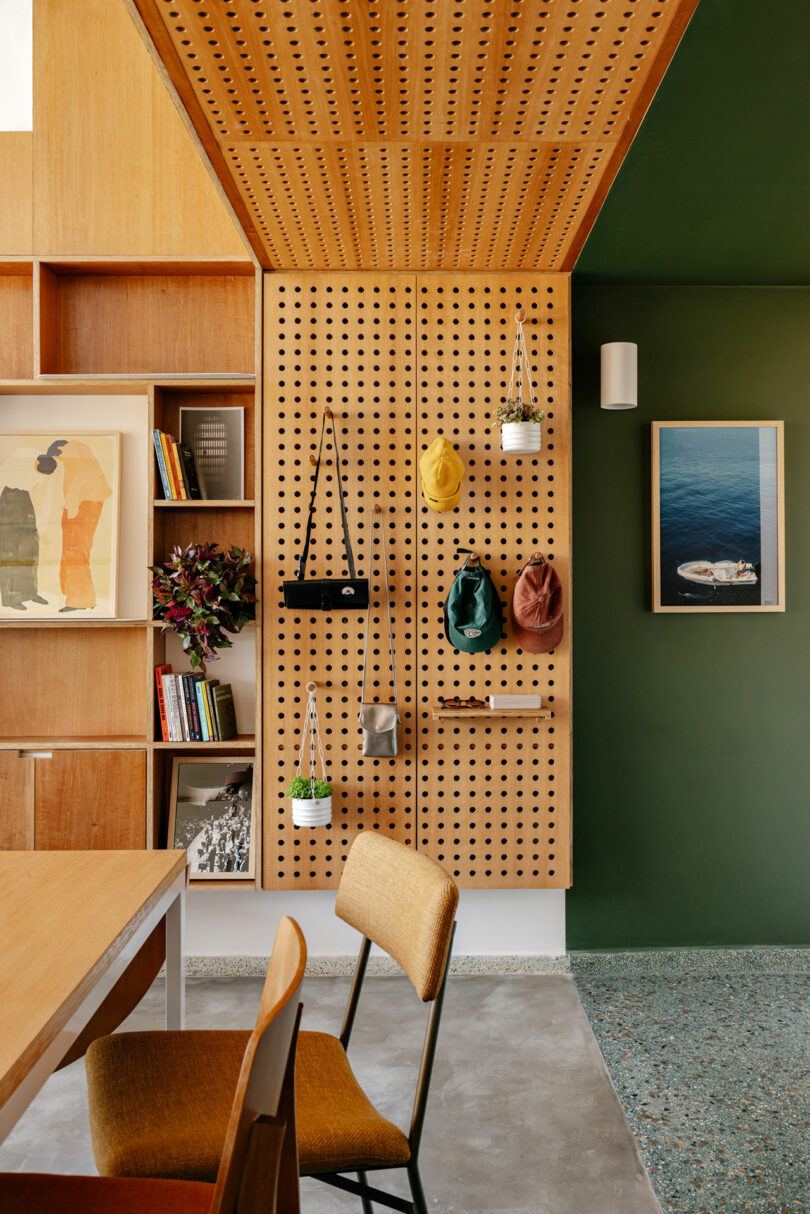
The journey through the SBC Apartment begins with a striking and intentional statement at its very threshold. A deeply saturated green hue envelops the entry, flowing seamlessly from floor to walls and even overhead. This immersive color choice is not merely decorative; it serves as a psychological guide, drawing visitors inward and establishing an immediate sense of direction and purpose. The transition into the apartment feels curated, a deliberate passage rather than an arbitrary entry.

-
The Intentional Entryway: Integrated into this verdant threshold is a finely detailed wooden screen, a masterpiece of subtle concealment. It discreetly hides everyday clutter, maintaining a pristine visual line while simultaneously allowing light and air to permeate the space, preventing any feeling of confinement. A low, built-in seat and cleverly designed compartments transform the act of arrival into a ritual. Here, one can pause, shed a bag, or select a record, consciously transitioning from the external world to the sanctuary of home. This thoughtful design emphasizes the importance of decompression and personalization. Furthermore, the original balcony was absorbed into the interior, a crucial decision that elongated the ground level, creating a single, continuous open plane rather than a series of segmented, smaller rooms. This architectural maneuver instantly enhanced the perception of space and fluidity.
-
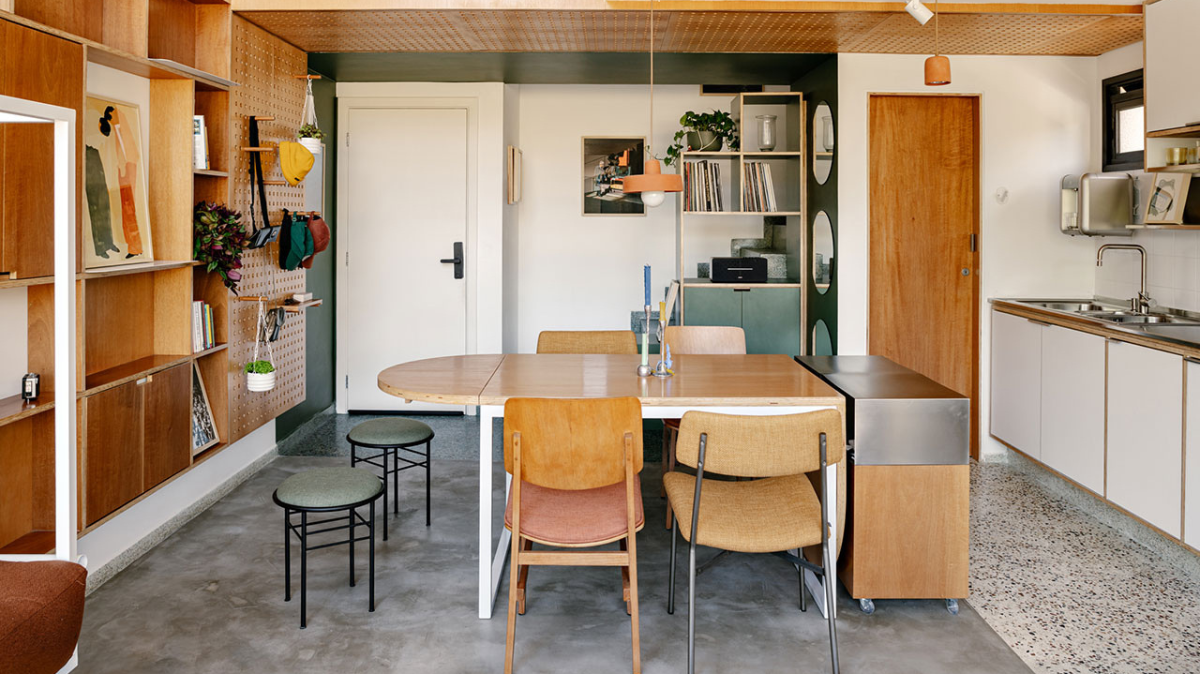
Dynamic Central Hub: Kitchen and Dining: Moving further into the apartment reveals its highly adaptable central hub. A statement piece of custom furniture takes center stage: a table designed with remarkable versatility. It slides and expands, effortlessly shifting roles from a functional prep station for cooking, to an inviting dining surface for entertaining, and finally to an efficient worktop for daily tasks. This chameleon-like furniture piece embodies the apartment’s core principle of multi-functionality. Surrounding this dynamic table, the kitchen exudes the minimalist efficiency of a studio workspace. Pale cabinet fronts, deliberately revealing their plywood edges, contribute to an honest, understated aesthetic. Stainless steel surfaces not only reflect light, enhancing the brightness of the area, but also maintain a visually sharp and clean presentation. A key organizational strategy here is the subtle differentiation of floor finishes. Without the need for intrusive walls, distinct floor materials delineate zones: one finish for the culinary area, another for the lounging space, and a third to signal movement through the apartment. This intelligent use of materiality allows the eye to intuitively understand the designated purpose of each area, fostering a sense of order and flow without physical barriers.

-
Seamless Integration and Natural Light: The overall flexibility of the home is largely attributable to bespoke joinery. On the lower level, shelving units, decorative screens, and various storage solutions are meticulously aligned, fitting together like pieces of a complex puzzle. This integrated millwork supports a myriad of activities, from hosting friends to simply stretching out on the sofa. Even the seating elements are designed for adaptability, with movable components that can double as convenient tables or comfortable ottomans. A soaring, double-height window floods the space with natural light, offering expansive, leafy views of the exterior. This strategic placement effectively transforms the facade into a vibrant, green backdrop, blurring the conventional boundaries between inside and out and fostering a deep connection with nature. In line with the apartment’s commitment to natural illumination, artificial lighting is intentionally restrained, deployed only when daylight naturally recedes, reinforcing a sustainable and harmonious living approach.
-
The Serene Mezzanine Retreat: Ascending to the upper level, the mezzanine elegantly floats above the open living area, subtly defined by a slender guardrail accented with panels of the same saturated green found at the entry. Here, the color palette transitions, embracing warmer, earthy wall tones and rich, honey-colored wood floors. This intentional shift creates a distinct, relaxed zone, ideal for unwinding, watching films, or quiet reading. Instead of solid walls, a meticulously crafted slatted divider filters sightlines and sunlight, striking a perfect balance between privacy and maintaining an open, bright ambiance. Along the circulation path of the mezzanine, strategically placed shelving and mirrors add moments of visual interest, reflection, and depth, preventing the narrow passage from feeling constricted and instead making it appear animated and thoughtfully designed.

-
The Private Sanctuary: The Bedroom: The bedroom on the upper level extends this sense of calm and intelligent spatial optimization. Custom millwork is again paramount, lifting storage elements off the floor to create an uncluttered, expansive feel. The bed is framed by a minimalist wooden headboard that ingeniously integrates lighting and power outlets, maintaining a clean aesthetic while providing essential functionality. Perhaps the most innovative spatial solution is the main wardrobe, cleverly positioned within a vertical void adjacent to the room. From the interior, this design choice liberates significant square footage, making the bedroom feel substantially larger. From the exterior, the wardrobe appears almost suspended, transforming into an unexpected and intriguing architectural feature within the double-height space. Soft, sheer curtains diffuse the incoming daylight, enveloping the room in a gentle, warm glow that enhances its cozy, cocoon-like quality, promoting rest and tranquility.
Materiality and Color: A Strategic Symphony

The material and color palette of the SBC Apartment are not merely decorative but deeply functional, playing a critical role in defining spaces, influencing mood, and enhancing the perception of size. The consistent use of natural wood throughout—from custom joinery to floor finishes—introduces warmth, texture, and a sense of enduring quality. The pale plywood edges in the kitchen cabinetry, for instance, celebrate the material’s honesty and craft, aligning with a contemporary minimalist aesthetic. Stainless steel surfaces in the kitchen add a touch of industrial sharpness and hygiene, while their reflective quality contributes to the apartment’s overall brightness.
The strategic deployment of color is equally vital. The saturated green at the entrance acts as a strong visual anchor and a welcoming, guiding element. Green, often associated with nature and tranquility, subtly connects the indoor experience to the leafy exterior views. As one moves to the mezzanine, the shift to earthy tones and honey-colored wood floors fosters a sense of coziness and retreat, differentiating the private zones from the more active lower level. The absence of traditional walls, compensated by variations in floor finishes and color accents, demonstrates a sophisticated understanding of how visual cues can delineate function and mood without physical barriers. This thoughtful interplay of materials and colors creates a cohesive yet dynamic environment, crucial for the success of a compact living space.

Implications for Future Urban Living and Design
The SBC Apartment, through Studio Papaya’s visionary design, offers profound implications for the future of urban living and architectural practice:

- Sustainable Living: By demonstrating that a comfortable and fulfilling life can be achieved within a smaller footprint, the apartment implicitly advocates for more sustainable living practices. Smaller homes typically consume less energy for heating and cooling, require fewer materials for construction, and encourage a more conscious approach to possessions, aligning with broader environmental goals.
- Affordability and Accessibility: In increasingly expensive urban landscapes, intelligently designed compact apartments like SBC can play a crucial role in making city living more accessible to a wider demographic. They offer a viable alternative to sprawling, costly residences, allowing residents to enjoy the benefits of central locations without the prohibitive price tag.
- Innovation in Design: The project serves as a powerful testament to the potential for innovation in multi-functional design. It pushes architects and designers to think beyond conventional room layouts, encouraging bespoke solutions, integrated technology, and flexible furniture systems that adapt to the user’s changing needs throughout the day and over time. It highlights the importance of collaboration between designers, builders, and artisans to create truly integrated solutions.
- Lifestyle Transformation: The SBC Apartment implicitly promotes a shift towards a more minimalist and intentional lifestyle. By providing only what is essential, yet doing so with exceptional design and functionality, it encourages residents to value experiences and relationships over material accumulation and excessive space. This aligns with contemporary cultural movements that prioritize well-being, efficiency, and environmental consciousness.
- Reimagining Public and Private Space: The apartment challenges traditional notions of public and private zones within a home. The open-plan ground floor, contrasted with the subtly delineated mezzanine, demonstrates how fluidity and intimacy can coexist, adapting to social interaction or personal solitude as required. This flexible approach to spatial definition offers new models for how urban dwellers can interact with their living environments.
Conclusion
The SBC Apartment by Studio Papaya is more than just a beautifully designed residence; it is a meticulously engineered solution to the evolving challenges of urban living. By transforming a modest 538 square feet into a vibrant, adaptable, and aesthetically rich environment, it provides a compelling blueprint for how thoughtful design can maximize potential far beyond mere physical dimensions. It underscores the critical role of architects in shaping sustainable and livable urban futures, demonstrating that with creativity, strategic planning, and a holistic approach, compact spaces can indeed offer expansive possibilities for modern life in São Paulo and beyond. The project stands as a beacon of innovation, proving that true luxury in urban living is increasingly defined not by size, but by intelligence, flexibility, and a profound connection to human experience.