Indra Kusuma
The recent renovation of the Strada Vecchia residence by Los Angeles-based design firm House of Rolison represents a profound dialogue between heritage and modernity, where a deep understanding of cultural context met innovative design principles. Located on a picturesque hillside offering panoramic views from Bel Air to the Pacific Ocean, this project transcended a typical professional exercise, imbued with a unique personal resonance for Taylor Hahn, co-principal of House of Rolison. Hahn, who is part Japanese, approached the task of updating this Japanese-inspired home—originally built for its Japanese owners—with a rare cultural fluency, ensuring its intrinsic sensibility was not merely preserved but thoughtfully amplified for contemporary living.
A Legacy of Japanese Design in California
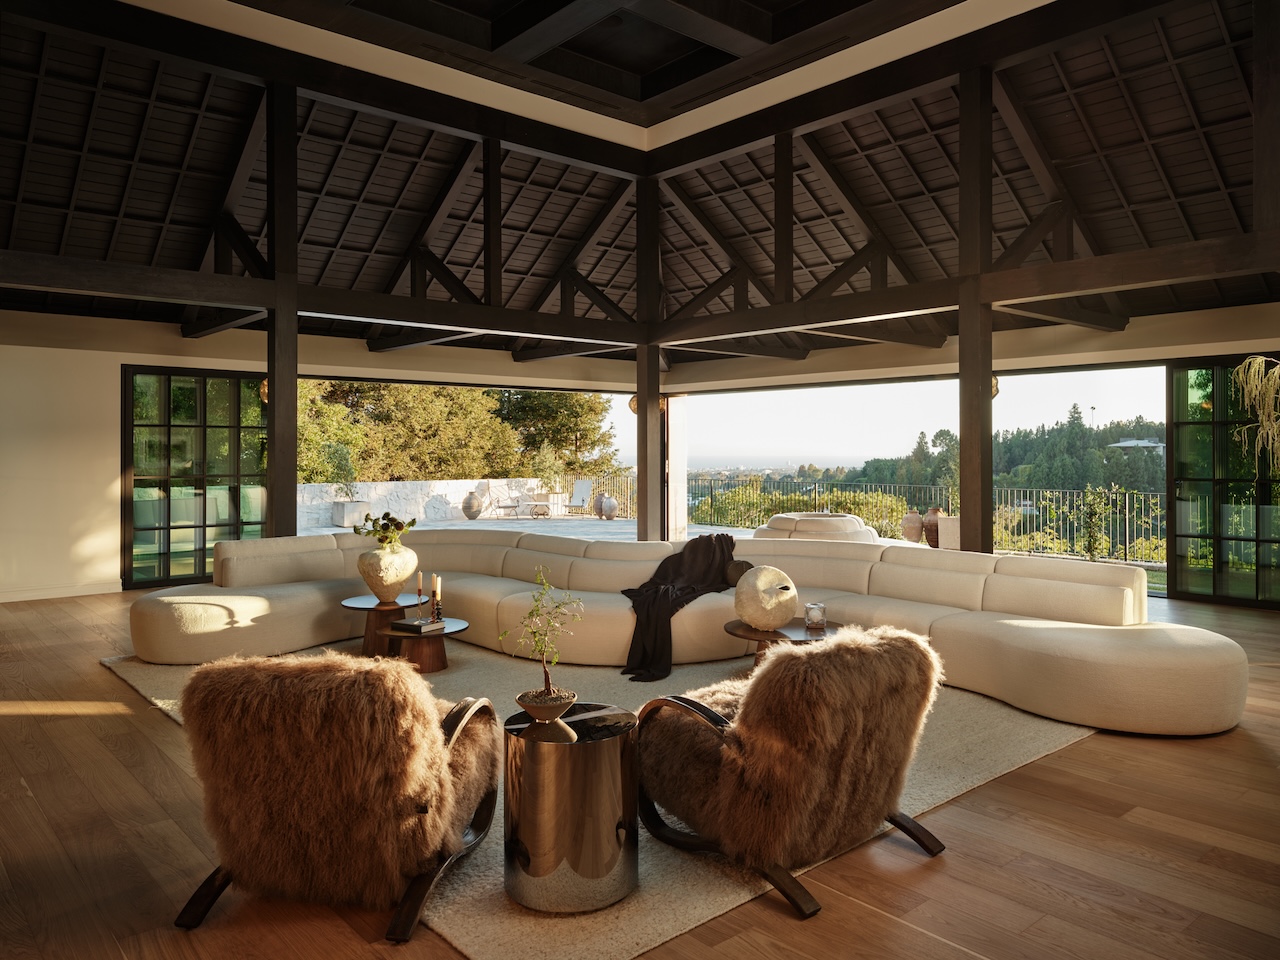
California has long been a fertile ground for architectural experimentation, often drawing inspiration from global design movements. The mid-20th century saw a significant influence of Japanese aesthetics, particularly in residential architecture, characterized by clean lines, a strong connection to nature, minimalist principles, and an emphasis on natural materials. This historical precedent created a unique architectural landscape where homes like the Strada Vecchia residence stood as testaments to cross-cultural design appreciation. The original structure was not merely a house; it was a carefully crafted retreat, designed to foster harmony between its inhabitants and the stunning natural environment, featuring expansive ocean-facing glass walls that blurred the lines between interior and exterior.

The challenge for House of Rolison, led by Taylor Hahn and co-principal Amanda Leigh, was to carry forward this meaningful architectural legacy. In a market often driven by rapid trends and wholesale transformations, the firm was tasked with a more delicate undertaking: updating a cherished home without erasing the foundational sensibility that gave it character and purpose. This required a meticulous understanding of the original design philosophy, combined with a forward-thinking approach to modern living requirements. Hahn’s personal background provided an invaluable lens, enabling the team to navigate the subtle nuances of Japanese design ethos with authenticity and respect, ensuring that every intervention was a continuation, not a disruption, of the home’s established identity.
House of Rolison’s Vision: Harmonizing Past and Present

The design process undertaken by House of Rolison was underpinned by a philosophy that saw the renovation not as a simple upgrade, but as an evolution. The objective was to enhance the home’s functionality and aesthetic appeal for its current inhabitants while steadfastly honoring its foundational Japanese character. This meant going beyond superficial changes and delving into the core principles that defined the original structure.
Taylor Hahn articulated the firm’s approach, stating, "Our goal was to allow the home to breathe anew, to serve the modern needs of the family while ensuring its soul, its Japanese essence, remained vibrant and respected. It was about finding that delicate balance where tradition informs innovation." This perspective guided decisions from spatial planning to material selection. The design team meticulously analyzed the existing architectural language, identifying key elements such as the integration of natural light, the deliberate flow between spaces, and the inherent tranquility that characterized the original design.

Amanda Leigh, co-principal, emphasized the strategic aspect of their work: "We recognized early on that the most impactful interventions would extend beyond the conventional boundaries of interior design. The property’s unique topography and breathtaking views presented an opportunity to redefine how the inhabitants interacted with their environment, making the landscape an integral part of the living experience." This holistic vision set the stage for one of the renovation’s most significant achievements: the seamless integration of the home with its expansive natural surroundings. The firm’s commitment to this integrated approach speaks to a growing trend in luxury residential design, where the property is viewed as a unified ecosystem, rather than a collection of disparate indoor and outdoor zones.
The Landscape as an Extension of Living: A Topographic Intervention

Perhaps the most impactful design decision in the Strada Vecchia renovation was not made within the walls of the house, but across its sprawling hillside property. While the interiors received thoughtful updates, House of Rolison’s true masterstroke was a comprehensive topographic intervention: the creation of a sophisticated network of walking trails designed to link the main residence, the pool terrace, and the guest quarters across the natural grade of the land.
This approach stands in stark contrast to typical renovations, where landscaping is often relegated to an afterthought, its scope scaled to a budget that survived the interior overhaul. Here, Leigh and Hahn elevated the terrain to the status of another room within the house, each trail endowed with its own program, sequence, and purpose. This philosophy is deeply rooted in traditional Japanese garden design, where paths are not merely conduits but integral parts of a contemplative journey, encouraging mindfulness and a connection to nature. The concept of roji, or tea garden paths, which are designed to cleanse the mind and prepare one for a profound experience, finds a modern echo in the Strada Vecchia trails.

The paths were not designed to cut through the land but to "bend with it," respecting the existing contours and natural undulations of the hillside. This thoughtful integration transforms a simple walk to the guest house into a "relaxing ritual," an opportunity for "slowing down" and immersing oneself in the tranquil beauty of the surroundings. From an environmental perspective, this sensitive landscaping minimizes disruption to the natural ecosystem, promoting erosion control and preserving local flora. For the residents, it means an expanded living space that flows effortlessly outdoors, offering diverse vantage points to appreciate the sweeping views of the Bel Air canyon and the distant Pacific horizon, fostering a sense of peace and expansive freedom. The investment in this outdoor infrastructure underscores a shift in luxury residential priorities, where experiential living and connection to nature are increasingly valued.
Interiors Reimagined: Wellness, Authenticity, and Restraint

Inside the Strada Vecchia residence, the renovation continued House of Rolison’s commitment to holistic design, with a particular emphasis on wellness, material authenticity, and aesthetic restraint. The principals moved beyond merely installing health amenities, choosing instead to let wellness "govern the substance of the house." This translated into design choices that inherently promote well-being: bathrooms gained integrated benches for moments of repose, and various "intimate nesting spaces" were thoughtfully scattered throughout the home, offering quiet pockets for retreat, reading, or contemplation. This aligns with a growing global trend in residential architecture towards creating environments that actively support mental and physical health, moving beyond gym facilities to integrate well-being into the very fabric of the home.
A cornerstone of their material philosophy was a staunch refusal of synthetic and off-gassing finishes. Instead, the team championed materials "that age honestly," embracing the belief that surfaces should "record their own weathering rather than resist it." This philosophy echoes the Japanese aesthetic principle of wabi-sabi, which finds beauty in imperfection, transience, and the natural process of aging. The selected palette included tumbled limestone, natural clay plaster, handcrafted marble, and hand-chiseled stone—materials chosen not only for their inherent beauty but also for their ability to "improve with contact and time, developing a soft patina." This choice offers not just aesthetic appeal but also contributes to a healthier indoor air quality, free from the volatile organic compounds (VOCs) often found in synthetic alternatives. The tactile richness and visual depth of these natural materials create an environment that is both luxurious and grounding, inviting inhabitants to connect with their surroundings on a sensory level.

The furnishing layer, curated from an impressive roster of international designers and brands including Bocci, Larose Guyon, Lee Broom, Olive Ateliers, Arhaus, Kalamazoo Gourmet Kitchens, and Zia Tile, was meticulously chosen to follow the same principle of restraint. Each piece "elaborates the palette without competing with it," ensuring that the furniture complements rather than overwhelms the architectural integrity and the natural material scheme. This careful selection process resulted in interiors that feel both sophisticated and understated, where comfort and elegance coexist without ostentation. The overall effect is one of serene luxury, a home that is both a sanctuary and a vibrant space for family life, seamlessly blending timeless Japanese sensibilities with contemporary Californian living.
Project Chronology and Execution

The renovation of the Strada Vecchia residence was a multi-phased undertaking that spanned several months, if not years, given the complexity of the design and the meticulous material sourcing involved. The initial phase would have involved an extensive architectural and cultural audit of the existing structure. This would have included detailed discussions with the homeowners to understand their lifestyle, their connection to the home’s heritage, and their aspirations for its future. Taylor Hahn’s cultural insights would have been critical here, informing the fundamental design brief.
Following the initial assessment, the design phase would have commenced, involving iterative conceptualization and detailed planning. This stage would have seen the collaborative efforts of Hahn and Leigh, translating the vision of cultural continuity and integrated wellness into tangible blueprints and material specifications. The topographic intervention, being a significant aspect, would have required extensive site analysis, grading plans, and careful consideration of drainage and ecological impact. Permitting processes, especially in a prestigious area like Bel Air, would have added to the timeline, requiring adherence to stringent local regulations.

The construction and implementation phase would have been characterized by skilled craftsmanship and a commitment to detail. Sourcing authentic, natural materials like tumbled limestone and hand-chiseled stone often involves longer lead times and working with specialized artisans. The installation of bespoke elements, from integrated bathroom benches to custom kitchen solutions by brands like Kalamazoo Gourmet Kitchens, would have demanded precision and coordination. Throughout this period, regular site visits and close collaboration between the designers, contractors, and specialized trades were undoubtedly crucial to maintaining the high standards and ensuring the design intent was realized without compromise. The project culminated in the unveiling of a residence that, while thoroughly updated, felt deeply connected to its origins.
Broader Implications for Luxury Residential Design

The Strada Vecchia residence renovation by House of Rolison offers significant implications for the future of luxury residential design, particularly in regions where architectural heritage and natural beauty converge. Firstly, it sets a new benchmark for culturally sensitive renovation. In an increasingly globalized world, respecting and integrating cultural narratives into design, rather than erasing them, adds profound value and authenticity to a property. This approach highlights the importance of designers like Taylor Hahn, whose personal and professional fluency can bridge cultural divides and enrich architectural outcomes.
Secondly, the project underscores the escalating demand for holistic wellness in home design. Moving beyond superficial amenities, the integration of health and tranquility into the very material and spatial substance of a home represents a paradigm shift. Buyers in the luxury market are increasingly seeking environments that actively promote well-being, mindfulness, and a deeper connection to nature. The Strada Vecchia model, with its emphasis on natural materials, contemplative spaces, and integrated outdoor experiences, provides a compelling blueprint for this trend.

Finally, the expansive and thoughtful treatment of the landscape as an integral "room" of the house signals an evolution in indoor-outdoor living. This is more than just large sliding doors; it is a redefinition of the property as a unified living ecosystem, where the boundaries between built structure and natural environment are dissolved to create a richer, more immersive experience. This approach not only enhances the quality of life for residents but also adds considerable value to the property, appealing to a discerning clientele that prioritizes experiential living and environmental harmony.
In essence, the Strada Vecchia residence is less a renovation and more a continuation—a testament to how thoughtful design can update a home for contemporary family life without sacrificing the profound sensibility that made it worth preserving. It exemplifies a future where luxury is defined not just by opulence, but by authenticity, wellness, and a deep respect for both cultural heritage and the natural world.