Indra Kusuma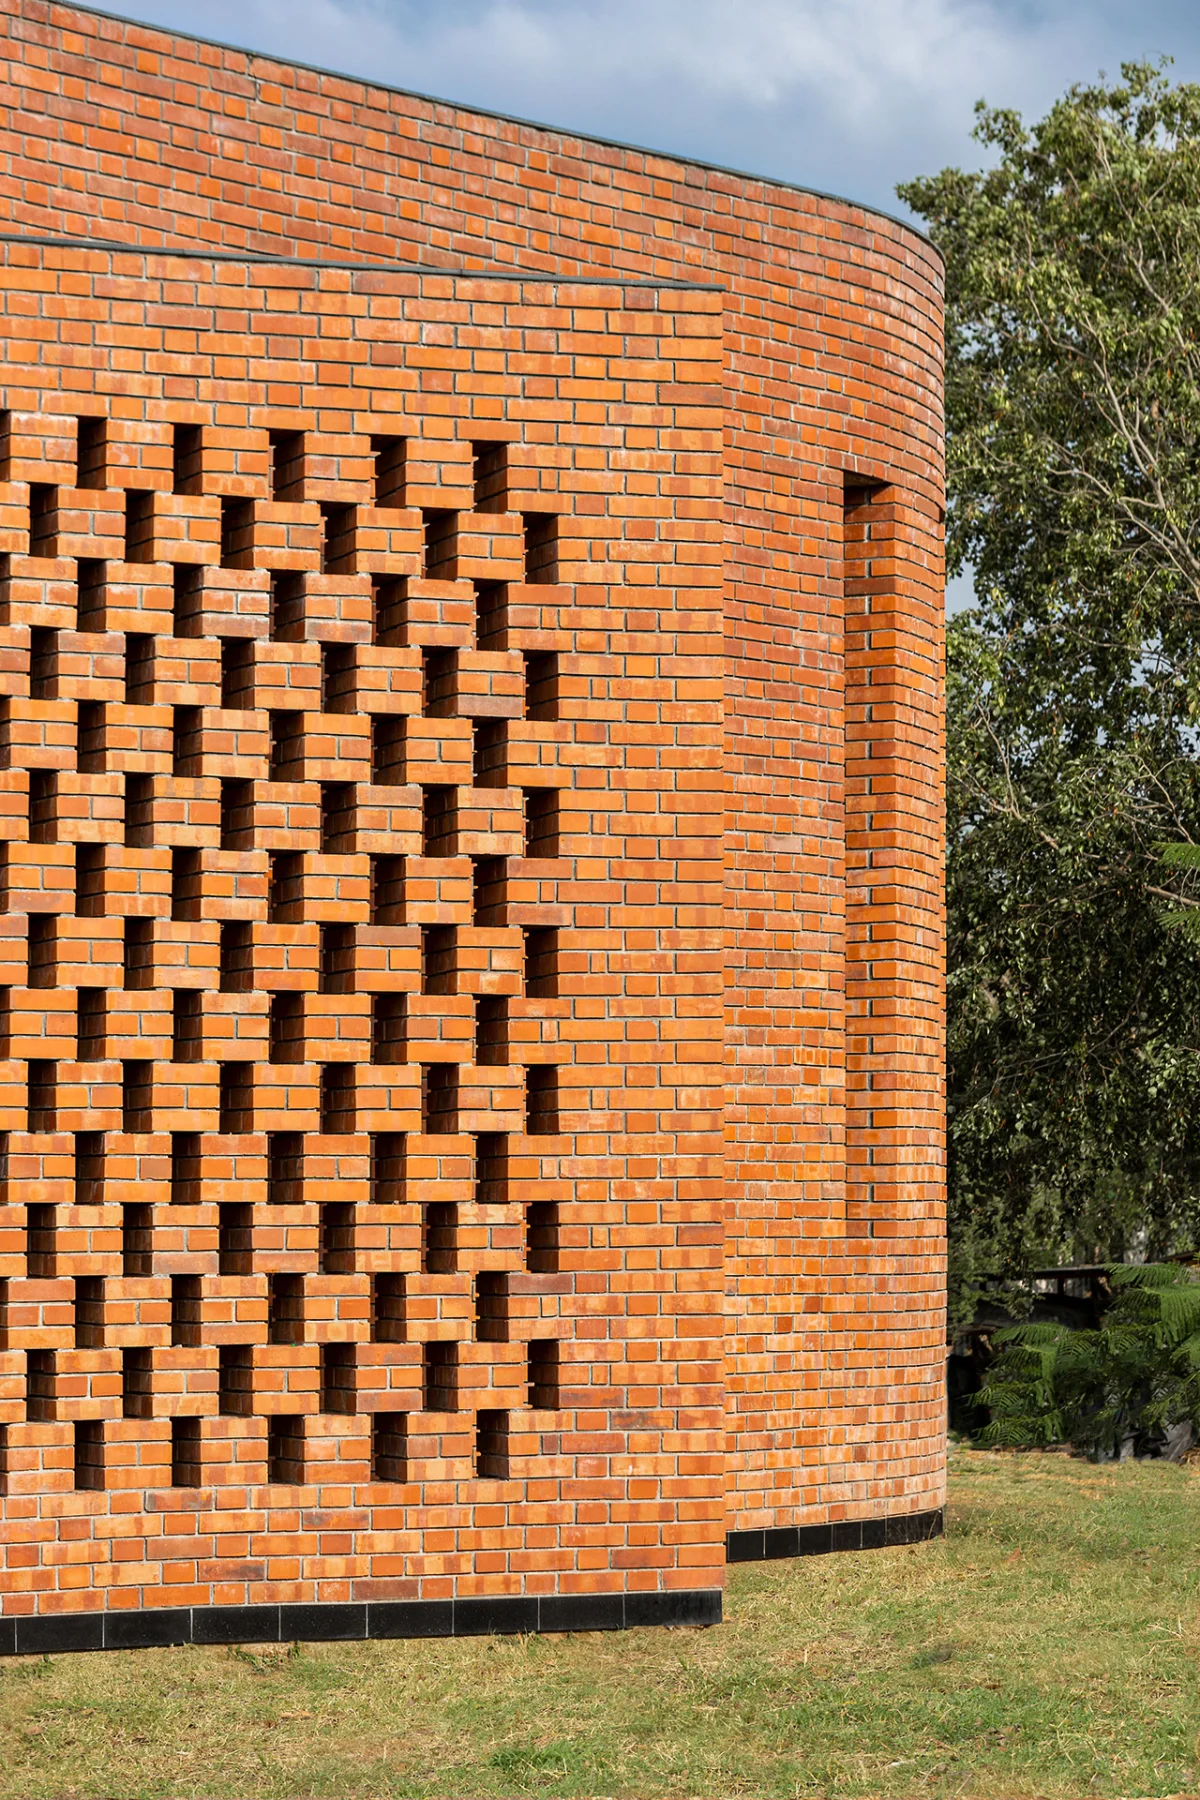
Traditional school design has long been characterized by a pragmatic, often institutional approach, prioritizing a series of basic classrooms arranged to facilitate study and extracurricular activities. However, this conventional typology frequently results in facilities that lack imagination and possess a limited connection to the natural environment, regardless of whether they are situated in bustling urban centers or tranquil rural landscapes. This prevailing model often overlooks the profound impact that a thoughtfully integrated natural setting can have on student well-being, cognitive development, and overall learning outcomes.
In a significant departure from this norm, the Dakshana Foundation, a philanthropic organization dedicated to providing educational opportunities for gifted students from low-income households, commissioned Morphogenesis, a leading architectural firm, to design its secondary facility in India. Located in Khed, the resulting Dakshana Valley Institute stands as a testament to an architectural philosophy that seeks to seamlessly blend with nature, transforming the environment itself into an integral tool for learning. This ambitious project redefines educational infrastructure, demonstrating how design can foster both academic excellence and a deep connection to the planet.
The Vision: Education Rooted in Environment
The Dakshana Foundation’s mission is to empower talented but economically disadvantaged students to excel in competitive examinations for medical and engineering fields, thereby unlocking their potential and breaking cycles of poverty. Recognizing that a conducive learning environment extends beyond textbooks and classrooms, the Foundation sought a design that would inspire, comfort, and engage its scholars. This vision resonated deeply with Morphogenesis, a firm known for its sustainable and culturally sensitive architectural solutions.
Manit Rastogi, co-founder and chairman of Morphogenesis, articulated the core principle behind the design: “The primary axis, from the highest central point down to the lake, ensures that the landscape remains a constant companion to the act of learning.” This statement encapsulates the project’s fundamental intent: to move beyond simply placing buildings in nature, to creating a cohesive educational ecosystem with nature. The 109-acre site in Khed, characterized by a distinct north-to-south slope and surrounded by verdant landscapes, provided a fertile canvas for this innovative approach. Instead of imposing a rigid structure, the architects allowed the natural contours and ecological features of the valley to dictate the architectural form, creating a dialogue between the built and unbuilt environments.
A Deep Dive into Morphogenesis’s Design Philosophy
Morphogenesis approached the Dakshana Valley Institute with a philosophy rooted in "passive design" and "biomimicry" – drawing inspiration from natural forms and processes to solve architectural challenges. Their rejection of conventional typologies for educational institutions stems from a belief that learning environments should be dynamic, responsive, and holistic. This project builds upon the firm’s extensive portfolio, which frequently integrates local climate, materials, and cultural contexts to create buildings that are both aesthetically striking and highly functional.
The design process began with an exhaustive site analysis. Understanding the topography, sun path, wind patterns, and existing flora and fauna was crucial. The north-to-south slope, for instance, was not seen as a hindrance but an opportunity to optimize views, natural light, and passive ventilation. By orienting buildings along this axis and strategically placing elements like the lake at the lowest point, the design leverages gravity for water management and creates a visual narrative that flows with the landscape. This early-stage, site-specific approach is a hallmark of sustainable architecture, ensuring minimal disruption to the natural ecosystem while maximizing environmental benefits.
Architectural Elements and Sustainable Innovation
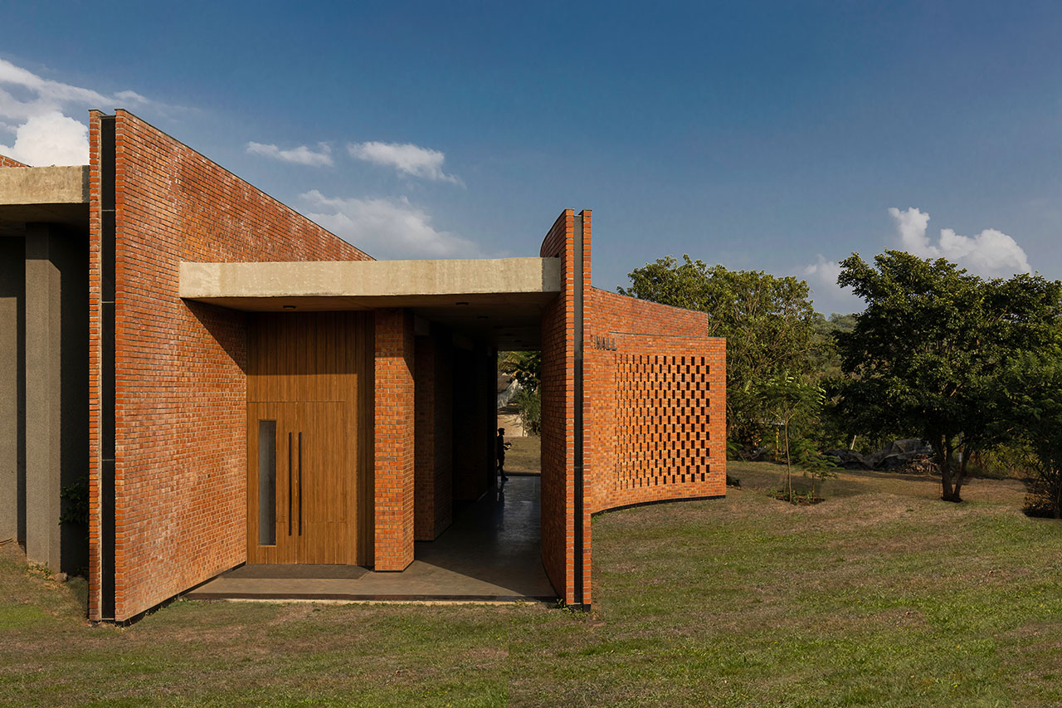
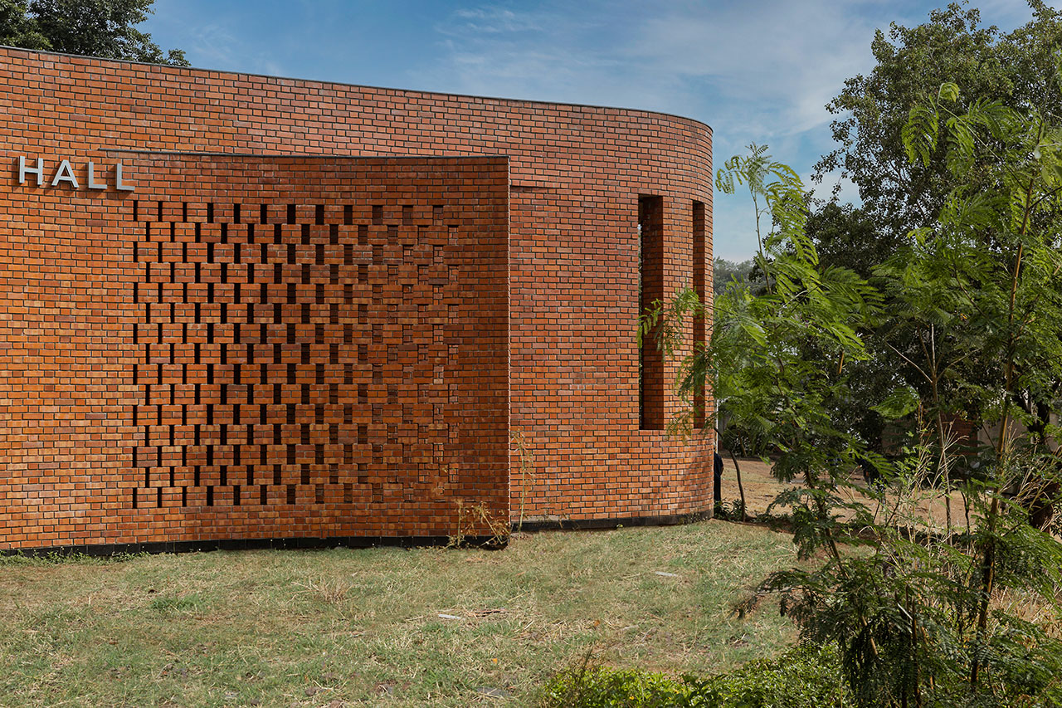
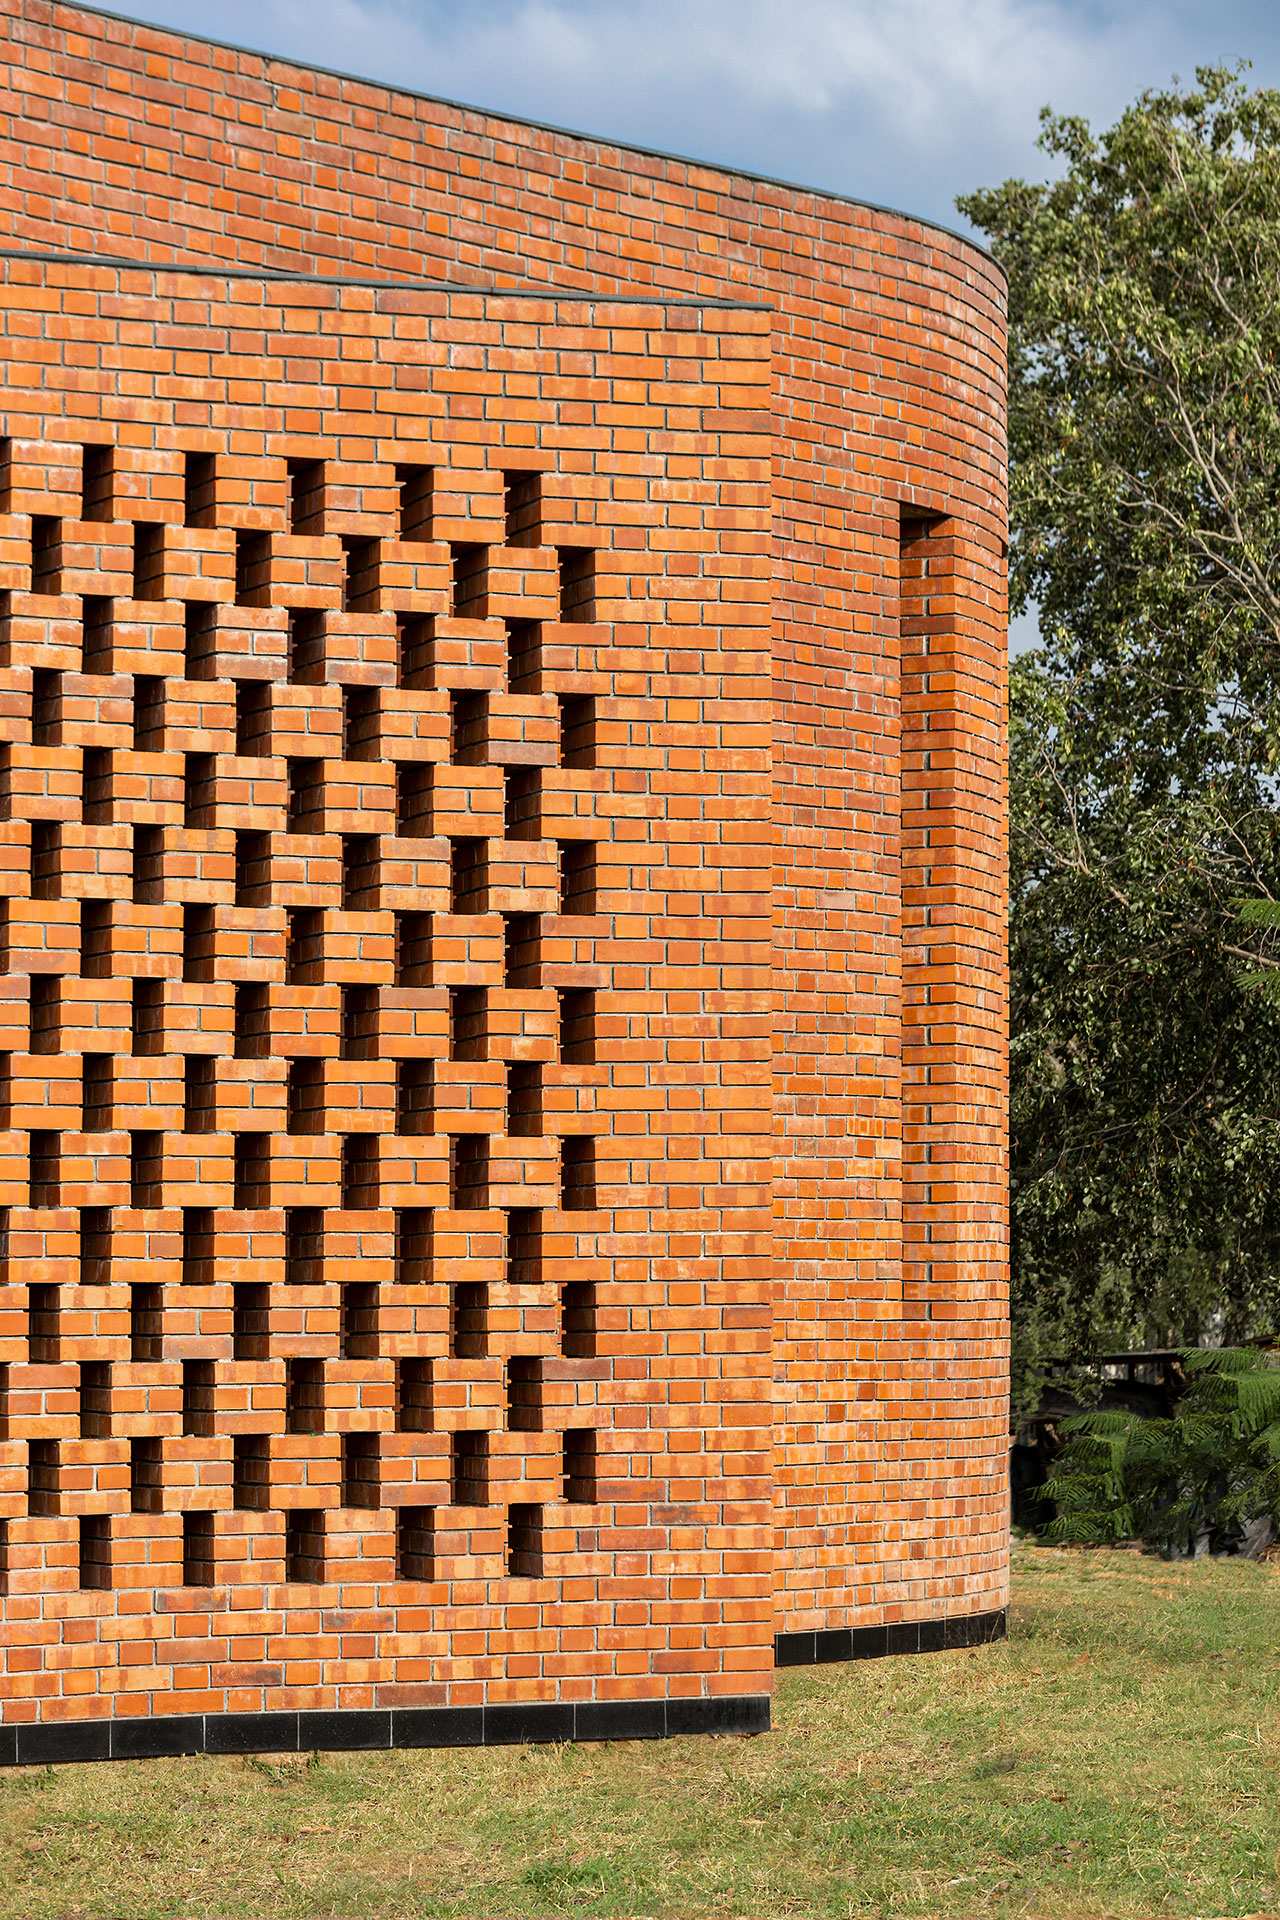
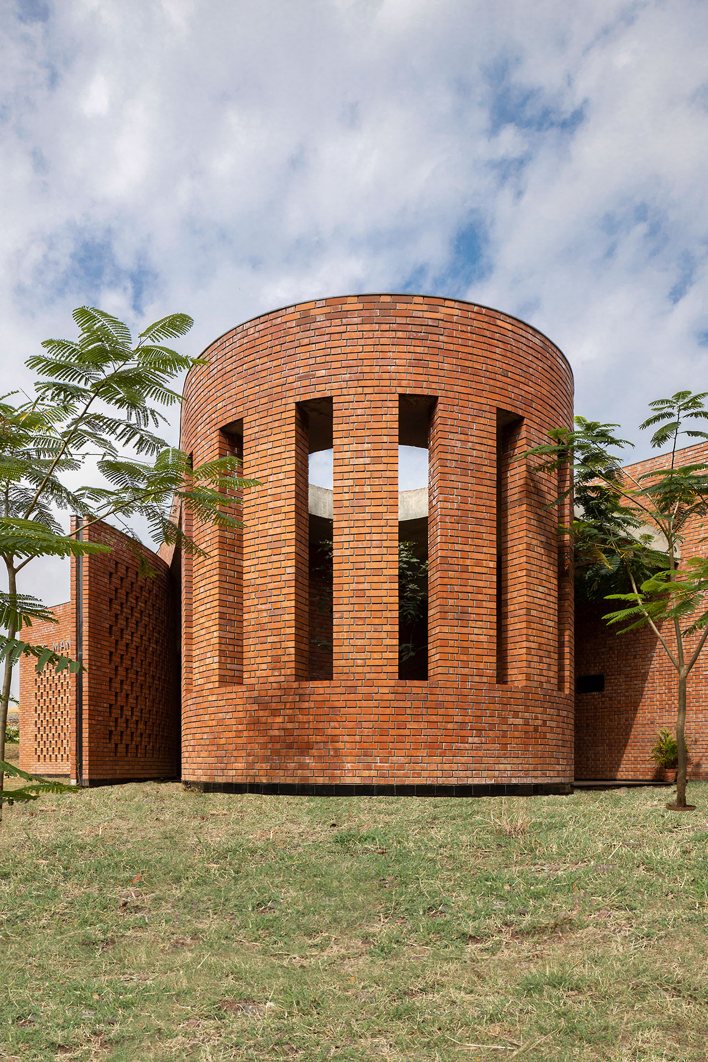
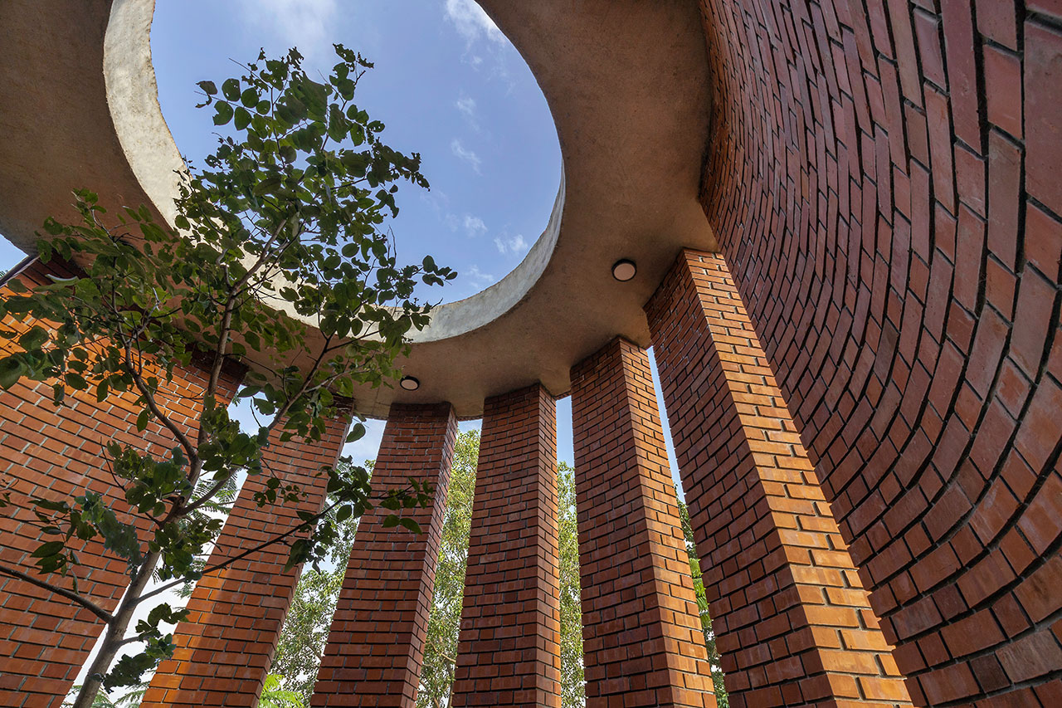
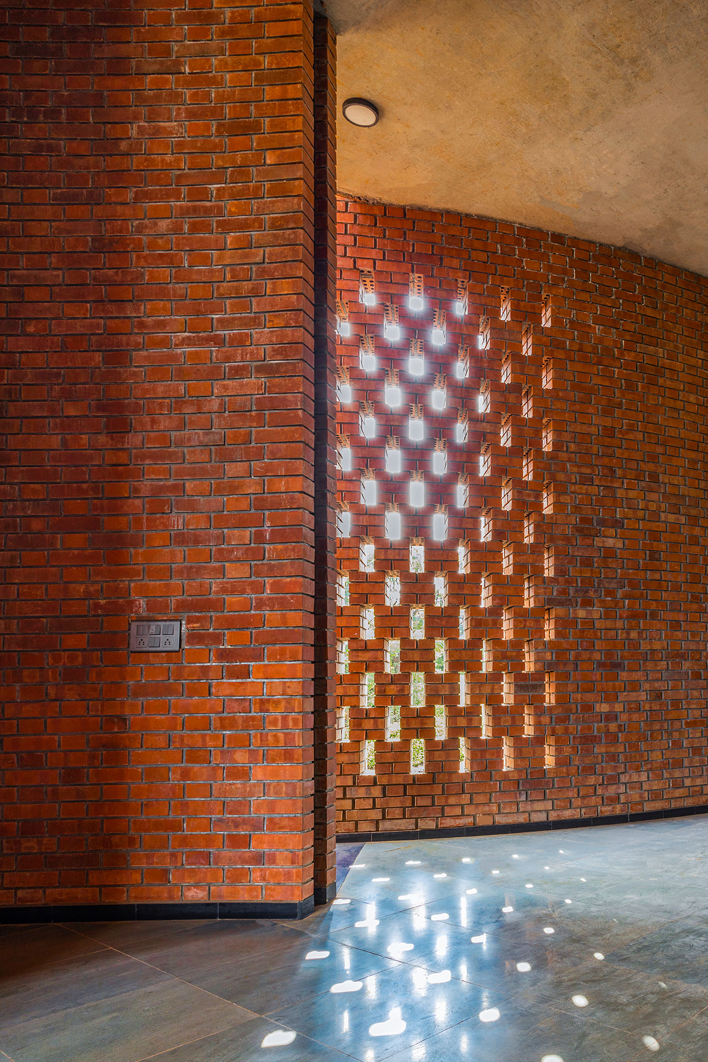
At the heart of the campus lies a distinctive brick building, serving as the central hub for the gifted scholars. The selection of brick was a multi-faceted decision, going beyond mere aesthetics. Primarily, the blocks were chosen for their tactile quality, offering a sense of warmth and familiarity. However, their functional benefits are equally profound. In Khed’s often humid climate, the thermal properties of brick contribute to a nearly 50% reduction in heat gain. This significant energy saving is achieved through the material’s inherent mass, which helps regulate indoor temperatures by delaying heat transfer. Furthermore, the use of intricate, perforated brickwork seen in many sections of the building acts as a natural screen, filtering harsh sunlight while allowing diffused light and cross-ventilation, drastically reducing the reliance on mechanical cooling systems.
This emphasis on passive cooling is a critical aspect of sustainable design in tropical regions. Studies have shown that buildings designed with optimal natural ventilation and thermal mass can reduce energy consumption for cooling by 30-50% compared to conventional structures. For an institution like Dakshana Valley, which caters to a large student body, these savings translate into significant operational efficiencies and a reduced carbon footprint, aligning with broader global sustainability goals.
The material palette extends beyond brick to include basalt, wood, terracotta, and Shahabad stone. These locally sourced, natural materials further reinforce the building’s connection to the earth and regional vernacular architecture. Basalt, a durable volcanic rock, is used for structural elements and flooring, offering resilience and a raw, earthy texture. Wood provides warmth and acoustic properties in interior spaces, while terracotta, known for its cooling properties, is likely incorporated in screens or roofing elements. Shahabad stone, a type of limestone, offers a robust and aesthetically pleasing surface for various applications. The conscious choice of these materials not only ensures sustainability through reduced transportation emissions but also grounds the institute in its cultural and geographical context.
Creating a Home Away From Home
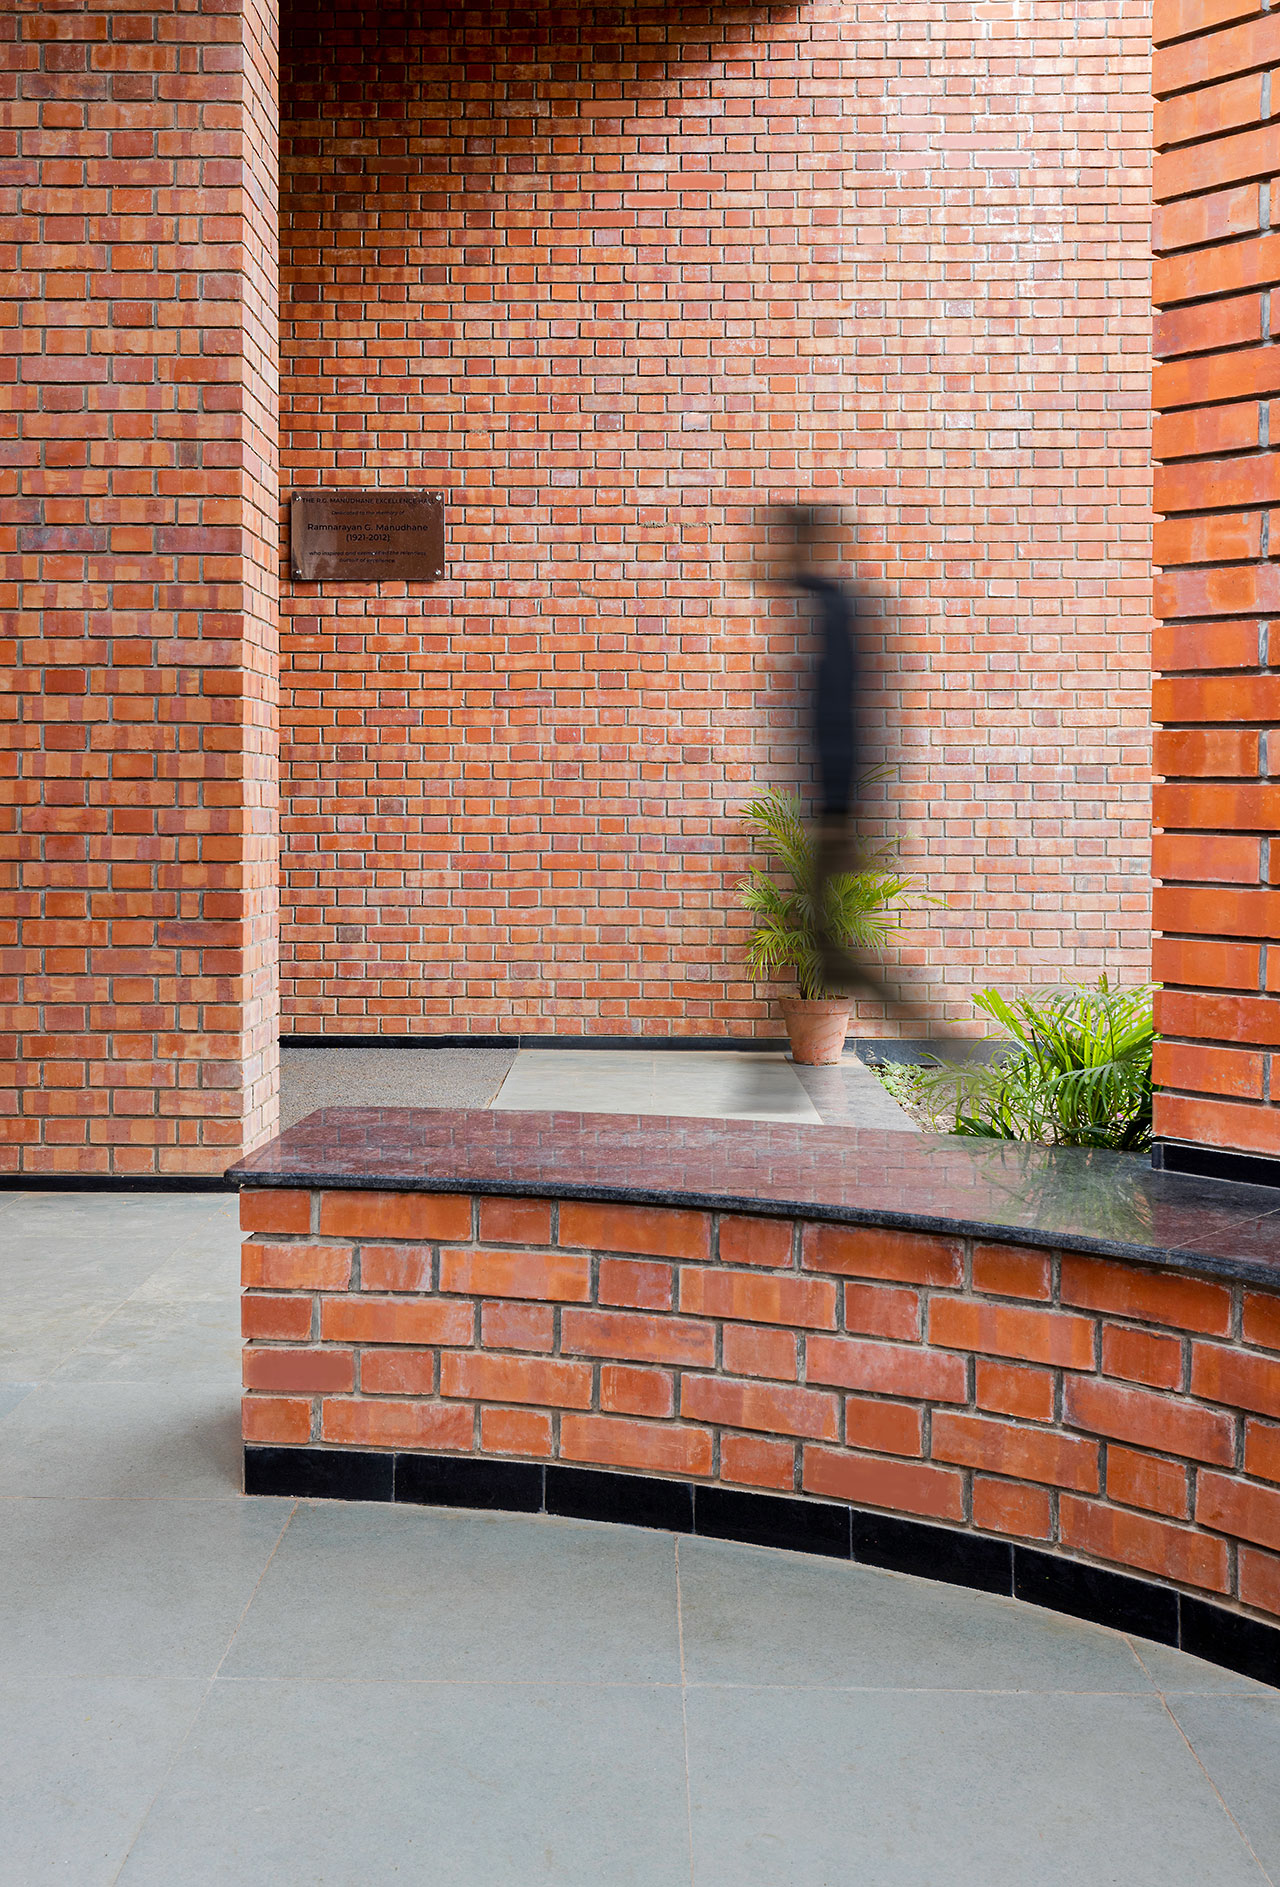
For many of the students attending the Dakshana Valley Institute, this residential school marks their first journey away from their native villages and families. Recognizing the emotional and psychological impact of such a transition, the architects paid meticulous attention to creating an environment that fosters a sense of belonging and comfort. Sonali Rastogi, co-founder and vice-chairperson of Morphogenesis, emphasized this aspect: “Brick is instinctively associated with a home-like warmth that fosters a sense of belonging, and that was as deliberate a consideration as any structural or thermal one.”
This human-centric design approach is crucial for residential educational facilities. The familiar texture and appearance of brick evoke a sense of tradition and domesticity, providing a subtle psychological anchor for students in a new and challenging environment. The use of natural, warm materials throughout the campus contributes to a calming and inviting atmosphere, mitigating the institutional feel often found in large educational complexes. This thoughtful consideration of emotional well-being complements the academic rigor, creating a truly holistic environment for personal growth and learning.
Navigating the Campus: A Journey of Discovery
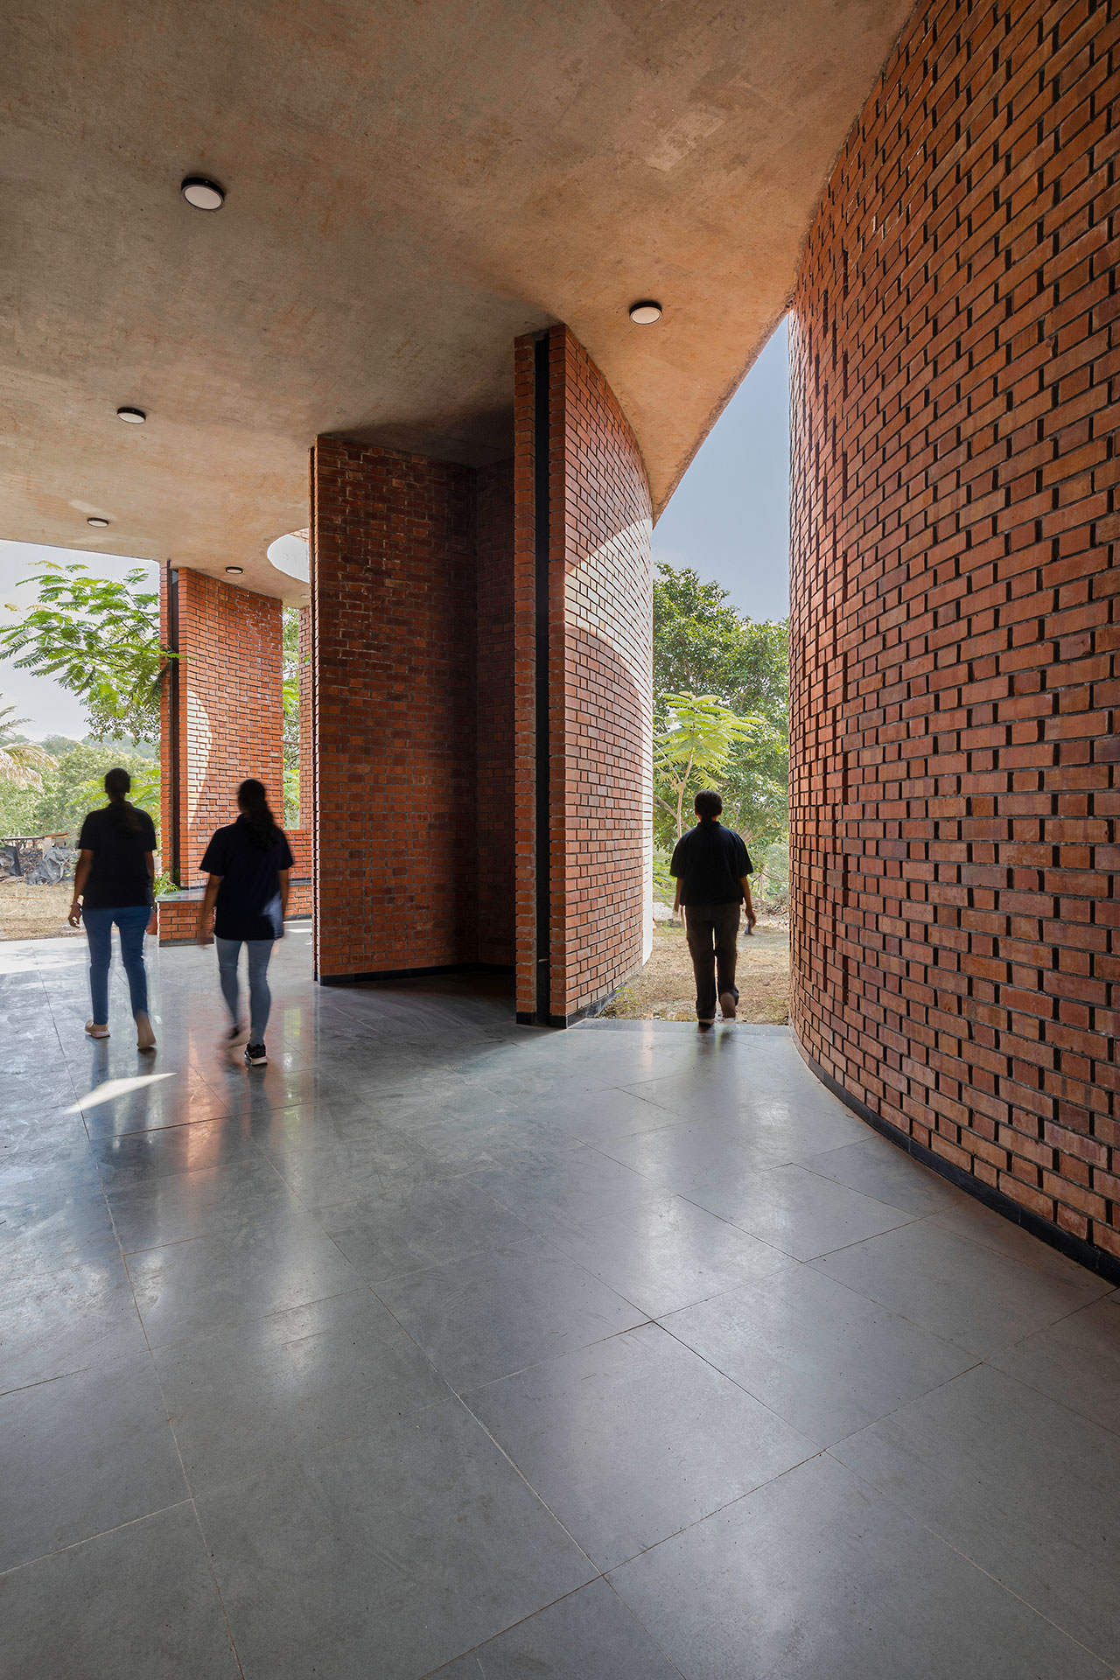
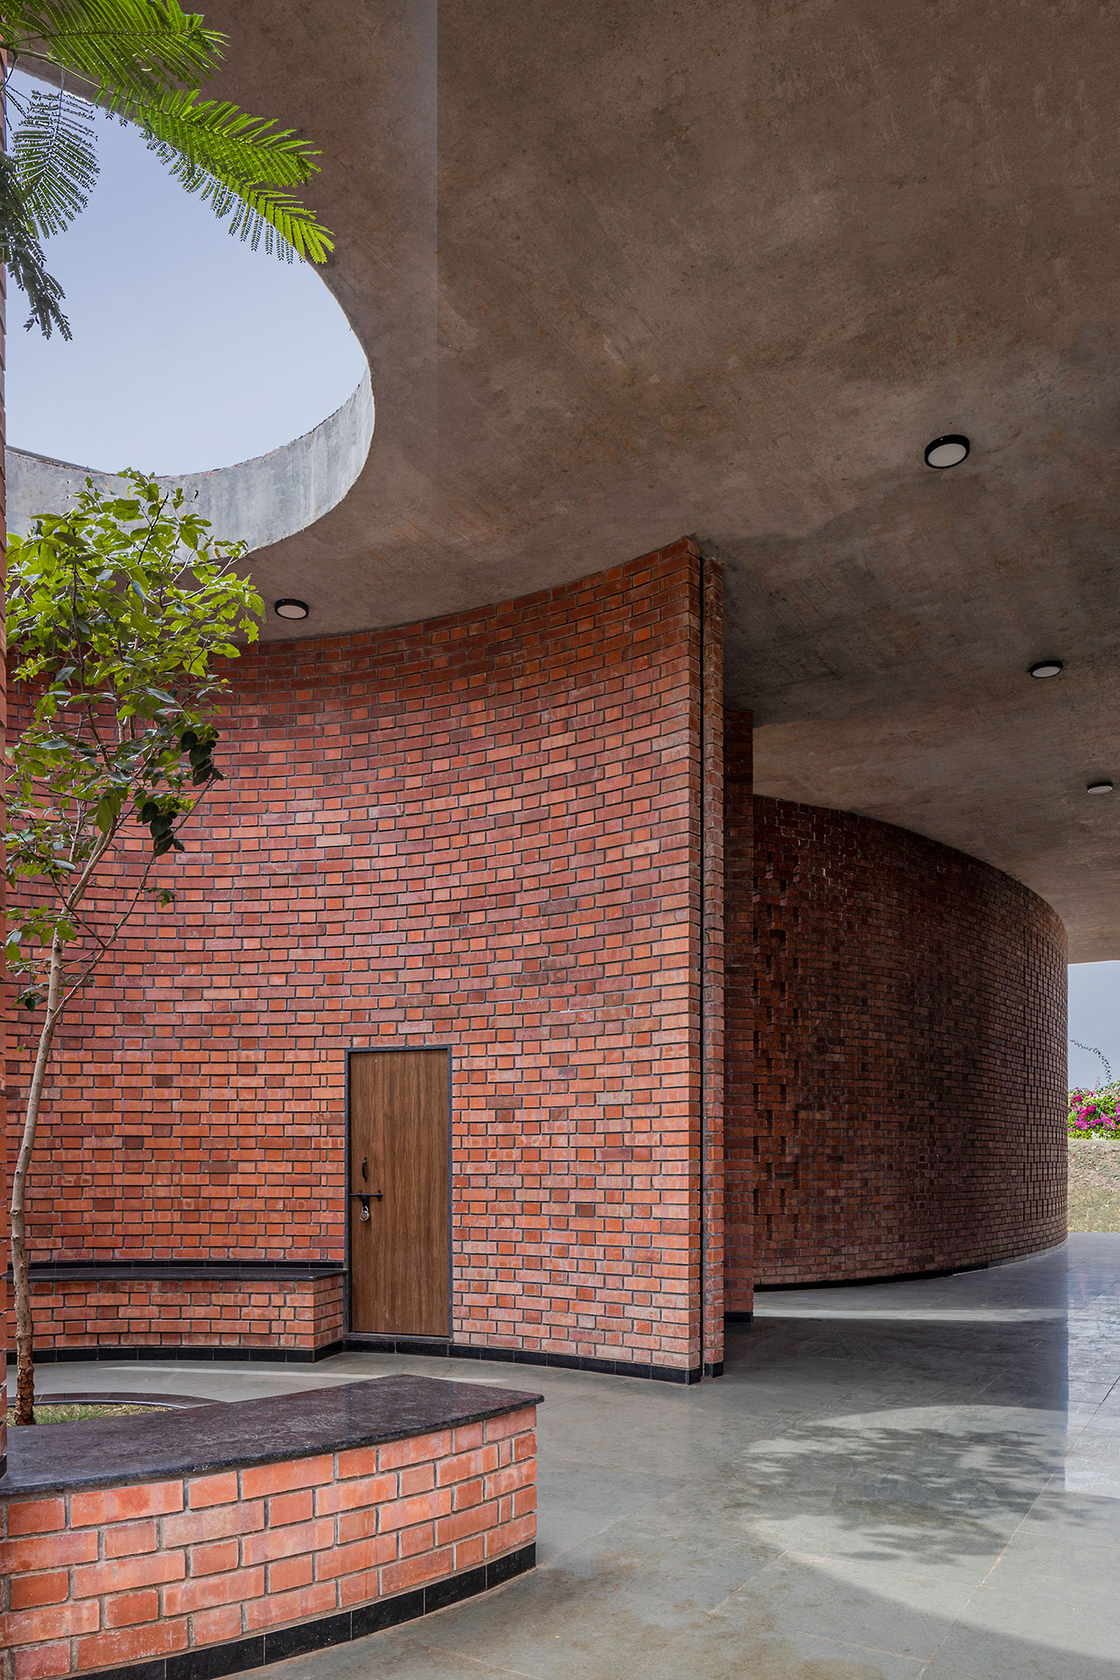
The design extends its integration with nature to the very pathways and circulation within the campus. Eschewing linear, utilitarian corridors, the internal journey through the institute evokes the meandering lanes found in the pupils’ native villages. This concept of a winding route transforms movement from a mere necessity into an experience, encouraging serendipitous encounters and a sense of exploration. This "meandering lane" leads to 13 classrooms, a comprehensive knowledge center, and a spacious dining hall, all strategically positioned to interact with the landscape.
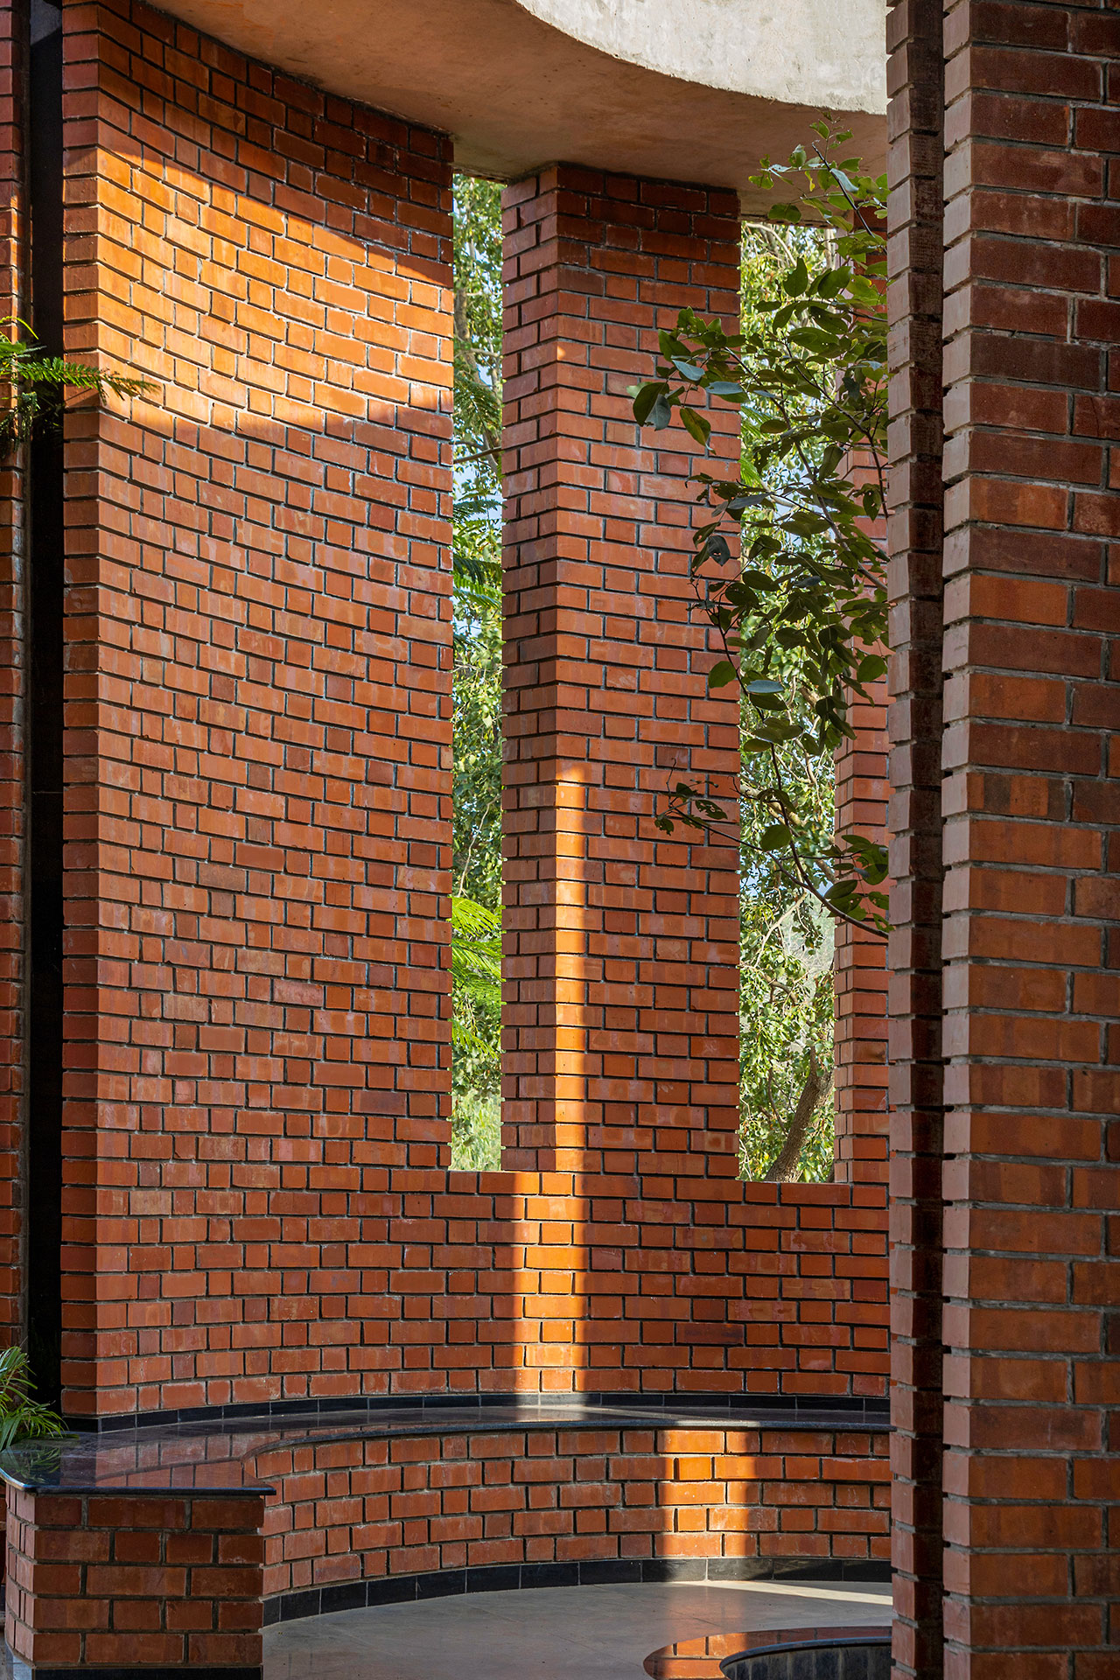
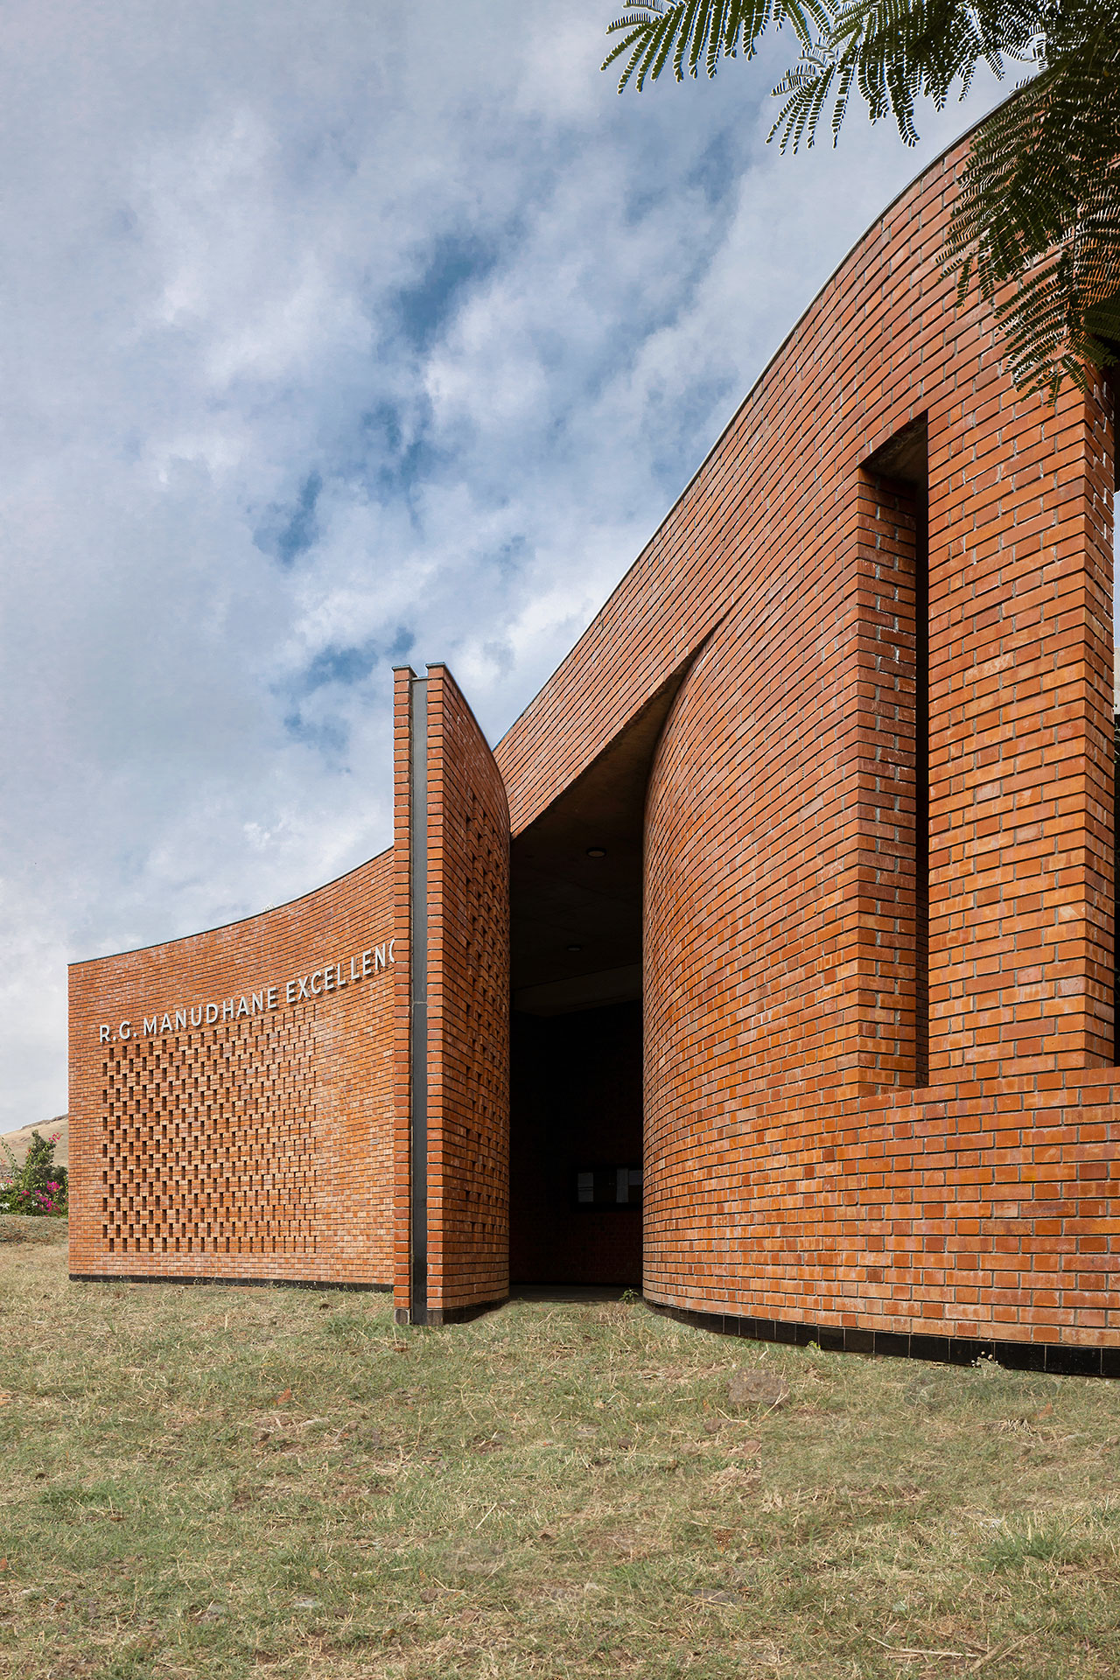
The arrival pavilion, with its curved profile, serves as a welcoming gateway, framing panoramic views of the valley below and the adjacent amphitheater. This initial vista immediately immerses visitors and students in the natural beauty of the site, setting the tone for the entire learning experience. The amphitheater itself is designed as an extension of the landscape, providing an outdoor space for gatherings, performances, and informal learning, further blurring the lines between indoor and outdoor activities.
Within the lecture halls, innovative design features enhance the learning environment. Window sills are equipped with light shelves, which bounce natural light deep into the interior, reducing the need for artificial lighting and minimizing glare. Vertical fins strategically placed on windows further control sunlight penetration, preventing harsh direct sun while supporting cross-ventilation. This thoughtful management of natural light and airflow creates comfortable and energy-efficient learning spaces.
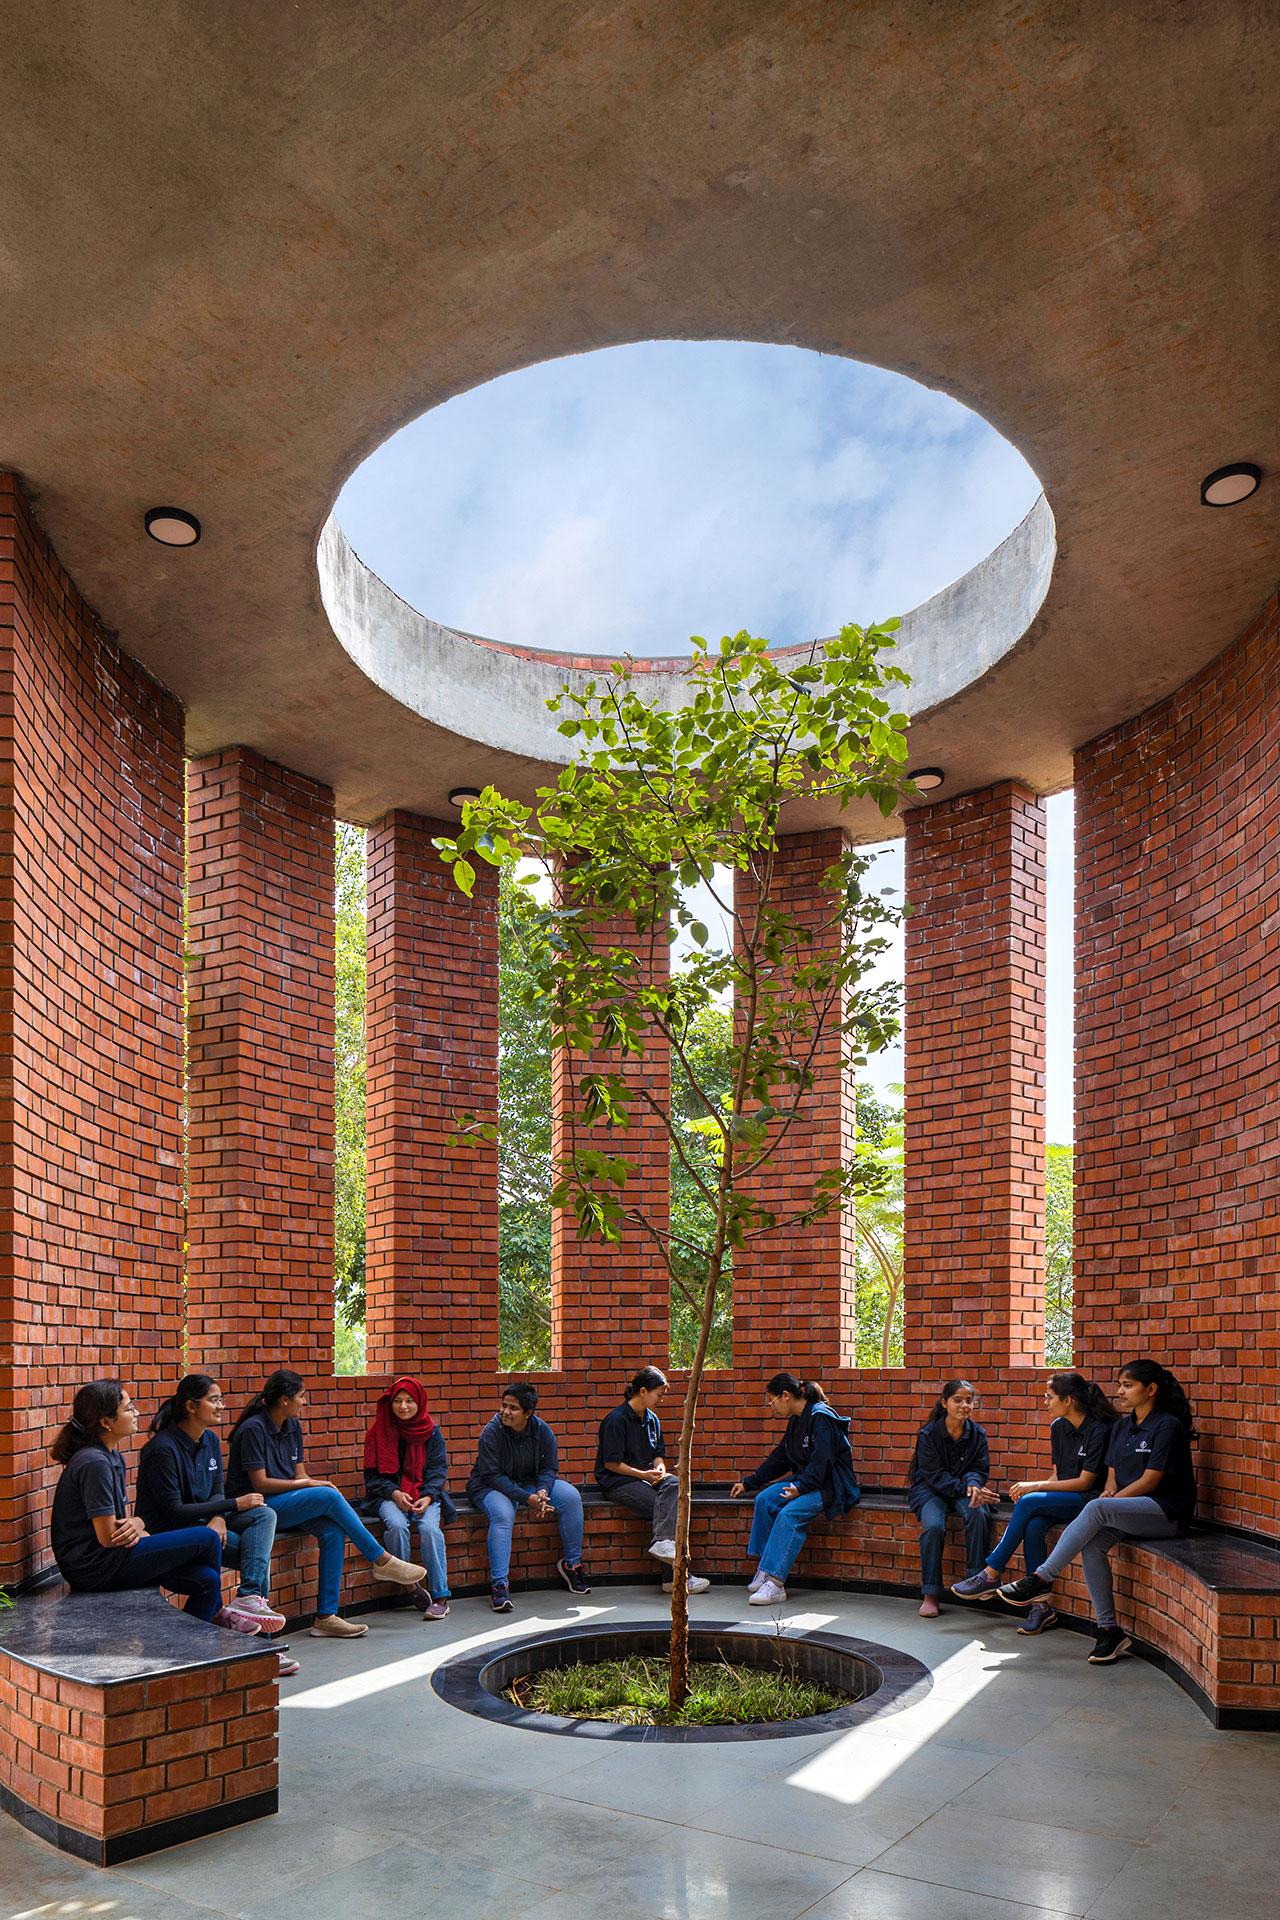
Beyond formal classrooms, the campus is punctuated with shaded buffer zones near entrances, which double as informal sectors for discussion. These areas mitigate crowding and noise in high-traffic zones while providing spontaneous opportunities for peer interaction and collaborative learning. Individuals seeking quiet contemplation or relaxation can find solace in numerous outdoor nooks, strategically carved into the landscape. Covered verandas function as flexible overflow spaces, designed to spark spontaneous interactions among students and faculty, fostering a vibrant and communal atmosphere. These semi-open spaces are vital for a residential campus, providing varied environments that cater to different learning styles and social needs.
Broader Implications and a Sustainable Future
The Dakshana Valley Institute represents more than just a school building; it embodies a forward-thinking model for educational infrastructure. By prioritizing the integration of terrain, climate, and local materials, Morphogenesis has crafted a facility that is not only environmentally sustainable but also deeply responsive to the psychological and cultural needs of its users. This project highlights several critical implications for the future of architecture and education:
- Sustainable Development: The nearly 50% reduction in heat gain, achieved through passive design and material selection, sets a benchmark for energy efficiency in educational buildings in hot climates. This model demonstrates that high-performance, sustainable architecture can be achieved without compromising aesthetic appeal or functional requirements. It serves as a compelling case study for architects and developers aiming to reduce the environmental footprint of large-scale projects.
- Holistic Education: The seamless blend of indoor and outdoor learning spaces, coupled with a design that fosters a sense of belonging, promotes a holistic educational experience. Research consistently shows that exposure to nature improves concentration, reduces stress, and enhances creativity among students. The Dakshana Valley Institute leverages these benefits, creating an environment where academic rigor is balanced with mental and physical well-being.
- Social Equity: By providing a world-class, inspiring environment for gifted students from low-income households, the Dakshana Foundation and Morphogenesis are directly addressing issues of social equity in education. The design itself, with its focus on comfort, familiarity, and connection to nature, underscores the belief that students from all backgrounds deserve access to learning spaces that nurture their full potential.
- Architectural Innovation: The project challenges conventional notions of school design, advocating for a contextual and responsive approach over generic typologies. It showcases how a deep understanding of site, climate, and culture can lead to innovative architectural solutions that are both beautiful and highly functional. The "morphogenesis" concept, implying a building that evolves from its environment, is clearly articulated in the fluid forms and integrated landscape.
The Dakshana Valley Institute, shaped by an unwavering emphasis on terrain and a commitment to nurturing its inhabitants, stands as a powerful statement. It promotes not only the academic well-being of the next generation but also instills in them a profound appreciation for the planet entrusted with their care. This pioneering project offers a hopeful glimpse into a future where educational facilities are not just places of instruction, but living, breathing environments that inspire, sustain, and connect us to the natural world.
For more insights into the innovative projects by the studio, further details can be explored at morphogenesis.org.
Photography for this insightful project was expertly captured by Anuj Joshi.