Indra Kusuma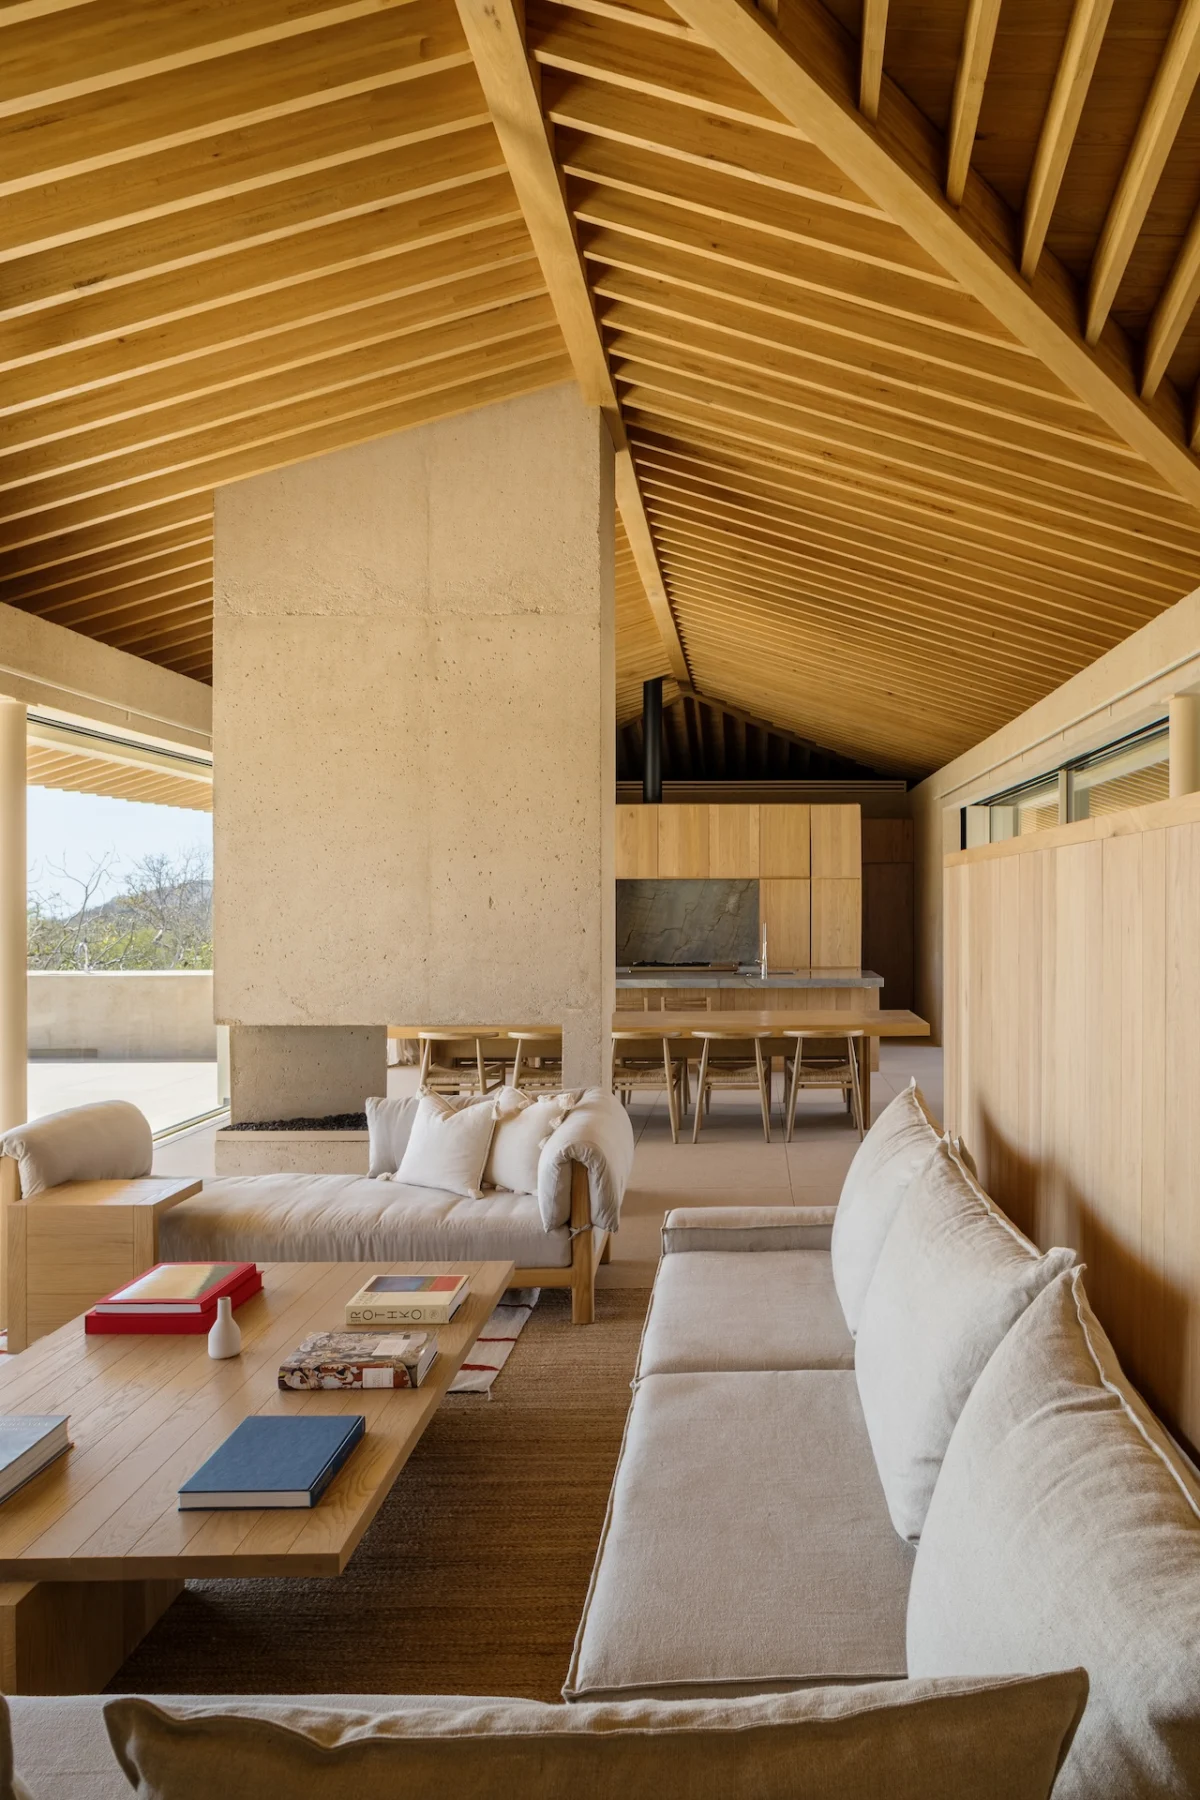
In the sun-drenched landscape of Los Cabos, Mexico, where relentless solar exposure is a defining climatic characteristic, the architectural firm ESTUDIO Ignacio Urquiza Ana Paula de Alba has unveiled Casa en Palmilla, a residence that redefines luxury living through an inherent integration of environmental strategy. This 6,450-square-foot dwelling is not merely a structure built in a hot climate; it is an architectural organism meticulously designed with shade as its foundational principle, woven into the very DNA of its form and function.
The Imperative of Shade in Arid Environments
Los Cabos, situated at the southern tip of the Baja California Peninsula, experiences an arid climate characterized by high temperatures, intense solar radiation, and minimal precipitation for much of the year. Average daily temperatures frequently exceed 30°C (86°F), with summer months often pushing past 35°C (95°F). In such conditions, the provision of effective shade is not merely an aesthetic choice but a crucial element for thermal comfort, energy efficiency, and the overall liveability of a space. Traditional architectural responses in similar arid zones globally have long emphasized thick walls, small openings, and deeply recessed facades to mitigate heat gain. Casa en Palmilla, however, introduces a contemporary interpretation of these principles, leveraging modern design and construction techniques to achieve a sophisticated, climate-responsive abode.
The design philosophy articulated by ESTUDIO Ignacio Urquiza Ana Paula de Alba directly addresses this climatic challenge. Rather than relying solely on mechanical cooling systems, which can be energy-intensive and environmentally taxing, the firm embarked on a mission to integrate passive cooling strategies into the core architectural expression. This approach aligns with a growing global trend in sustainable architecture, particularly in regions vulnerable to climate change, where buildings are increasingly expected to perform efficiently and harmoniously with their natural surroundings.
Architectural Form and Passive Cooling Mastery
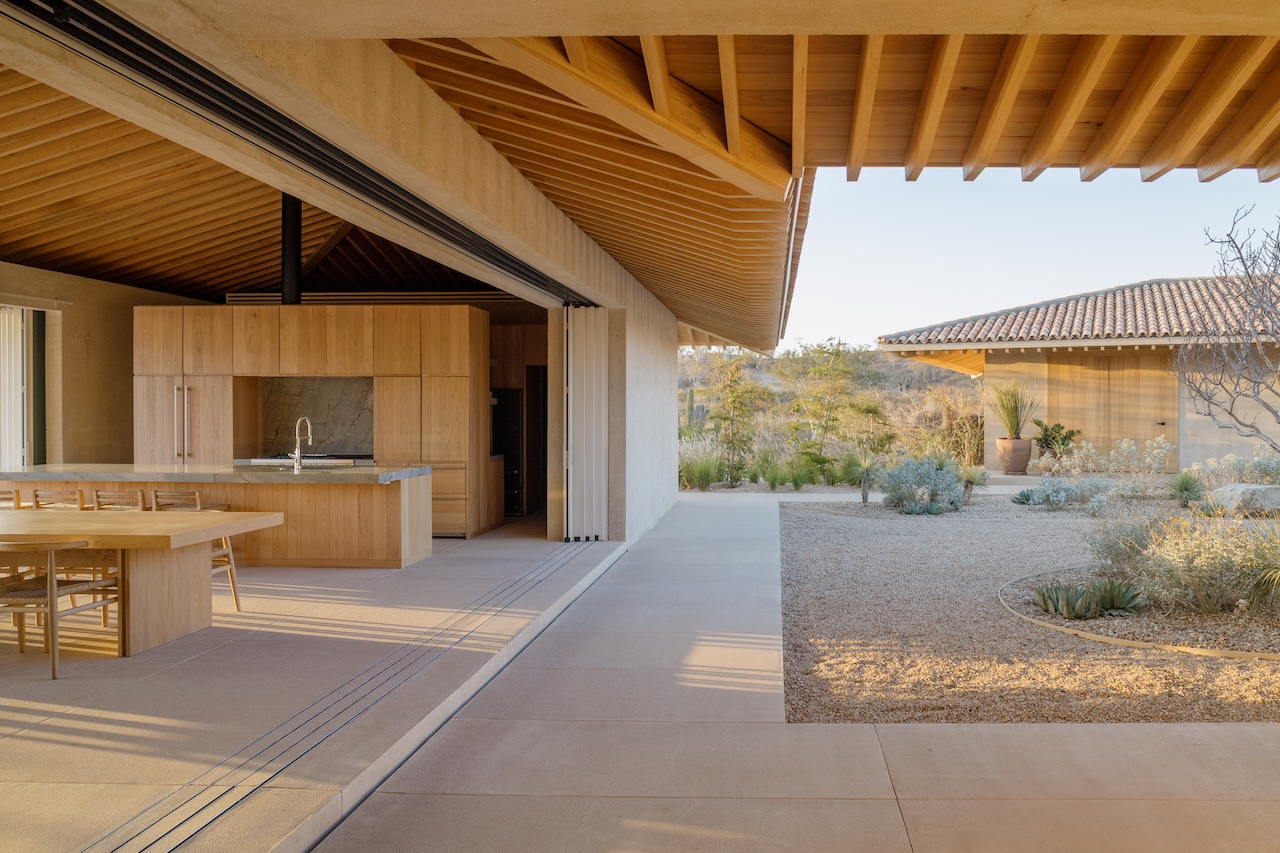
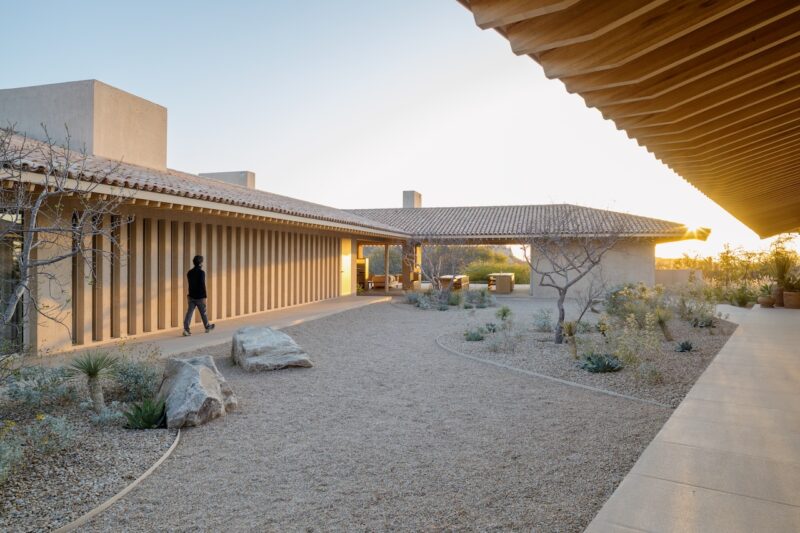
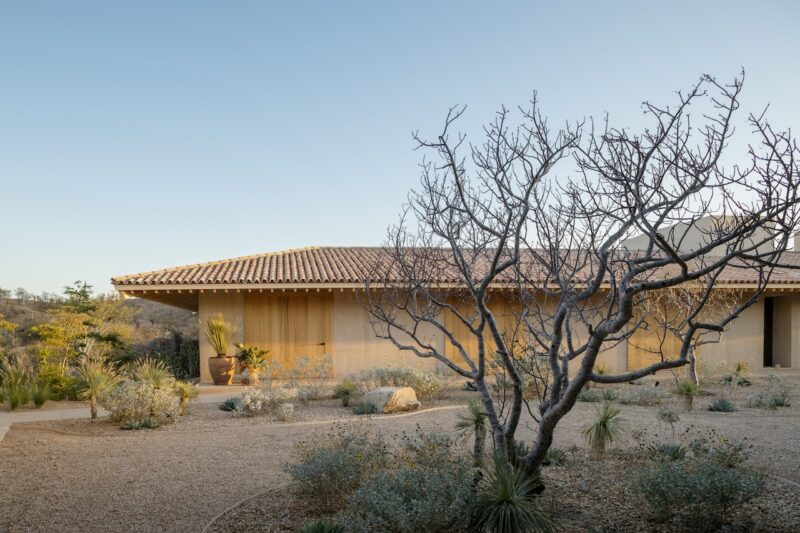
The most striking and functionally significant elements of Casa en Palmilla are its two lightweight, L-shaped roofs. These are not merely decorative canopies but precisely engineered structures designed to cast extensive shadows. With generous overhangs extending almost seven feet, these roofs create a substantial perimeter of shade around the entirety of the home. This deep shadowing is critical, preventing direct solar penetration onto the walls and glazed surfaces for much of the day, thereby significantly reducing the internal heat load. The use of traditional clay tiles for these canopies further enhances their thermal performance, as clay is known for its excellent insulative properties, absorbing less heat than many modern roofing materials and contributing to cooler interior temperatures.
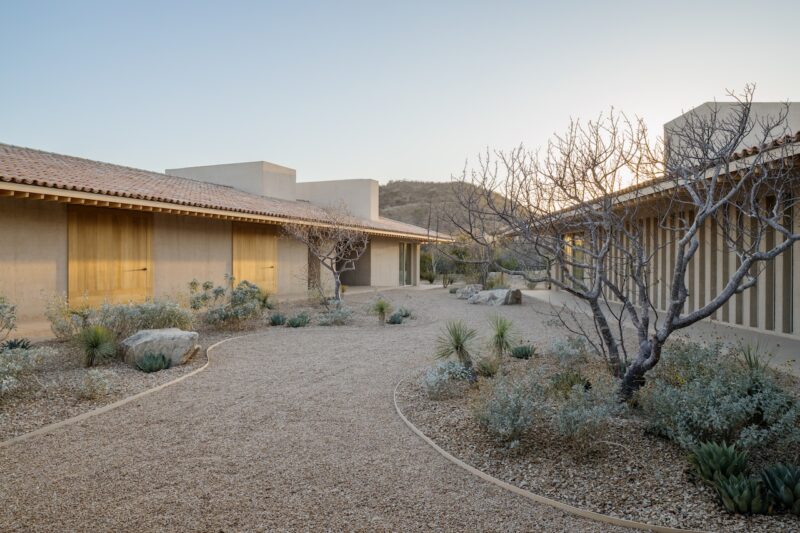
Beneath this expansive, sheltering canopy, the home is organized into four distinct dwelling volumes. What sets this configuration apart is its non-orthogonal arrangement. Unlike conventional rectangular layouts, these volumes are subtly angled, creating a central courtyard that is trapezoidal rather than square. This deliberate deviation from a rigid grid is a masterstroke in passive climate control. The varied angles of the volumes, combined with strategically placed openings, facilitate natural cross-ventilation throughout the entire 6,450-square-foot residence. Air currents, often gentle but consistent in coastal areas, are effectively channeled through the living spaces, creating a constant flow that dissipates heat and enhances occupant comfort without relying solely on air conditioning. This intelligent use of form to manipulate airflow is a hallmark of sophisticated bioclimatic design.
The Heart of the Home: A Contemplative Courtyard
The central trapezoidal courtyard serves as the undisputed heart of Casa en Palmilla. Far from being a mere void, this space is meticulously designed as a gravel garden, offering a serene and low-maintenance landscape. The choice of gravel, interspersed with desert plants and carefully placed rocks, reflects a commitment to xeriscaping – a landscaping approach that minimizes the need for irrigation, aligning with the arid local climate. This garden is contoured around the home’s main living spaces, providing a natural buffer that enhances privacy while artfully filtering natural light into the interiors. The design ensures that while light is abundant, direct, harsh sunlight is minimized, preserving the cool ambiance within.

One of the most compelling features of this courtyard is its framed vista. Beyond the immediate botanical elements, the design cleverly incorporates views of the majestic mountains that form the backdrop of Los Cabos. This integration of the distant natural landscape into the intimate domestic sphere creates a powerful connection to place, grounding the modern architecture within its rugged, beautiful environment. While the courtyard provides a visual and thermal anchor for the entire residence, only the main social area fully opens onto this outdoor haven, creating a dynamic interplay between public and private zones within the home.
A Symphony of Interior Design and Functional Zoning

The interior spaces of Casa en Palmilla, orchestrated by the refined vision of Alejandra Usobiaga, echo the exterior’s commitment to natural materials and a soothing aesthetic. The planes of the L-shaped roofs, visible from within, create a dramatic effect where the laminated oak ceiling beams conjure a bold interior geometry. This warm, natural wood contrasts beautifully with a sophisticated neutral palette used throughout the furnishings and finishes. Usobiaga’s design is characterized by its ability to create "major moments" through bespoke elements. The kitchen millwork, for instance, is not just functional cabinetry but a statement of craftsmanship, while a sculptural concrete fireplace tower acts as a powerful spatial delineator, gracefully separating the dining and living areas. This integration of architectural and interior design ensures a cohesive and tranquil living experience.
The four distinct volumes, each with its dedicated program, contribute to the home’s efficient and luxurious functionality:

- The Service Volume: This segment efficiently houses essential utility spaces, including parking, storage, mechanical rooms, and laundry facilities. Its strategic placement ensures these necessary functions are seamlessly integrated yet discreetly managed, supporting the smooth operation of the entire residence.
- The Guest Bedroom Volume: Sharing the same L-shaped roof structure as the service area, this volume offers a private and comfortable retreat for visitors. A key design element within this space is a freestanding wooden partition, intentionally detached from the roof plane. This ingenious feature defines the guest bathroom and dressing area without creating a sense of enclosure, thereby reinforcing the architects’ desired "sense of continuity and spatial openness."
- The Main Bedroom Volume: Situated beneath the second L-shaped roof, this volume is dedicated to the primary occupants, featuring a spacious main bedroom complemented by walk-in closets and a dedicated study area. This thoughtful allocation of space ensures privacy, comfort, and functionality for the homeowners.
- The Central Social Volume: This is the nexus of communal life within Casa en Palmilla, encompassing the living room, dining area, and an open-plan kitchen. This volume is uniquely designed for unparalleled indoor-outdoor connectivity. Its most innovative feature is a set of 40-foot-long glazed doors on both longitudinal facades. When fully opened, these expansive doors transform the entire social area into a magnificent covered terrace, blurring the lines between interior and exterior. On one side, it seamlessly connects to the central trapezoidal courtyard, fostering a quiet, introspective connection with nature. On the opposite side, it opens directly onto a stunning swimming pool, which, in turn, offers breathtaking panoramic views of the Sea of San José (also known as the Sea of Cortez). This dynamic spatial transformation allows occupants to adapt their living environment to the climate, time of day, or social occasion, epitomizing a truly flexible and luxurious lifestyle.
Connecting to the Sea of San José: A View of the World
The dramatic vista of the Sea of San José from the swimming pool area is not merely a backdrop; it is an integral part of the home’s experiential design. The Sea of Cortez, renowned for its rich biodiversity and often referred to as "the world’s aquarium," adds a profound layer of natural beauty and ecological significance to the property. This strategic positioning allows residents to engage with the stunning natural environment, from the rugged mountains to the vibrant marine ecosystem, creating a sense of being deeply connected to the unique Californian desert-meets-ocean landscape. The infinity edge of the pool further enhances this connection, visually merging the turquoise waters of the pool with the vast expanse of the sea beyond.

The Vision of ESTUDIO Ignacio Urquiza Ana Paula de Alba
ESTUDIO Ignacio Urquiza Ana Paula de Alba, through Casa en Palmilla, demonstrates a profound understanding of site-specific design and a commitment to creating architecture that is both aesthetically compelling and environmentally responsible. Their work showcases a philosophy that prioritizes human comfort and connection to nature, even in challenging climates. The firm’s meticulous attention to detail, from the structural ingenuity of the roofs to the material selections and the seamless integration of interior and exterior spaces, speaks to a holistic design approach. This project stands as a testament to their ability to translate complex climatic requirements into elegant, livable solutions.

Implications and Broader Context
Casa en Palmilla is more than just a luxury residence; it is a significant contribution to the discourse on sustainable and climate-responsive architecture in arid and semi-arid regions. Its design offers a blueprint for how high-end residential projects can achieve both opulence and environmental mindfulness. By demonstrating the efficacy of passive cooling strategies, cross-ventilation, and thoughtful shading in a high-sun environment, the project provides valuable insights for future developments in Los Cabos and similar locales worldwide.

The project reinforces Los Cabos’ reputation not only as a premier luxury destination but also as a growing hub for innovative architectural design. It sets a new benchmark for residences that aim to live harmoniously with their environment, reducing reliance on energy-intensive solutions while enhancing the quality of life for their occupants. In an era where environmental consciousness is paramount, Casa en Palmilla offers a compelling vision of what modern, sustainable luxury can and should be.
For those interested in exploring this pioneering approach to architectural design and the firm’s broader portfolio, further information is available at estudioiuapda.com. The exquisite photography that captures the essence of Casa en Palmilla is credited to Ana Paula Álvarez, whose work beautifully articulates the dialogue between light, shadow, and form inherent in this remarkable home.