Indra Kusuma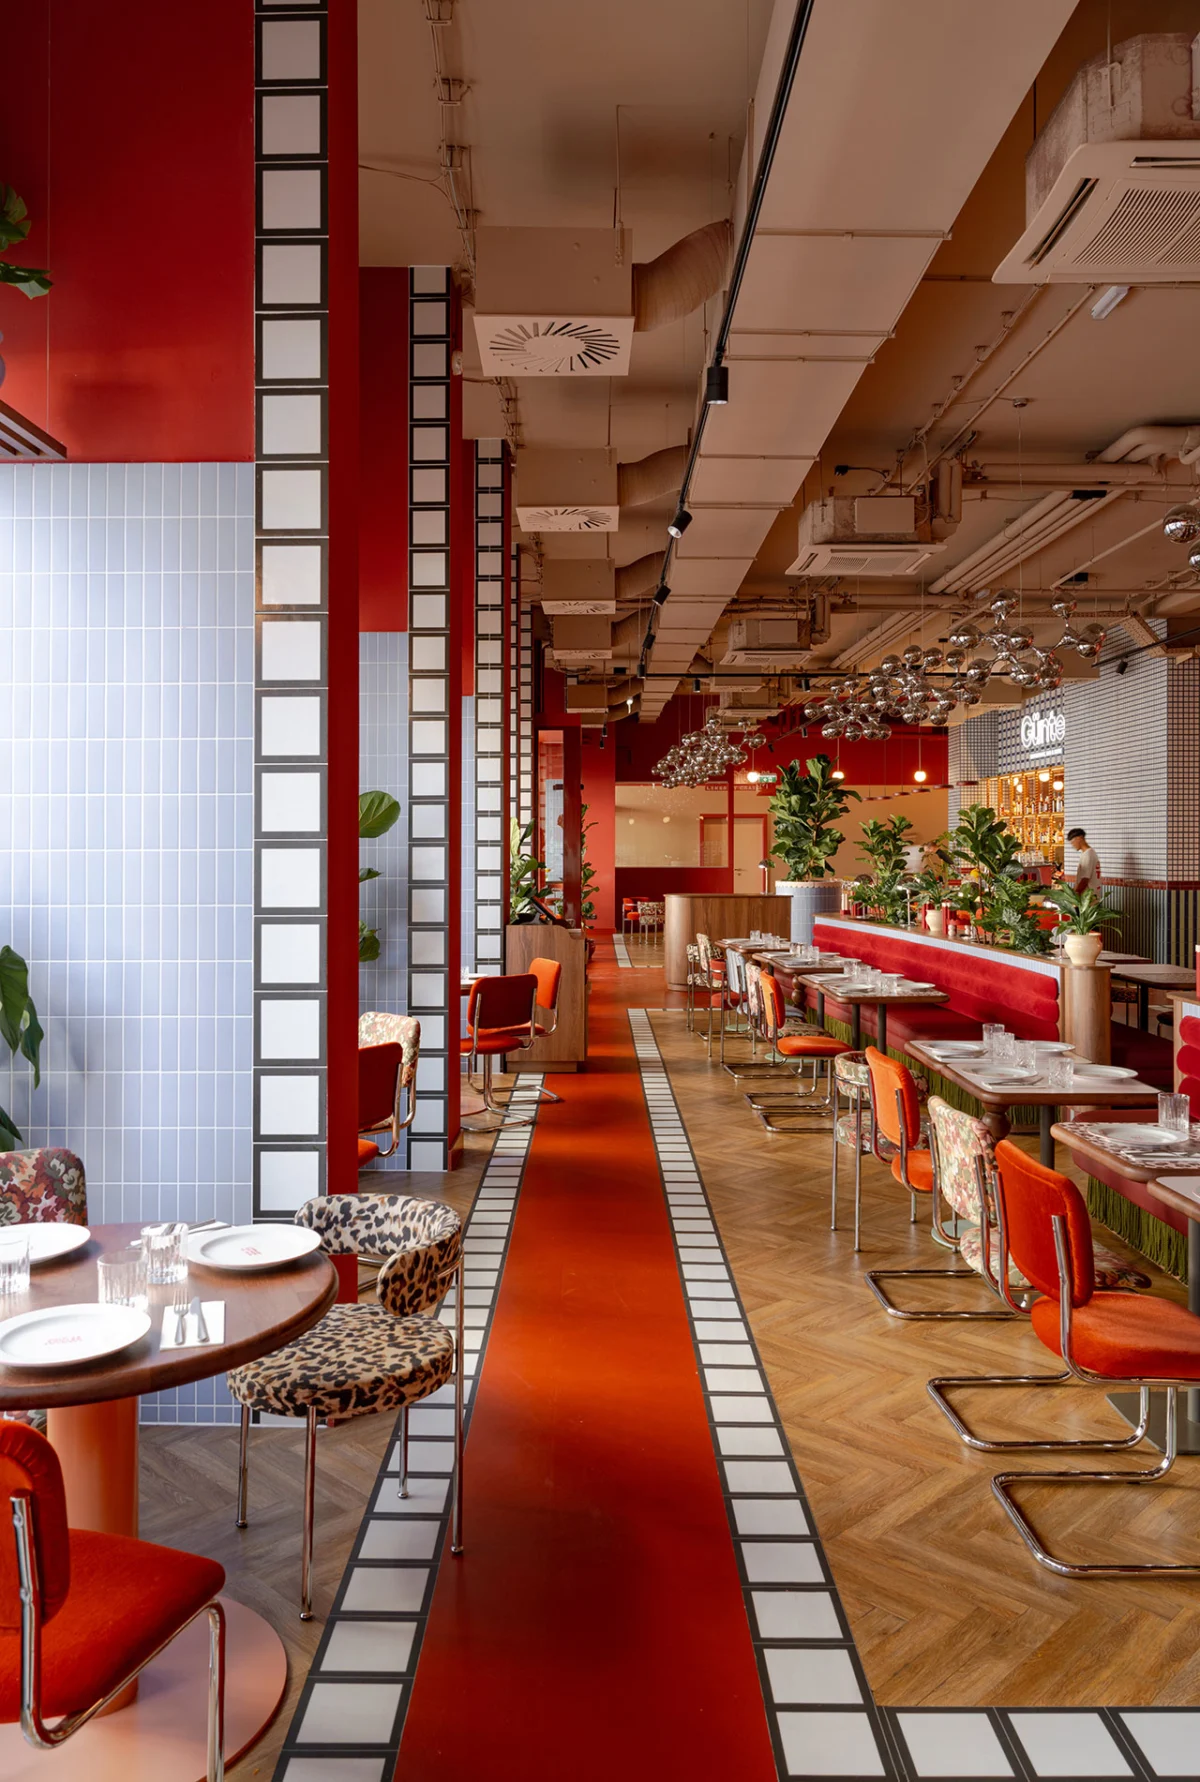
Vienna, Austria — In a significant departure from the typically utilitarian and often unremarkable ground-floor offerings of mainstream chain hotels, particularly those situated near bustling transit centers, Paris-based design firm Atelier OLK has completed a comprehensive renovation of the Ibis Wien Mariahilf. This ambitious project has transformed nearly 10,000 square feet of previously underutilized space into the newly opened Günter Restaurant, Bar & More, establishing a dynamic and aesthetically rich destination that serves both hotel guests and the local Viennese community. The initiative challenges the long-held perception that budget-friendly hotels cannot offer sophisticated, community-centric amenities, setting a new benchmark for design and functionality in the global hospitality sector.
The conventional wisdom dictates that chain hotels, especially those catering to transient populations near major transportation hubs like Vienna’s Westbahnhof, prioritize standardization and efficiency over distinctive design. Lobbies, restaurants, and bars within these establishments have historically been conceived as purely functional spaces, often lacking the character and localized appeal found in boutique hotels. This standardization, while ensuring brand consistency and operational ease, frequently results in interiors that feel impersonal and disconnected from their urban surroundings. Atelier OLK’s intervention at the Ibis Wien Mariahilf directly confronts this paradigm, proposing that such centrally located, sizable spaces possess immense untapped potential for broader community engagement and elevated aesthetic experiences. The transformation is not merely a facelift but a fundamental re-imagining of what a ground-floor hotel amenity can be.
The Vision Behind Günter: A Dual Approach to Design Excellence
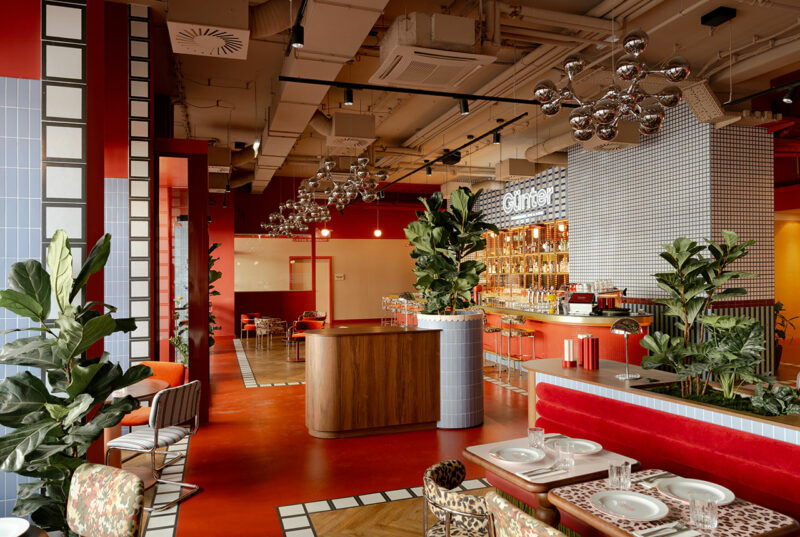
At the heart of Atelier OLK’s design philosophy for Günter lies a dual strategy: a deep reverence for Vienna’s illustrious design heritage, particularly the late 19th and early 20th-century prowess of luminaries such as Josef Hoffmann, Otto Wagner, and Adolf Loos, coupled with an unwavering commitment to contemporary functionality and flexibility. This approach sought to create a space that is both timelessly elegant and acutely responsive to modern societal needs for comfort, efficiency, and social interaction. By doing so, Günter transcends the traditional role of a hotel restaurant, aspiring to become a "third place" (after home and work) or even a "fourth place" for both weary travelers and neighborhood residents seeking refuge, connection, and quality experiences. This ambition represents a significant paradigm shift for a brand like Ibis, which historically has not been associated with such sophisticated community integration.
The project timeline, though not explicitly detailed, can be inferred to have spanned several months, if not over a year, encompassing initial conceptualization, detailed design, procurement, and construction phases. Such a comprehensive renovation of a large commercial space in a major European capital would typically involve extensive planning permissions, careful coordination with hotel operations, and meticulous execution to ensure minimal disruption while achieving the desired aesthetic and functional outcomes. The "newly opened" status of Günter suggests a recent unveiling, marking the culmination of this intensive design and build process.
Architectural Interventions and Spatial Redefinition
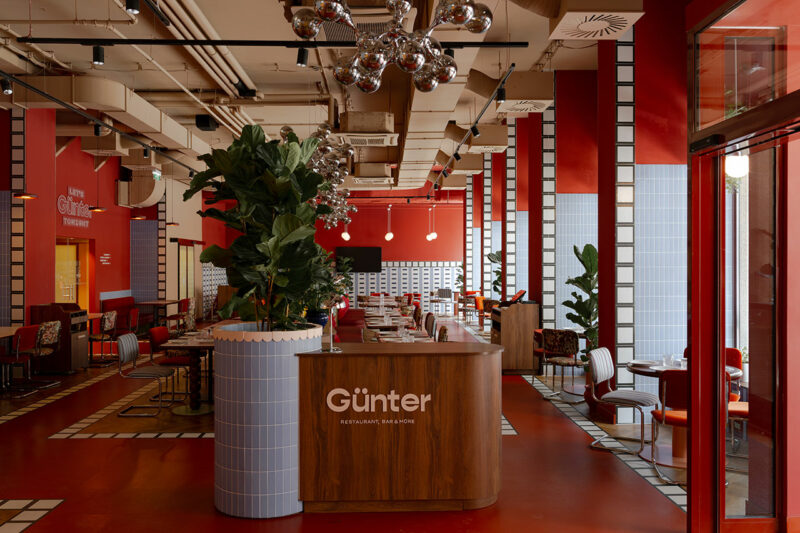
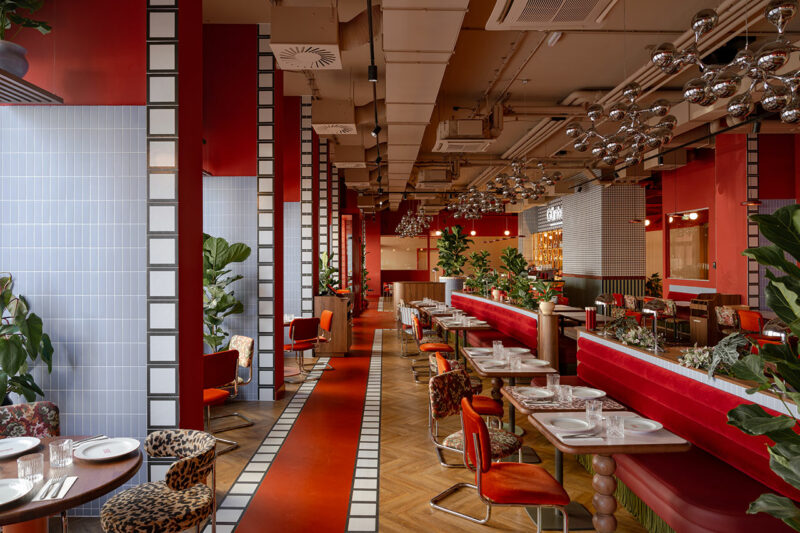
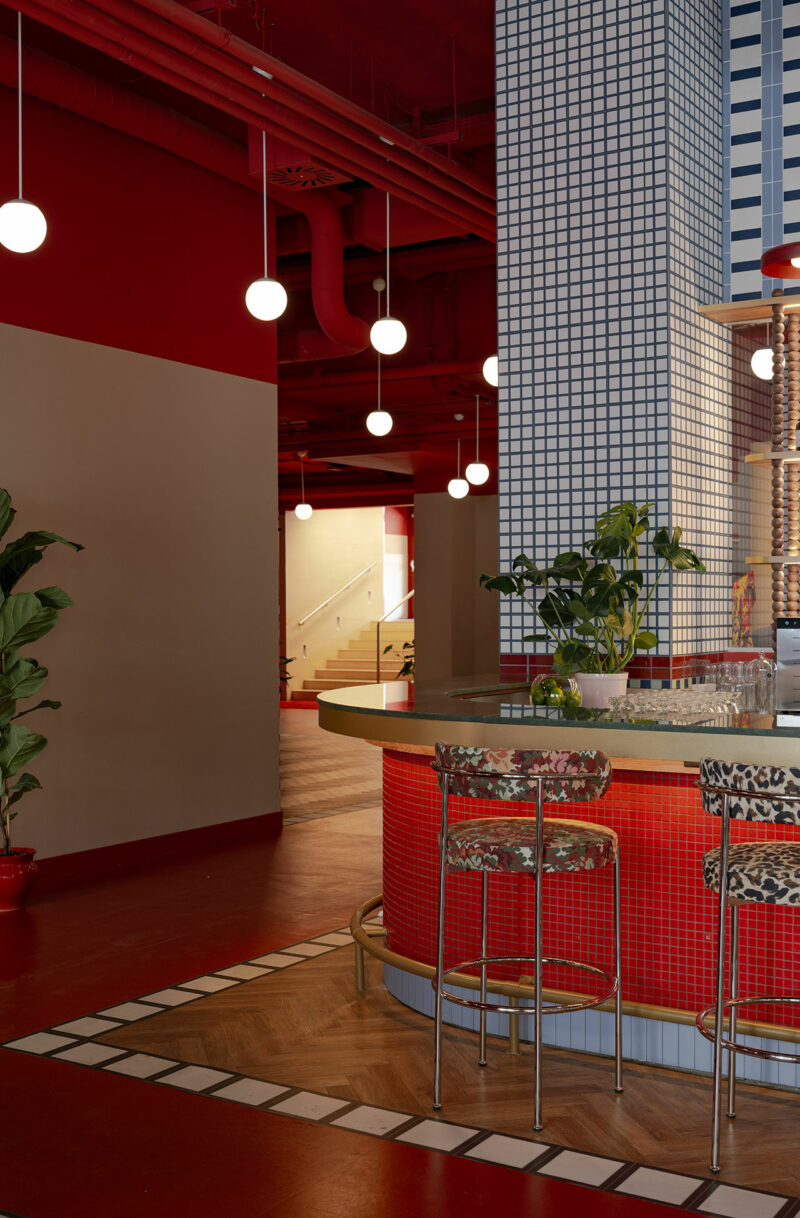
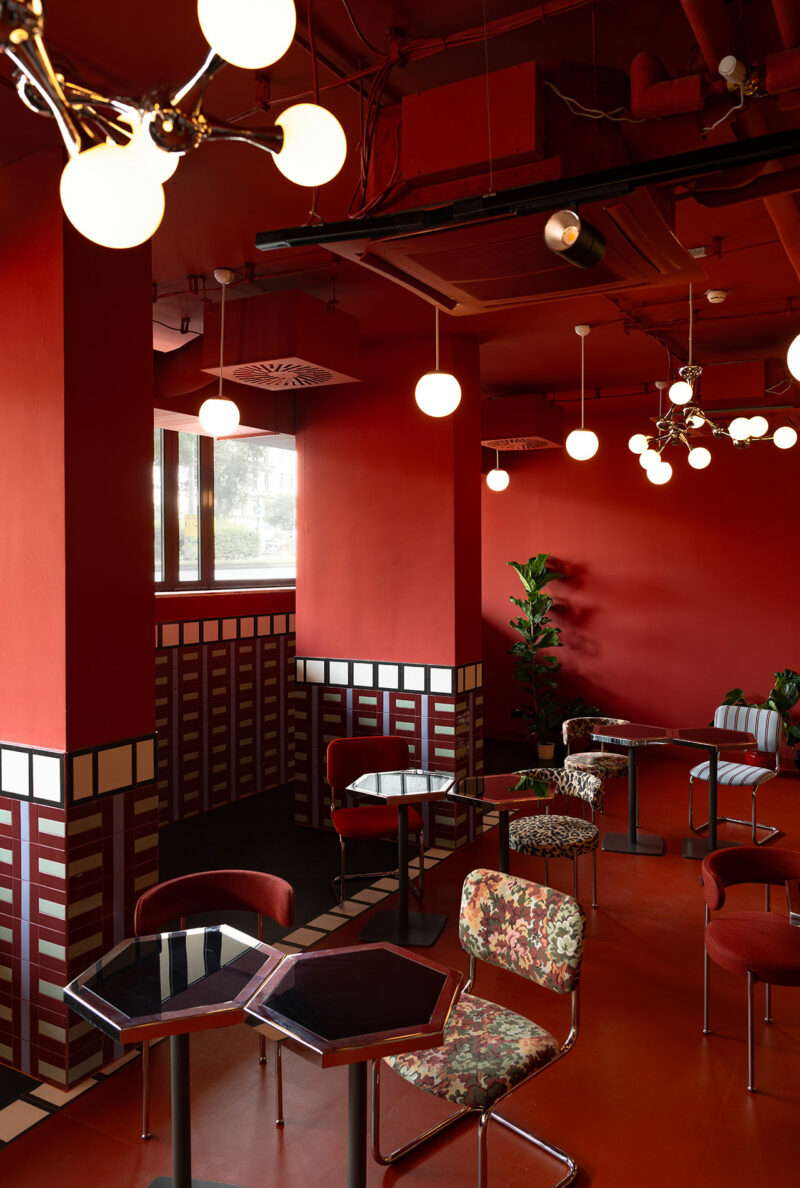
Atelier OLK commenced the renovation by addressing the fundamental architectural structure of the ground floor. A critical first step involved the removal of existing drop ceilings, which had previously rendered the expansive space cavernous and uninviting. By exposing mechanical equipment, such as ducting, the designers not only created greater vertical depth but also imbued the space with an industrial monumentality that contrasts beautifully with the refined interior elements. This strategic move instantly enhanced the perceived volume and character of the area.
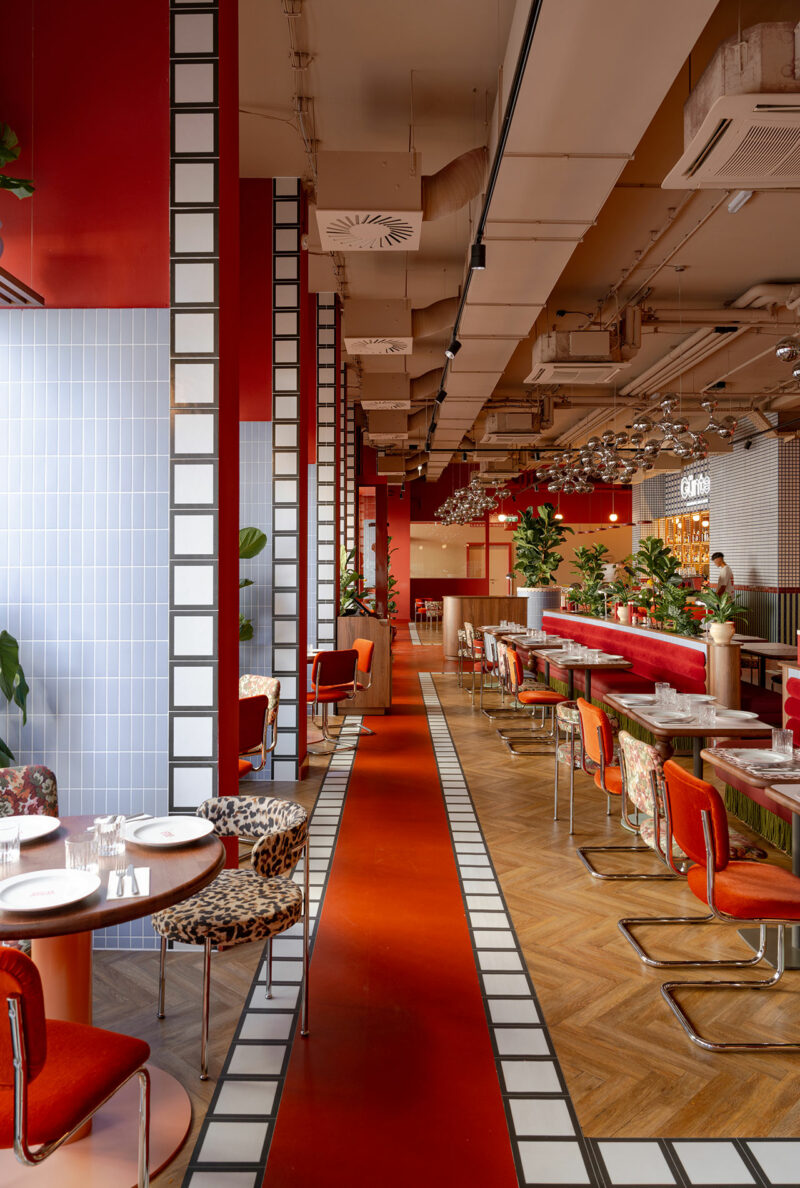
Following this, the firm undertook a meticulous redistribution of internal walls, guided by the structural pillars of the parking garage located directly above. This thoughtful planning allowed for the delineation of a series of distinct yet interconnected alcoves and zones. These varied seating arrangements range from intimate nooks suitable for quiet conversations or individual work to more expansive areas designed for larger groups. This intentional segmentation ensures that Günter can accommodate diverse needs and preferences throughout the day, from breakfast service to evening cocktails and special events.
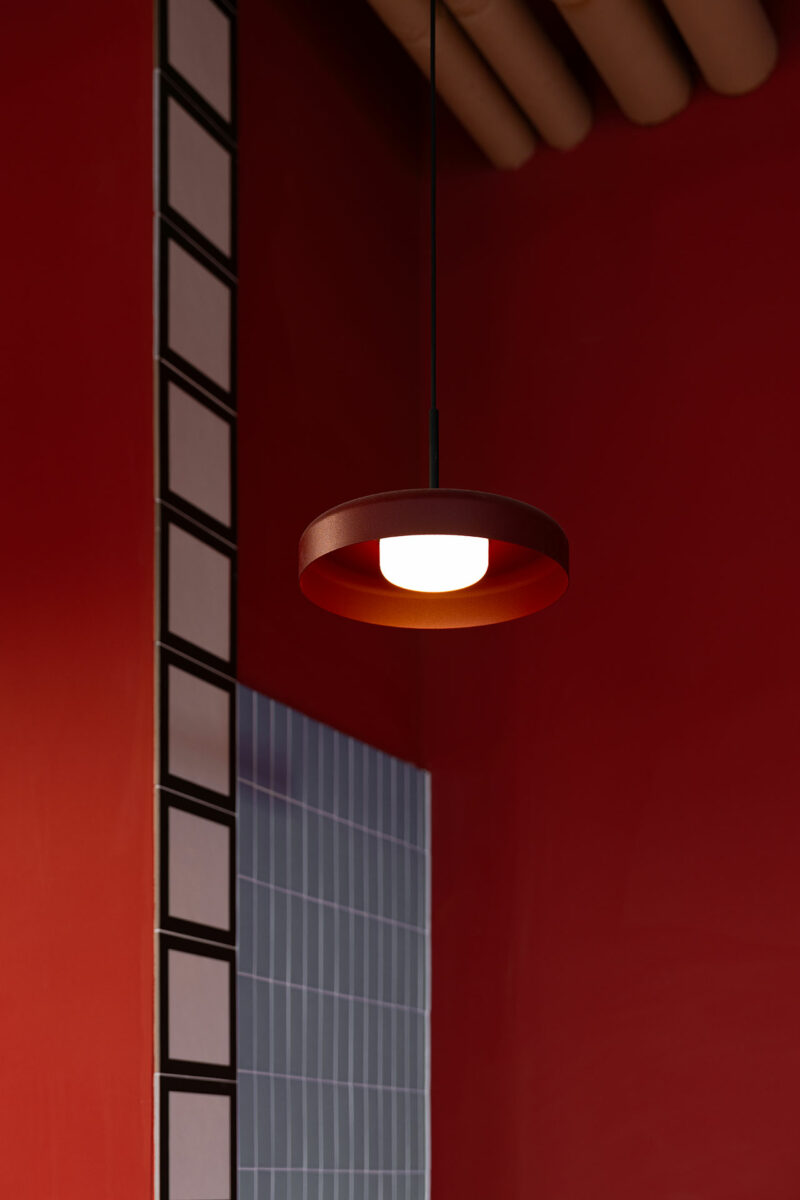
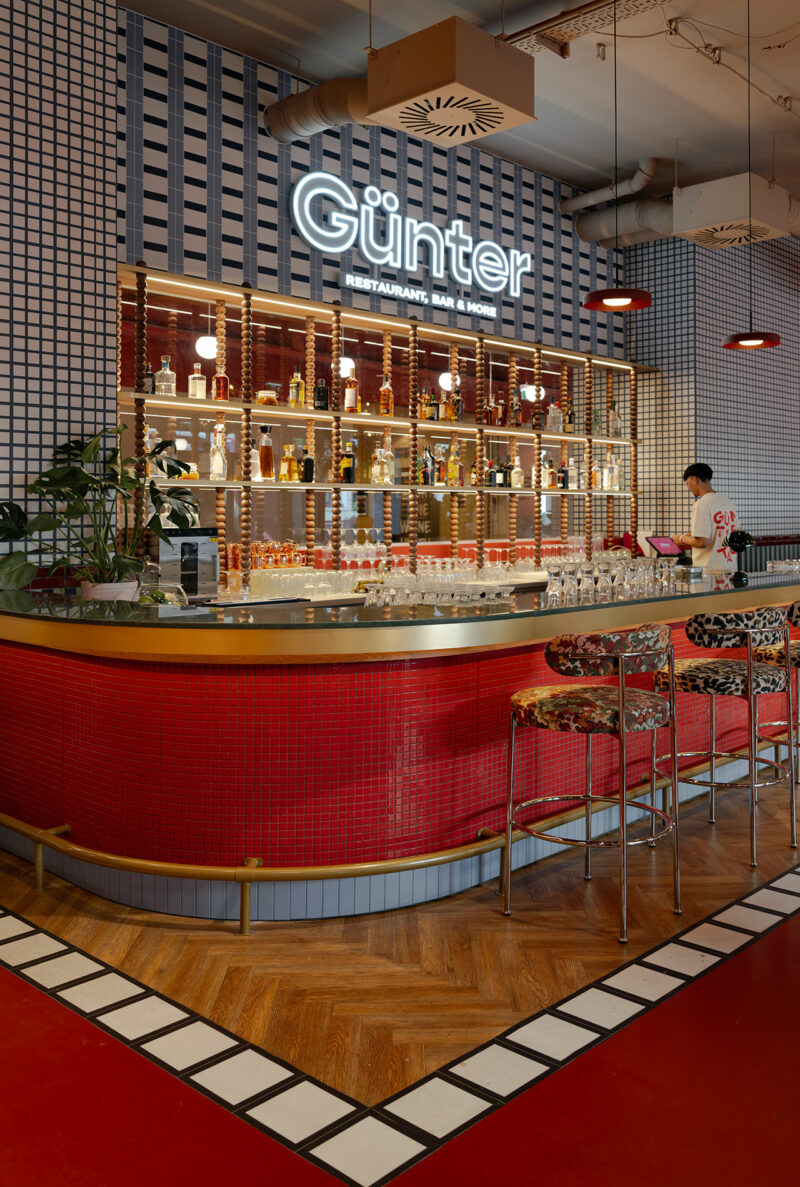
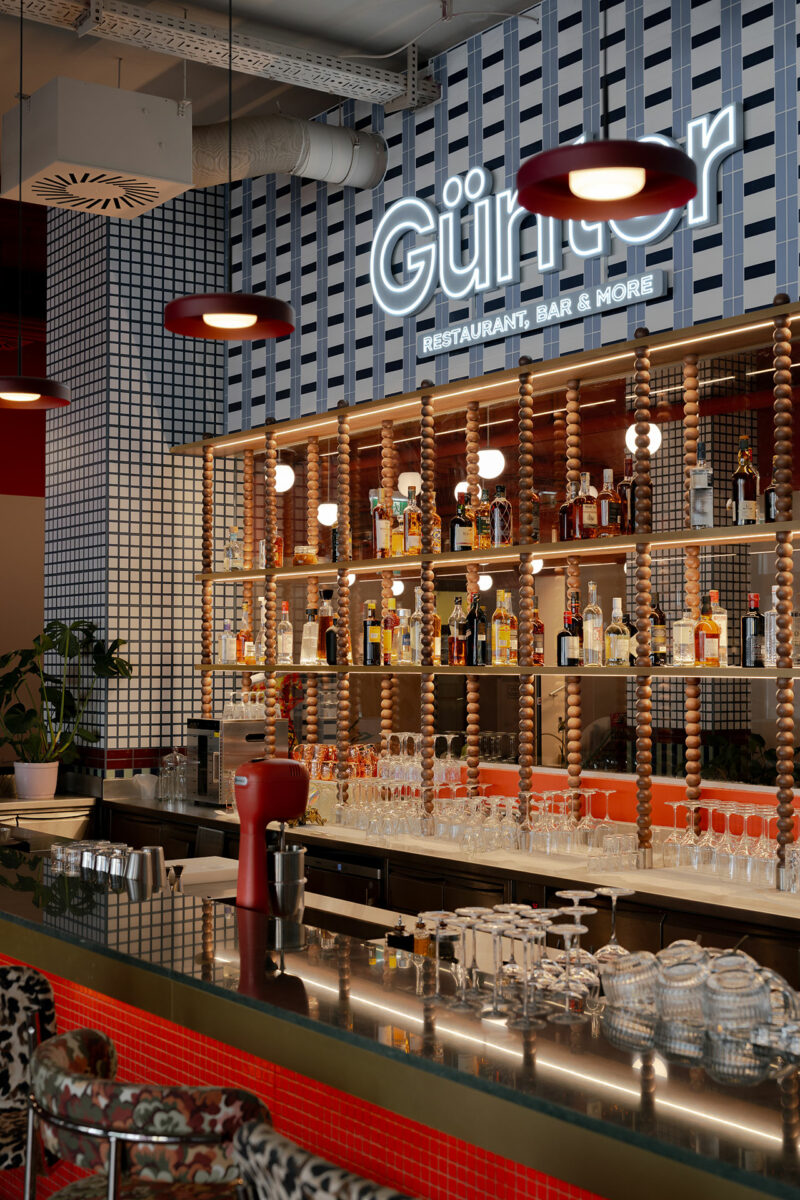
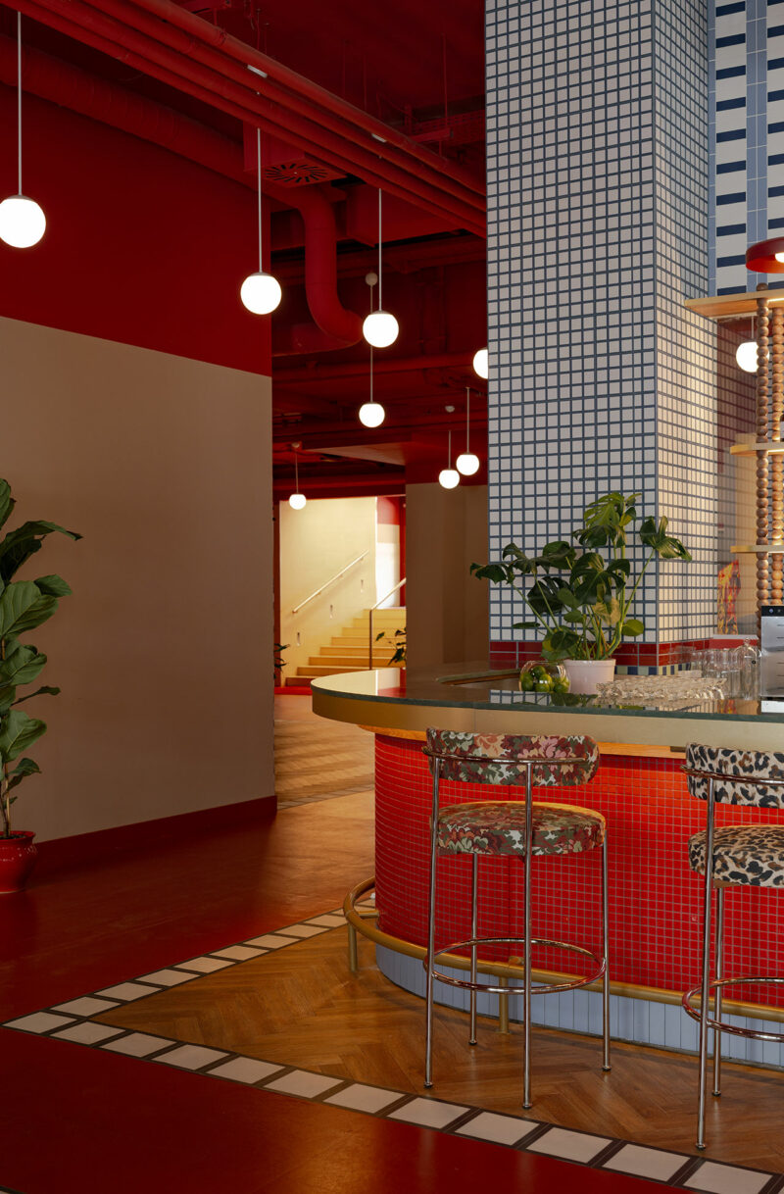
Beyond dining and bar areas, Atelier OLK allocated dedicated spaces for a range of activities previously unimaginable in a standard chain hotel ground floor. These include areas specifically designed for karaoke nights, providing an element of playful entertainment, as well as flexible zones equipped for conferences and talks. This multi-functional design underscores the "more" in "Günter Restaurant, Bar & More," transforming the space into a versatile community asset. At the very core of this reconfigured layout stands a monumental counter, a central feature that serves multiple purposes, including the bustling breakfast service that caters to hotel guests and morning commuters alike. This central counter acts as an anchor, organizing the flow and various activities within the large floor plate.
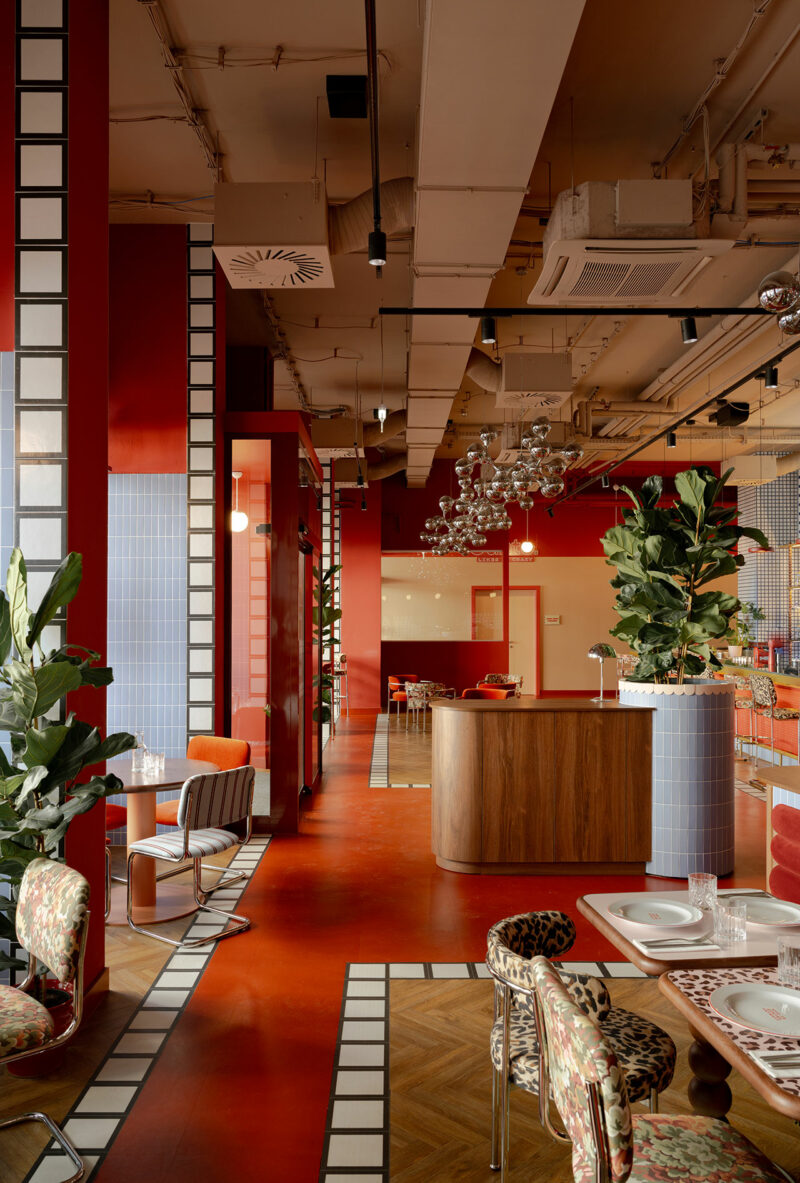
A Fusion of Heritage and Modernity: Atelier OLK’s Design Language
The design language employed by Atelier OLK for Günter is a sophisticated synthesis of historical reverence and contemporary flair, deeply rooted in Viennese cultural identity. The firm masterfully navigates the inherent duality of influences prevalent in Viennese design: the precise, often minimalist restraint associated with Northern European aesthetics (Germany) and the rich, expressive exuberance borrowed from Southern European and Mediterranean traditions (Italy). The result is an intervention that is both rigorously geometric and sensually layered, structured yet inviting.
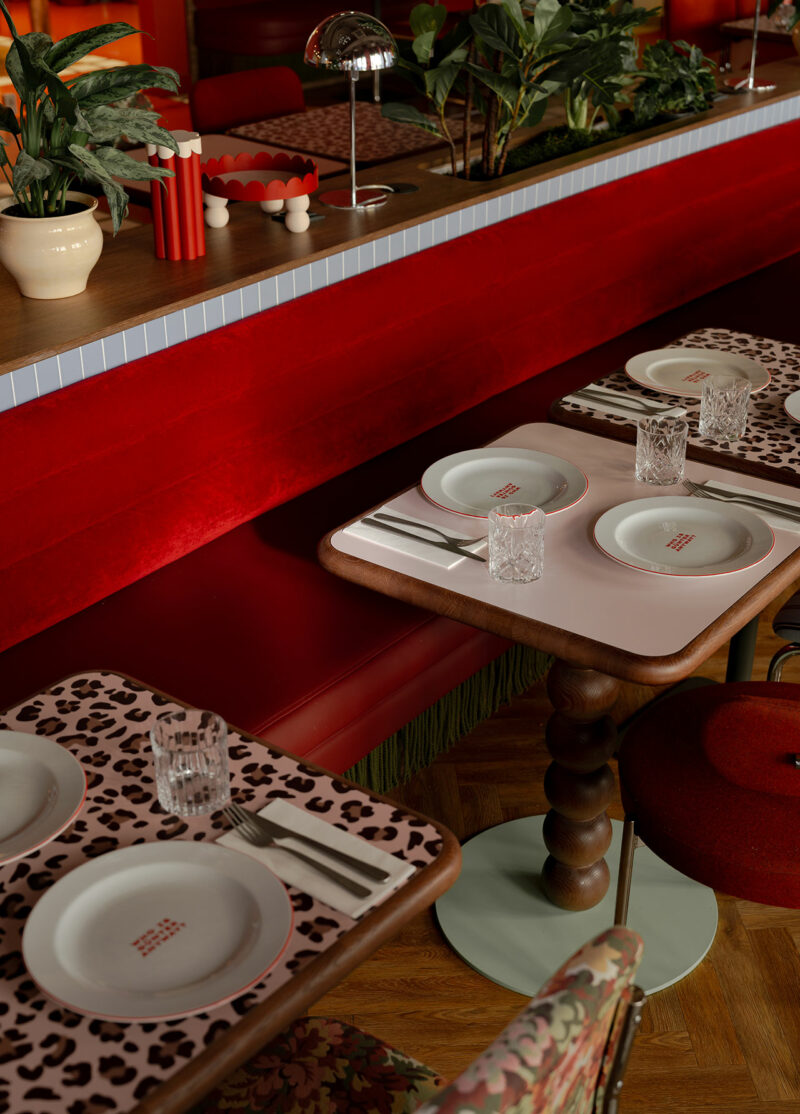
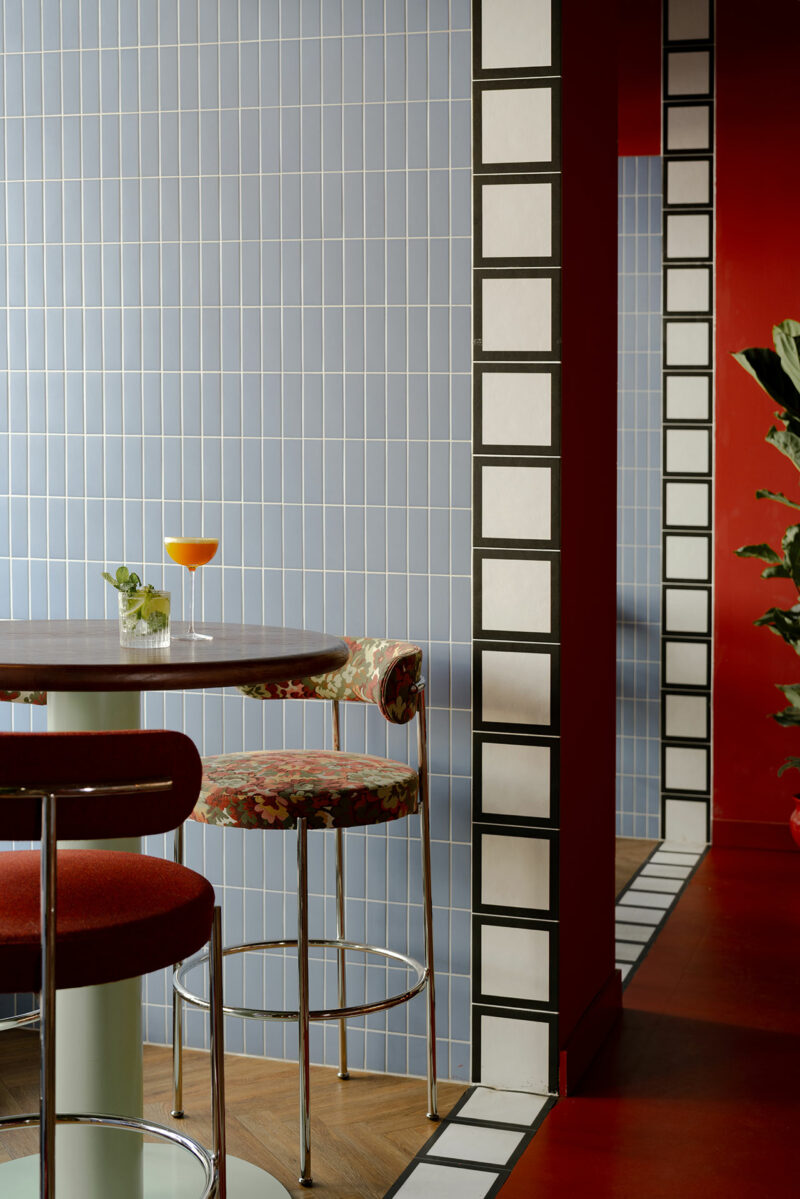
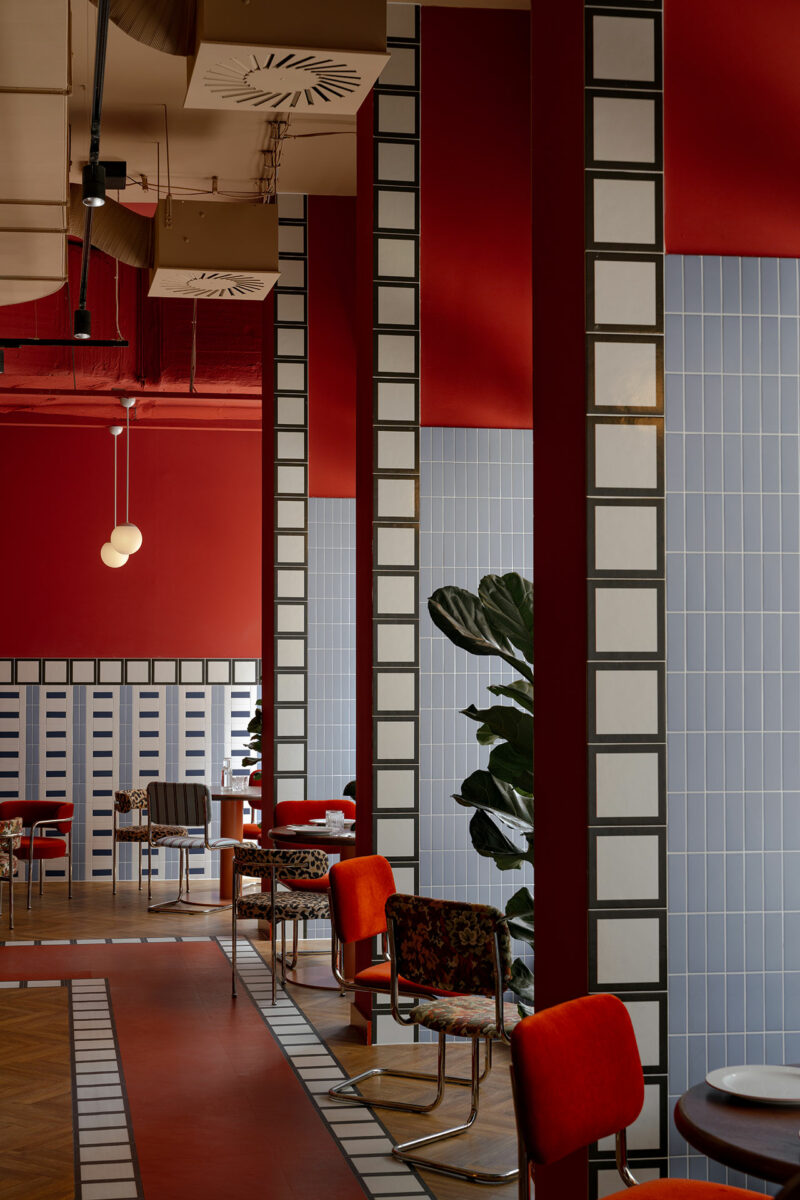
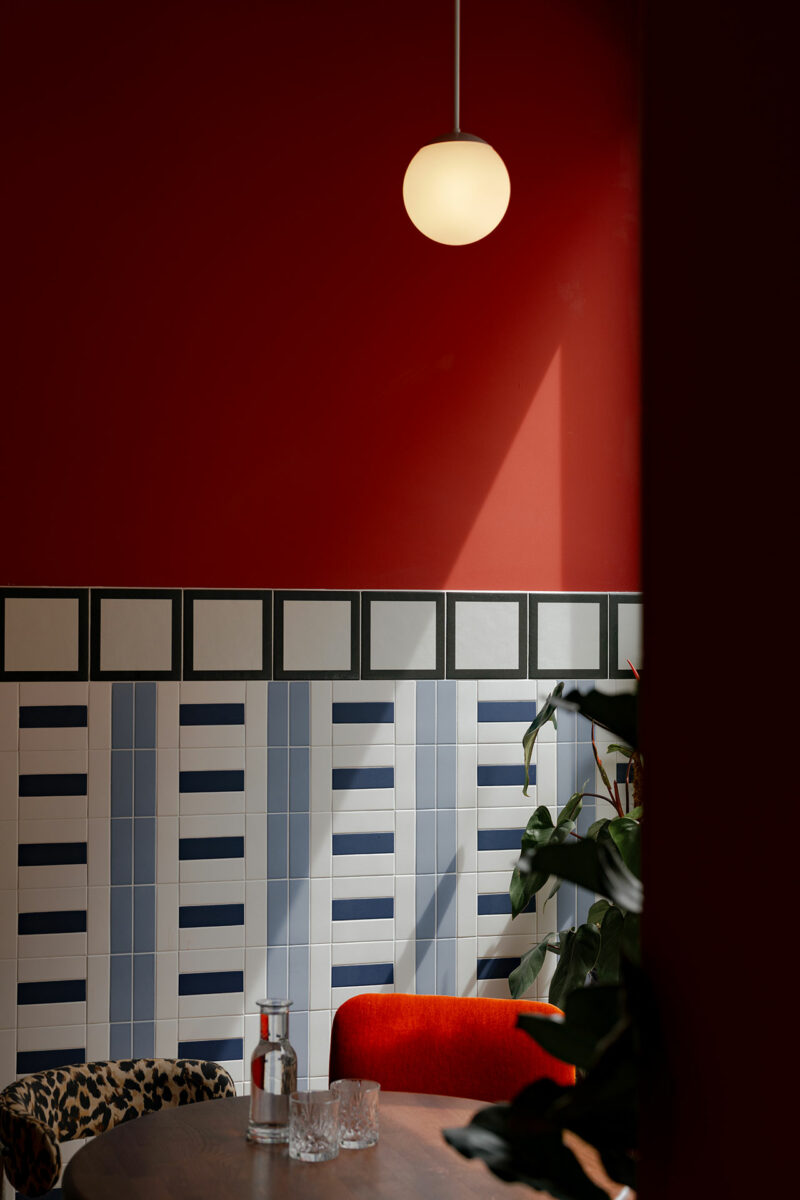
This duality manifests in the careful selection of materials and patterns. Sparingly textured noble materials, such as specific wood finishes and polished surfaces, are juxtaposed with opulent elements like plush red velvets, unexpected leopard prints, and sleek chrome accents. This interplay creates a tactile and visual richness that is far removed from the sterile environments often found in chain hotels.
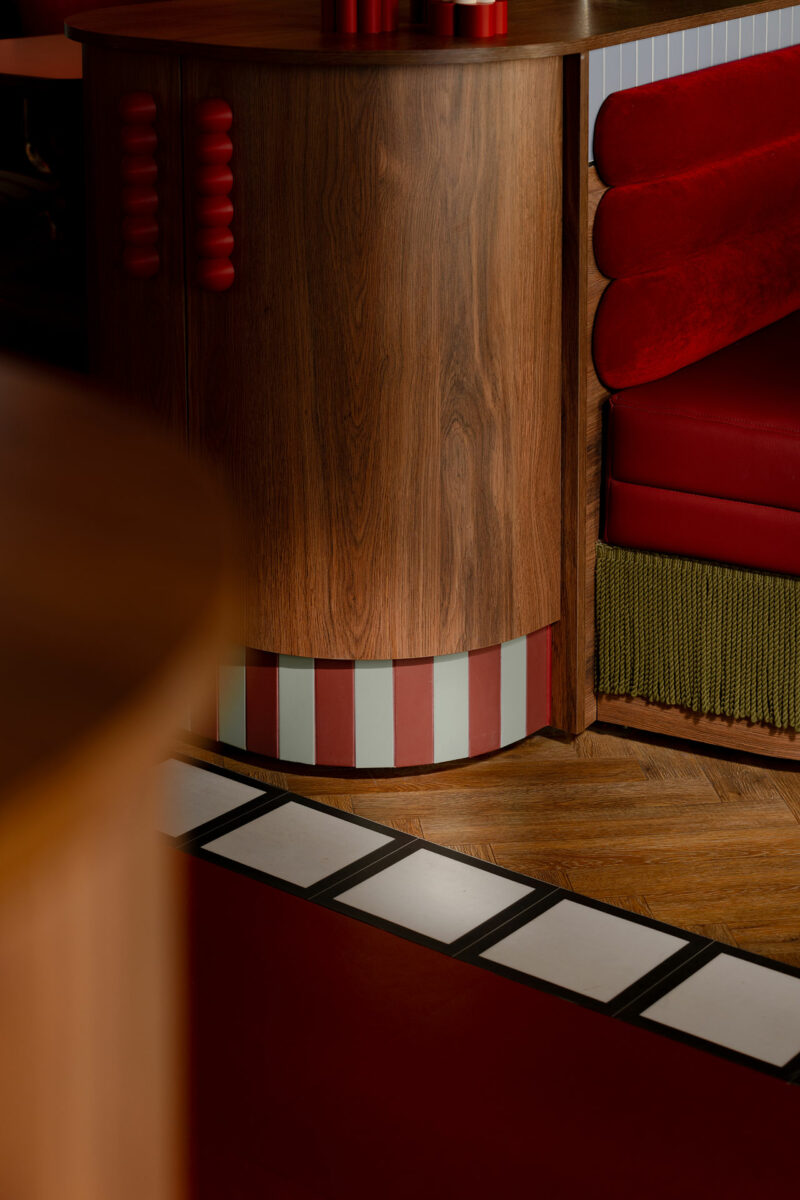
Throughout Günter, patterns borrowed from the iconic Secession era intermingle with decidedly contemporary flourishes. The Secession movement, a pivotal moment in Viennese art and design history, emphasized artistic freedom and a departure from historicism, often characterized by geometric forms, linear patterns, and a synthesis of fine and applied arts. Atelier OLK pays homage to this legacy through graphical floor inlays, their intricate marble patterns reminiscent of traditional Viennese interiors, yet rendered with a modern sensibility. These patterns not only add visual interest but also subtly delineate pathways and define different zones within the expansive space. Tiles – in classic black and white, alongside vibrant colors – are employed with striking effect, producing visual textures that are structured, expressive, and dynamic. In contrast to these foundational, often geometric elements, the introduced furnishings are intentionally less austere. Chairs, barstools, and other decorative elements are chosen for their impish, eclectic character, adding a touch of playful individualism that prevents the space from feeling overly formal or rigid.
The New Hub for Vienna’s Westbahnhof District: Broader Impact and Implications
The transformation of the Ibis Wien Mariahilf’s ground floor into Günter Restaurant, Bar & More carries significant implications, not just for the Ibis brand but for the wider hospitality industry and urban planning. For Ibis, a brand under the Accor Group known for its value-driven offerings, this project signifies a bold step towards modernizing its image and broadening its appeal. It demonstrates that even budget-conscious brands can invest in high-quality design and create environments that resonate with contemporary lifestyle demands. This strategic move could potentially attract a new demographic of travelers who seek both affordability and an engaging, well-designed experience.
Moreover, Günter’s success as a "third" or "fourth" place highlights a growing trend in hospitality: the blurring of lines between hotel amenities and public spaces. Modern travelers and urban dwellers increasingly seek spaces that offer flexibility, comfort, and opportunities for both work and leisure, fostering a sense of community. By consciously designing Günter to be a welcoming hub for neighborhood residents as much as for hotel guests, Atelier OLK and Ibis are tapping into this demand, enhancing the hotel’s integration into the local urban fabric. This approach generates additional revenue streams beyond traditional hotel services, creating a more resilient business model.
The location, adjacent to Vienna’s Westbahnhof, is strategic. As a major transit hub, Westbahnhof is a gateway for countless visitors and a busy thoroughfare for daily commuters. A vibrant, well-designed establishment like Günter can significantly contribute to the revitalization of the immediate area, offering a much-needed oasis of style and comfort amidst the transient nature of a train station environment. It provides a focal point for social gatherings, business meetings, or simply a pleasant spot for a meal or coffee, enhancing the overall urban experience for everyone passing through or residing nearby.
From an industry perspective, this renovation serves as an optimistic case study for other chain properties across Austria, Europe, and indeed the world. It provides tangible proof that dated, drab, yet strategically located hotel ground floors can be reimagined as profitable, aesthetically pleasing, and community-enriching assets. The return on investment for such design-led transformations extends beyond mere financial metrics; it encompasses enhanced brand perception, increased customer loyalty, and a positive contribution to urban development.
Expert Commentary and Future Outlook
While direct statements from Atelier OLK or Ibis management are not provided in the original text, one can infer their perspectives. Atelier OLK would likely emphasize their commitment to crafting spaces that are not only beautiful but also deeply functional and culturally resonant. They might speak to the challenge of balancing brand standards with unique design, and their pride in creating a vibrant new social ecosystem within a traditional hotel setting. Ibis, or its parent company Accor, would probably highlight their forward-thinking approach to hospitality, their belief in design as a differentiator, and their commitment to enhancing guest experiences and community engagement.
Hospitality industry experts would likely laud the project as an exemplar of intelligent design strategy. "This project at the Ibis Wien Mariahilf represents a critical evolution for mid-range hotel brands," one might imagine an industry analyst commenting. "It proves that thoughtful design can elevate a standard offering into a destination in its own right, attracting both travelers and locals, and creating significant value beyond the room rate. It’s a smart investment in experience." Urban planners and cultural commentators might also commend the project for its contribution to Vienna’s urban landscape, transforming a previously anonymous space into a lively cultural and social node, echoing the city’s rich history of cafes and meeting places.
In conclusion, Atelier OLK’s comprehensive renovation of the Ibis Wien Mariahilf’s ground floor into Günter Restaurant, Bar & More is more than just an interior design project; it is a profound statement on the evolving nature of hospitality. It demonstrates that with vision and a deep understanding of both historical context and contemporary needs, even the most standardized of properties can be transformed into dynamic, engaging, and highly successful social spaces. The result is a space that is grounded yet airy, sensible and sensorial – a truly optimistic model for future hotel developments worldwide, proving that good design knows no budget class.