Indra Kusuma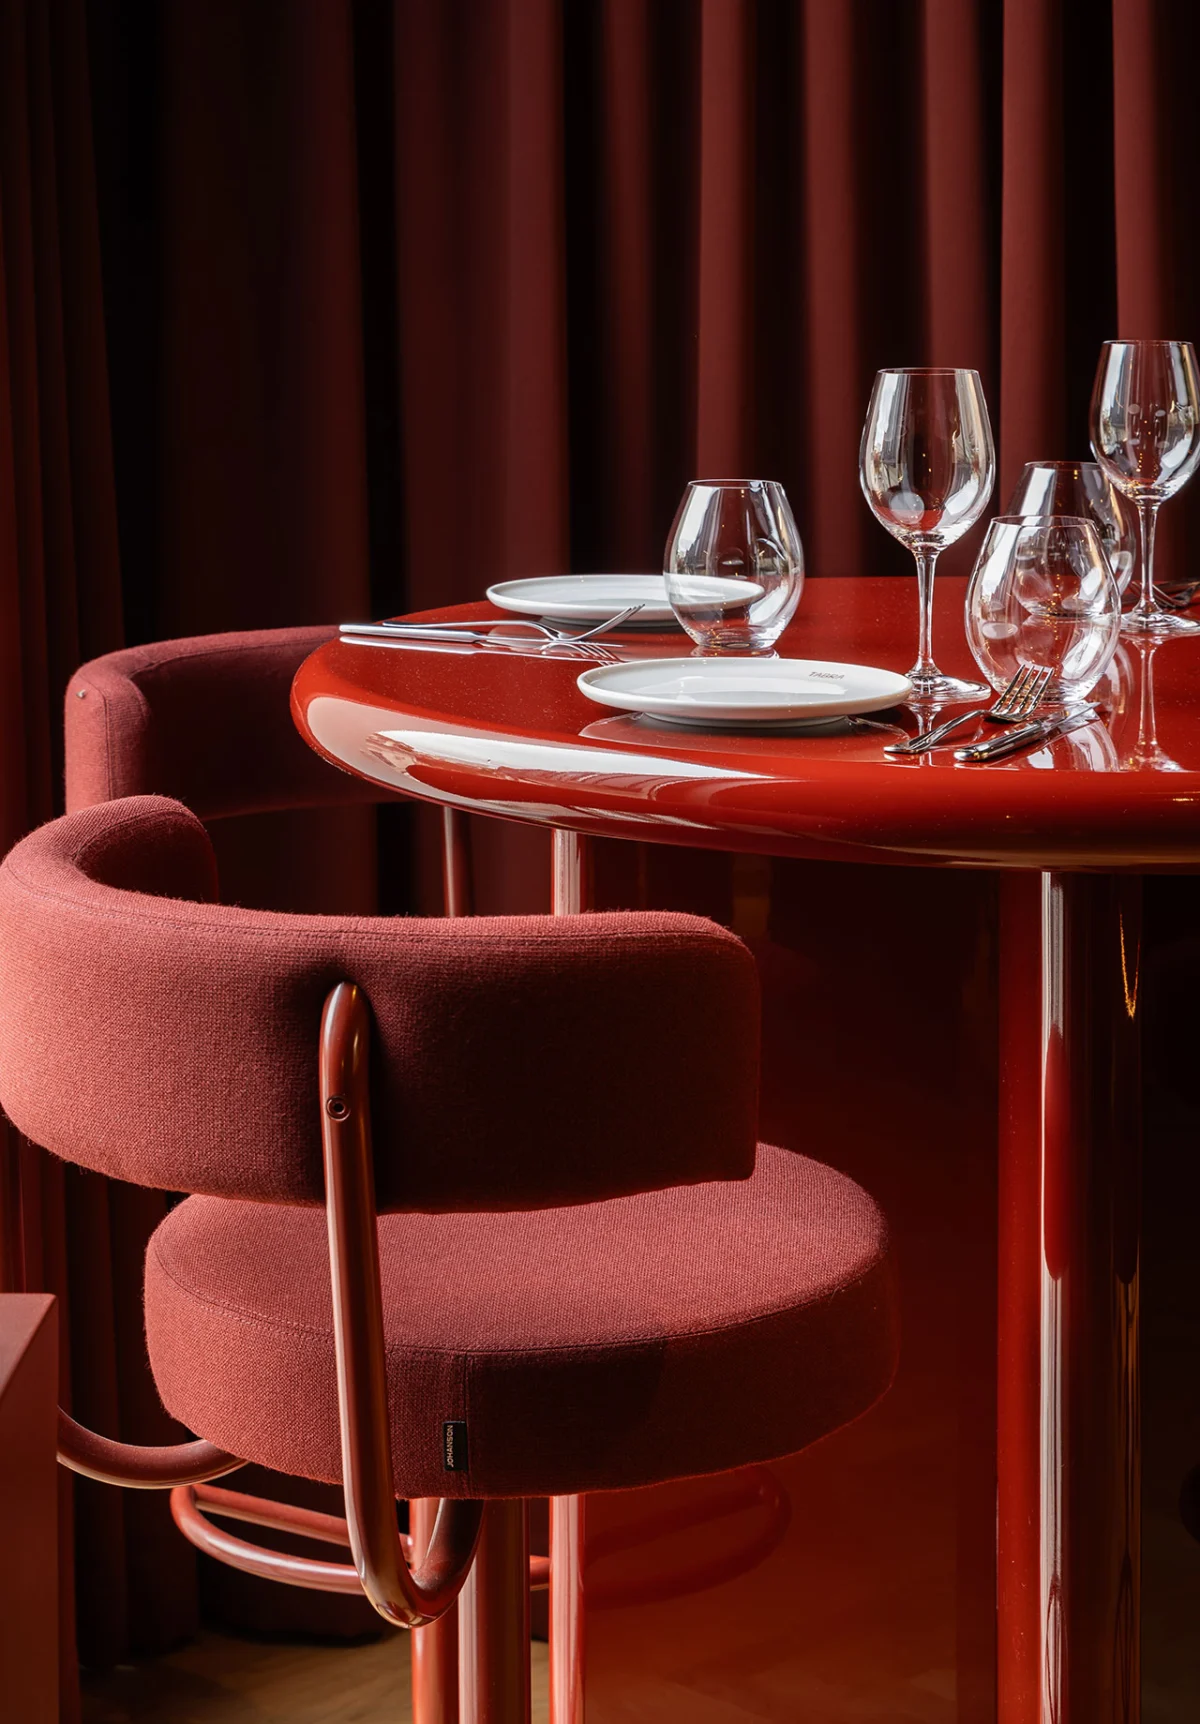
Bucharest, Romania – In a significant unveiling for the European design and culinary scene, TABRA restaurant, masterfully envisioned by acclaimed Romanian interior and product designer Andreea Cornila, has opened its doors, presenting a profound study in the strategic application of negative space, tactile materials, and volumetric dynamics. Located in the vibrant heart of Bucharest, TABRA is not merely a dining establishment but a meticulously crafted experience, where every element, from the concentrated beam of a singular skylight to the reflective gleam of a chrome bar, contributes to a holistic sensory journey designed to engage and immerse guests. This project underscores Cornila’s distinct approach to interior architecture, where the unseen and the untouched are rendered as critical to the overall impact as the visible and tangible.
A Vision Sculpted in Space: Andreea Cornila’s Design Ethos
Andreea Cornila’s design philosophy for TABRA centers on the powerful yet often underestimated role of negative space. Far from being mere emptiness, this concept is treated as an active component, allowing elements to "breathe," providing moments for reflection, and enhancing the perception of substance. This principle is fundamental to TABRA’s interior, where the careful arrangement of furnishings and the strategic manipulation of light and shadow create an environment that feels both expansive and intimately curated. Cornila’s expertise dictates that such spaces are essential for intellectual and emotional release, fostering an atmosphere where "brilliance must be given space to breathe." This theoretical foundation translates into a practical design where guests are encouraged to slow down, absorb their surroundings, and appreciate the details, transforming a meal into a mindful experience.

The integration of tactile materials further enriches this sensory narrative. Cornila demonstrates a keen understanding of how different textures can evoke distinct emotional responses and contribute to the overall ambiance. The high-gloss lacquered surfaces of the tables, for instance, offer a sharp, contemporary contrast to the plush, warm pile of the upholstery on chairs and booths. This juxtaposition is deliberate, creating visual and tactile interest that prevents the rich, singular color palette from becoming monotonous. The selection of materials extends to the robust wooden paneling that intermittently breaks the burgundy dominance, adding an organic warmth, and the polished chrome of the bar, which introduces a sleek, modern, and reflective dimension. These material choices are not arbitrary; they are integral to Cornila’s objective of creating a dynamic environment that stimulates multiple senses simultaneously, grounding the sophisticated aesthetic in a palpable reality.
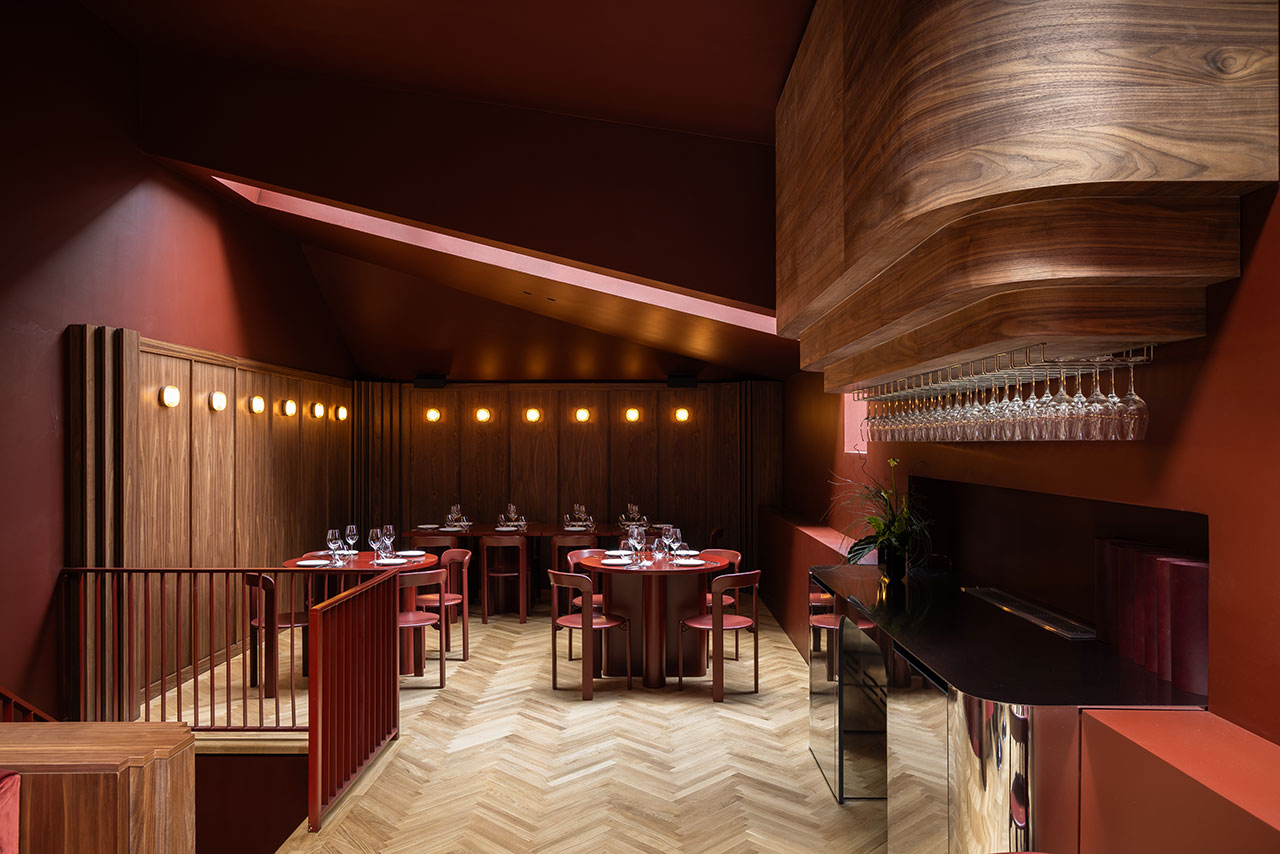
Beyond materials, Cornila’s design is a masterclass in the dynamics of volume. The interplay between various architectural forms and the perception of depth and height is a recurring theme throughout TABRA. From the initial impression of the grand dining room, dominated by its singular skylight, to the intricate detailing of the bar area, volume is continuously manipulated. The skylight itself serves as a dramatic architectural gesture, channeling a concentrated beam of natural light that changes with the day, dynamically altering the room’s mood and highlighting specific areas. Similarly, the bar’s built-in cabinet, despite its measured dimensions, is engineered to create a surprising sense of height, anchoring the space while drawing the eye upward. This meticulous attention to volumetric composition ensures that TABRA feels grand yet intimate, open yet defined, a testament to Cornila’s command over spatial perception.

The Burgundy Embrace: A Palette of Opulence and Warmth
The most striking visual aspect of TABRA is its daring and pervasive use of a rich burgundy hue, which saturates the walls, ceiling, chairs, and booth upholstery. This "burgundy-drenched room" is a bold design choice, immediately imbuing the space with a sense of chic opulence and sophisticated warmth. Burgundy, a color often associated with luxury, fine wines, and historical grandeur, plays a pivotal role in establishing TABRA’s distinctive identity. It creates an enveloping, almost womb-like atmosphere that encourages diners to relax and linger, fostering an intimate and convivial setting.

To prevent this intense color from overwhelming the space, Cornila strategically incorporates elements that provide contrast and relief. Soft, delicate orb-shaped lights are thoughtfully placed along the walls, casting a gentle, endearing glow that diffuses the intensity of the burgundy. These ambient light sources, alongside the dramatic natural light from the skylight, create a multi-layered illumination scheme that allows the rich hue to reveal its various depths and textures. The golden archways, acting as "textile portals," introduce a vibrant, regal contrast, reflecting light and adding a touch of Art Deco-inspired glamour. Furthermore, the light-colored herringbone wood flooring provides a grounded, natural foundation, preventing the burgundy from feeling too heavy and adding an element of classic elegance. This careful calibration of color, texture, and light ensures that the predominant burgundy palette feels luxurious and inviting rather than imposing, creating a memorable and distinct aesthetic signature for TABRA.
Echoes of History: Art Deco Influence and Architectural Dialogue

TABRA’s location is steeped in history, a former "place for living" that once housed a wine cellar. This rich past provided Andreea Cornila with both inspiration and a unique set of design challenges. Rather than erasing the building’s historical narrative, Cornila chose to engage in a profound architectural dialogue, weaving contemporary elegance with respectful homage to the past. The original casings of the wine cellar, which could not be preserved, found new life in the form of "textile portals." These golden archways, richly upholstered, serve as gateways within the restaurant, adding a new "weight to simply stepping through." They are not merely decorative but functional, delineating spaces while simultaneously paying tribute to the decades of history that have shaped the structure. This reinterpretation of historical elements through modern design language is a hallmark of Cornila’s thoughtful approach.
The Art Deco influences, subtly hinted at in the original structure, are also carefully integrated into TABRA’s design. Art Deco, an iconic style known for its luxurious materials, geometric patterns, and rich ornamentation, resonates with Cornila’s vision for opulence and sophistication. The use of highly lacquered surfaces, polished chrome, and the deliberate emphasis on clean lines and refined detailing all echo this historical aesthetic. However, Cornila’s interpretation is contemporary, avoiding overt mimicry in favor of an elegant suggestion. The spiral staircase, with its graceful curves and metallic accents, further reinforces this Art Deco sensibility, transforming a functional element into a sculptural focal point. This blend of historical reverence and contemporary execution allows TABRA to feel both timeless and refreshingly modern, a space that acknowledges its heritage while confidently stepping into the future. The project exemplifies a growing trend in adaptive reuse, where designers are tasked with honoring a building’s past while creating spaces that serve entirely new functions, a testament to sustainable and culturally sensitive design practices.

The Culinary Stage: Experience Beyond the Plate
TABRA is designed to elevate the dining experience beyond just the culinary offerings. Andreea Cornila’s vision extends to every aspect of the guest’s journey, making the act of dining a truly immersive event. A key feature contributing to this is the intentionally open kitchen. This design choice is more than a trend; it’s a statement about transparency, craftsmanship, and the celebration of the culinary process. Guests are "invited to see the action and witness the process," blurring the traditional "back-of-house/front-of-house divide." This creates an intimate connection between the diner and the chef, transforming the preparation of food into a performance and fostering a deeper appreciation for the artistry involved. For discerning diners who "dines frequently truly does want to see what goes on behind the curtain," this open layout offers an authentic glimpse into the kitchen’s meticulous operations, centering the act of service and enhancing trust.

The minimalistic approach to the tablescapes further reinforces the focus on food and ambiance. Clear glassware and a restrained setting ensure that nothing distracts from the culinary creations presented. This intentional simplicity allows the vibrant colors and exquisite plating of the dishes to take center stage, becoming part of the overall aesthetic composition. The contrast between the glossy tables and soft upholstery provides a sophisticated backdrop for each meal, ensuring that the visual and tactile qualities of the setting complement, rather than compete with, the food itself.
The bar area is another testament to Cornila’s meticulous attention to detail and functionality. Featuring generously curved chrome siding, buffed to a mirror finish, it reflects the herringbone floor below, adding depth and a dynamic visual element. Inset racks for wine glasses hang above, suspended by a stately built-in cabinet, creating both a practical storage solution and an architectural feature that enhances the sense of height and volume. This area serves as both a functional service point and a social hub, designed for both casual drinks and a sophisticated pre-dinner experience. The inclusion of a dedicated wine display, visible to guests, further emphasizes TABRA’s commitment to a holistic gastronomic journey, suggesting a carefully curated selection to complement the dining experience.

Andreea Cornila: A Leading Voice in Romanian Design
Andreea Cornila, the visionary behind TABRA, has rapidly established herself as a prominent figure in Romanian interior and product design since founding her Bucharest-based studio in 2019. Her work on TABRA serves as a definitive showcase of her distinctive aesthetic and philosophical approach. Cornila’s designs are characterized by a "strong attraction to shape, balance, and color," tenets that are visibly and dynamically applied throughout the restaurant. She is unafraid of bold statements, whether through a "color drench or a pop (or room) of red," creating spaces that are both sophisticated and strikingly unique. Her style is consistently described as "bold, sophisticated, and quite singular," traits that have garnered her increasing recognition within the design community.

Before TABRA, Cornila’s portfolio likely included a range of projects that honed her ability to blend tactile materials with an expertly rendered sense of volume, though specific examples are not provided in the original text. Her rapid ascent in the design world, however, suggests a consistent delivery of innovative and high-quality work. TABRA is poised to become a benchmark project, demonstrating her capacity to handle complex briefs that demand both historical sensitivity and a forward-thinking aesthetic. Her commitment to engaging the senses and creating immersive environments positions her at the forefront of contemporary experiential design, not just in Romania but within the broader European context.
TABRA’s Place in Bucharest’s Evolving Gastronomy

The opening of TABRA represents a significant contribution to Bucharest’s burgeoning culinary and design landscape. As a dynamic European capital, Bucharest has witnessed a surge in innovative restaurant concepts in recent years, moving beyond traditional dining to embrace experiential gastronomy. TABRA, with its highly intentional design and focus on a holistic sensory journey, positions itself at the apex of this evolution. It caters to a sophisticated clientele increasingly seeking environments that offer more than just good food; they seek a complete aesthetic and emotional immersion.
TABRA’s unique blend of historical reverence, bold color choices, and sophisticated material interplay sets a new standard for hospitality design in the city. It signals a maturation of Bucharest’s design scene, demonstrating a confidence in pushing boundaries and embracing unique artistic visions. The restaurant’s emphasis on transparency through its open kitchen also aligns with global trends in fine dining, where authenticity and the celebration of culinary craft are paramount. This holistic approach is likely to influence future hospitality projects in Bucharest, encouraging other establishments to invest more deeply in creating distinctive, narrative-driven spaces. By showcasing a meticulously designed environment that harmonizes history, contemporary elegance, and the art of gathering, TABRA solidifies Bucharest’s reputation as a hub for both culinary excellence and groundbreaking design.

Industry Perspectives and Future Outlook
The unveiling of TABRA by Andreea Cornila has been met with significant interest from design critics and the hospitality sector, positioning the restaurant as a compelling case study in modern experiential design. Design experts commend Cornila for her audacious use of color, particularly the pervasive burgundy, which, rather than overwhelming, creates an atmosphere of deep luxury and intimacy. The strategic manipulation of light and shadow, combined with the interplay of diverse textures – from the high-gloss tables to the plush upholstery and reflective chrome – is lauded for its ability to create a dynamic and multi-sensory environment. Critics highlight how the design actively contributes to the dining narrative, making the space as much a part of the experience as the cuisine itself.

Hospitality industry professionals recognize TABRA’s potential to attract a discerning clientele eager for immersive experiences. The open kitchen concept, in particular, is seen as a smart strategic move, aligning with contemporary desires for transparency and engagement with the culinary process. This blurring of traditional divides enhances the perceived value of the service and strengthens the emotional connection between guests and the establishment. Furthermore, the respectful integration of the building’s historical context, particularly the Art Deco-inspired textile portals, is cited as an exemplary approach to adaptive reuse, showcasing how history can inform and enrich modern design without being merely decorative.
Looking ahead, TABRA is expected to serve as an influential precedent for future projects, not only in Bucharest but potentially across Eastern Europe. It demonstrates that bold design choices, when executed with precision and a clear philosophical underpinning, can create spaces that are both functionally excellent and aesthetically groundbreaking. The restaurant’s success will likely encourage more designers and restaurateurs to invest in holistic, narrative-driven interiors that prioritize sensory engagement and a profound connection to their historical and cultural context. TABRA stands as a testament to Andreea Cornila’s singular talent and a vibrant beacon in the evolving world of hospitality design, proving that a space can indeed "honor history, embrace contemporary elegance, and celebrate the art of gathering."