Indra Kusuma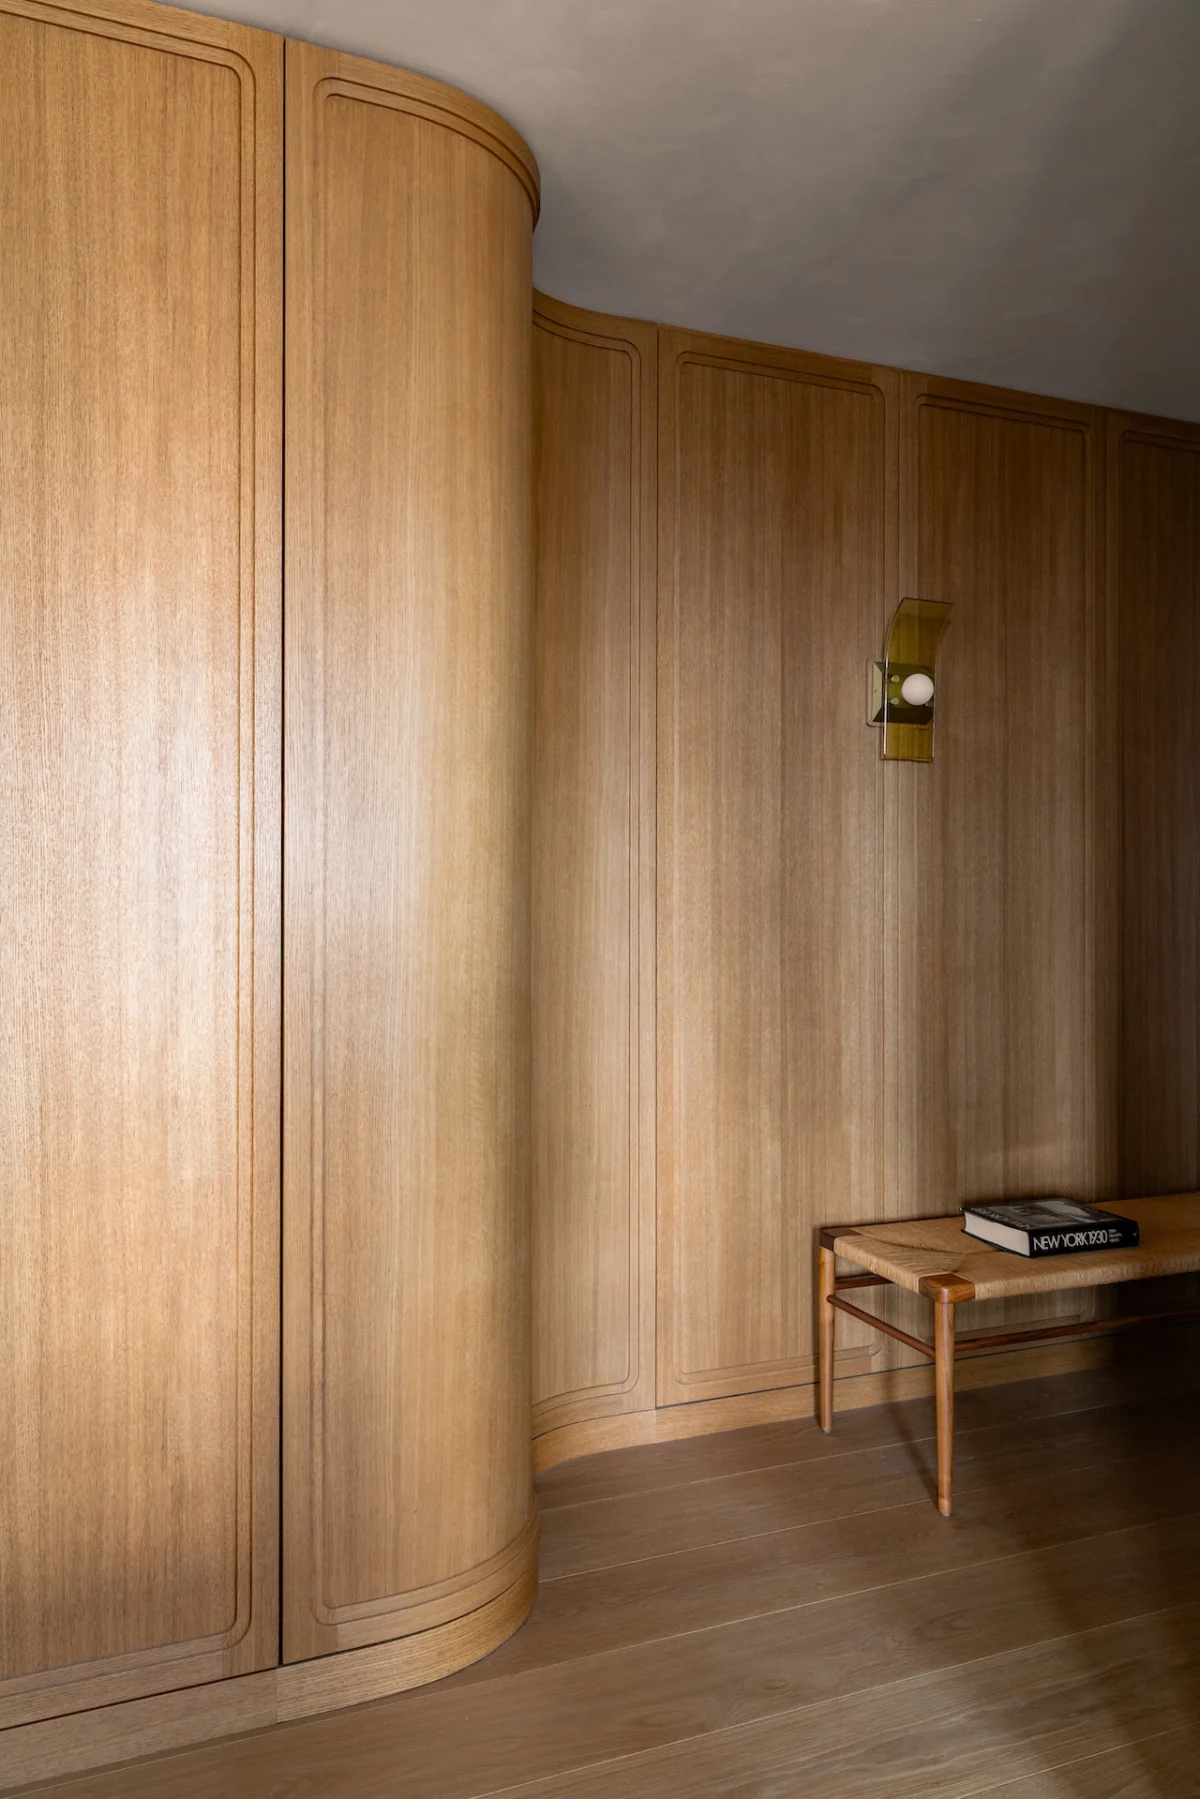
In a significant architectural undertaking within New York City’s historic East Village, the firm Lang Architecture has completed the full-scale renovation and consolidation of two adjacent units into a singular, 1,650-square-foot family residence. Situated within a 1930s-era Art Deco building, the project represents a nuanced approach to historical preservation, balancing the aesthetic rigors of the early 20th century with the functional requirements of contemporary urban living. Under the leadership of principal Drew Lang, the project serves as a case study in "generational sustainability," an architectural philosophy that prioritizes longevity and flexible design to meet the evolving needs of a family over time.
Architectural Context and Site History
The project occupies a structure that reflects the more restrained, localized evolution of Art Deco in New York City. Unlike the grand, ornamental skyscrapers of Midtown Manhattan, such as the Chrysler Building or the Empire State Building, which defined the genre through aggressive verticality and extravagant setbacks, the East Village building utilizes a more subtle design language. The architecture features nuanced brickwork, modest geometric reliefs, and vertical window alignment, creating a facade that integrates harmoniously with the neighborhood’s residential scale.
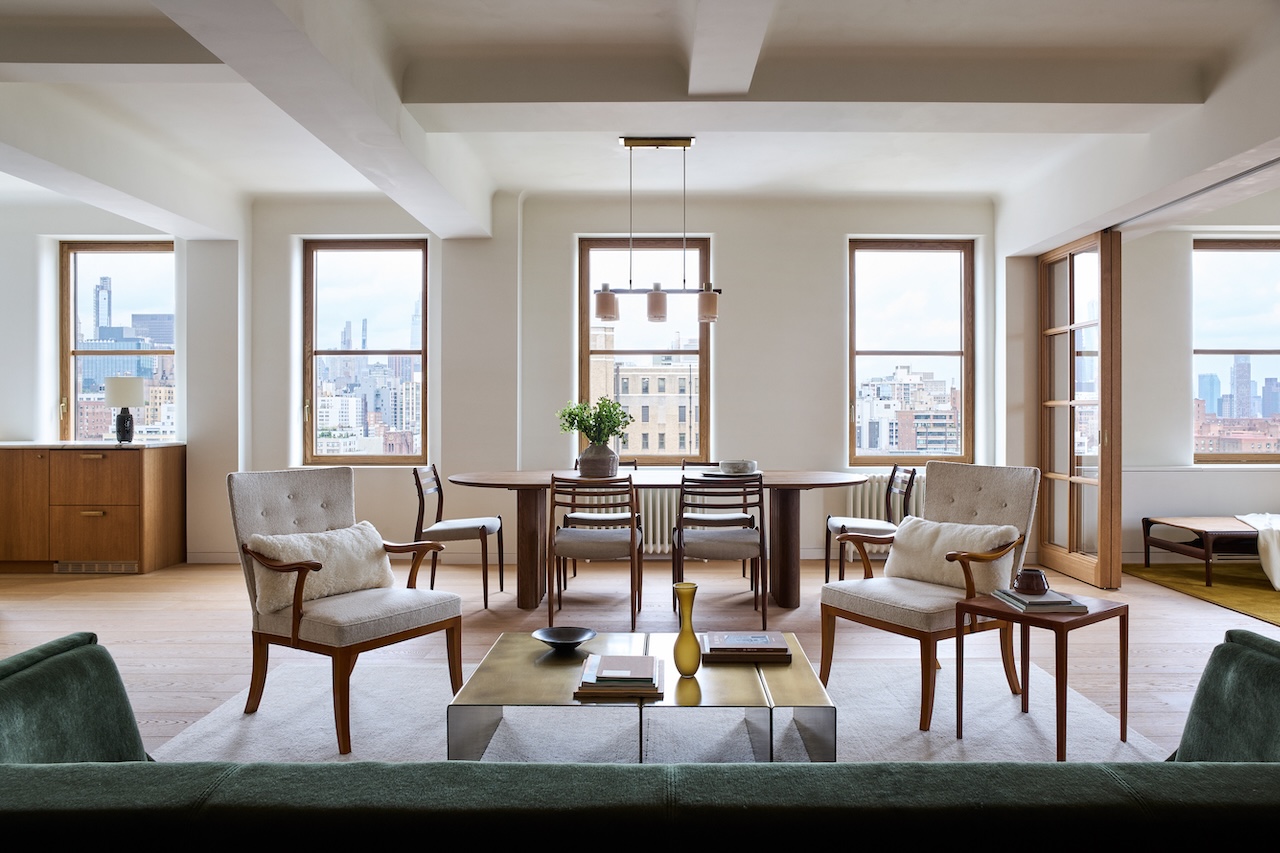
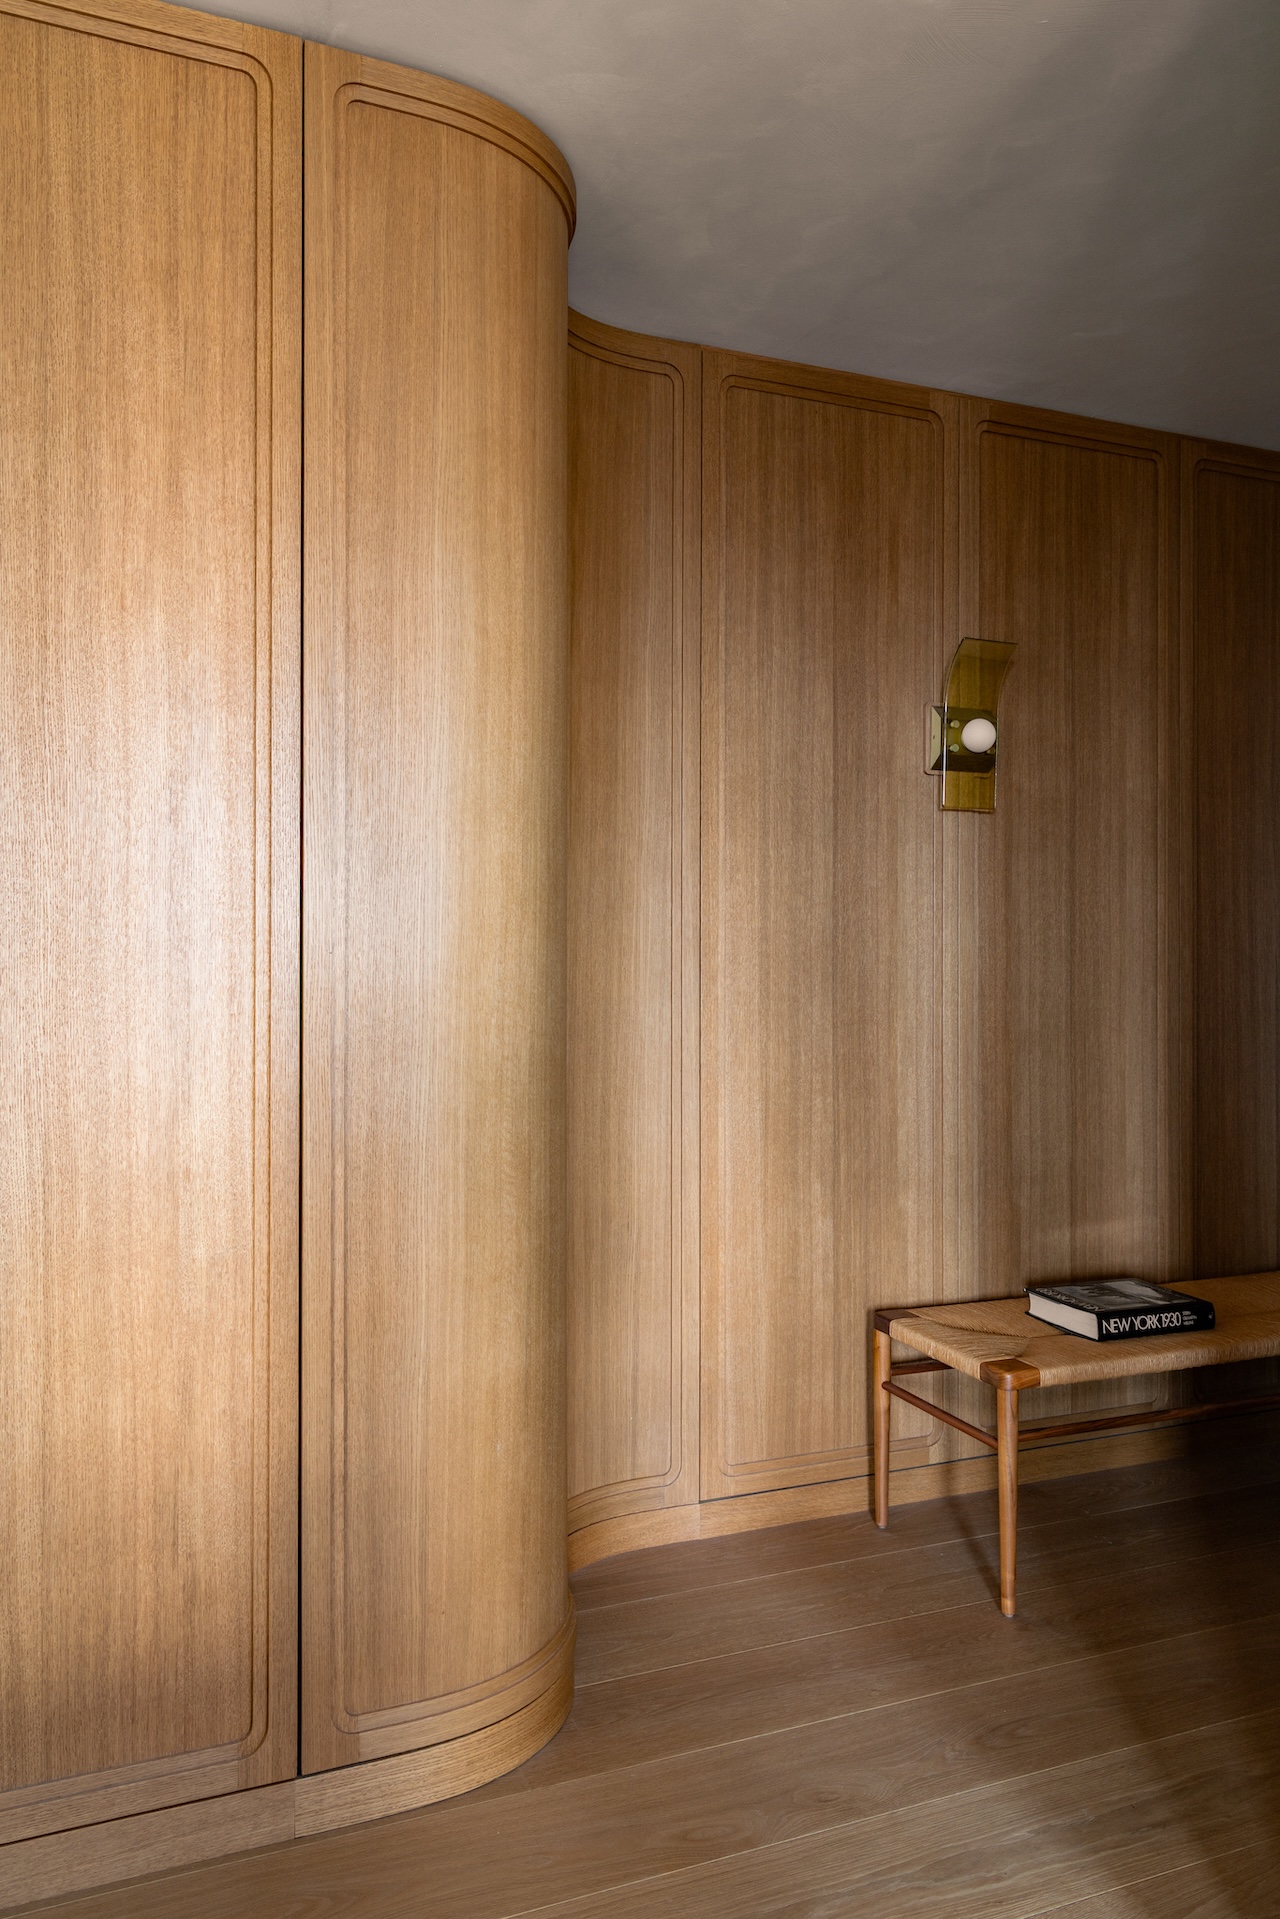
The 1930s represented a period of transition in New York architecture, moving away from the elaborate Beaux-Arts style toward the streamlined, machine-age influence of Art Deco. For Lang Architecture, the challenge was to respect this period while stripping away the clutter of subsequent decades of renovation. The firm’s approach involved "distilling" the era’s motifs rather than imitating them. By incorporating coved ceilings, rounded door jambs, and brass-trimmed leather cabinetry, the designers effectively translated the building’s original DNA into a modern interior language.
Chronology of the Renovation
The transformation of the property followed a rigorous multi-phase process typical of high-end residential gut renovations in New York City.
- Pre-Construction Phase (Q1–Q2): The acquisition of the two separate units necessitated a comprehensive structural assessment. Because the building dates back to the 1930s, the design team had to account for historical infrastructure limitations, including antiquated plumbing and electrical systems, while ensuring the removal of partition walls would not compromise the structural integrity of the floor plate.
- Design and Permitting (Q3–Q4): Drew Lang’s team developed a floor plan centered on a formal entry sequence that leads directly into a expansive "great room." This space functions as the social hub of the home, integrating the kitchen, dining, and living areas. During this phase, the firm specified custom millwork designed as standalone furniture pieces, moving away from the standard practice of fixed, wall-to-wall cabinetry.
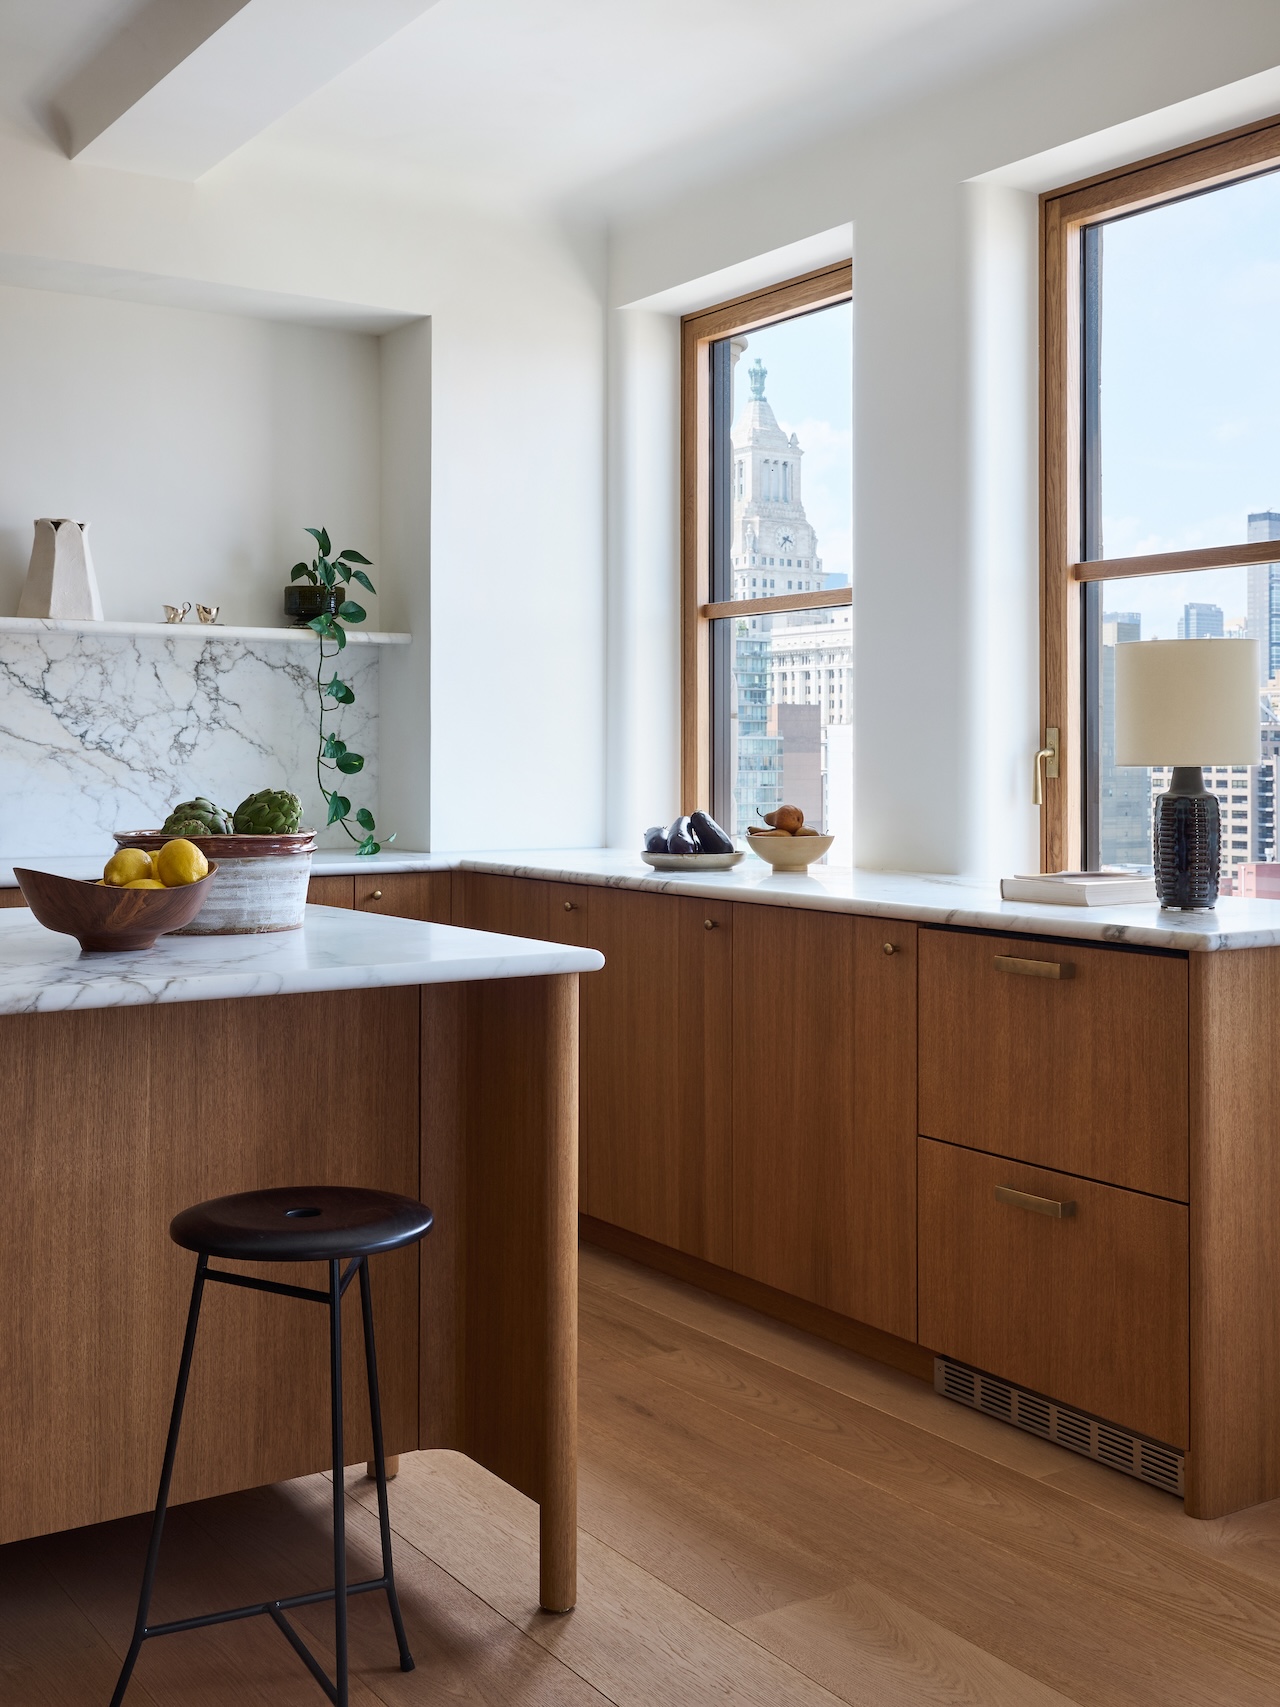
- Execution (Year 2): The construction phase involved the removal of all non-load-bearing elements, allowing for an open-concept layout that maximizes natural light from the building’s oversized windows. Interior finishes—including limewashed walls and Calacatta Panozzo marble—were installed to provide a tactile, organic backdrop to the residence.
- Final Curation (Year 2, Q4): The installation of lighting and furniture was treated as an extension of the architectural design. The selection of rare mid-century pieces, such as the Hans Bergström pendant and the Jorge Zalszupin Cubo sofa, was intended to complement the room’s proportions without overwhelming the historical context.
Design Specifications and Materiality
The interior design strategy relied on a restrained palette to maintain a cohesive atmosphere. The use of limewash, a traditional material that provides a soft, breathable matte finish, serves to highlight the play of light throughout the day. This is juxtaposed with the luxury of Calacatta Panozzo marble, which is utilized in both the kitchen and bathroom suites to introduce a sense of permanence and gravitas.
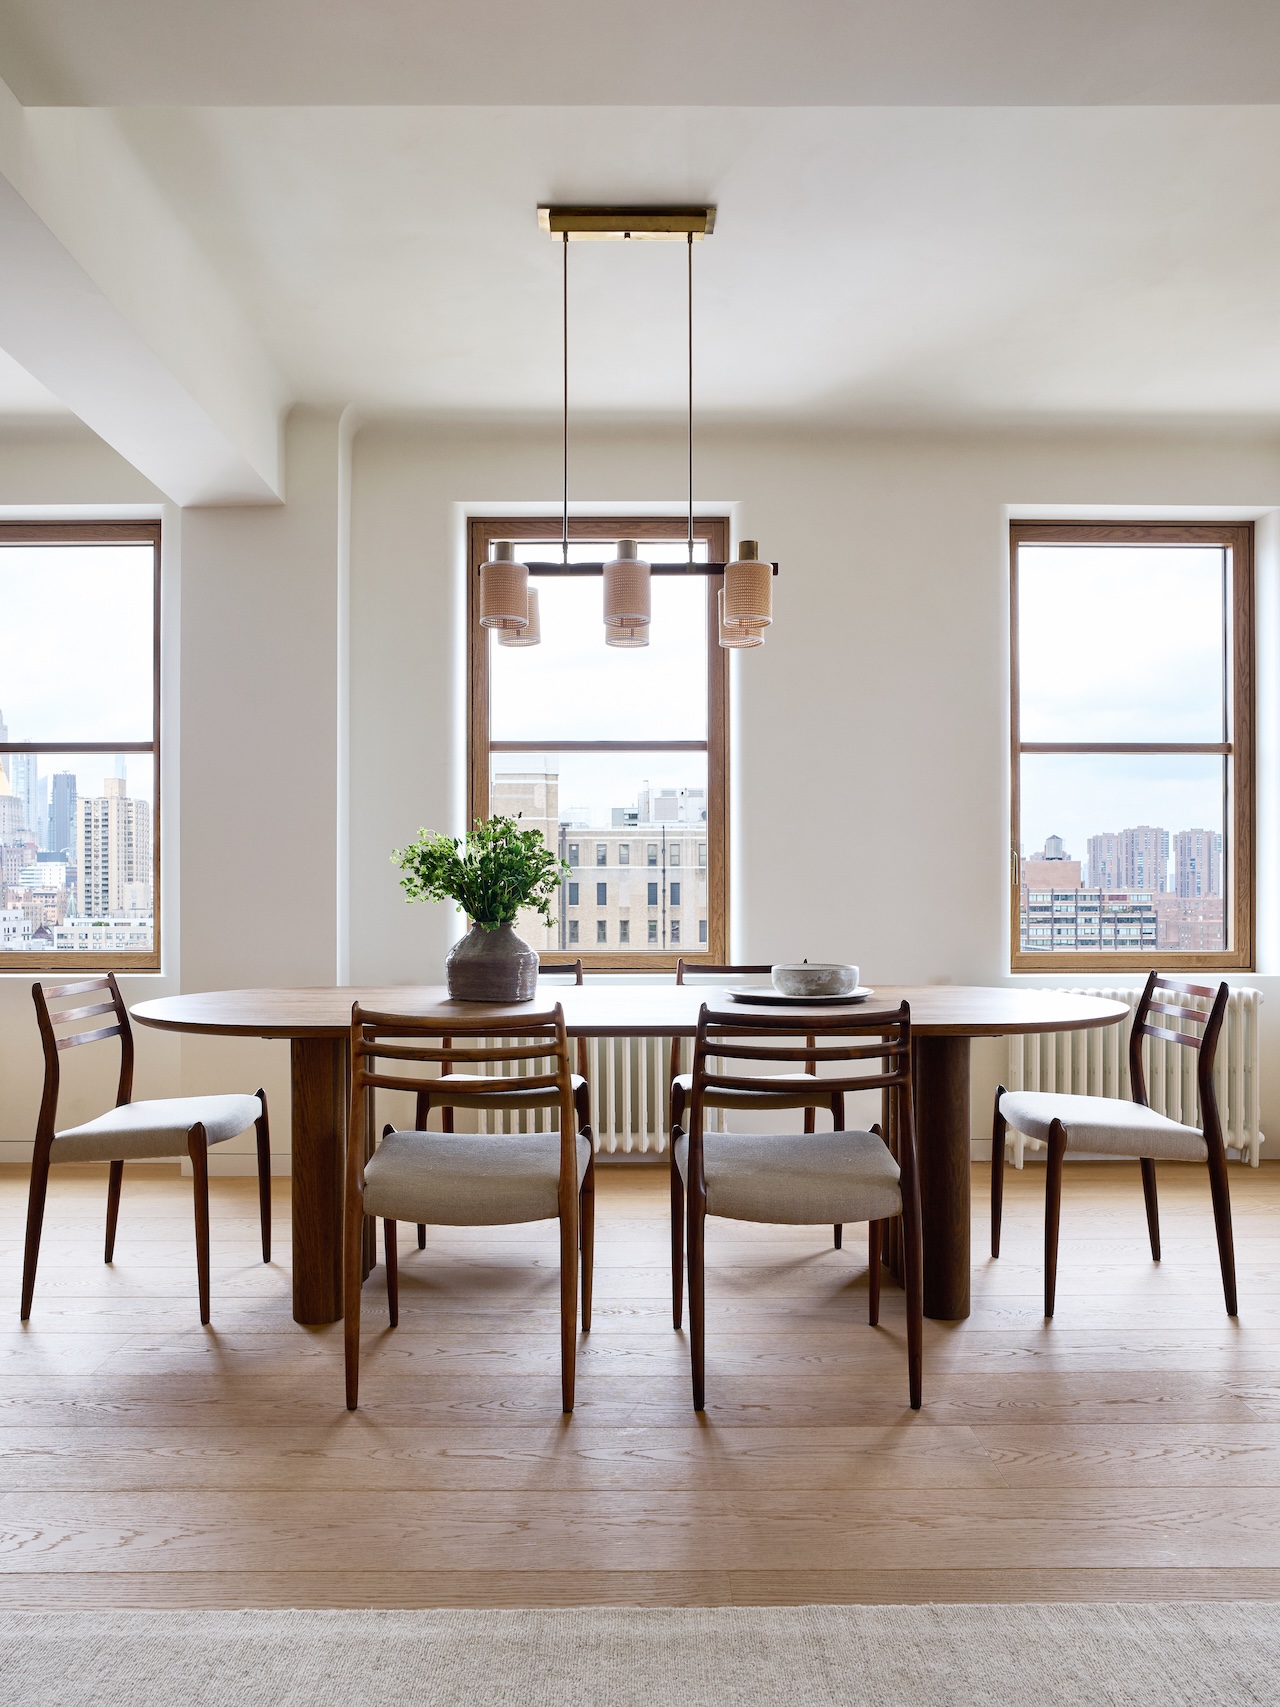
A notable departure from standard interior architecture is the firm’s treatment of cabinetry. By crafting units that resemble furniture rather than built-in architectural features, Lang Architecture created a sense of flexibility. Should the family’s needs change, the space can be reconfigured or the units relocated without significant demolition. This "furniture-first" approach is increasingly common among architects seeking to reduce the waste associated with full-scale residential renovations.
The lighting plan also underscores the firm’s commitment to quality over quantity. By sourcing vintage pieces through high-end purveyors like The Future Perfect, the firm ensured that the lighting fixtures act as sculptural elements that draw the eye toward the ceiling details, further emphasizing the coved architecture inherited from the 1930s.
The Philosophy of Connected Design
A defining feature of the residence is the inclusion of a custom shelf designed by Lang and fabricated by a relative of the client. This object serves as a physical manifestation of the firm’s stated goal: "generational sustainability through connected design."
In an industry often criticized for the environmental impact of constant material turnover, Lang Architecture argues that creating spaces with emotional resonance and high-quality materials encourages long-term ownership. When a home incorporates elements of personal history—whether through family-made furniture or enduring materials like marble and wood—the residents are more likely to maintain the property for the long term, thereby reducing the carbon footprint associated with repeated renovations.
Analysis of Broader Implications
The East Village apartment renovation highlights several trends currently shaping the high-end residential market in New York:
- Unit Consolidation: As land values in the East Village remain high and available space remains scarce, the consolidation of smaller units into larger, family-oriented homes has become a strategic move for long-term residents looking to stay in the city without moving to the suburbs.
- Historical Sensitivity: There is a growing premium on apartments that maintain their historical character. The success of this project suggests that buyers are increasingly looking for homes that offer a narrative connection to the city’s architectural past.
- Sustainable Longevity: By eschewing the "fast-design" trend, where interiors are updated every few years to match seasonal fashions, this project demonstrates that a "less-is-more" approach to materiality and craftsmanship is a viable strategy for high-end clients.
Conclusion
The completion of the East Village project by Lang Architecture stands as a balanced intersection of historical preservation and modern residential innovation. By treating the 1930s Art Deco building as a canvas for a modern, family-centric lifestyle, the firm has demonstrated that adaptive reuse does not have to result in a sterile or overly modernized outcome. Through the use of natural, enduring materials and a floor plan that encourages social interaction while maintaining private zones, the design provides a blueprint for how older urban residential stocks can be effectively updated for the 21st century.
As urban density continues to increase, the ability to repurpose existing structures with such precision will be vital. The project stands as a testament to the fact that when architects prioritize the "connectedness" of a home—both to its architectural history and to the lives of those who inhabit it—the result is a space that is as durable as it is beautiful. For the residents, the apartment is not merely a collection of rooms, but a cohesive environment designed to accommodate the shifting needs of a family over the coming decades.