Indra Kusuma
In the relentlessly dense urban fabric of Toshima City, Tokyo, a groundbreaking architectural project known as Clerestory Garden has emerged as a testament to innovative design, defying conventional notions of compression in high-density environments. Conceived by Key Operation Inc. / Architects, this eight-story mixed-use building, located on an exceptionally compact 880-square-foot site – roughly equivalent to a generous one-bedroom apartment footprint – impressively accommodates shops, clinics, cafés, maisonette residences, a curved atrium, a bouldering wall, a slide, and a suspended hammock net within a loft void, all while achieving a total floor area of approximately 5,000 square feet. This remarkable six-to-one floor area ratio, while not uncommon in central Tokyo, distinguishes itself by offering a sense of expansiveness rather than the expected feeling of constraint. Situated a mere two-minute walk from Ikebukuro Station’s East Exit and adjacent to the recently revitalized Naka-Ikebukuro Park, Clerestory Garden represents a forward-thinking approach to urban development, prioritizing human experience and spatial quality within the confines of a challenging metropolitan landscape.
Ikebukuro’s Dynamic Urban Renewal: A Strategic Context
The development of Clerestory Garden is intrinsically linked to the broader urban transformation underway in the Ikebukuro district, one of Tokyo’s major commercial and entertainment hubs. For decades, Ikebukuro has served as a critical transportation nexus, connecting millions of commuters daily. However, recent years have seen a concerted effort by Toshima City to redefine Ikebukuro as a cultural and creative center, moving beyond its traditional image as merely a transit and shopping destination. This ambitious urban renewal initiative, often dubbed "Global Ring Project," aims to enhance public spaces, foster cultural activities, and improve the overall livability of the district.
A cornerstone of this revitalization is the Naka-Ikebukuro Park. Once a more utilitarian, sandy open space, the park underwent a significant renovation, transforming into a sophisticated stone-paved plaza. This "civic room" now actively hosts cultural events, art installations, and everyday public activities, drawing inspiration from the character and vibrancy of European public squares. The park’s renewal, completed in tandem with the opening of Hareza Ikebukuro in 2019, created a powerful new urban amenity. Hareza Ikebukuro, a sprawling mixed-use cultural and commercial facility, boasts theaters, cinemas, event spaces, and diverse retail offerings, further solidifying Ikebukuro’s new identity.
It is against this backdrop of strategic urban enhancement that Clerestory Garden was conceived. The architects explicitly designed the building to foster a seamless sense of continuity with the newly invigorated Naka-Ikebukuro Park. This integration was not merely aesthetic but fundamental to the building’s facade design and overall public interface, demonstrating a commitment to contributing positively to the surrounding urban fabric rather than existing in isolation. The project stands as a micro-level manifestation of Toshima City’s macro-level vision for a more vibrant, culturally rich, and people-centric Ikebukuro.
Architectural Philosophy: Redefining Density as Expansiveness
Key Operation Inc. / Architects, led by architect Hiroshi Ohno, has long been recognized for its innovative approaches to maximizing spatial quality in dense urban environments. Their philosophy for Clerestory Garden directly challenges the conventional interpretation of high floor area ratios (FARs) in central Tokyo. While an FAR of six to one is typical for maximizing development potential on small plots in such prime locations, the conventional outcome often translates into cramped, vertically stacked spaces. Clerestory Garden, however, deliberately sought to translate this density into an experience of openness and generosity.
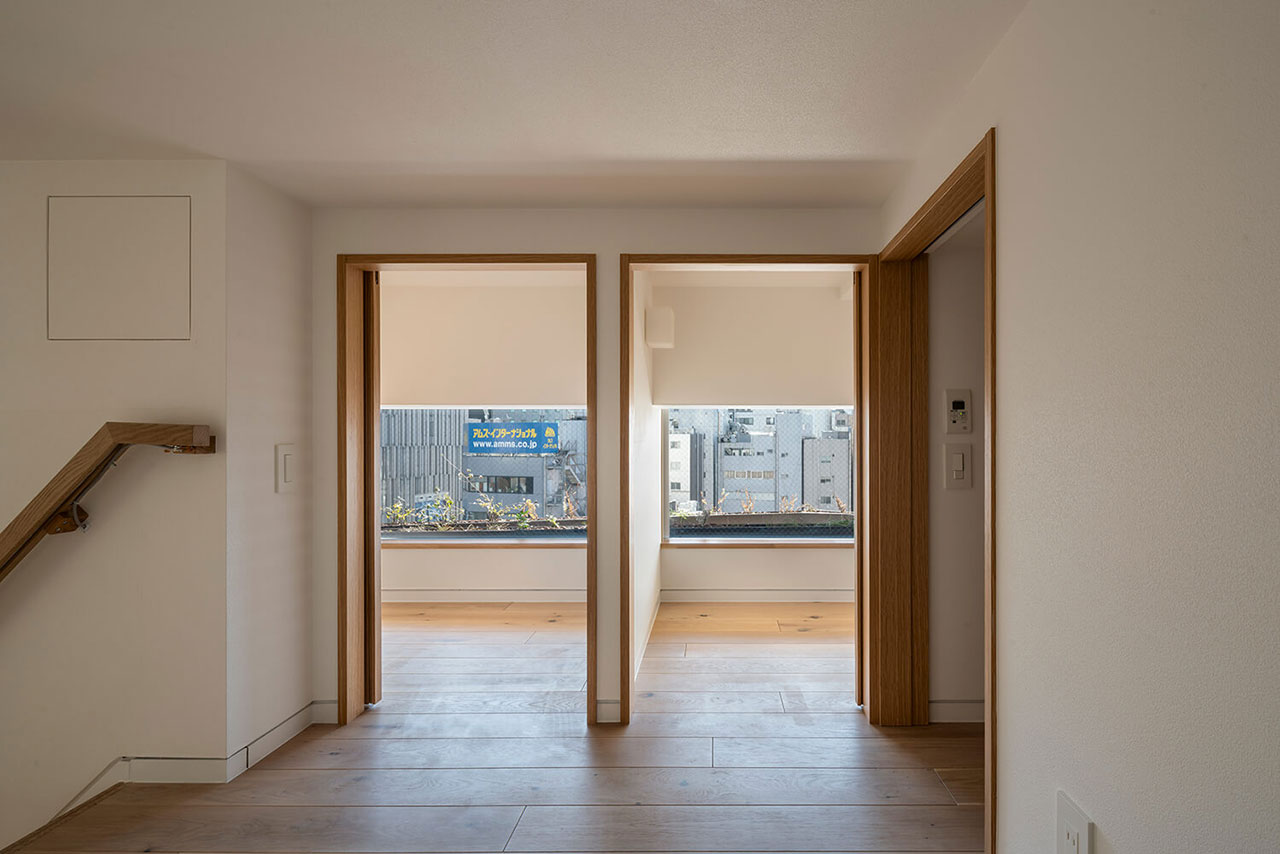
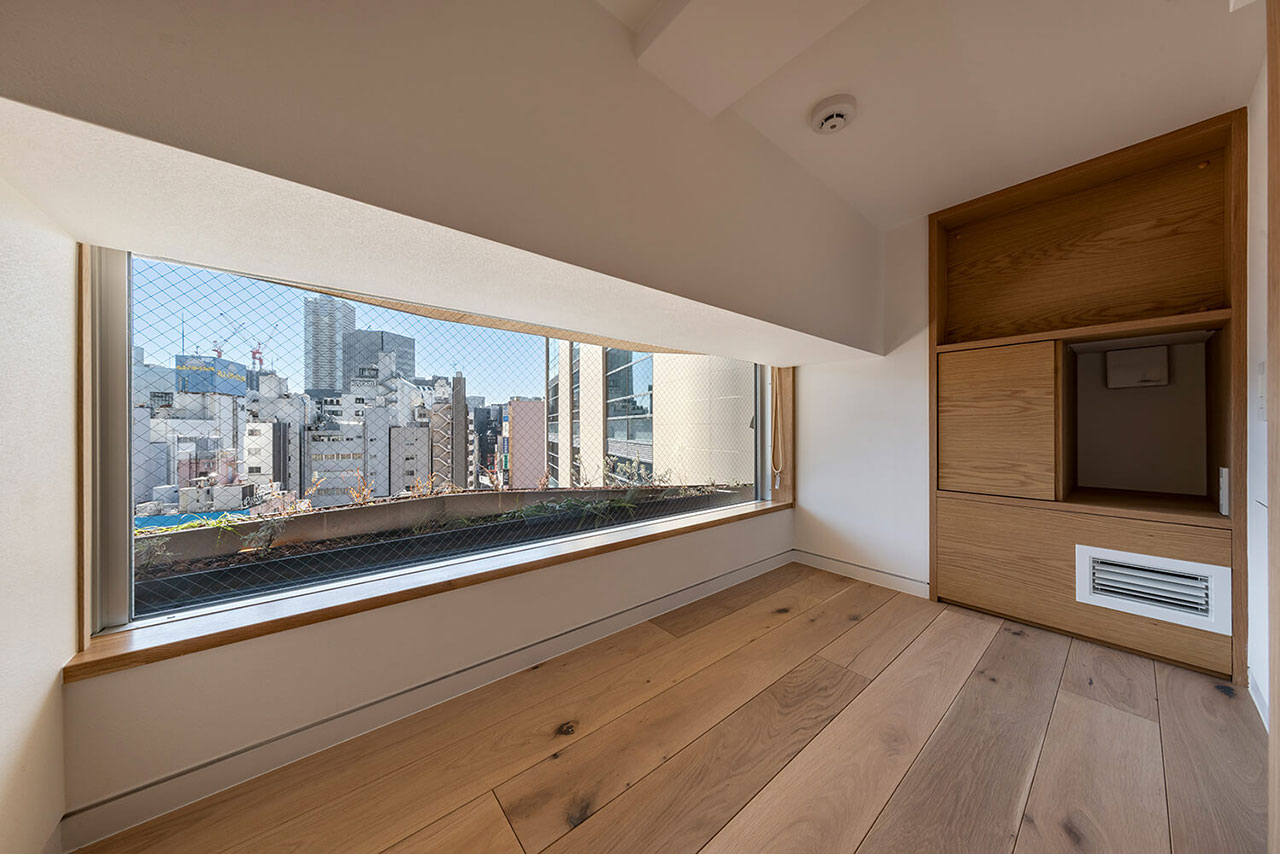
A critical element in achieving this was the strategic deployment of exceptional floor-to-ceiling heights, averaging approximately 13 feet throughout the building. This is notably generous by any urban mixed-use standard, particularly in a city where spatial efficiency often dictates lower ceiling heights. This decision was partly facilitated by the site’s relatively relaxed height restrictions, a beneficial allowance that Key Operation Inc. chose to exploit to its fullest potential, rather than simply meeting minimum code requirements. This choice reflects a profound architectural conviction: that height is not merely leftover zoning capacity but a powerful tool for cultivating "breath, light, and spatial complexity" within a compact urban envelope. By creating vertical volume, the architects effectively counteracted the horizontal constraints of the narrow site, producing an interior register of expansiveness that would otherwise be unattainable. This deliberate spatial philosophy underlines the project’s success in reinterpreting density, proving that thoughtful design can transform perceived limitations into distinct advantages for urban dwellers and users.
Dynamic Residential Living: A Four-Level Domestic Experience
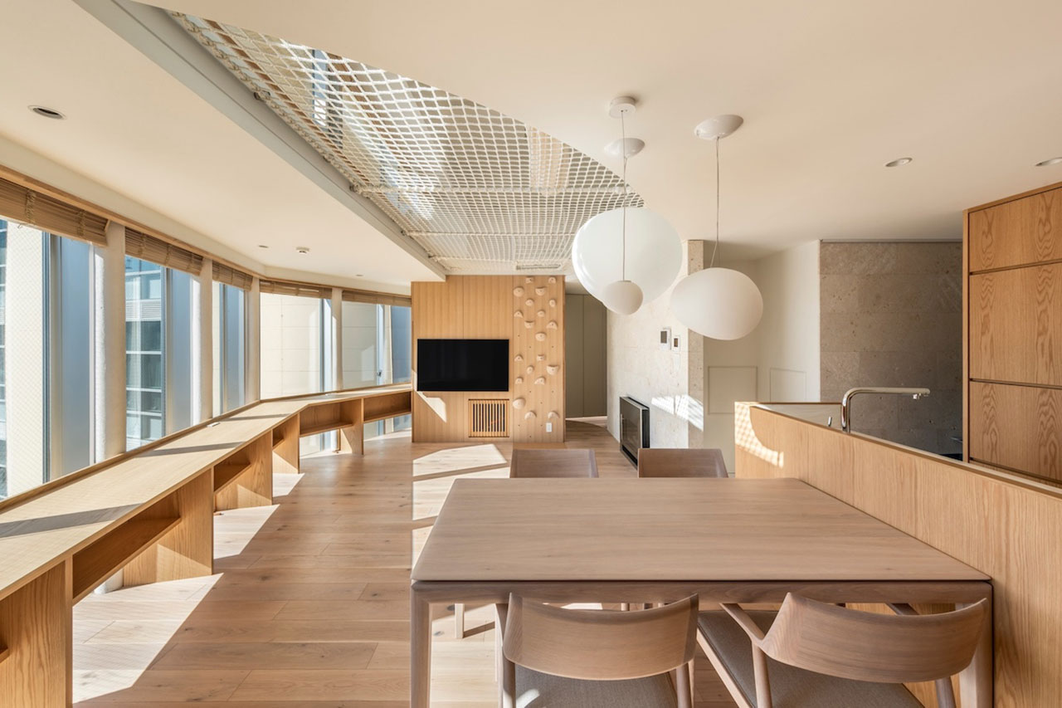
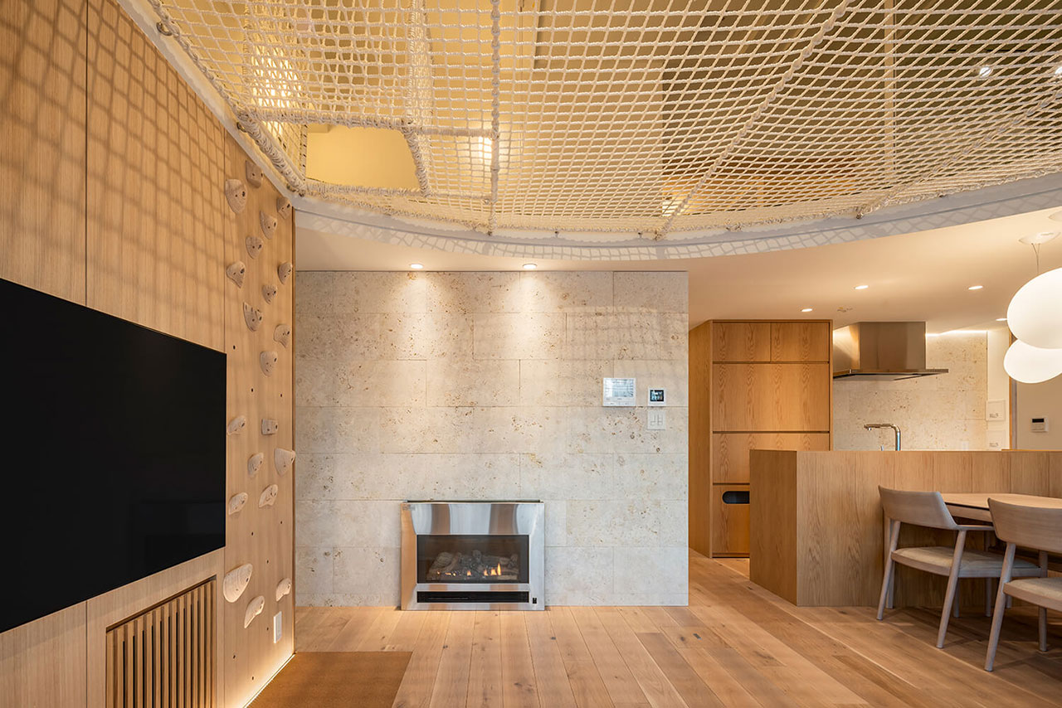
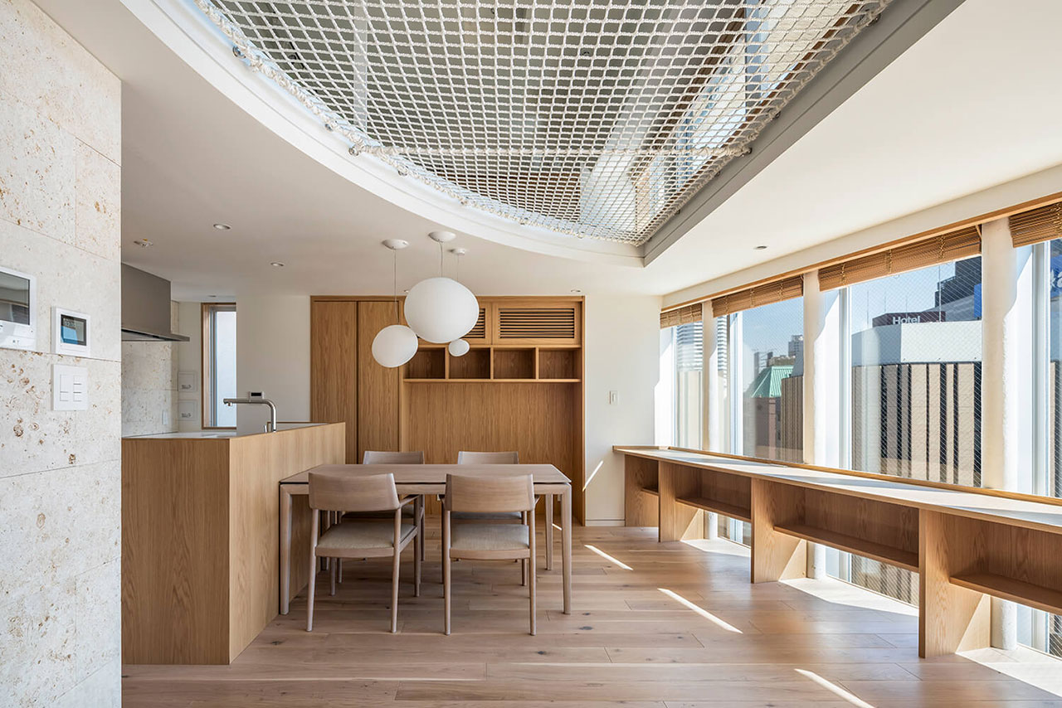
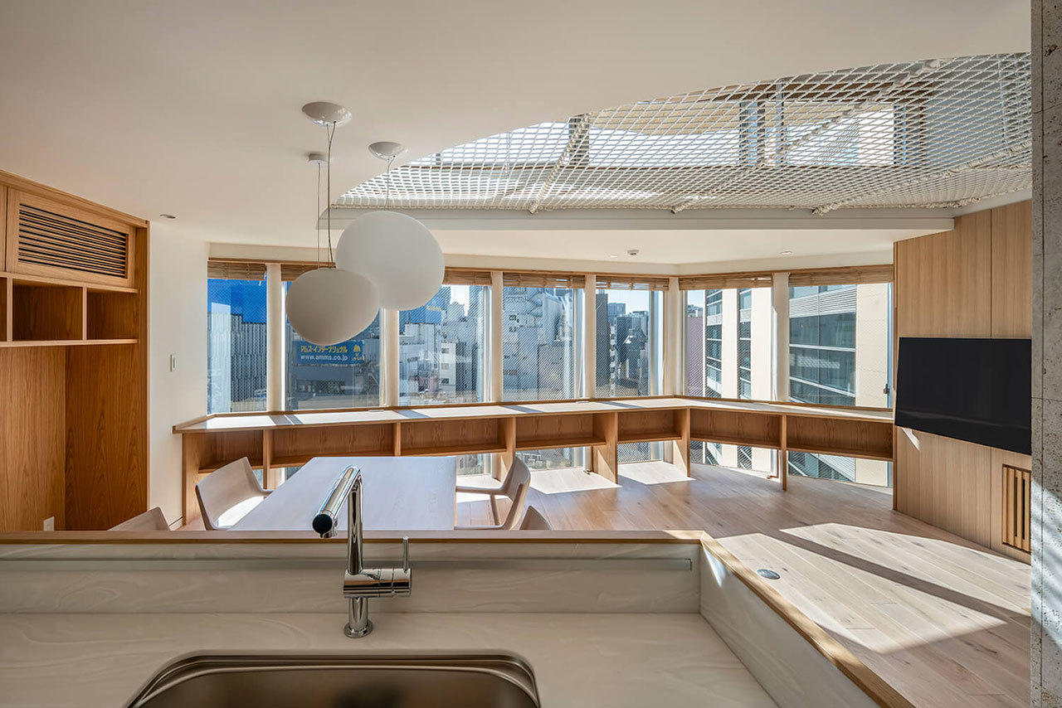
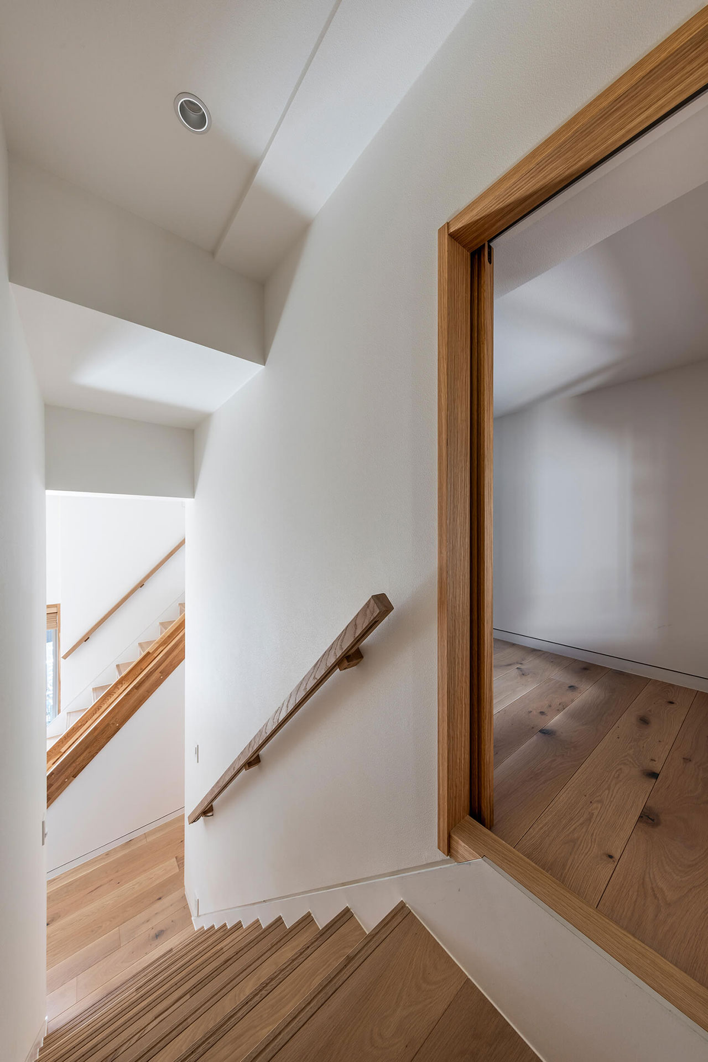
The residential units, located on the seventh and eighth floors, are perhaps the most audacious expression of Clerestory Garden’s innovative spatial logic. Organized as maisonettes spanning two floors, these units transcend the typical two-story format through the ingenious integration of lofts and multi-functional spaces. The architects describe each maisonette as a "quartet" – a four-level domestic environment skillfully compressed into a two-story envelope. This vertical layering creates a highly dynamic and interactive living experience.
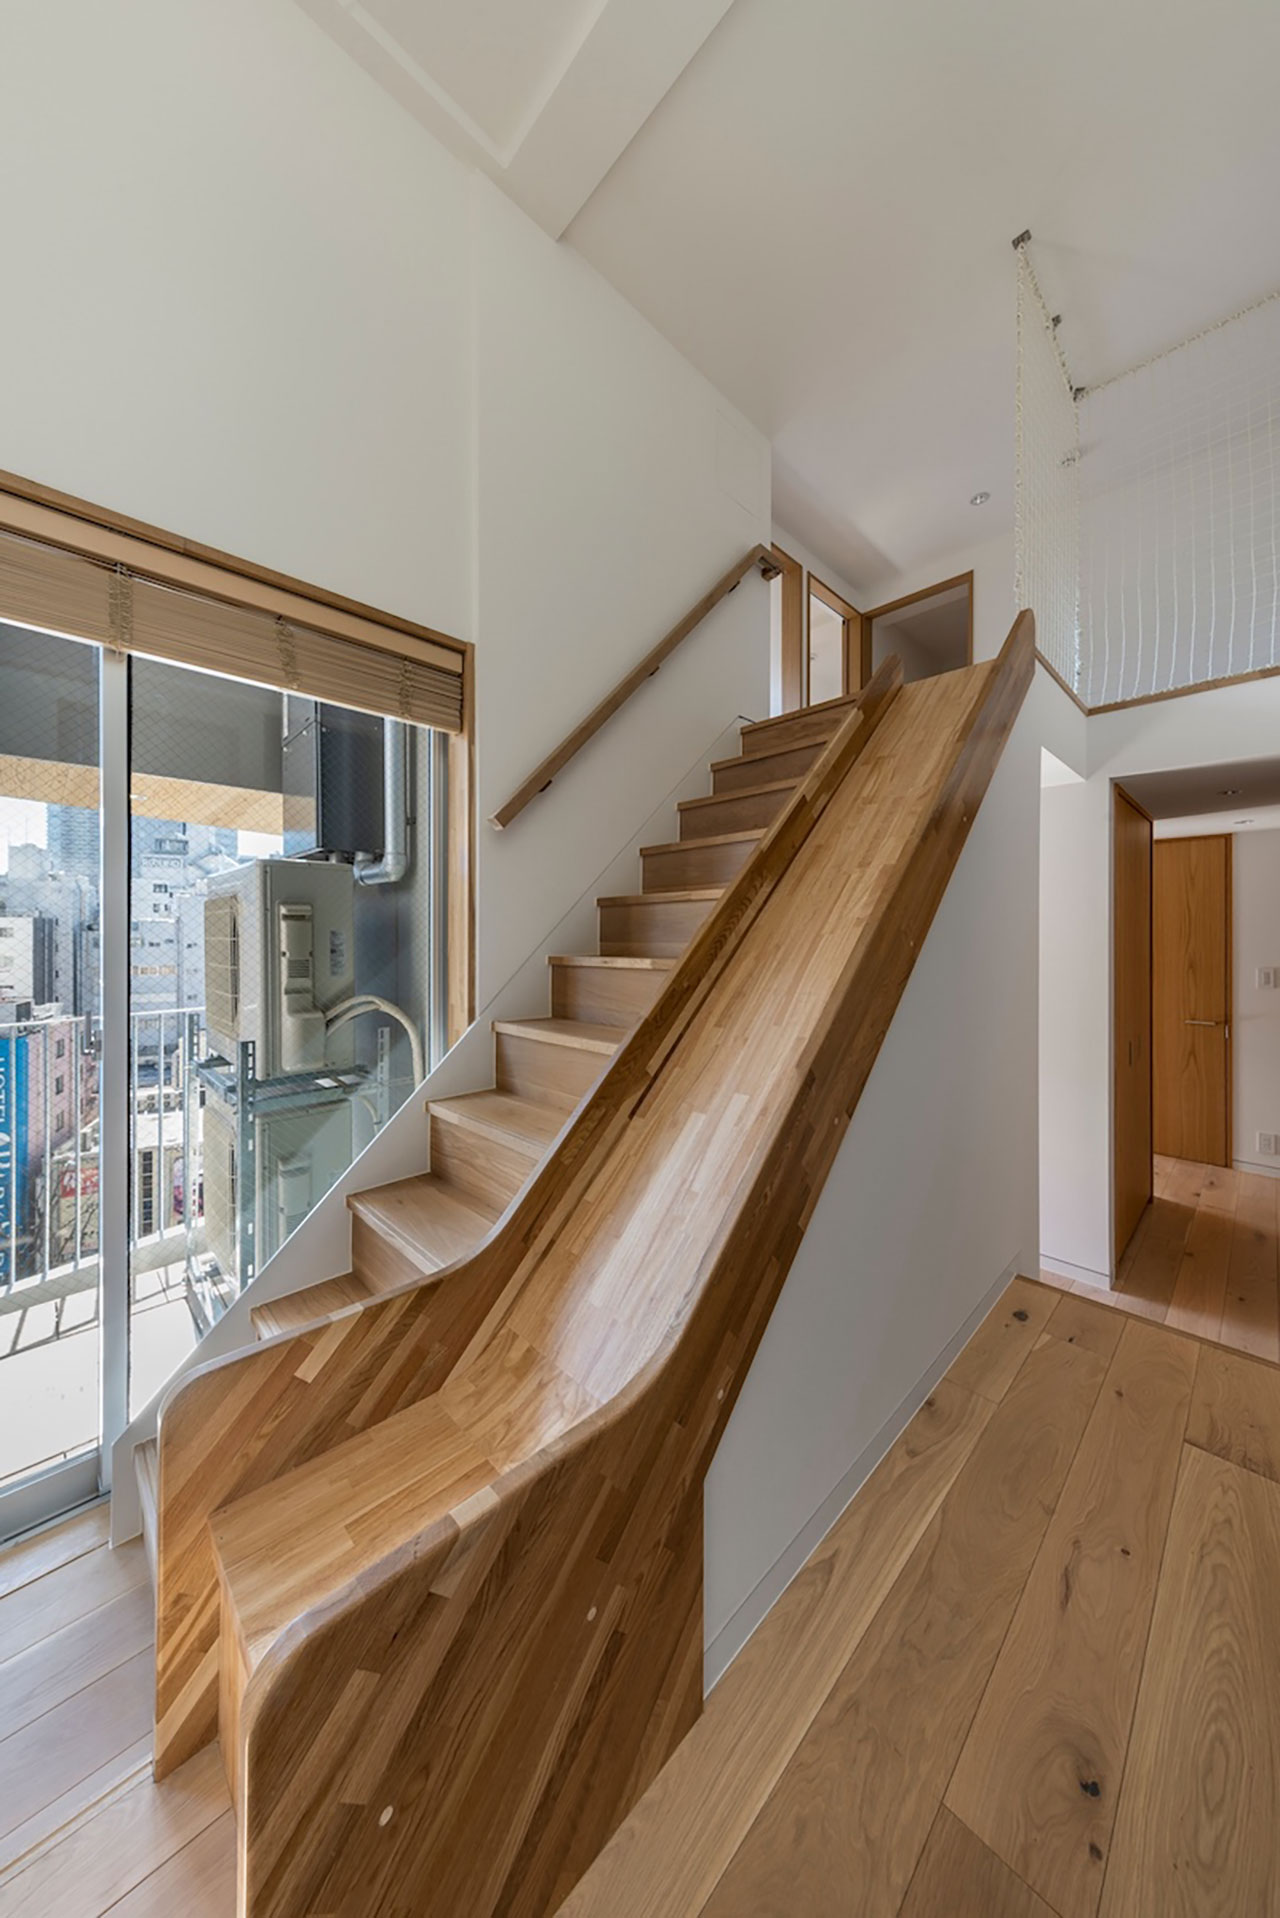
Circulation within these residences is far from a mere utilitarian function; it becomes an integral part of the living experience itself. Staircases are designed not just for movement but as "spatial events," encouraging exploration and interaction within the home. The most striking examples of this are the playful elements embedded within the units: a sleek wooden slide seamlessly connects different levels, offering an unconventional and exhilarating mode of transit, particularly appealing to families. Furthermore, the eighth-floor residential unit pushes this concept furthest with a dramatic curved atrium that vertically opens the living-dining space. Within this void, a robust net is suspended, forming a unique hammock-like platform accessible from above via an interior bouldering wall. This not only adds a recreational dimension but also creates an informal, communal relaxation zone, blurring the lines between living space and playground.
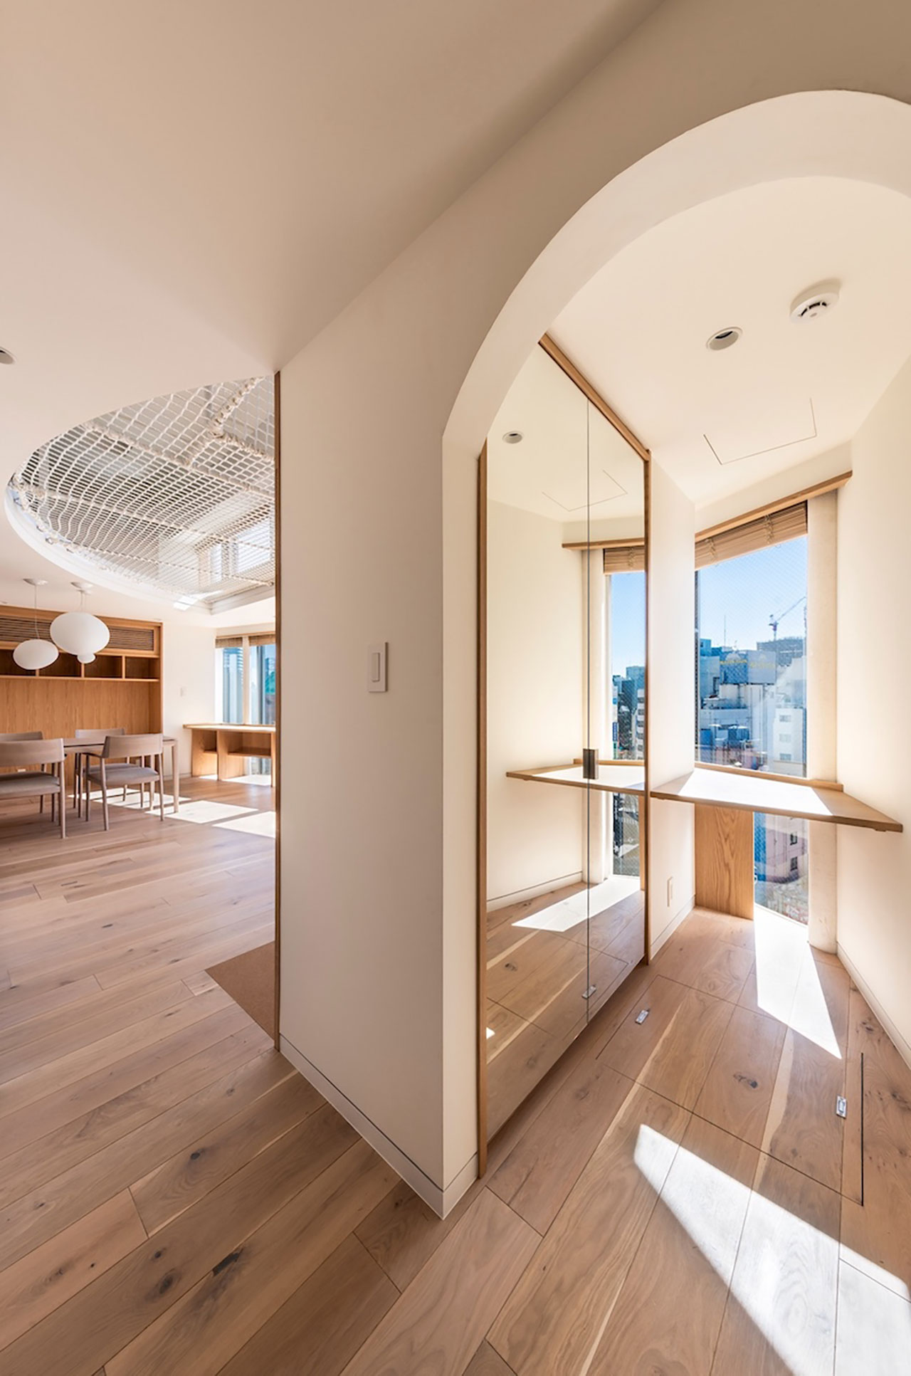
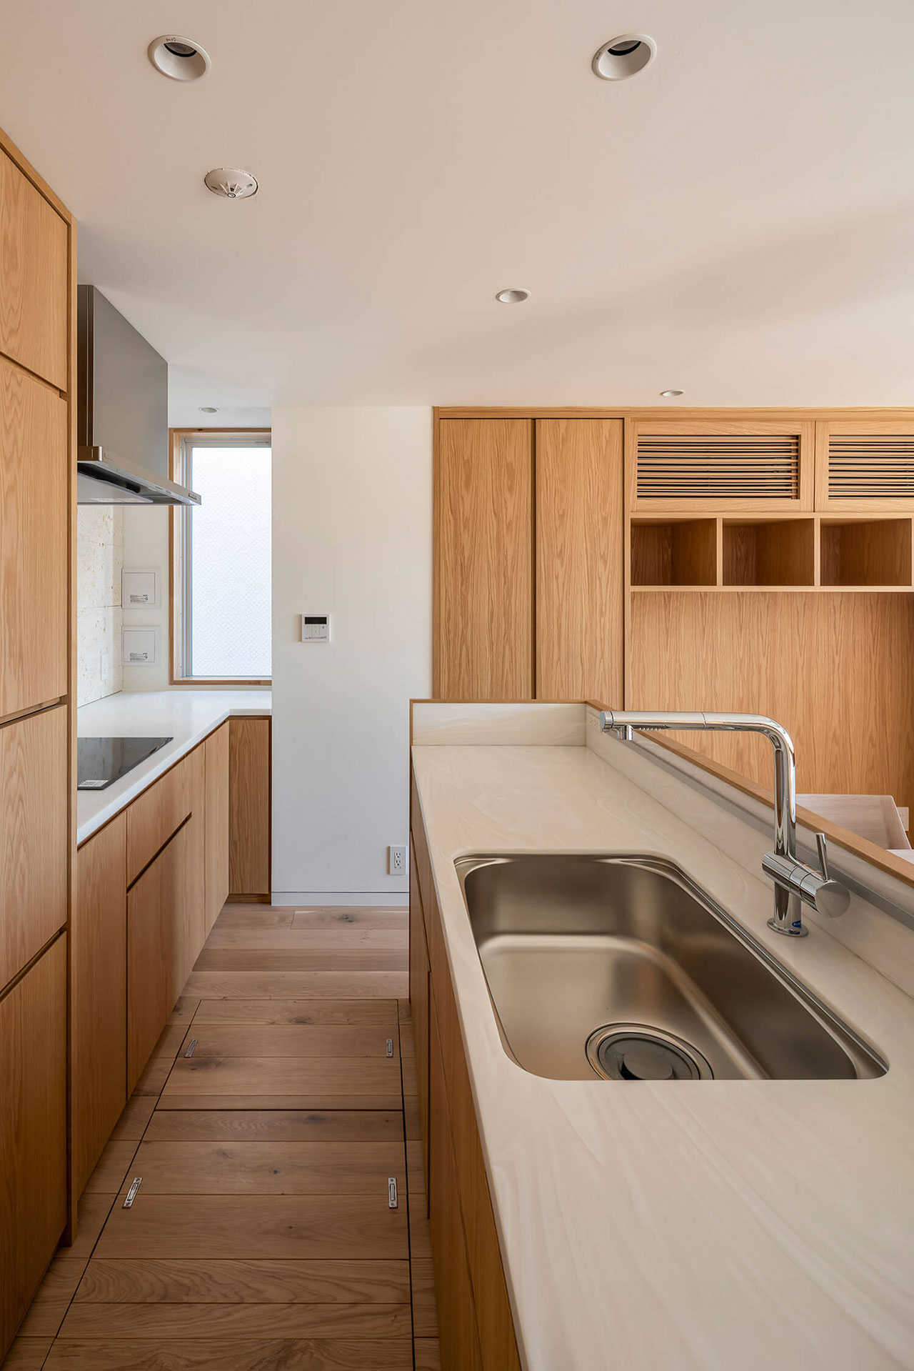
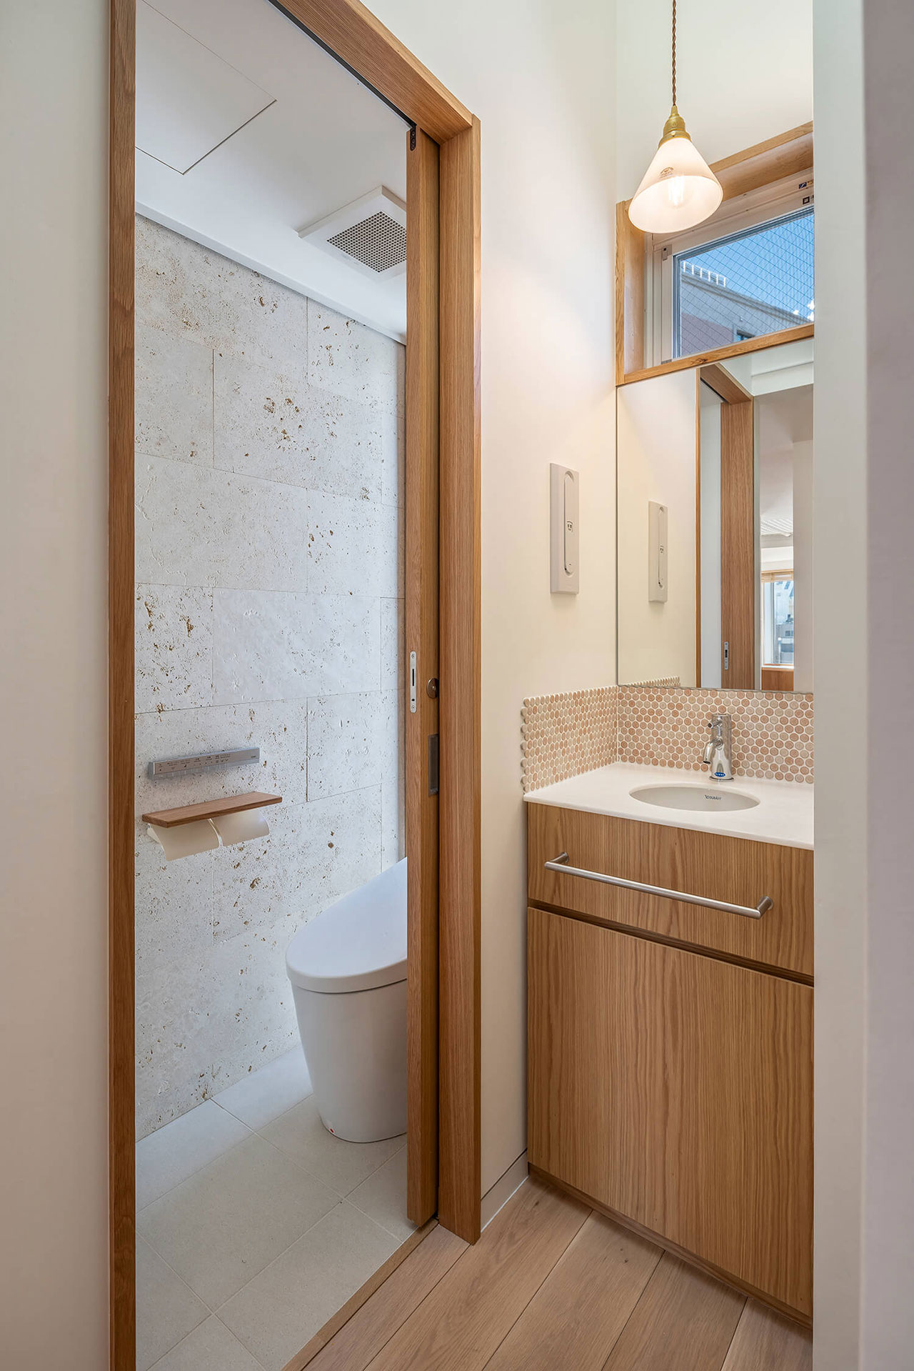
By arranging private rooms and wet areas on the seventh floor, the domestic program unfolds as a three-dimensional sequence rather than a conventional stacked plan. This vertical choreography fosters a sense of discovery and varied experiences within a compact footprint, effectively maximizing the utility and enjoyment of every cubic foot. This inventive approach to residential design offers a compelling vision for modern urban living, particularly in cities where space is at a premium, demonstrating how imaginative architecture can enhance quality of life and foster a unique sense of home.
Integrated Commercial Spaces and Public Engagement
Beyond its innovative residential offerings, Clerestory Garden’s commercial sections, occupying the lower floors, apply the same "cross-sectional intelligence" to create flexible and engaging spaces. The first- and second-floor tenant spaces are designed with versatility in mind, capable of operating independently or being seamlessly joined through internal stairs and a dumbwaiter. This flexibility allows for a diverse range of commercial uses, from standalone boutiques to multi-level cafes or specialized service providers. The third through sixth floors are envisioned for a variety of uses, including shops, clinics, and other community-oriented services, aligning with Ikebukuro’s evolving role as a comprehensive urban center.
This thoughtful commercial integration extends to the building’s interaction with the public realm. The facade, particularly at street level, is designed to engage passersby and create a welcoming interface with Naka-Ikebukuro Park. The architects’ decision to prioritize transparency and visual connection with the park ensures that the commercial activities within contribute to the vibrancy of the streetscape, rather than presenting an impermeable barrier. This approach fosters a sense of community and accessibility, enhancing the overall pedestrian experience in the area.
The Verdant Facade: Transom Gardens and Luce Jardin
One of Clerestory Garden’s most distinctive and environmentally conscious features is its innovative facade treatment, centered around what the architects term "transom gardens" and the "Luce Jardin" (Light Transom Garden). These are three-dimensional plantings strategically installed within the upper sections of the approximately seven-foot-high windows, specifically in the transom sections above the primary viewing panes. This creates interstitial green volumes that are layered between the interior tenant spaces and the bustling street.
The architects deliberately chose this recessed planting strategy over conventional wall greening. Their rationale was twofold: to maintain crucial visibility into the tenant spaces, allowing businesses to showcase their offerings and natural light to penetrate deeply, while simultaneously imbuing the facade with a softer, more verdant presence that harmonizes with the adjacent plaza. The result is not merely greenery applied to the exterior surface but greenery that is intricately woven into the very section of the building. Set back into these recesses above a lower portion that extends to the site boundary, the transom gardens cleverly allow the building to maximize its leasable floor area – a critical economic consideration in central Tokyo – while introducing a porous, planted depth along the facade.
Behind these transom gardens, windows aligned with the building’s internal grid form the "Luce Jardin." Here, daylight filters softly through the vibrant planting, casting dappled light and natural shadows into the interior spaces. This creates a dynamic and calming atmosphere, connecting occupants with nature even in the heart of the city. Furthermore, timber detailing on the underside of the transom garden eaves creates a "second facade" experienced from eye level when looking upwards. This natural material introduces a tactile warmth to a building otherwise defined by the precision and constraints of urban density, adding an unexpected organic layer to its sophisticated exterior. This multi-layered approach to greenery not only enhances the building’s aesthetic appeal but also contributes to urban biodiversity and microclimate regulation, showcasing a holistic design strategy.
Structural Ingenuity and Future Implications
Beneath its striking facade and dynamic interiors, Clerestory Garden also showcases a pragmatic structural innovation. Rather than rigidly adhering to the polygonal exterior shape of the irregular site boundary, the architects opted for a simpler, more cost-effective central grid for the building’s structural frame. This decision prioritized construction efficiency and economic viability, crucial factors in complex urban developments. Despite the rational internal frame, the exterior design was still able to elegantly respond to the irregular site geometry, demonstrating a clever decoupling of structural logic from architectural expression. This approach allowed for both economic sensibility and aesthetic responsiveness, proving that structural simplicity can coexist with intricate facade design.
Clerestory Garden ultimately presents a compelling, more porous model for the mid-rise city building, particularly relevant for hyper-dense metropolises like Tokyo. It successfully maximizes the essential floor area ratio required for commercial viability while meticulously carving out interstitial spaces for planting, abundant natural light, and dynamic human movement. In doing so, it achieves a remarkable harmonization with the revitalized Naka-Ikebukuro Park and the surrounding urban fabric. The project challenges prevailing architectural paradigms by producing an architecture of density that, against all expectations, feels unexpectedly expansive and genuinely livable.
The implications of Clerestory Garden extend beyond its immediate site. It serves as a potent case study for future urban developments globally, demonstrating how thoughtful, innovative design can address the twin challenges of increasing population density and the imperative for enhanced quality of life in urban centers. By integrating green spaces, fostering playful residential environments, and creating flexible commercial zones, Key Operation Inc. / Architects have not only built a remarkable structure but have also offered a blueprint for a more humane, sustainable, and imaginative urban future, proving that density does not have to equate to compression, but can instead unlock new dimensions of urban experience.