Cintya Tara Annisa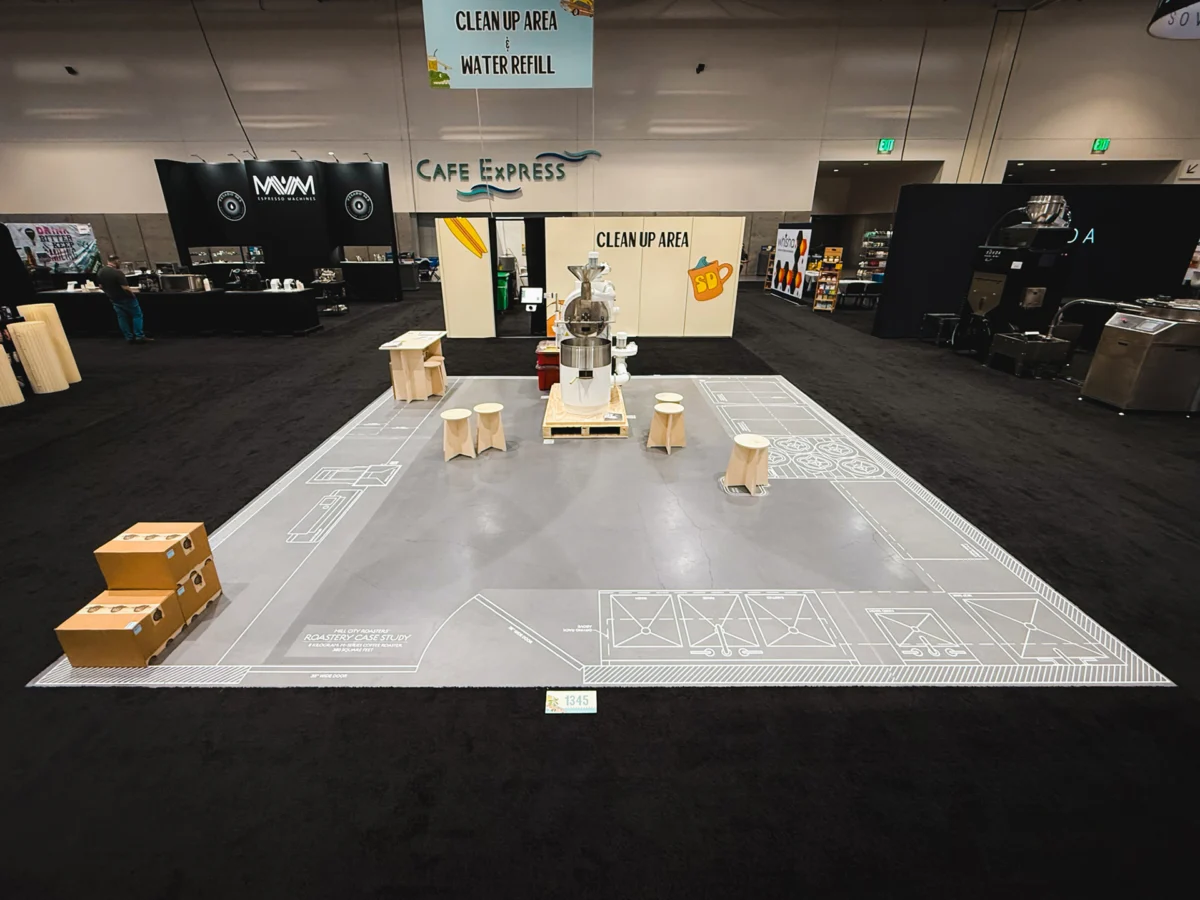
The Specialty Coffee Association (SCA) Expo, a premier global gathering for the coffee industry, recently served as the stage for a significant departure from traditional trade show marketing. Mill City Roasters, a Minneapolis-based manufacturer of coffee roasting equipment and a prominent provider of industry education, unveiled a 400-square-foot installation in San Diego that functioned as a living "roastery case study." Moving away from the high-gloss, heavily partitioned booths typical of international conventions, the company utilized a minimalist, two-dimensional floor plan design to help prospective entrepreneurs visualize the spatial and logistical requirements of a professional roasting operation. The installation, which simulated a 1:1 scale blueprint, aimed to bridge the gap between abstract business planning and the physical realities of facility management.
Strategic Shift in Trade Show Architecture
The specialty coffee industry, valued at over $20 billion in the United States alone, relies heavily on annual expositions for equipment manufacturers to showcase new hardware. However, as the market for "nanoroasters" and boutique roasting operations expands, the challenge for manufacturers has shifted from simply selling machines to providing comprehensive operational consulting. Mill City Roasters’ VP Director of Operations & Design, Angie Davis, spearheaded the "blueprint booth" concept to address this evolution.
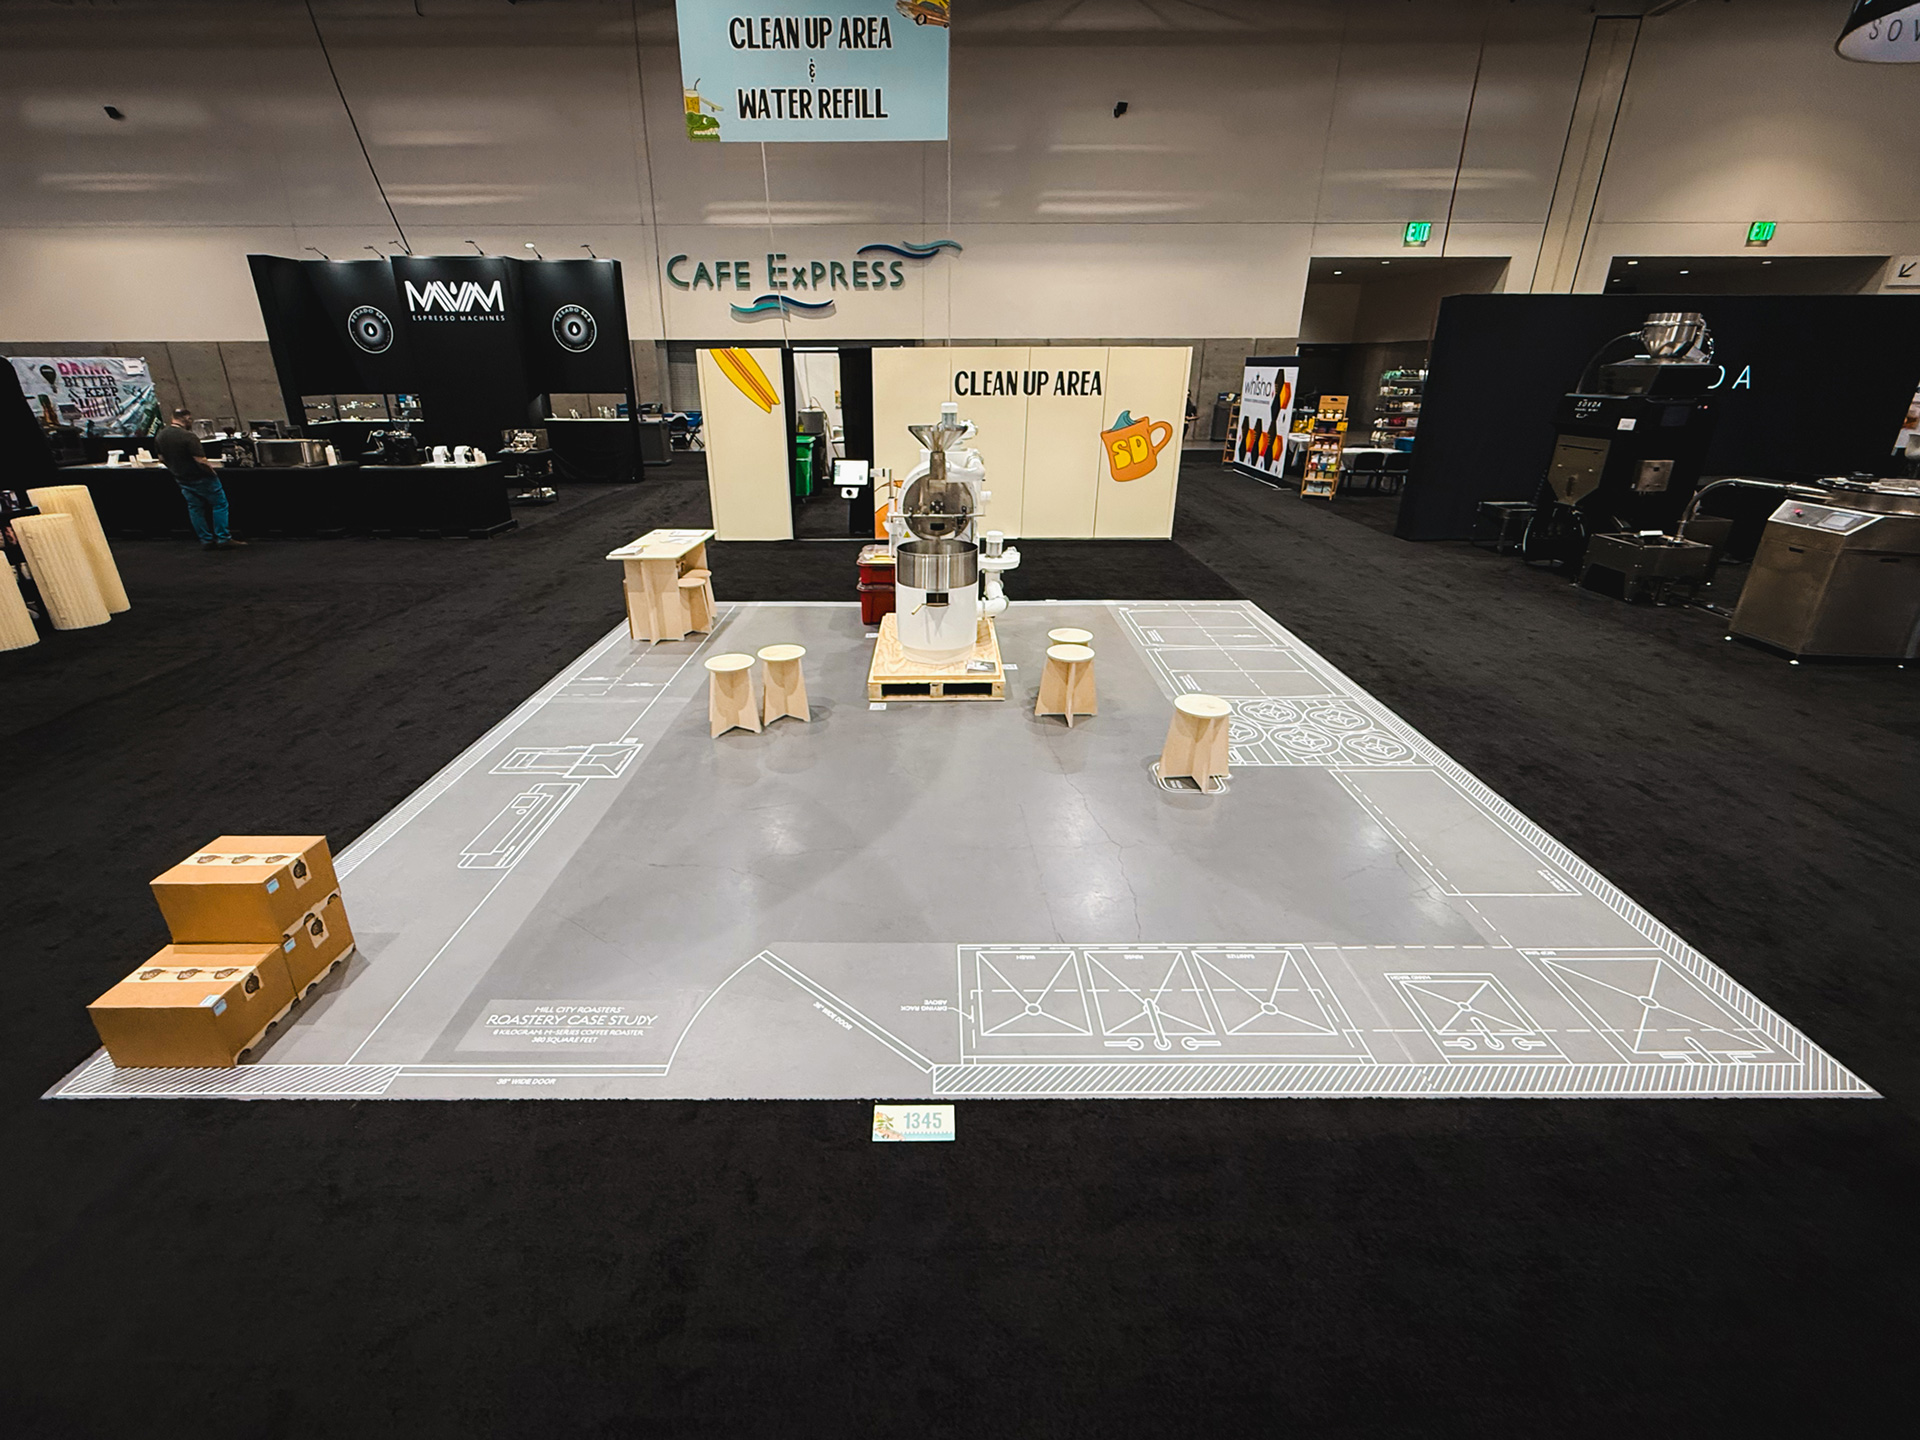
The installation was centered around the company’s new M-Series roaster, the first of its line to be manufactured entirely within the United States. Rather than surrounding the machine with traditional marketing collateral, the design team opted for a "mic drop" aesthetic: a single roaster placed under a spotlight within a meticulously mapped-out workspace. The floor of the San Diego Convention Center was transformed into a technical drawing using anti-skid floor decals, illustrating the exact placement of green coffee pallets, bagging stations, sinks, and workflow paths.
Chronology of Development and Implementation
The development of the blueprint concept began several months prior to the Expo, driven by the realization that a standard 400-square-foot booth—the size of a 20-by-20-foot patch of convention floor—is roughly equivalent to the size of a standard two-car residential garage. This spatial coincidence provided the perfect laboratory for a case study in small-scale roasting.
- Conceptual Phase: The design team identified that many clients struggle with "spatial math"—calculating how much room is required not just for the roaster, but for the movement of inventory and compliance with health codes.
- Testing and Prototyping: Before the event, the team experimented with various 1:1 scale tools in Minneapolis, including full-scale paper footprints and painter’s tape layouts. The final decision was made to use industrial-grade vinyl floor decals, which offer the clarity of a CAD (Computer-Aided Design) drawing while maintaining durability for high-traffic environments.
- Regulatory Approval: The concept faced initial skepticism from convention center management. Standard trade show booths are typically constructed from modular walls and carpet. A booth consisting entirely of floor stickers raised concerns regarding floor damage and post-event cleanup. Mill City Roasters secured approval by demonstrating the "peel-and-stick" technology of the decals, which leaves no residue.
- Installation: The physical setup in San Diego required three hours of precision application. The team manually aligned the decals to ensure the workflow measurements were accurate to the inch, effectively creating a "walkable" floor plan for attendees.
Technical Specifications of the Roastery Case Study
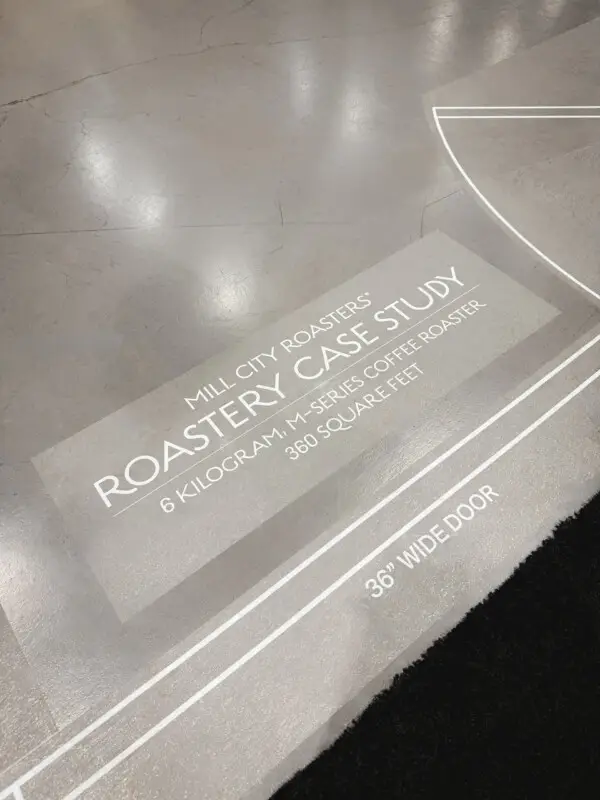
The installation was not merely an artistic statement but a data-driven model of an efficient roasting business. The "case study" was designed around a roaster with a six-kilogram batch capacity, operating 20 hours per week. This specific volume was chosen as it represents a common entry point for wholesale businesses or high-volume cafes.
Workflow Optimization
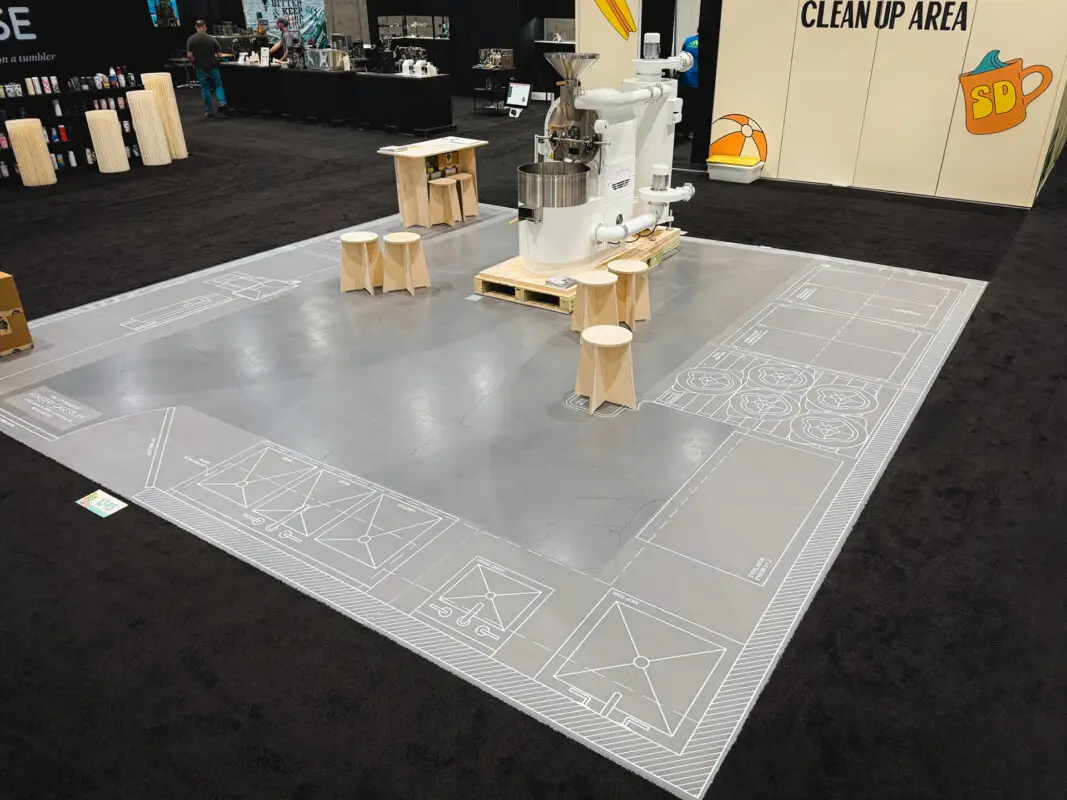
The layout demonstrated a "right-to-left" workflow. Green coffee delivery and storage were positioned on the right side of the machine, accommodating the maximum inventory load expected on a monthly delivery cycle. The roasted coffee processing and bagging stations were placed on the left, adjacent to the roaster’s control panel. This allows a single operator to manage the bagging of previous batches while monitoring the current roast profile via automation software such as RoastPATH.
Regulatory and Sanitary Requirements
A critical component of the blueprint was the inclusion of mandatory health and safety infrastructure. The design mapped out:
- A three-compartment sink: Necessary for equipment sanitation.
- Hand-wash and mop stations: Essential for meeting food manufacturing certification standards.
- Double 36-inch doors: The plan advocated for double doors over overhead garage doors to maximize wall space and ensure the easy movement of pallets and machinery.
- Vertical Storage: The blueprint indicated where drying racks and shelving should be placed above workstations to maximize the 400-square-foot footprint.
Analysis of Economic and Operational Implications
The "roastery case study" addresses a major bottleneck in the specialty coffee supply chain: the transition from retail to production. For many entrepreneurs, the cost of leasing commercial space is a primary barrier to entry. By demonstrating that a professional, code-compliant roastery can exist within 400 square feet, Mill City Roasters provides a tangible roadmap for minimizing overhead costs.
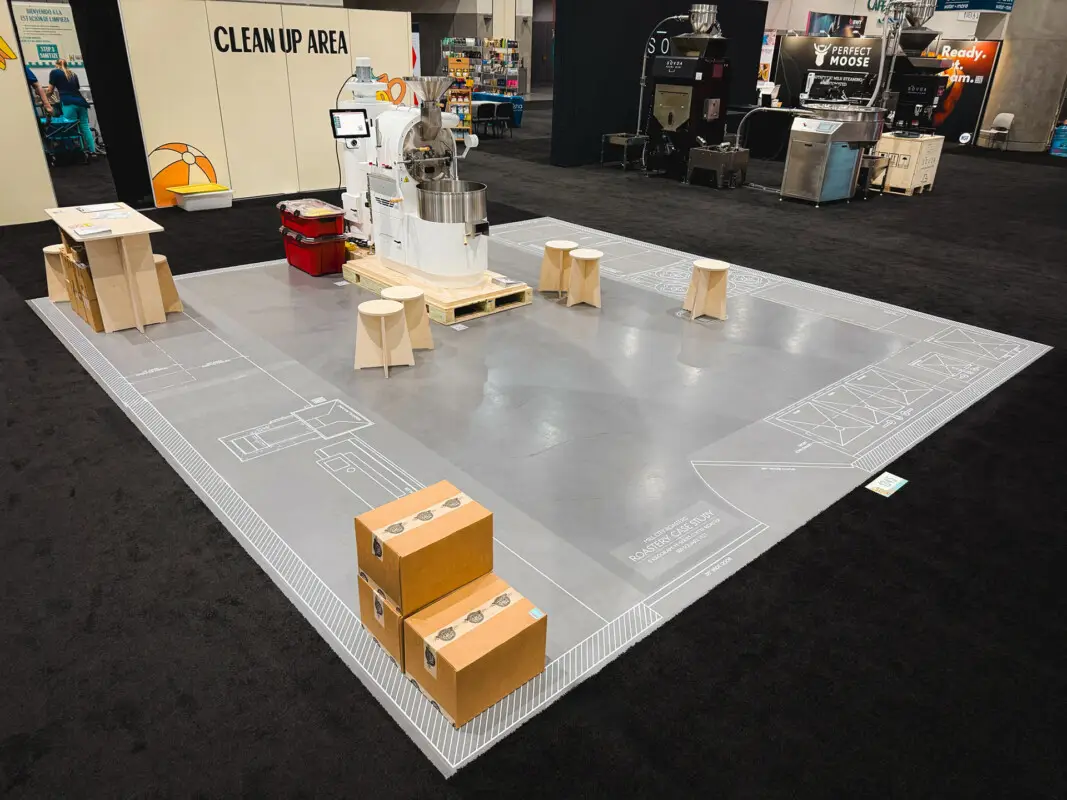
Furthermore, the design highlights the importance of "food manufacturing" mindsets. Many new roasters focus on the sensory aspects of coffee but overlook the legal requirements of operating a food facility. By physically marking the space required for sinks and hand-washing stations, the installation forces a confrontation with the logistical costs of compliance.
From a marketing perspective, the minimalist approach serves as a counter-strategy to "booth fatigue." Convention attendees are often overwhelmed by sensory stimuli. A clean, open space that invites "spatial math" encourages longer dwell times. As Angie Davis noted, providing stools that mimic the size of five-gallon buckets—common in roasting environments—not only reinforced the realism of the space but also provided a rare opportunity for attendees to rest, facilitating deeper consultative conversations between staff and potential clients.
Official Responses and Industry Reception
While the Specialty Coffee Association has not issued a formal statement on individual booth designs, the reaction from attendees and industry peers suggests a growing appetite for "experiential education" over traditional sales pitches. Observers noted that the booth functioned as a classroom as much as a showroom.
Angie Davis reflected on the risk of the minimalist design, stating that the challenge was to ensure the "less is more" approach didn’t appear as a lack of investment. "A 400-square-foot trade show booth just happens to be the ideal space for a roaster with a six-kilogram batch capacity," Davis explained. "Designing roastery spaces is a big part of purchasing a roaster from us. We always want to make sure that not only do you have the space for the roaster, but you have the space needed to process the amount of coffee needed to make your business go."
The company has indicated that while the full floor-decal concept may be difficult to replicate at every venue due to varying convention center regulations, the "Roastery Case Study" theme will remain a core part of their event strategy. This signals a broader trend in the equipment manufacturing sector toward "consultative selling," where the product is positioned within a larger ecosystem of business services.
Broader Impact on the Specialty Coffee Sector
The Mill City Roasters installation arrives at a time when the coffee industry is grappling with rising real estate costs and a shift toward localized production. By demystifying the physical requirements of a roastery, the company is lowering the psychological barrier for entry for independent business owners.
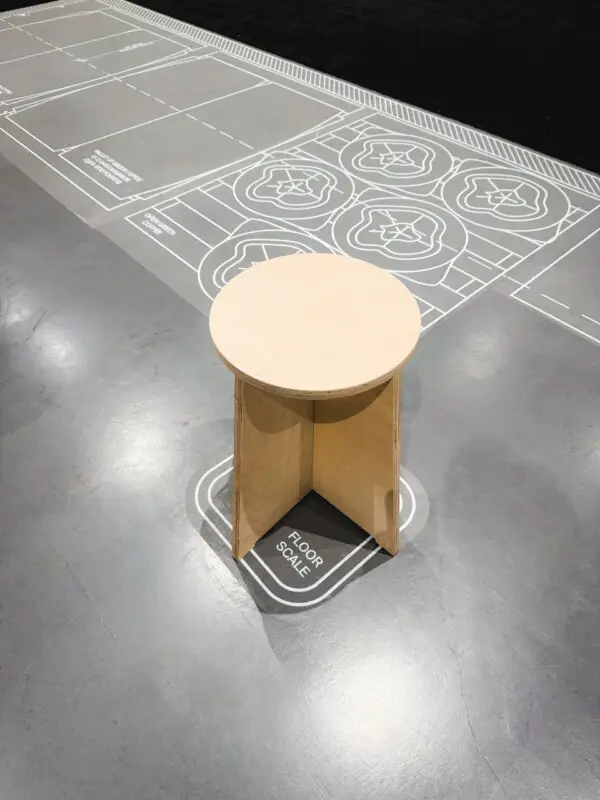
The use of 1:1 scale visualization tools—often used in architecture and high-end construction—represents a professionalization of coffee business planning. As the industry matures, the integration of CAD-based spatial planning with traditional roasting education is likely to become a standard expectation for equipment suppliers.
The San Diego installation proved that a trade show space could be "moving" not through emotional appeals, but through the clarity of a well-executed plan. It transformed the convention floor from a marketplace into a laboratory, allowing the next generation of roasters to literally step into their future businesses and evaluate the viability of their dreams with mathematical precision. This shift from "selling a machine" to "mapping a future" may well define the next decade of industry trade shows.