Indra Kusuma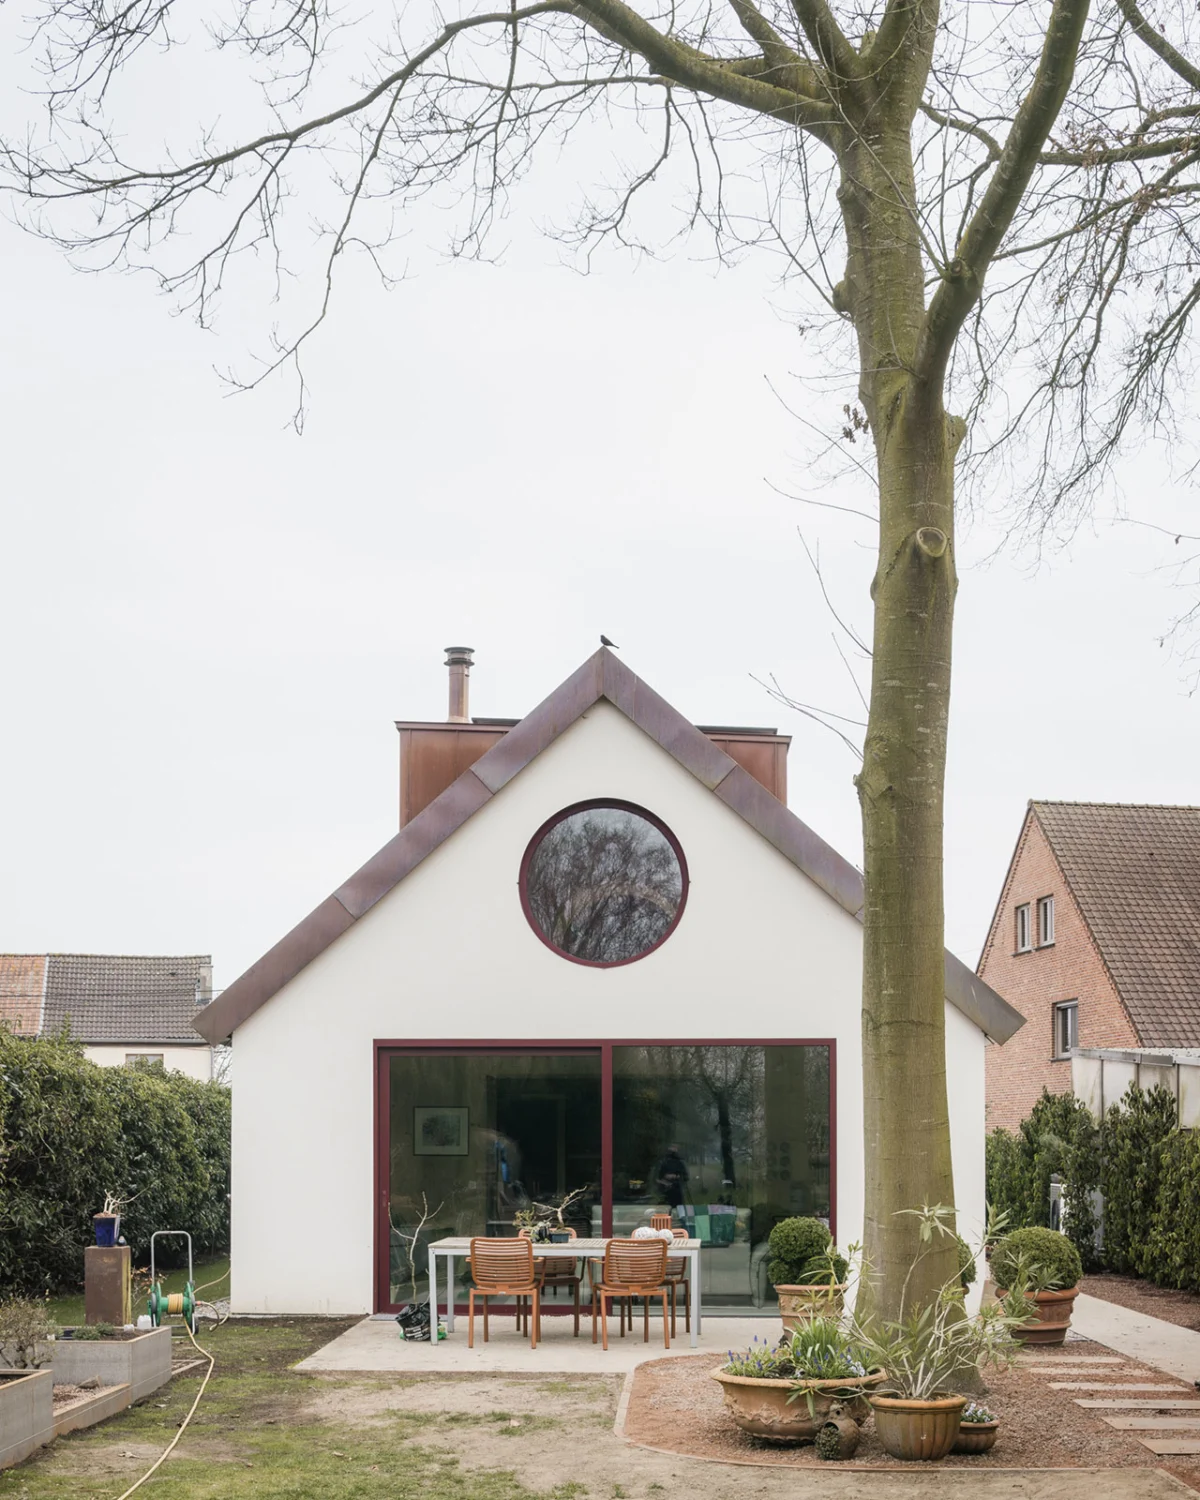
As global populations continue their inexorable shift towards an older demographic, the field of architecture faces an increasingly urgent and complex challenge: how to design living spaces that seamlessly integrate physical accessibility and adaptive functionality without inadvertently reducing the experience of later life to a purely clinical or utilitarian condition. All too frequently, housing solutions tailored for an aging populace prioritize efficiency and safety above all else, often at the expense of vital elements such as atmosphere, personal identity, and emotional well-being. The pervasive outcome is a built environment that, while perfectly functional, seldom inspires or reflects an aspirational vision for one’s golden years. However, a groundbreaking project in Heifort, Belgium, known as Home for Life, by the innovative Belgian practice FELT, presents an entirely different paradigm. This residence proposes a future where aging is not merely a decline to be managed, but rather a profound and dignified stage of life that merits exceptional beauty, enduring autonomy, and architectural richness.
The Global Imperative: Addressing an Aging Population

The demographic landscape is undergoing a monumental transformation. According to the World Health Organization, the global population aged 60 years and older is projected to more than double by 2050, reaching 2.1 billion. This unprecedented demographic shift places immense pressure on societies worldwide, particularly concerning housing and healthcare infrastructure. The desire to "age in place"—remaining in one’s home and community as long as possible—is a deeply rooted aspiration for many older adults. Studies consistently show that aging in place contributes significantly to psychological well-being, social connection, and overall quality of life. Yet, the vast majority of existing housing stock was not conceived with these evolving needs in mind. Most homes present myriad accessibility barriers, from stairs and narrow doorways to unsuitable bathroom layouts, necessitating costly renovations or, more often, a reluctant move to specialized care facilities that can feel institutional and isolating.
Architectural responses to this challenge have historically leaned towards pragmatic, often stark, solutions. The focus has largely been on compliance with accessibility codes—ramps, grab bars, wider doors—which, while crucial, can inadvertently strip homes of their inherent warmth, character, and sense of personal history. The resulting environments, though functionally robust, frequently lack the emotional resonance and aesthetic appeal that define a true home. This prevailing design ethos has inadvertently created a visual shorthand for aging that often equates it with medical necessity and a loss of personal agency, a perception that FELT’s Home for Life actively seeks to dismantle.
A Philosophy of Dynamic Living: FELT’s Vision

FELT, led by founders Jasper Stevens and Karel Verstraeten, approached Home for Life with a foundational philosophy that rejects the notion of aging as a static, fixed condition demanding singular, unchanging solutions. Instead, their design is intrinsically woven with the anticipation of change over time, acknowledging the inherent unpredictability of future mobility challenges and personal needs. "You cannot fully predict future aging or possible challenges related to mobility," the studio elucidates, emphasizing that "flexibility has to be embedded in the architecture itself." This forward-thinking perspective is a radical departure from the ‘one-size-fits-all’ approach, advocating for a living environment that gracefully adapts alongside its occupants.
The project was commissioned by a retired couple, whose specific desire was to remain in their cherished home throughout their later years. This personal mandate fueled FELT’s commitment to creating a 170-square-meter residence that quietly integrates accessibility into a space defined less by overt accommodation and more by an overarching sense of spatial generosity and human-centered design. The architects understood that a truly "home for life" must evolve, providing continuous comfort and independence without compromising on the joy and beauty of daily living.
Design Unveiled: Subtlety Meets Sophistication
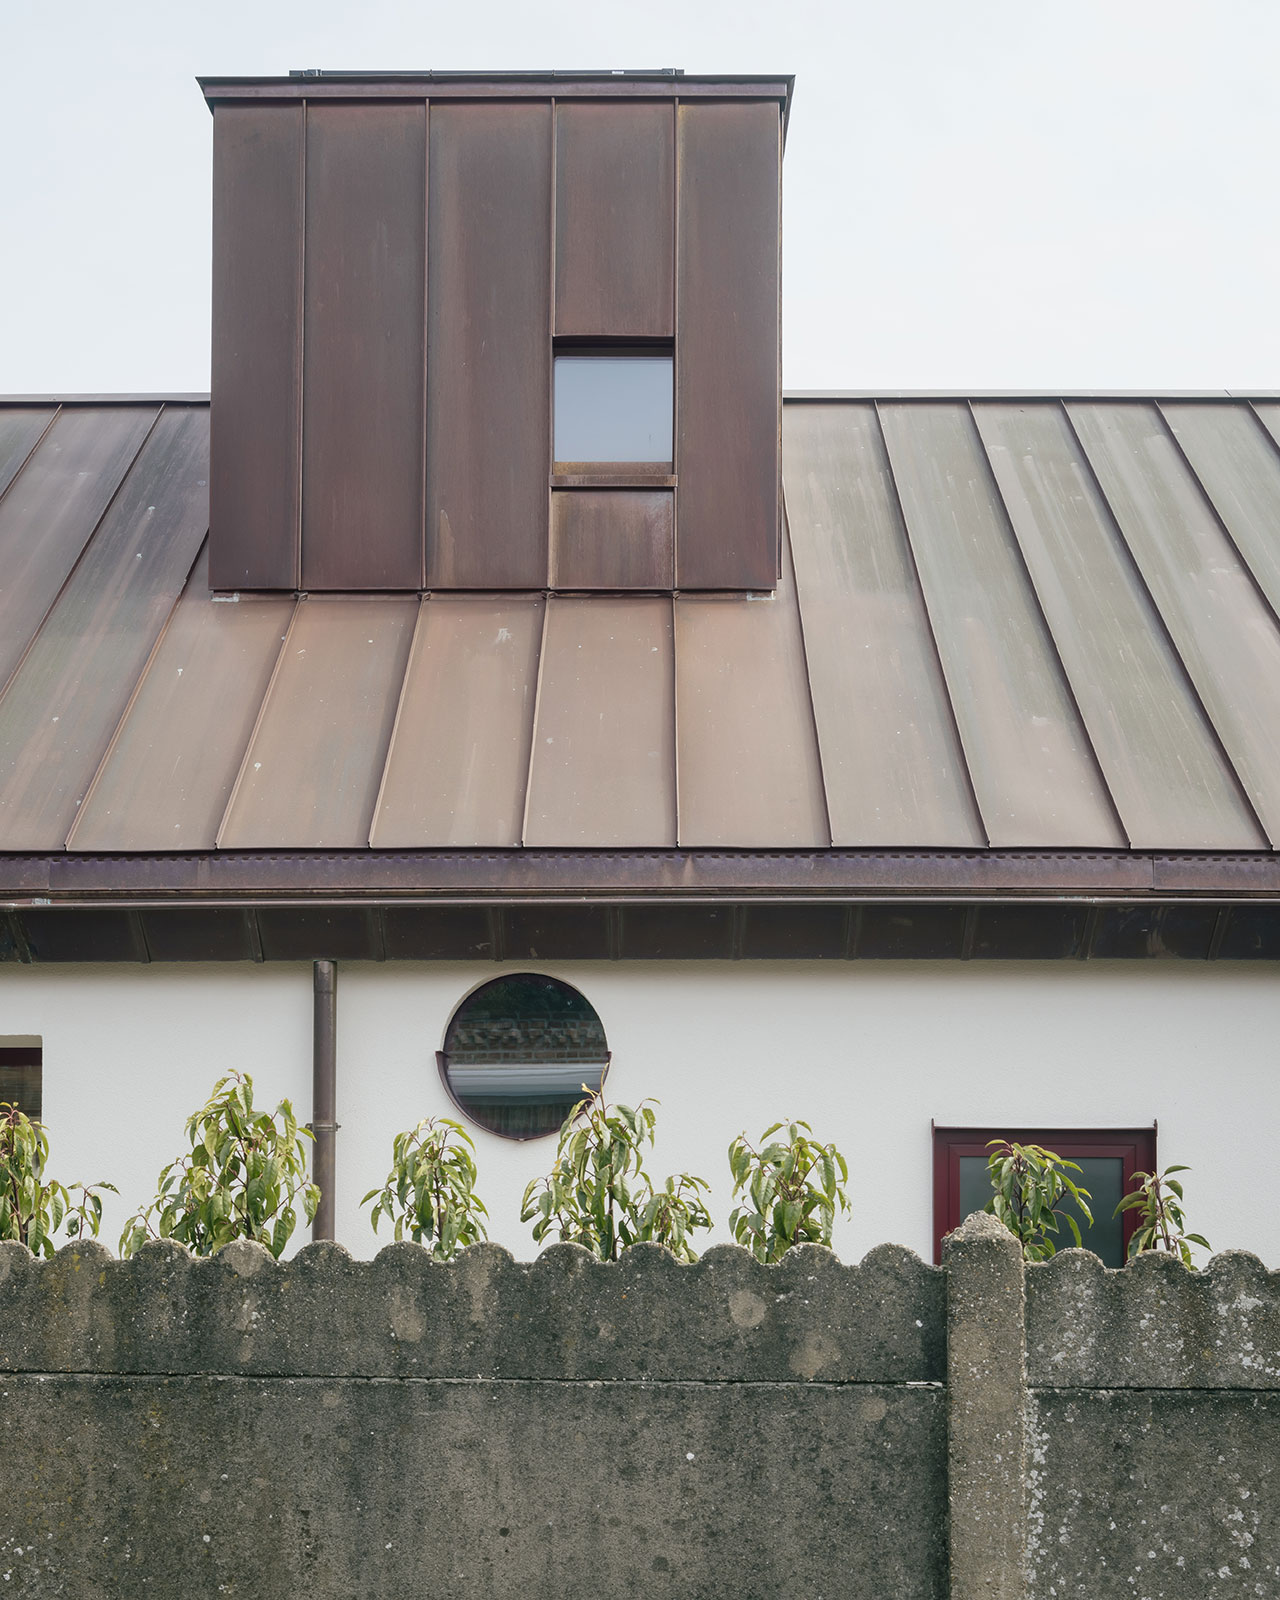
From its street-facing elevation in Heifort, the single-story Home for Life presents an almost archetypal facade. It is a compact, understated white volume, crowned by a distinctive copper-toned roof that promises to develop a rich patina over time. A singular, perfectly circular window punctuates the facade, imbuing the exterior with a touch of whimsical, almost childlike familiarity—a subtle nod to timeless domesticity. This restrained, almost humble exterior, however, artfully conceals an interior landscape of unexpected depth and complexity. Inside, light, natural timber, rhythmic spatial arrangements, and a carefully choreographed procession through rooms become active, vital participants in the daily life of the occupants. The contrast between the exterior’s quiet composure and the interior’s dynamic richness creates a delightful sense of discovery, reinforcing the idea that beauty and functionality can coexist harmoniously.
Embedding Accessibility with Grace
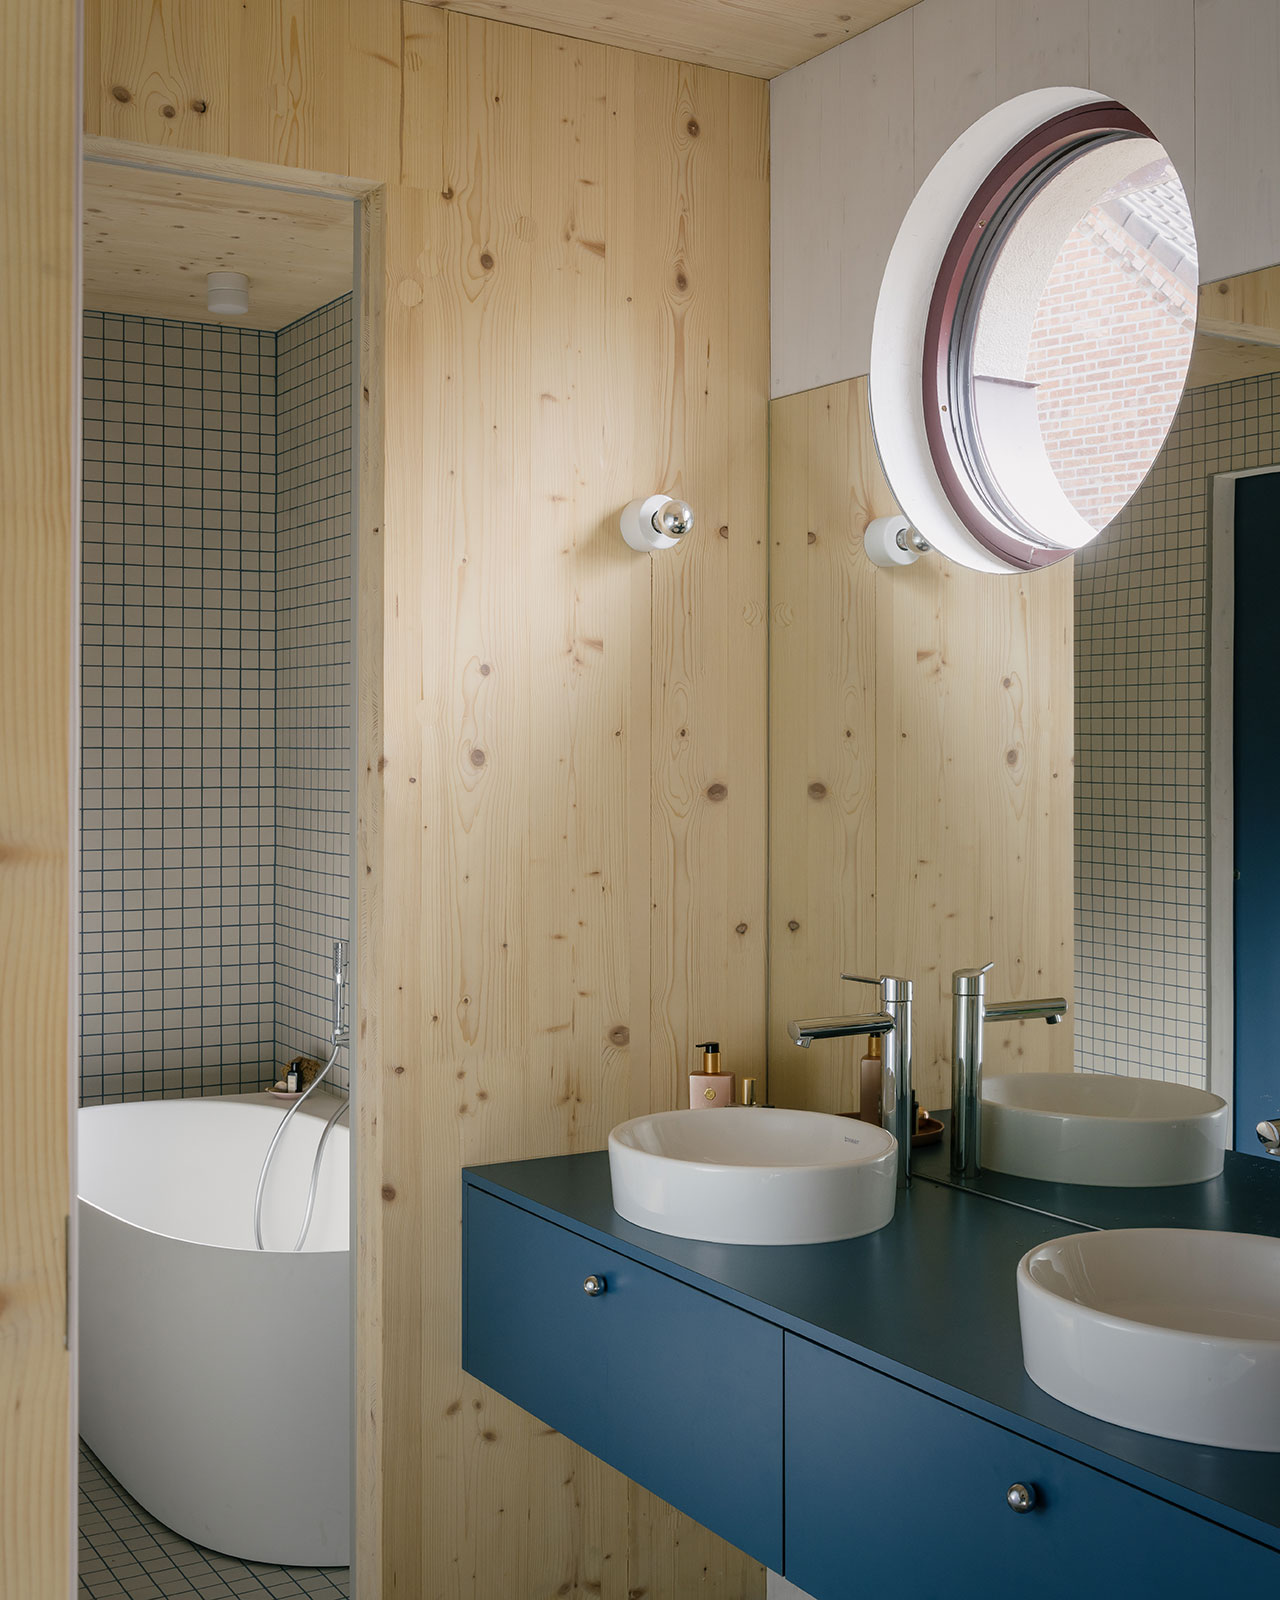
The philosophy of embedded flexibility manifests in a series of subtle yet critically important design decisions throughout the house. Wide circulation paths, thoughtfully designed sliding doors that minimize physical effort, and universally level thresholds ensure unimpeded movement throughout the residence, even with the potential future use of mobility aids. Kitchen components are adaptable, allowing for adjustable heights or modular reconfigurations as needs change. Sanitary spaces are designed from the outset to be fully accessible, anticipating requirements without making them overtly visible or intrusive. These features, rather than announcing themselves with a clinical aesthetic, operate quietly in the background, serving as an unseen support system that actively sustains the residents’ independence for as long as possible. The genius lies in their integration; they are not additions but fundamental components of the architectural language.
The Tactile Interior: Materials and Atmosphere
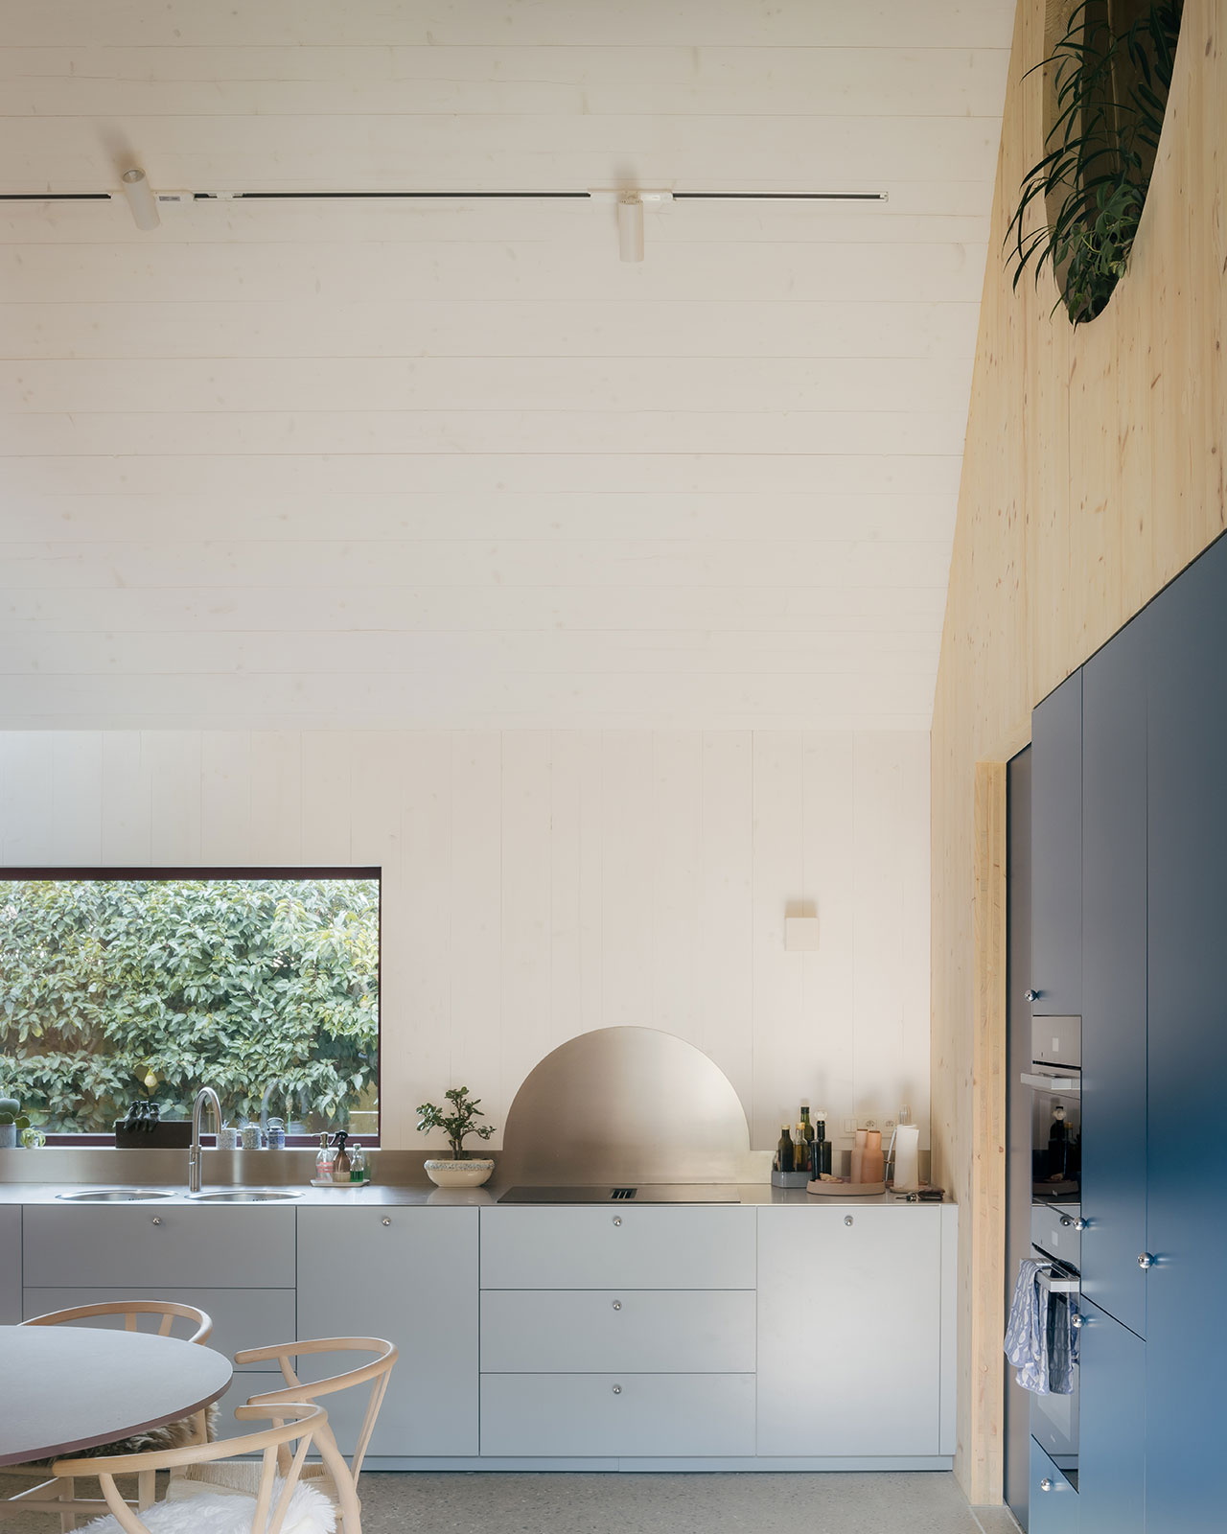
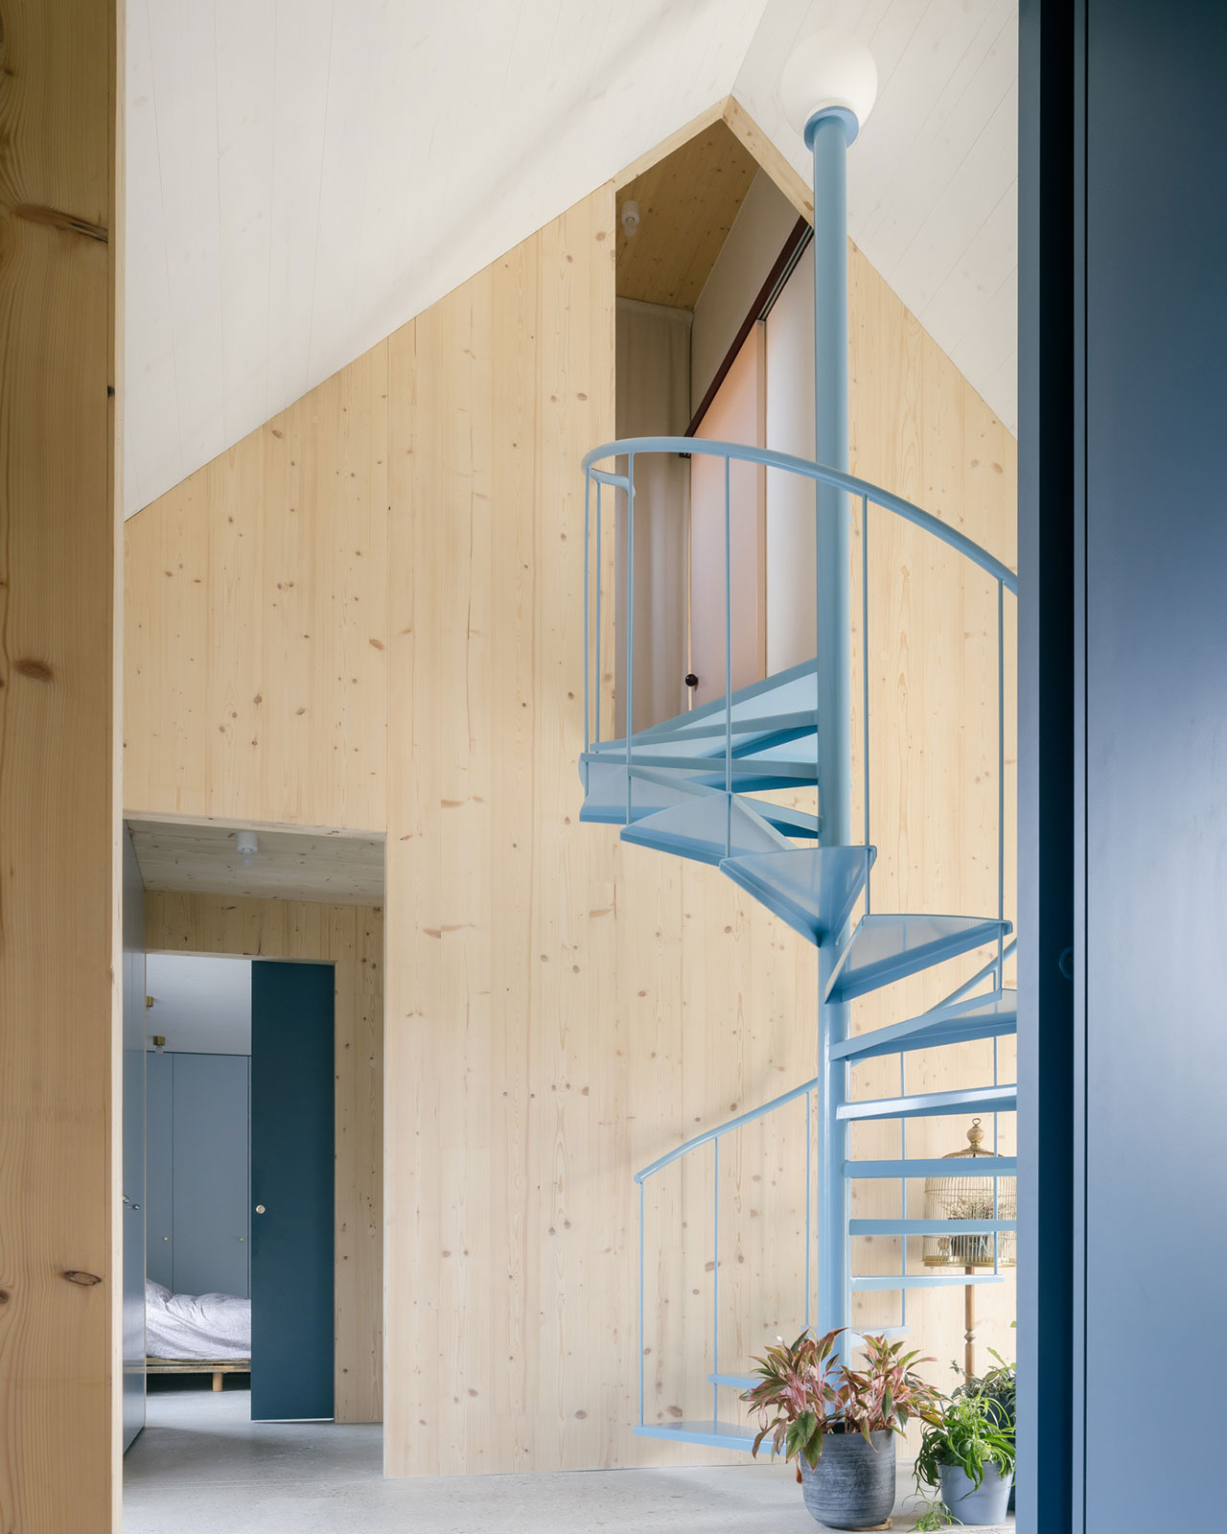
Crucially, none of these interventions declare themselves through a medicalized aesthetic. Instead, the house radiates warmth, tactility, and a profound sense of domesticity. The widespread use of exposed Cross-Laminated Timber (CLT) frames establishes a visible, comforting rhythm across the interior spaces. This structural element defines a sequence of alternating "served" and "service" zones—a classical organizational principle intelligently reinterpreted for contemporary living. Larger, open living areas gracefully unfold into more compact, dedicated support spaces, creating a legible and intuitive plan that can effortlessly evolve alongside the occupants’ future needs.
The choice of timber extends beyond mere structural integrity; it plays an equally significant psychological role. While many accessibility standards can inadvertently lead to sterile, uninviting environments, FELT purposefully leaned into the inherent softness and familiarity of natural materials. As the studio articulates, "You do not want an environment that feels like a device or an aid, but a home that conveys calm, familiarity, and ease." Throughout the interior, pale wood surfaces absorb and gently diffuse natural daylight, crafting spaces that feel simultaneously intimate and expansively welcoming. Strategically placed white-painted sections enhance the contrast between the timber structure and the open voids, masterfully balancing natural warmth with bright luminosity. This material palette creates a calming, biophilic environment that promotes well-being and a sense of groundedness.
Architectural Innovation: The Luminous Chimneys
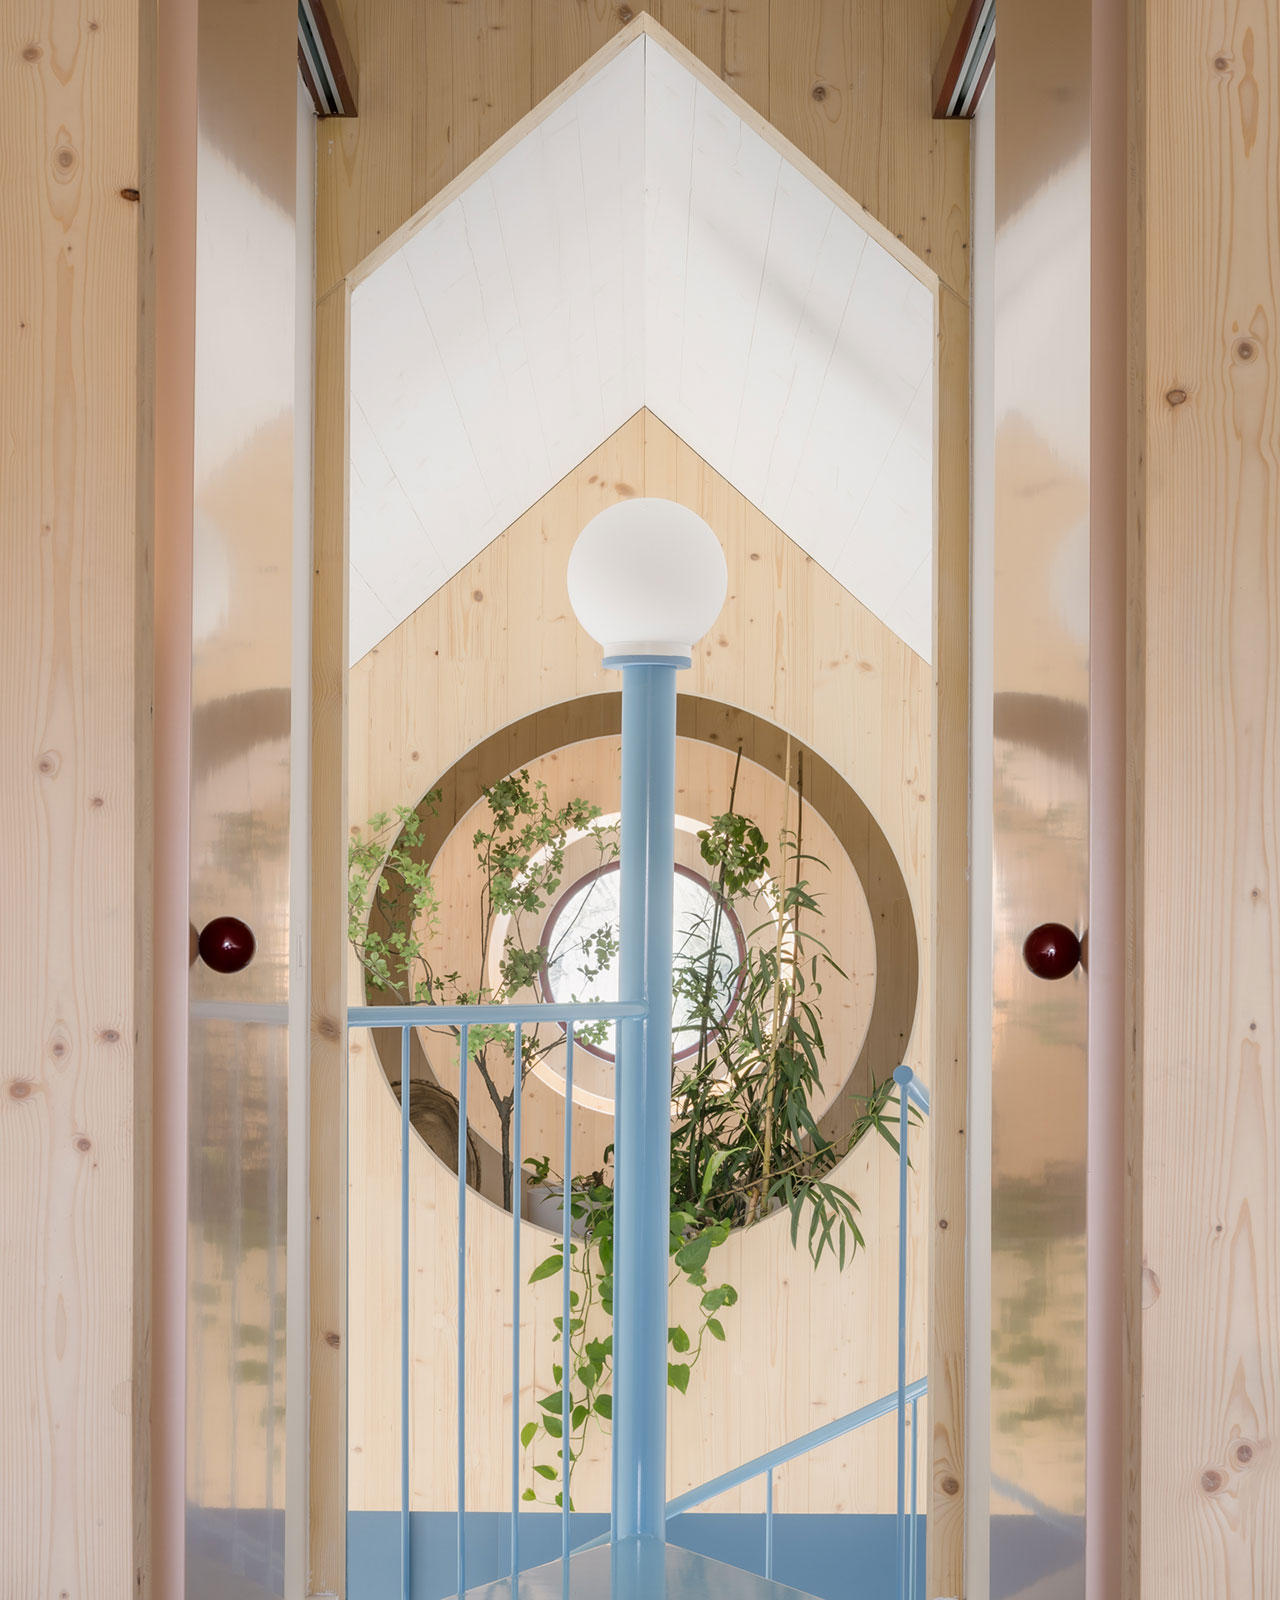
Perhaps the project’s most distinctive and aesthetically striking architectural gesture manifests overhead. Rising elegantly above the modest roofline are three sculptural, chimney-like volumes, clad in weathering copper. These elements are far more than mere formal accents; while they undeniably animate the otherwise restrained silhouette of the house, they also fulfill crucial environmental and experiential functions. Housing various technical and servant spaces, these vertical structures are ingeniously designed to draw daylight deep into the narrow plan of the house from multiple orientations. Rather than functioning as isolated skylights, these shafts transform into luminous spatial volumes in their own right, becoming dynamic conduits of natural light.
The strategic placement and design of these light shafts mean that the changing quality of light throughout the day becomes a subtle yet powerful mechanism for perceiving the passage of time within the home. "The house feels different throughout the day," FELT explains. "The passage of the day becomes almost tangible within the house." In a project so intimately centered on the experience of aging, this profound sensitivity to temporality feels especially poignant. Here, architecture does not attempt to resist the inevitable march of time; instead, it frames it gently and perceptibly through the ever-shifting atmosphere, creating a deeply reflective and mindful living experience.
Beyond Utility: Nurturing Intergenerational Connections
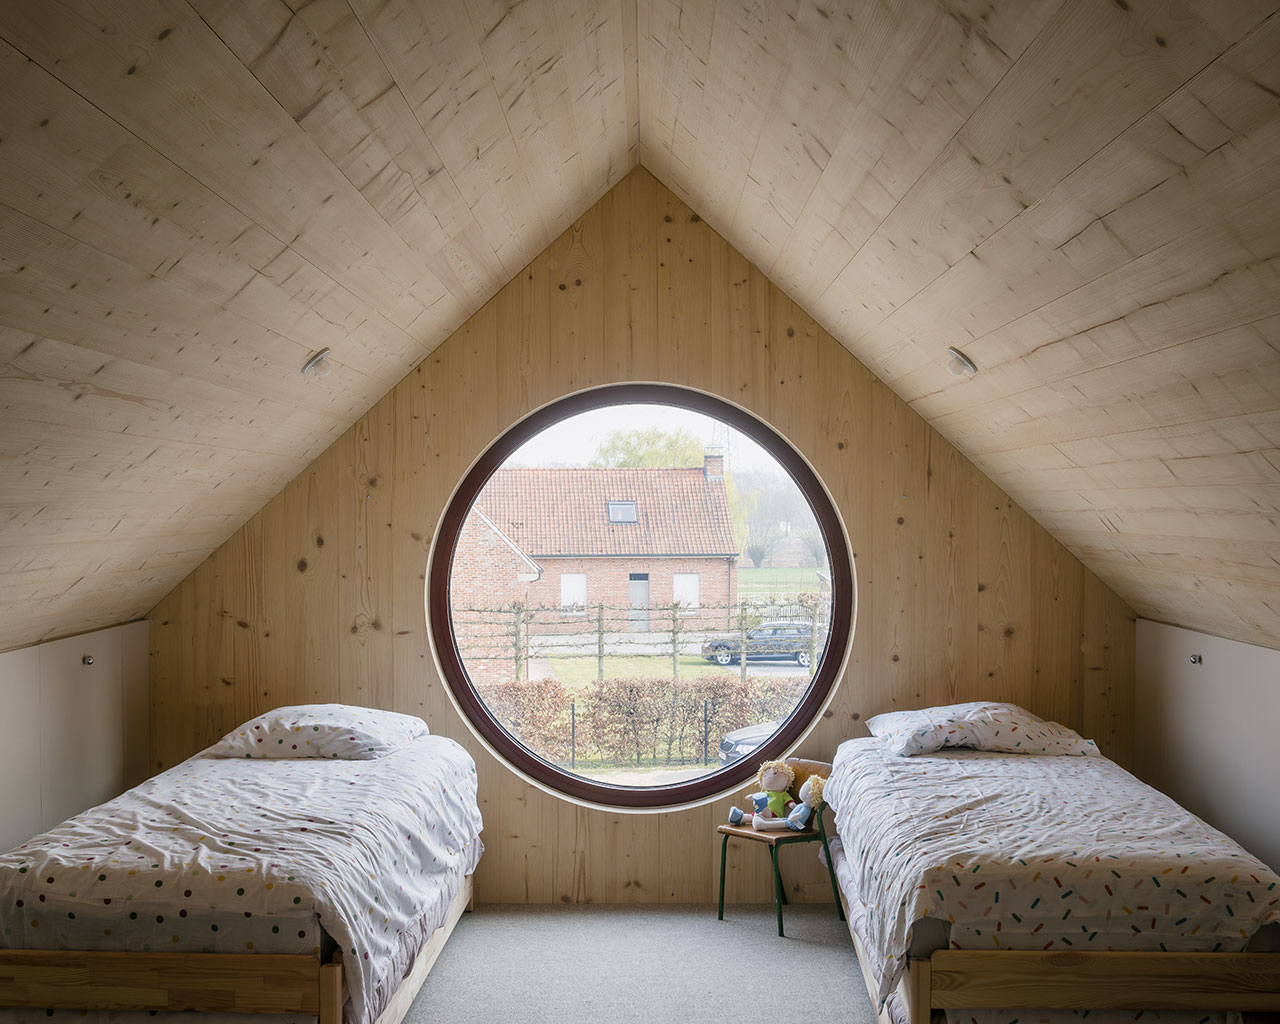
The emotional attentiveness woven into Home for Life extends thoughtfully to considerations of intergenerational living. Tucked within the roof volume, a compact sleeping loft offers a welcoming retreat specifically designed for visiting grandchildren. Currently accessible via a charming pale blue spiral staircase, this space introduces an element of continuity, playfulness, and joy into a home otherwise meticulously organized around long-term care considerations. This forward-thinking design also incorporates adaptability; should the spiral stair eventually become impractical for the residents, the loft can seamlessly transition into valuable storage space without compromising the primary functionality or accessibility of the main floor below. This flexible gesture powerfully reflects FELT’s broader refusal to reduce the concept of aging to limitation alone, instead embracing it as a multifaceted stage of life rich with ongoing relationships and evolving needs.
A New Paradigm for Age-Inclusive Architecture
What ultimately distinguishes Home for Life is its profound and unequivocal rejection of the prevailing assumption that accessibility inherently necessitates architectural neutrality or a sacrifice of aesthetic ambition. "We hope projects like this show that the opposite is possible," the architects assert. "A house designed around aging can still have a clear identity, its own spatial qualities, and a distinct architectural voice." This project stands as a powerful testament to the idea that age-inclusive design can be both deeply functional and exceptionally beautiful, elevating the standard for future developments.
The implications of such an approach are far-reaching. For individuals, it means the possibility of living out their years in a home that celebrates their individuality and supports their evolving needs without compromising dignity or aesthetic pleasure. For the architectural community, Home for Life serves as an inspiring blueprint, demonstrating that universal design principles can be integrated with sophisticated artistry and innovative material use. Its success could encourage broader adoption of flexible, adaptable housing models, potentially influencing building codes and urban planning policies to prioritize long-term livability and emotional well-being over purely regulatory compliance.
Moreover, the emphasis on sustainable materials like CLT timber and the consideration of natural light for temporal awareness highlight a holistic design philosophy that benefits not only the occupants but also the environment. This integrated approach to design, where every element serves multiple functions—aesthetic, practical, and psychological—positions Home for Life as a leading example of how architecture can truly enhance the human experience across all stages of life. It’s a compelling vision for a future where homes empower, inspire, and gracefully accompany their inhabitants through every chapter.
To explore this and other pioneering works by the architecture and design studio, interested parties can visit felt.works.
Photography by Stijn Bollaert.