Indra Kusuma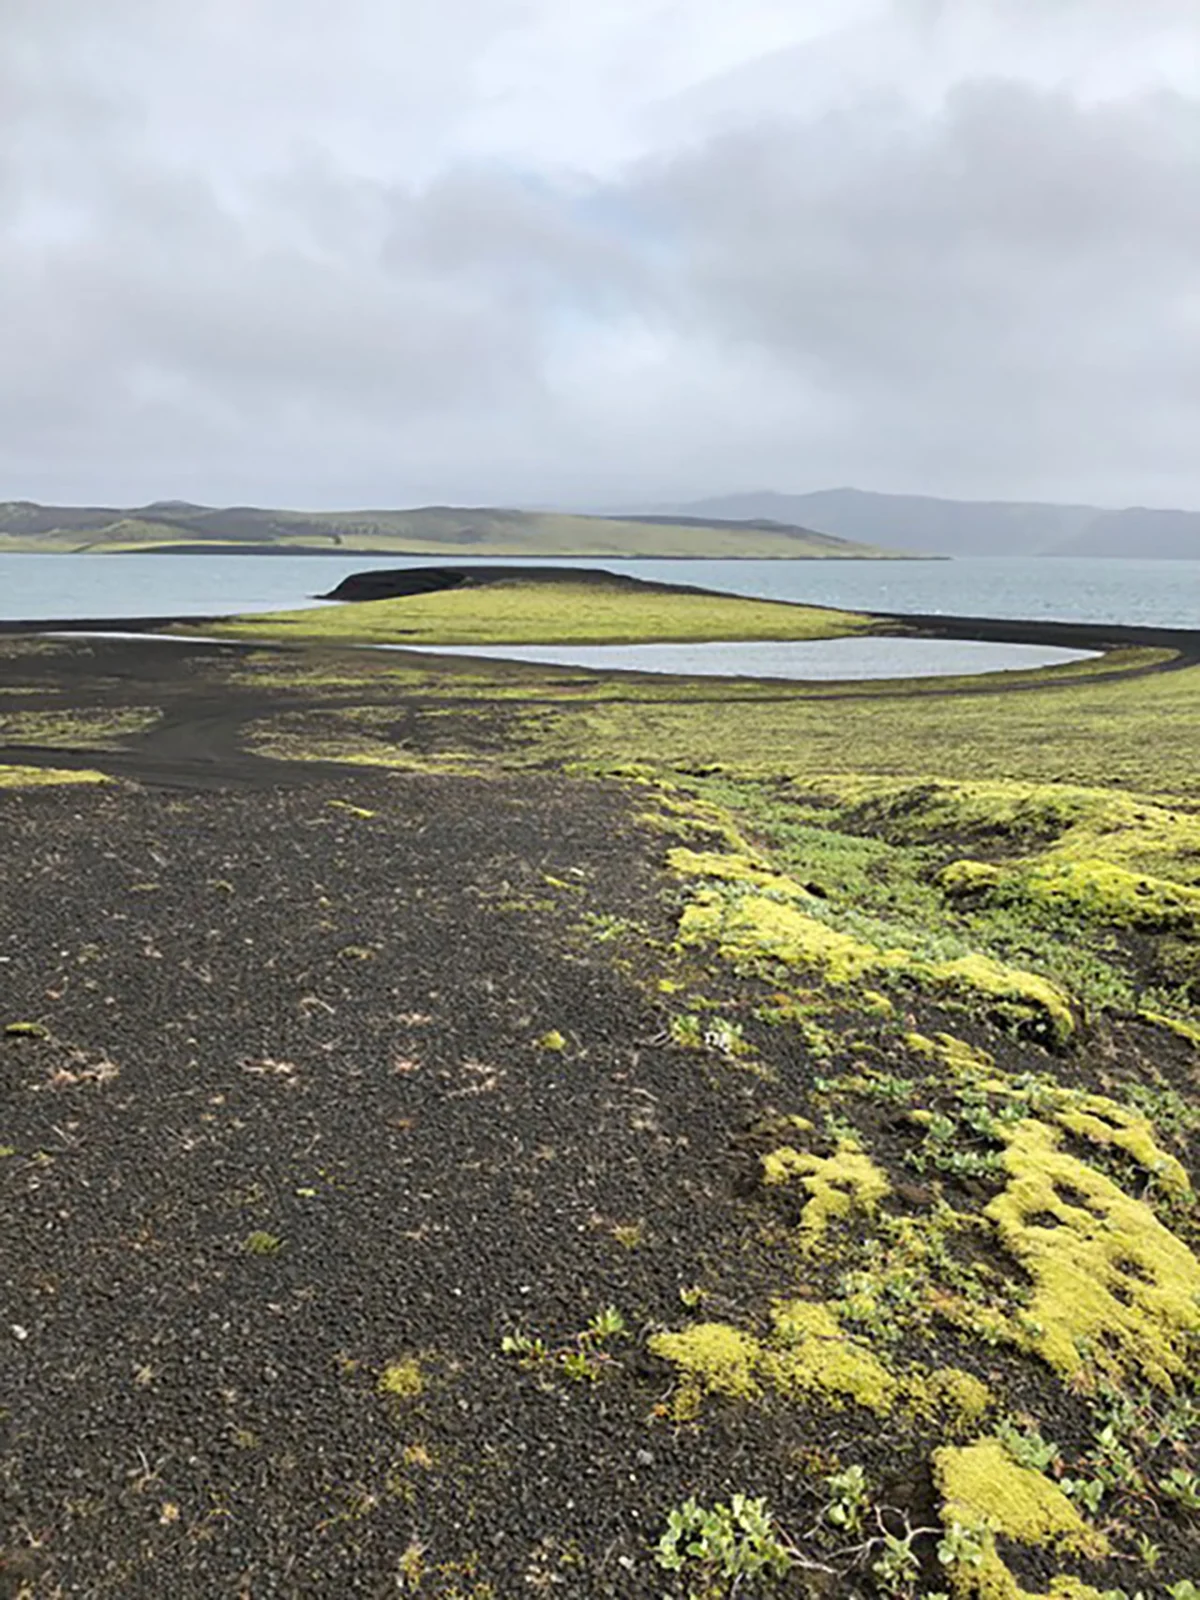
Tryggvi Thorsteinsson, a distinguished architect originally from Iceland, has forged a unique path in the world of design, deeply influenced by his Nordic heritage and a profound commitment to sustainability. As a co-founder of the award-winning firm Minarc in Southern California, Thorsteinsson, alongside his partner and wife Erla Dögg Ingjaldsdóttir, has become synonymous with an architectural philosophy that champions intentionality, simplification, and enduring quality. Their work seamlessly blends interior and exterior environments, utilizing unique outdoor features, strategic natural light, and framed views to create structures that resonate with their surroundings and minimize environmental impact. This approach, which he describes as "an extension of that way of thinking; being intentional, simplifying, and making things that last," is a direct evolution of his early experiences in Iceland’s raw landscapes and resource-conscious construction practices.
Early Influences: From Icelandic Construction to Botanical Gardens
Thorsteinsson’s architectural journey began in the practical world of construction in his native Iceland. This formative period instilled in him a foundational ethos of efficiency and resourcefulness. In a country where many materials historically had to be imported, a mindset of "nothing was wasted" became ingrained. This practical necessity evolved into a core principle, shaping his understanding of material value, durability, and the importance of thoughtful design that anticipates longevity. This early exposure to building processes under stringent resource constraints laid the groundwork for his later commitment to sustainable practices and the use of reclaimed or eco-conscious materials, echoing the fundamental principles he observed on those initial job sites back home.
Beyond the construction site, Thorsteinsson’s connection to Iceland’s formidable natural environment was equally transformative. The island’s landscapes, characterized by their raw power and untamed beauty, served as an endless source of inspiration. This deep appreciation for nature was further cultivated in the Westfjords region, where his parents established the Skrúður Botanical Garden. Here, he spent countless hours, learning the intricate art of cultivating plants and observing the inherent rhythms of growth. This experience taught him invaluable lessons in patience and the understanding that natural processes unfold at their own pace, an insight he readily applies to the architectural design process. The botanical garden, a testament to nurturing life and observing gradual development, became a powerful metaphor for creating spaces that evolve harmoniously with their inhabitants and the environment.
Minarc’s Genesis: Bridging Worlds in Southern California
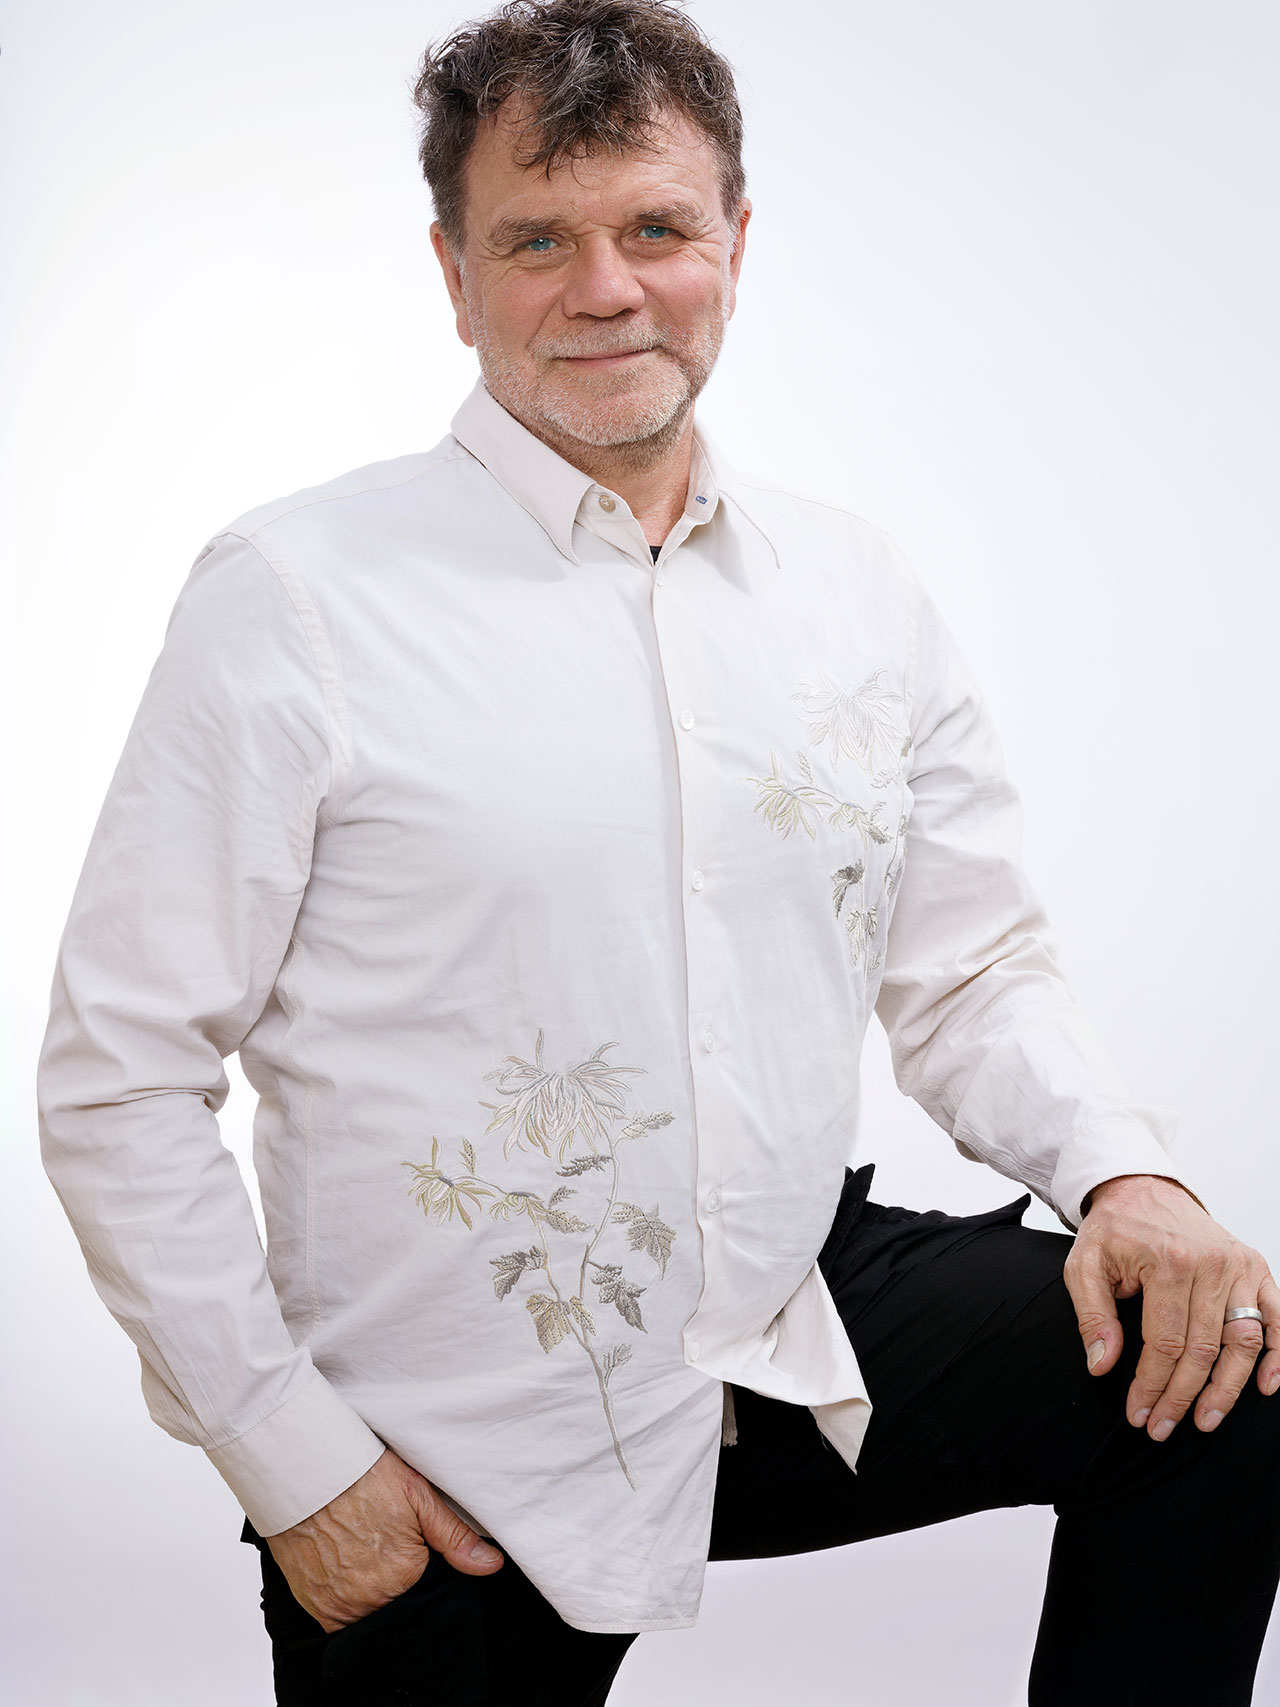
Eventually, Thorsteinsson’s journey led him across the globe to Southern California, a stark contrast to the dramatic Icelandic terrain. It was here that he co-founded Minarc with Erla Dögg Ingjaldsdóttir, an equally visionary architect and his life partner. The relocation represented a new chapter, allowing them to apply their unique design philosophy to a different climate and cultural context. Despite the geographical distance, the core tenets born in Iceland remained central to Minarc’s identity.
Minarc quickly gained recognition for its innovative approach, particularly its skill in blurring the lines between indoor and outdoor living. This signature style is achieved through intelligent design elements such as expansive glazing, strategically placed outdoor features, and carefully framed views that draw the surrounding landscape into the living spaces. Whether designing a large-scale commercial development or an intimate residential dwelling, every Minarc project reflects Thorsteinsson’s unwavering commitment to sustainability. The firm consistently prioritizes reclaimed materials, champions eco-conscious options, and integrates advanced, energy-efficient building systems, directly aligning with the resource-saving mindset he developed during his Icelandic upbringing. This seamless integration of sustainability is not merely an add-on but an intrinsic part of their design DNA, ensuring that each structure is not only aesthetically compelling but also environmentally responsible.
A Philosophy Forged in Nature: The Five Pillars of Inspiration
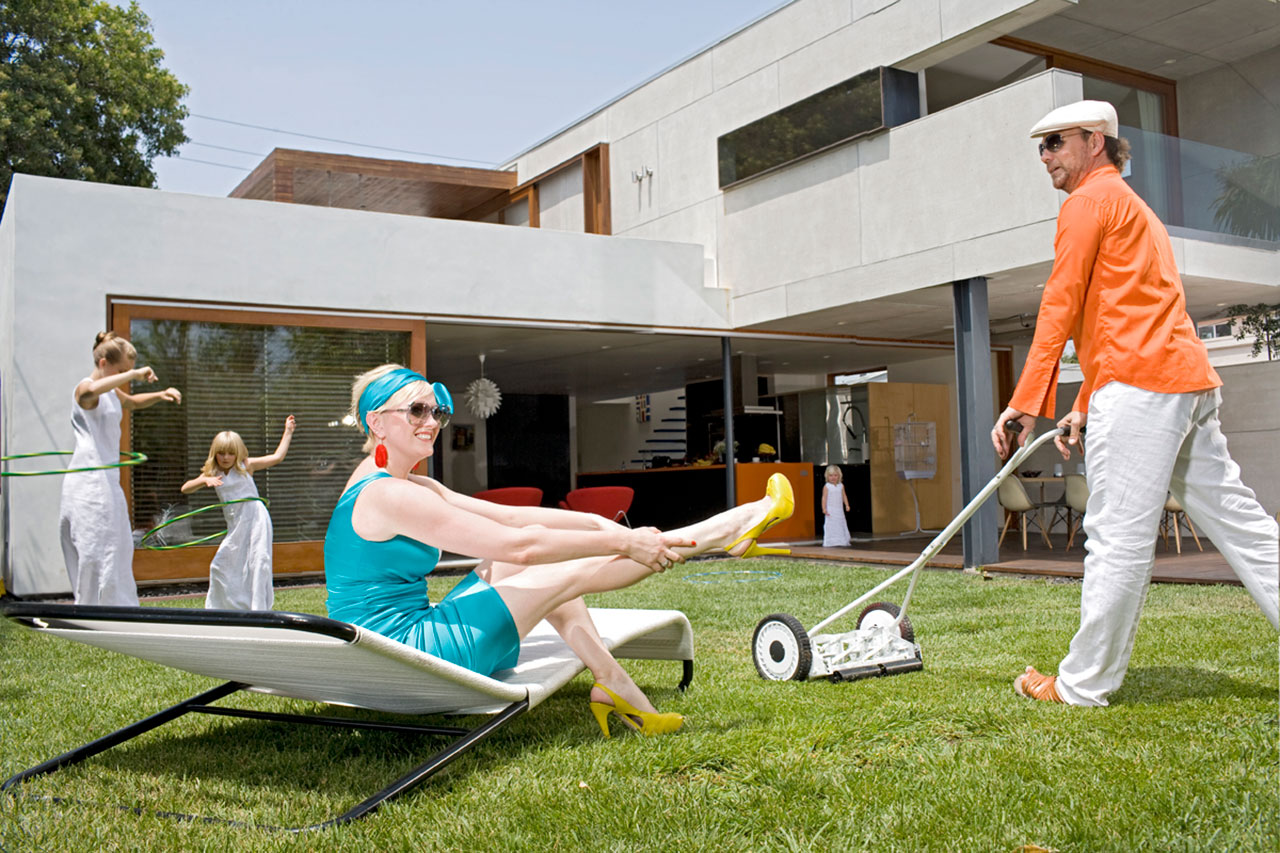
Thorsteinsson’s architectural philosophy is deeply rooted in a reverence for nature and a pursuit of authenticity, principles he frequently articulates through his "Friday Five" inspirations:
-
Family: At the core of Thorsteinsson’s world is his family, which he describes as "the biggest part of everything." They serve as a constant anchor, providing grounding and a vital reminder of life’s fundamental priorities. This personal value translates into his professional work, where he designs homes that are not just structures but nurturing environments for family life, emphasizing comfort, functionality, and a sense of belonging. The human element, fostered by strong familial bonds, is implicitly woven into the fabric of his architectural solutions.
-
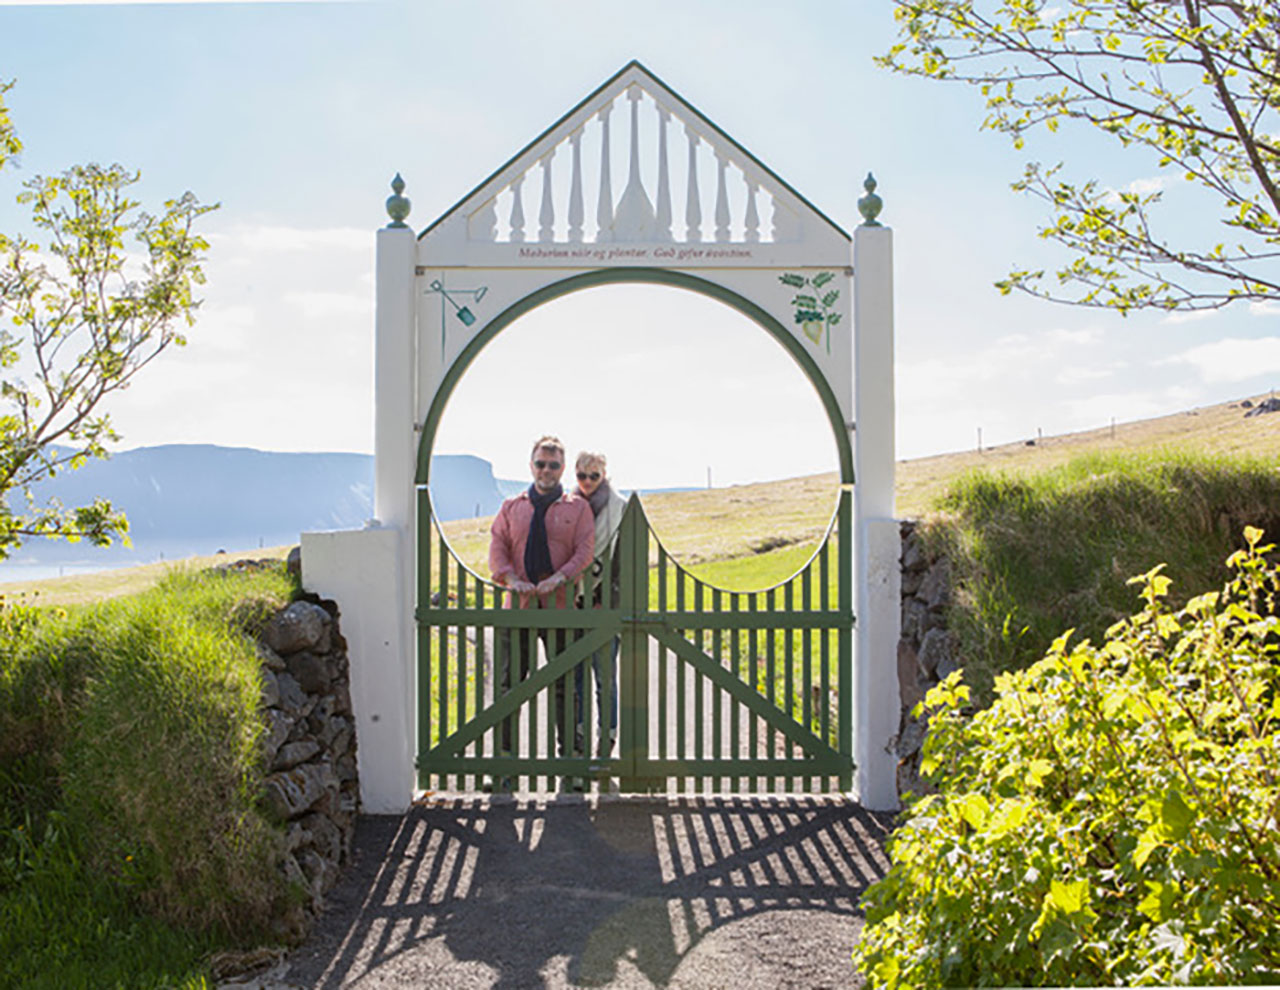
Skrúður Botanical Garden, Westfjords, Iceland: This cherished place, created by his parents, embodies the lesson of patience. The simple yet profound act of planting, caring, and witnessing growth over time became a metaphor for his design process. "You plant and care for it, and over time it grows and gives back," he notes. This understanding informs Minarc’s commitment to creating buildings that are not instant statements but evolving spaces designed to mature gracefully, providing lasting value and fostering a deep connection between inhabitants and their environment. The garden teaches that true value unfolds gradually, a principle central to durable, thoughtful architecture.
-
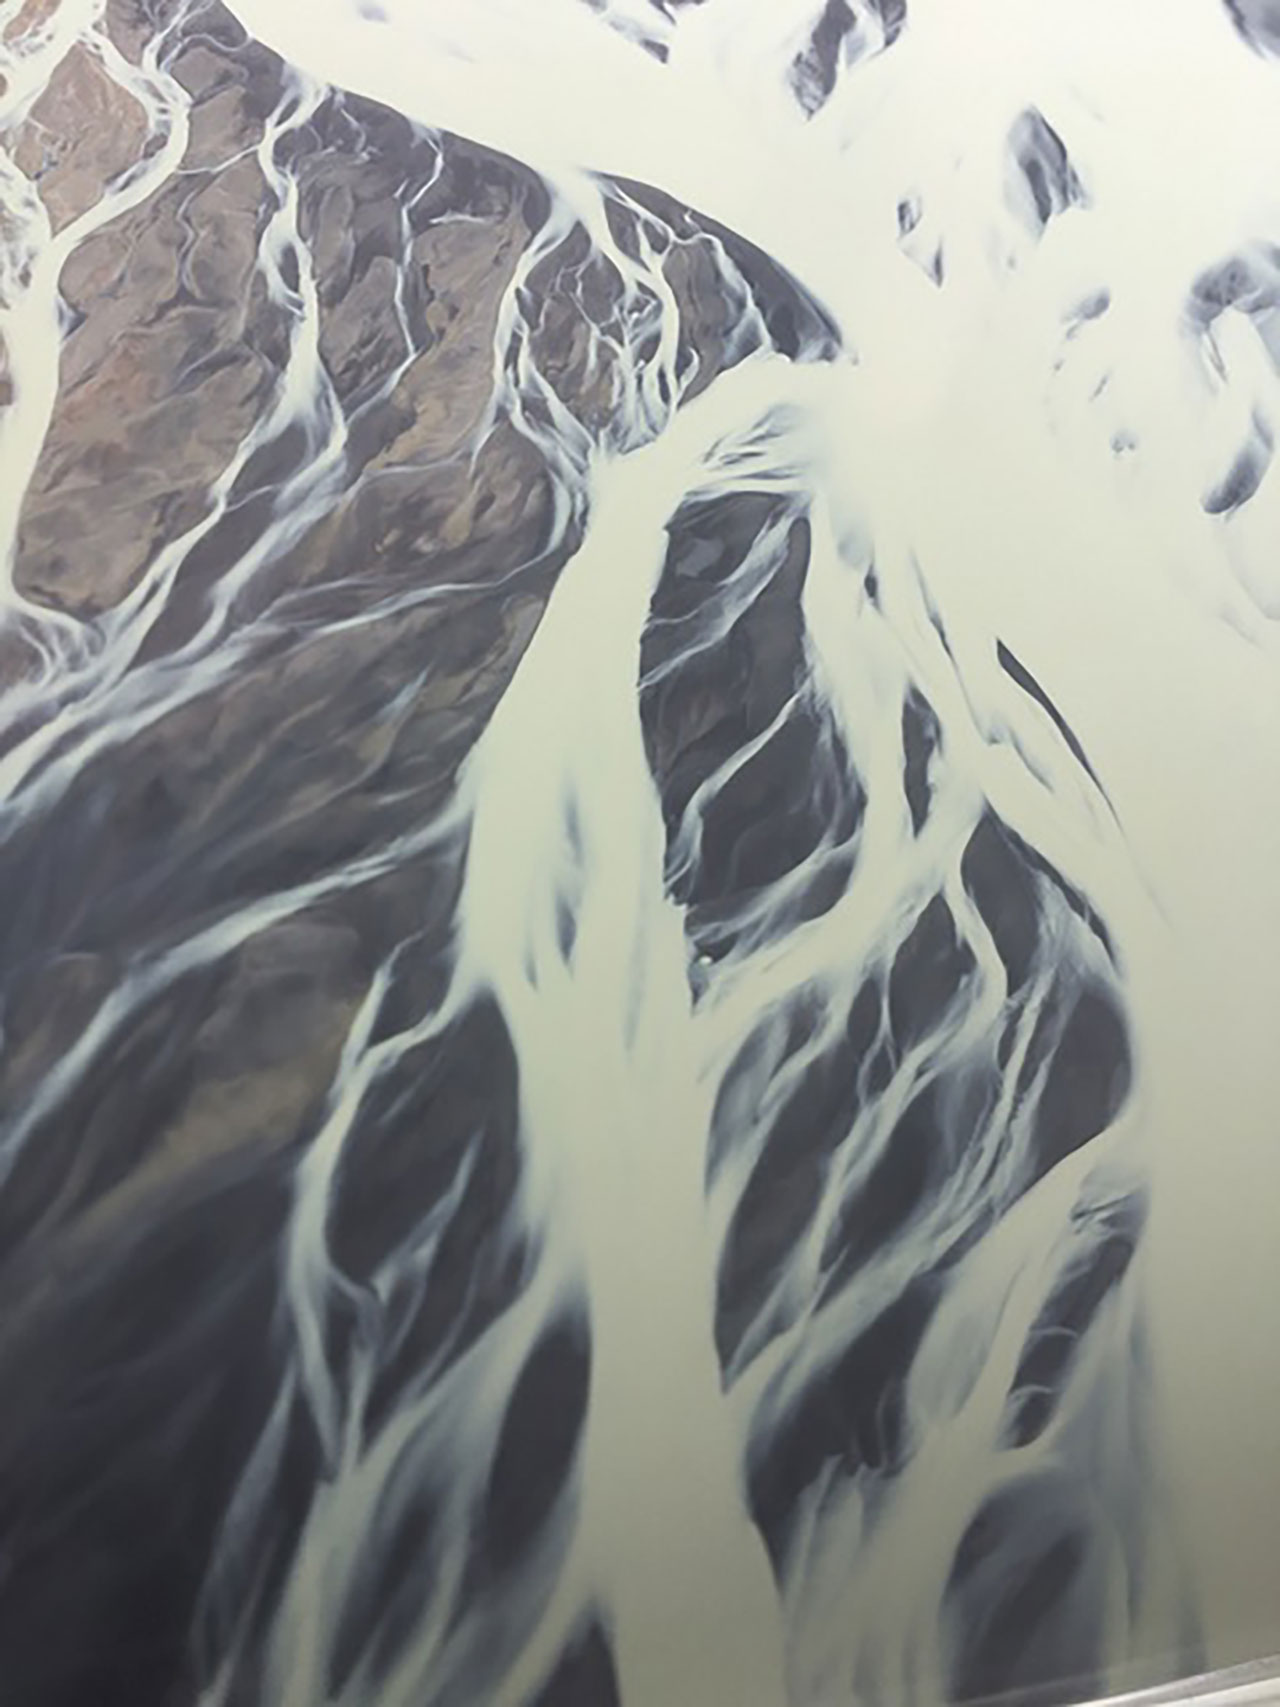
The Way Water Moves: Thorsteinsson finds profound inspiration in the inherent efficiency and honesty of natural patterns, particularly the movement of water. Water, in its ceaseless flow, finds its most logical path "without excess or decoration." This natural phenomenon serves as a powerful reminder to simplify design, stripping away the superfluous to reveal the essential. For Minarc, this translates into a design approach where logic and function dictate form, resulting in clean lines, unadorned surfaces, and an emphasis on spatial clarity, ensuring that every element serves a purpose and contributes to the overall harmony of the structure.
-
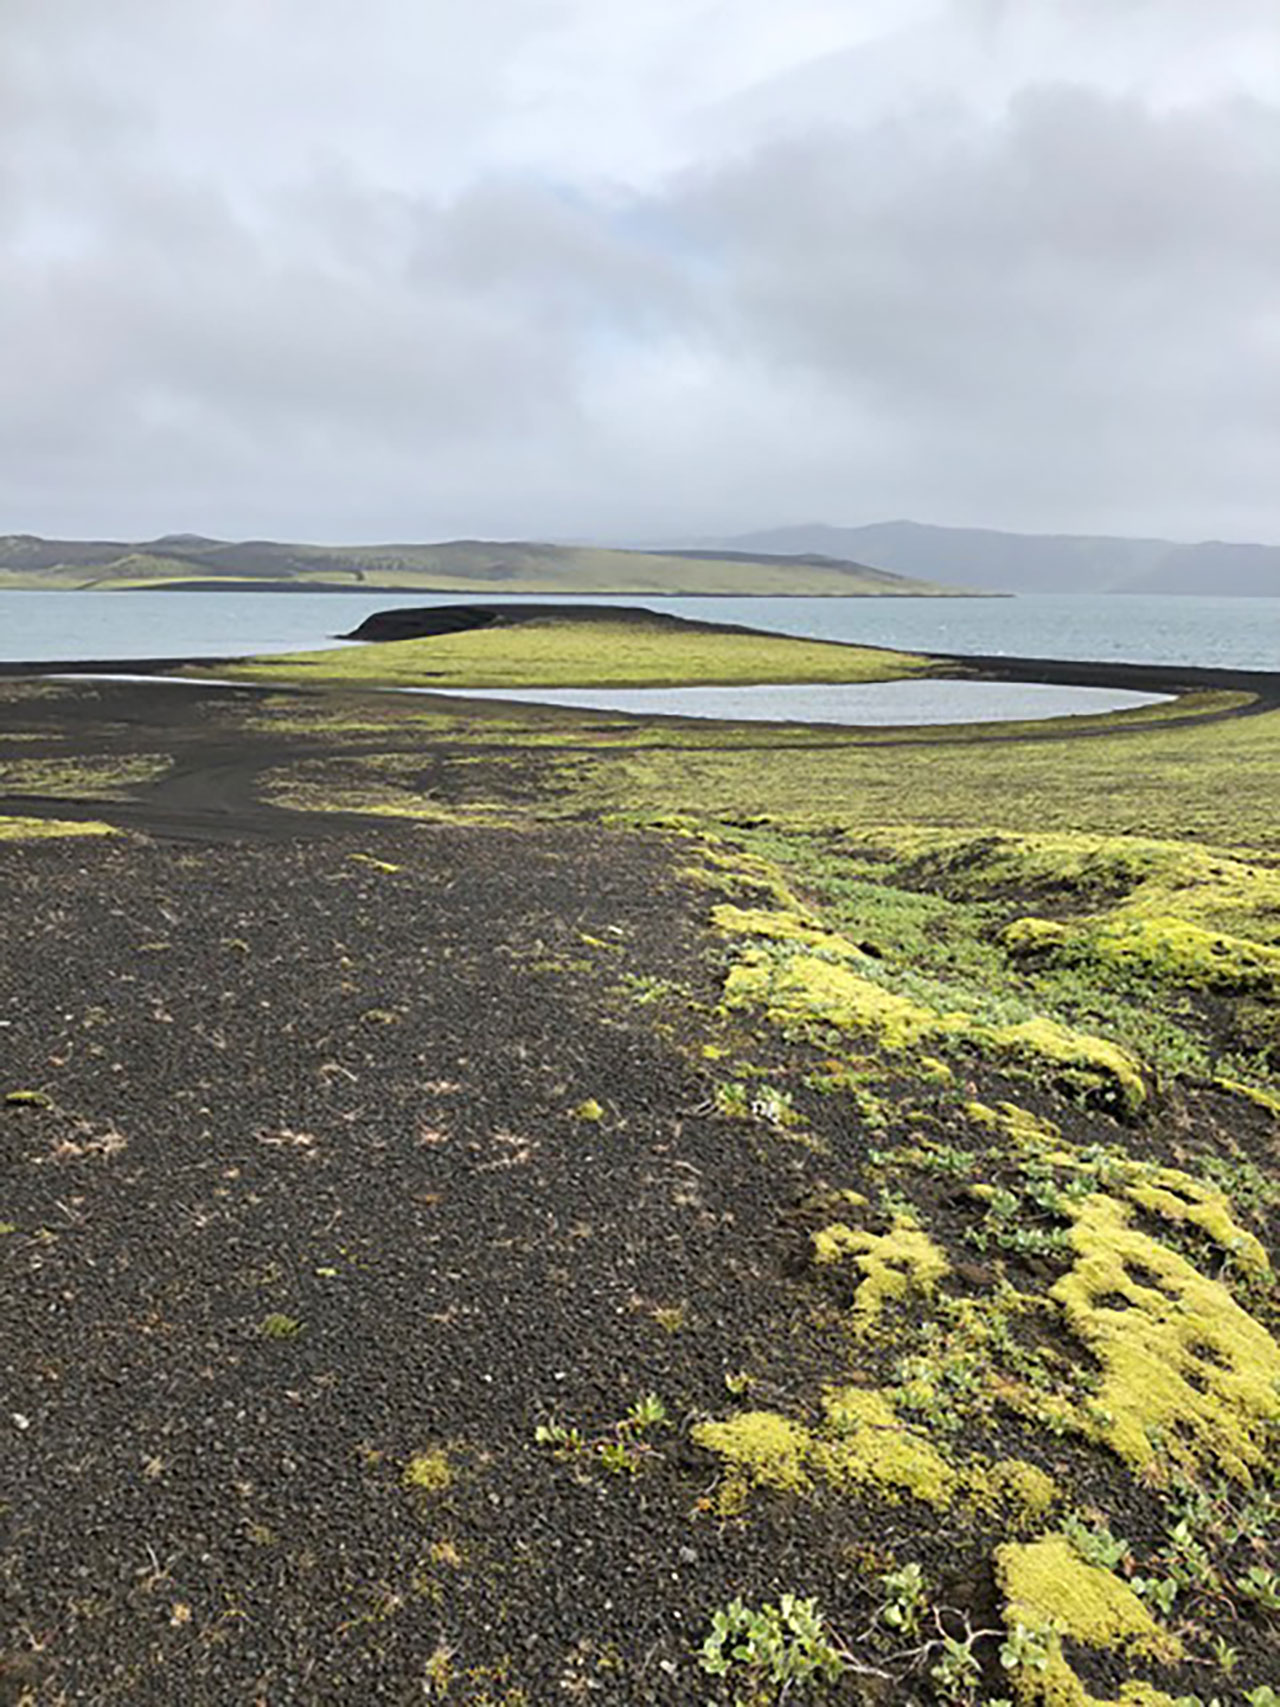
Moss on Lava Fields: This quintessential Icelandic image—the vibrant green moss slowly claiming the ancient, dark volcanic rock—symbolizes a delicate yet powerful balance. It represents "the contrast of soft and hard, alive and ancient," illustrating how everything transforms over time. This dynamic interplay informs Minarc’s architectural language, which often juxtaposes strong, enduring materials like concrete or stone with softer, organic elements or living landscapes. The philosophy here is to create robust, lasting structures while intentionally leaving space for life, change, and nature to interweave and enrich the built environment over the years, acknowledging that buildings are part of a larger, living ecosystem.
-
Natural Light: Perhaps the most fundamental element in Minarc’s designs is light. Thorsteinsson asserts that "Light defines everything." He is endlessly inspired by the way natural light moves through space, how its quality shifts throughout the day, and its unparalleled ability to create atmosphere. For Minarc, optimizing natural light is paramount; if "the light works, the space works." Their designs meticulously consider orientation, fenestration, and material reflectivity to harness daylight, reduce reliance on artificial illumination, and create dynamic, mood-enhancing interiors that foster well-being and a connection to the external world.
Minarc’s Vision in Practice: Exemplary Projects
Minarc’s design philosophy is vividly brought to life through its diverse portfolio of projects, each a testament to their commitment to sustainability, natural integration, and timeless design.
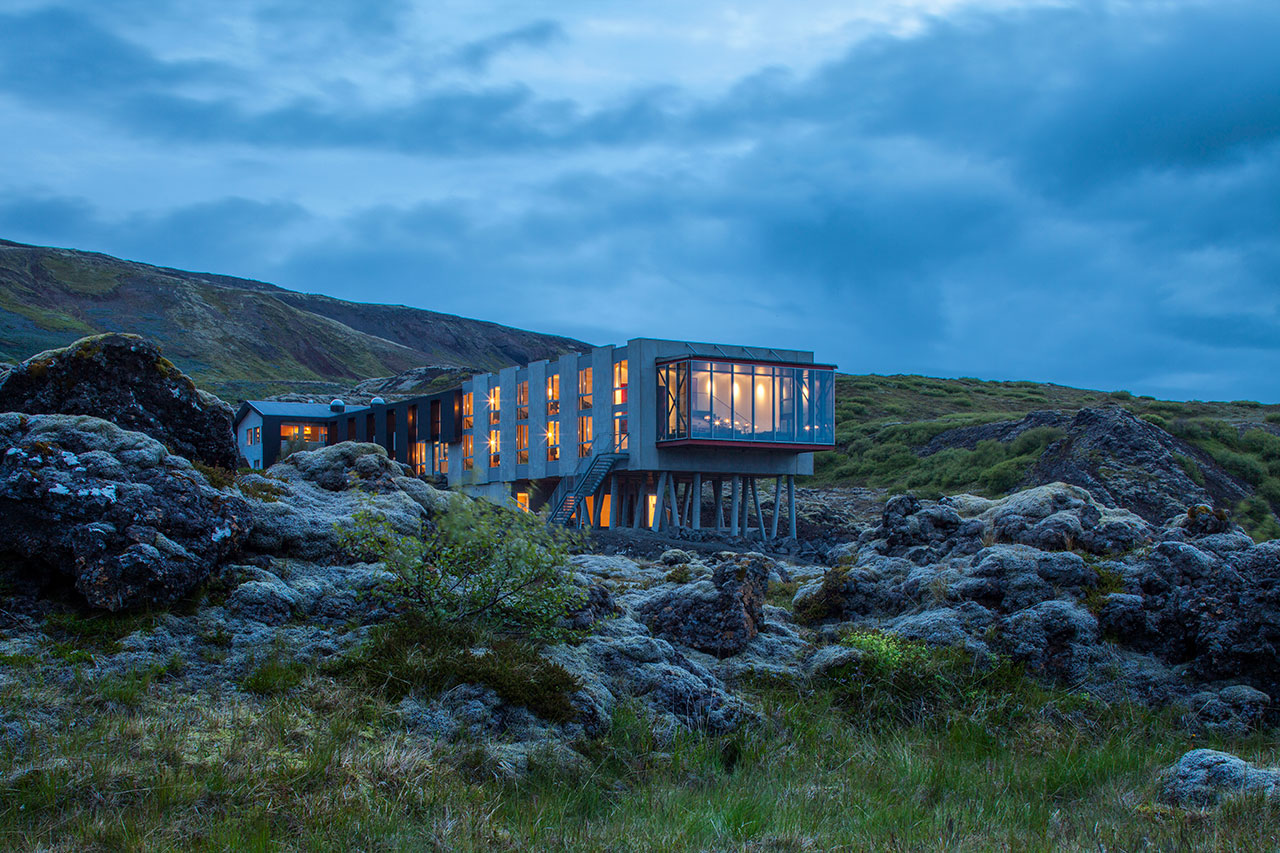
ION Adventure Hotel (Iceland): This luxury hotel exemplifies Minarc’s ability to seamlessly integrate architecture into dramatic natural surroundings. Located near Mt. Hengill and Þingvellir National Park, the design draws direct inspiration from Iceland’s earliest settlers, with pillar-like structures that give the building the appearance of floating above the geothermal landscape. Its black, lava-like exterior is a deliberate echo of the region’s volcanic geology, blurring the lines between the built environment and the earth. The hotel is designed for openness and immersion, utilizing expansive glazing to maximize natural light and offer panoramic views of glaciers, hot springs, and the Northern Lights. Sustainable, locally sourced materials such as driftwood, lava stone, and reclaimed wood are extensively used, reinforced by a prefabricated building system that prioritizes environmental performance and minimizes on-site waste. ION Adventure Hotel stands as a quiet, elemental retreat, deeply rooted in Iceland’s unique landscape and rich mythology.
Zen House (Manhattan Beach, California): This minimalist two-story home, complete with an Accessory Dwelling Unit (ADU) for a family of four, embodies serenity and advanced sustainability. The entrance, featuring a tranquil courtyard, a koi pond, and olive trees, offers a serene, travel-inspired welcome. The project’s true strength lies in its comprehensive sustainability strategy. Minarc prioritized environmentally conscious solutions throughout, utilizing Kebony modified lumber for cladding, decking, and fencing. This material ensures exceptional longevity with a remarkably low environmental footprint. The house is constructed with prefabricated panels, a system that significantly reduces construction waste, enhances precision, and drastically improves energy efficiency. Advanced insulation materials maintain stable indoor temperatures, substantially reducing reliance on mechanical heating and cooling systems. These features work in tandem with high-efficiency equipment, including heat-pump-powered radiant floor heating and energy-saving appliances. Furthermore, natural ventilation, abundant daylighting, and seamless indoor-outdoor connections further curtail energy consumption, creating a calm, modern, and environmentally responsible home tailored to an active family lifestyle.
AlpIce Home (Hollywood Hills, California): Nestled in the iconic Hollywood Hills, the AlpIce Home (a portmanteau of Alpine & Iceland) is a nature-inspired residence that elegantly balances simplicity, sustainability, and functionality. Designed to evoke dramatic natural landscapes, the home features subtly contrasting interiors, expansive glass walls, and abundant natural light that dissolves the boundary between the interior and exterior. A multi-level layout ensures seamless transitions between private and communal spaces, from guest suites and a family room opening onto the pool deck, to airy living areas and a primary suite boasting panoramic views of the Santa Monica Mountains. A standout feature is a sculptural accent wall crafted from volcanic rock and sand, symbolizing "New Earth, New Life"—a powerful visual reinforcement of Minarc’s philosophy of bringing nature inside. Built entirely with the firm’s proprietary eco-friendly mnmMOD system, the home prioritizes energy efficiency, durability, and healthy living, with advanced low-voltage lighting further enhancing ambiance while reducing environmental impact and supporting overall well-being.
Stairway to the Stars (Los Angeles, California): This project in sunny Los Angeles draws inspiration from the area’s distinctive light and color, offering a seamless visual experience. From the moment one enters through its striking oversized wood door, the eye is drawn through expansive living spaces to the backyard beyond. While the home feels open and transparent, it maintains complete privacy from the street, enhanced by a front courtyard that leads to a lower-level guest apartment, theater, and entertainment space. Inside, clean, open living areas prioritize accessibility and comfort, with sculptural elements like a glass-ceilinged powder room adding artistic dimension. Upstairs, serene bedrooms and a spa-like primary bath continue the home’s calm, neutral palette. Outside, Minarc’s signature creativity is evident in a dramatic façade staircase—evoking a literal "stairway to the stars"—and a backyard meticulously designed for both relaxation and entertaining, complete with a pool and a full gym.

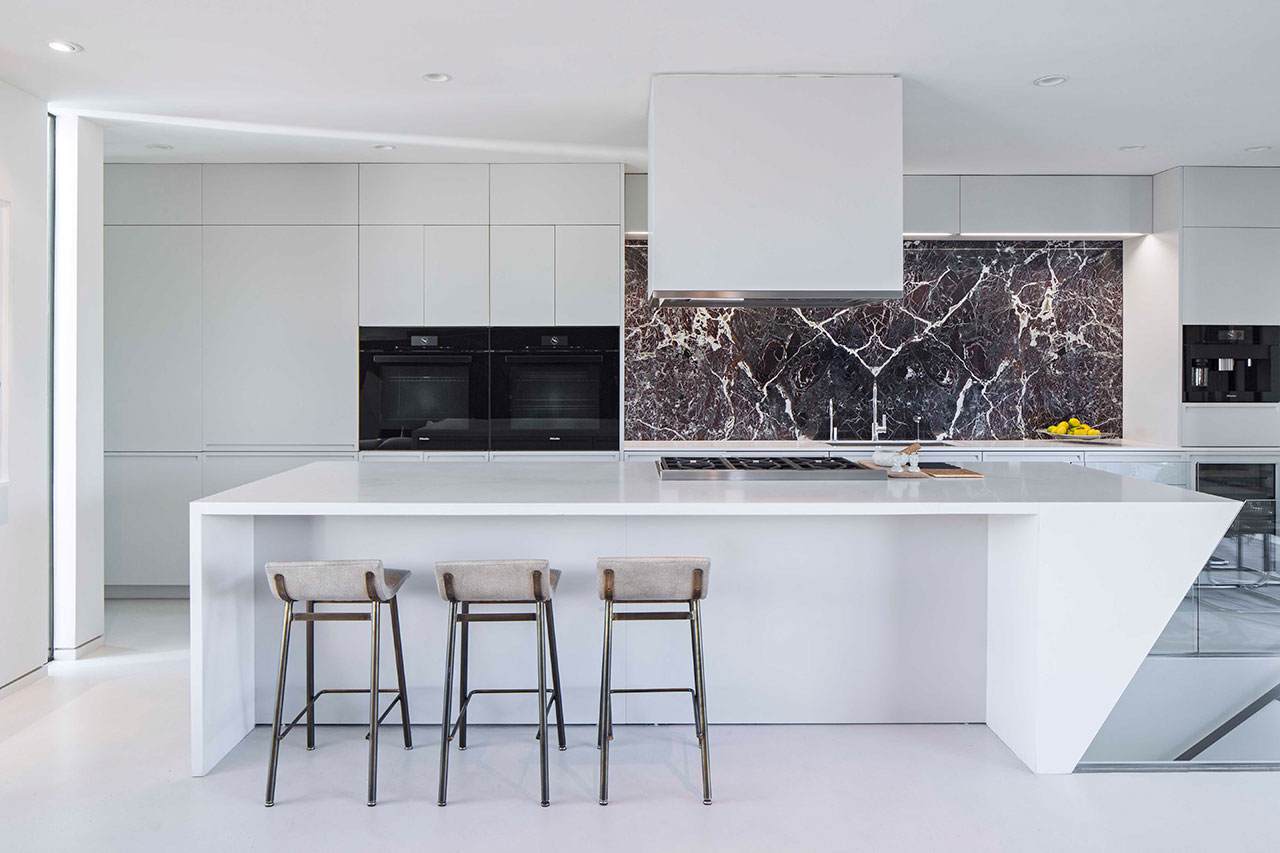
Mildred Residence (Venice, California): Artfully situated in Los Angeles’ vibrant Venice neighborhood, the Mildred Residence epitomizes a balance of clean simplicity, sustainability, and functional design. Inspired by dramatic natural landscapes, the home features striking contrasts, most notably a sculptural, glacier-like kitchen island set against polished concrete and black marble, while maintaining a seamless flow between spaces. Expansive windows flood the interiors with natural light, blurring the boundary between indoors and outdoor courtyards, creating a continuous dialogue with the environment. A multi-level layout connects private and communal areas with ease, fostering both intimacy and openness. Built using Minarc’s eco-friendly mnmMOD system, the residence prioritizes efficiency and environmental responsibility without compromising aesthetic integrity. With understated interiors completed in collaboration with Erik Lindström, the Mildred Residence stands as a refined, nature-inspired expression of modern, sustainable living.
The Enduring Reward: Building Relationships and Legacies
For Tryggvi Thorsteinsson, the completion of a project transcends mere architectural delivery; it marks the beginning of a deeper connection. He finds particular gratification when a client evolves into a friend, a testament to the trust and collaborative spirit fostered during the design and construction process. "When they move in and start using the space, when the details hold up over time, and the house just feels right, that’s the reward," he notes. This sentiment underscores Minarc’s commitment to creating not just beautiful buildings, but enduring homes that truly resonate with their inhabitants and stand the test of time, both aesthetically and functionally. This focus on lasting satisfaction and the development of strong relationships is a cornerstone of Minarc’s operational philosophy, reinforcing their reputation for integrity and client-centric design.
Broader Impact and Architectural Legacy
Tryggvi Thorsteinsson, through Minarc, has made a significant mark on contemporary architecture, particularly in the realm of sustainable design. His unique blend of Icelandic heritage—rooted in resourcefulness and a deep respect for nature—and Californian innovation has positioned Minarc as a leader in eco-conscious luxury. The firm’s consistent use of advanced prefabricated systems like mnmMOD, coupled with their emphasis on natural light, durable materials, and seamless indoor-outdoor living, offers a compelling model for future architectural endeavors. Their work demonstrates that sustainability does not equate to compromise but can, in fact, elevate design to new levels of beauty, efficiency, and human well-being. By sharing his inspirations, Thorsteinsson contributes to a broader conversation about how architecture can respond intelligently and sensitively to both the immediate environment and the larger ecological imperative, fostering a legacy of thoughtful, enduring, and responsible design.
Anna Zappia is a New York City-based writer and editor with a passion for textiles. She can often be found at a fashion exhibit or shopping for more books. Anna writes the Friday Five column, as well as commercial content.