Indra Kusuma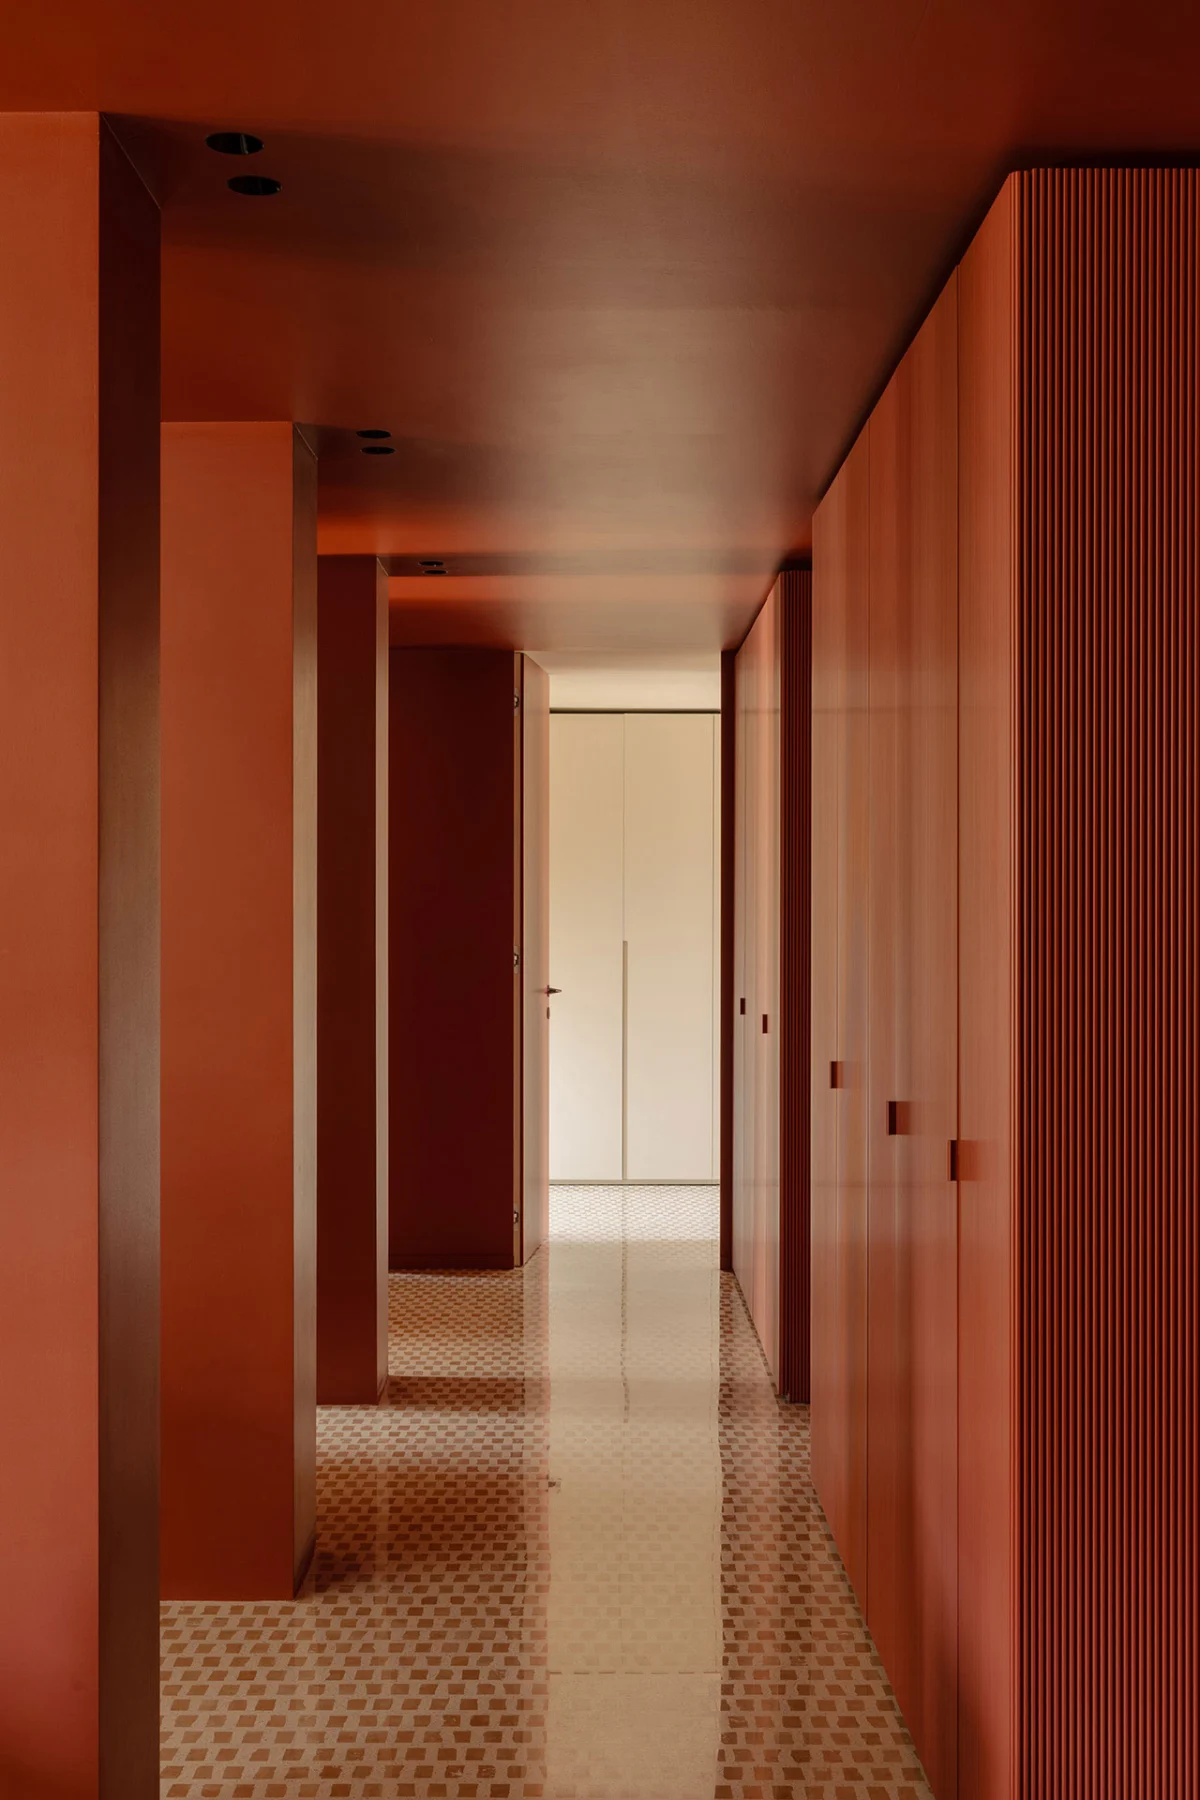
The evolving landscape of modern life increasingly demands that our homes accommodate a diverse and expanding array of functions. The same domestic space must seamlessly transition from a vibrant daytime office or children’s playroom to an elegant evening lounge or a tranquil sleeping chamber. This dynamic requirement necessitates innovative architectural responses, especially within the confines of historic urban environments. When confronted with the task of transforming a classic Milan apartment—a typology traditionally characterized by a fragmentation into numerous smaller, distinct rooms—the renowned local architecture practice Atelierzero embarked on a notably bold and forward-thinking approach. Their project, dubbed "That Z Show," exemplifies a profound rethinking of spatial utility and aesthetic coherence, offering a compelling vision for adaptive urban living.
Deconstructing Tradition: The Genesis of a Modern Milanese Home
Milan, recognized globally as a crucible of design and architectural innovation, possesses a rich residential heritage. Its classic apartments, often nestled within grand palazzi or refined mid-century buildings, typically feature layouts that mirror historical social conventions: a clear division into many specialized rooms, each serving a singular purpose. This inherent compartmentalization, while historically significant, frequently clashes with the demands of contemporary lifestyles that prioritize flexibility, openness, and multi-functionality. The challenge for Atelierzero was not merely to renovate but to fundamentally reimagine this inherited structure, liberating the space from its historical constraints while honoring its context within one of Europe’s most design-conscious cities.

Atelierzero, celebrated for its maverick spirit and meticulous attention to detail, approached "That Z Show" with a clear philosophy: to transcend conventional partitioning in favor of dynamic, adaptable environments. The project’s initial phase involved a strategic deconstruction, carefully identifying and removing most non-load-bearing walls. This crucial step was pivotal, transforming the formerly fragmented apartment into an expansive, continuous volume. This act of architectural liberation created a blank canvas upon which the firm could then introduce its innovative spatial solutions, designed to foster fluidity and adaptability for the modern resident.
Innovative Spatial Division: The Rise of Furniture-Like Inserts

Instead of merely embracing an undifferentiated open-plan layout, which can sometimes lead to a loss of intimacy or functional clarity, Atelierzero meticulously introduced a series of bespoke, almost furniture-like inserts. These architectonic elements are central to the project’s innovative character. They act as sophisticated spatial dividers, subtly carving out distinct zones within the newly unified main apartment and its adjoining studio. Yet, critically, these inserts also facilitate smooth, near-seamless transitions, ensuring that the entire living environment maintains a cohesive and interconnected flow.
A striking feature of this design is the deliberate eschewal of conventional doors. Rather than relying on hinged barriers that create definitive and often abrupt separations, Atelierzero employs a lexicon of open thresholds, sliding panels, and cleverly concealed hatches. This choice cultivates a sense of continuous movement and visual permeability, allowing natural light and sightlines to traverse the apartment unimpeded. These "furniture-like inserts" are not merely static partitions; they are dynamic, multi-functional sculptures that subtly define circulation paths, provide integrated storage solutions, and even incorporate hidden access points to private or utility areas. For instance, what might appear as a solid, monolithic volume could ingeniously conceal a doorway to a bathroom or a utility closet, emphasizing discretion and maximizing efficiency. This interplay between openness and thoughtful concealment allows residents to experience and utilize the space with unparalleled versatility throughout their daily routines.

An Architectural Composition: Color Blocking and Geometric Volumes
The aesthetic language of "That Z Show" is as compelling as its functional innovations. Atelierzero masterfully employs distinct yet complementary color blocking to visually articulate its pared-back, geometrically architectonic volumes. These carefully chosen blocks of color and form are arranged to evoke a miniaturized cityscape, where elements of varying proportions stand side by side, each possessing its own identity while contributing to a harmonious urban fabric. This strategy not only imbues each functional zone with a unique character—a vibrant red for a social space, a serene blue for a private retreat—but also helps to visually delineate spatial divisions without the need for physical barriers. The use of color, therefore, becomes an integral part of the architectural planning, guiding perception and influencing mood.

This considered application of color and precise geometry extends throughout the apartment, transforming what might otherwise be perceived as a starkly minimalist interior into a lively and engaging environment. The clean lines and defined volumes resonate with a modernist sensibility, yet the warmth and richness of the chosen palette inject a profound sense of comfort and individuality. The resulting effect is one of sophisticated playfulness, where the very architecture actively participates in the daily life of its inhabitants, constantly revealing new perspectives and functional possibilities, making the space both intellectually stimulating and viscerally inviting.
The Milanese Corridor: A Nexus of Function and Heritage

Central to Atelierzero’s design concept is the main corridor, which functions as the apartment’s primary axis. Far from being a mere transitional space, this passage is a meticulously crafted element deeply imbued with cultural and architectural significance. Clad in a warm, inviting orange, the corridor draws direct inspiration from Milan’s iconic colonnaded porticos and the bustling commercial streets that often lie beneath them. These architectural hallmarks of the northern Italian metropolis provide sheltered walkways, imbue civic spaces with grandeur, and connect various urban zones, all while offering protection and visual continuity. By abstracting this quintessential Milanese motif and integrating it into the heart of the apartment, Atelierzero establishes a strong, identifiable core that anchors the entire living experience, creating a sense of orientation and narrative within the home.
The flooring of this central axis further reinforces its profound connection to Italian design history: an exquisite, almost Carlo Scarpa-like terrazzo. For connoisseurs of Italian modernist architecture, this detail serves as an emphatic "if-you-know-you-know" nod. Carlo Scarpa (1906–1978), the celebrated Venetian architect, was renowned for his unparalleled attention to detail, his masterful command of materials, and his unique ability to synthesize traditional craftsmanship with innovative modern design principles. His body of work frequently featured intricate terrazzo patterns, celebrating the material’s rich texture, durability, and historical resonance. By incorporating a Scarpa-esque terrazzo, Atelierzero not only elevates the material’s status but also establishes a tangible link to a distinguished lineage of Italian design excellence, imbuing the contemporary space with layers of historical depth and sophisticated artistry.

The corridor’s functionality is as refined as its aesthetics. On one side, rectilinear cutaways, designed as artful portals, lead directly into the apartment’s main entertainment space, inviting discovery. On the opposing side, cabinet-embedded hatches, seamlessly integrated into the vibrant orange cladding, discreetly open to reveal more private and utilitarian zones: a compact powder room, an efficient utility space, a luxurious en suite bedroom, and the semi-separate studio. This ingenious organization maximizes both privacy and visual order, ensuring that essential services and intimate areas are thoughtfully integrated without disrupting the open flow of the main living spaces.
The Floating Hearth: Kitchen as a Sculptural and Strategic Element

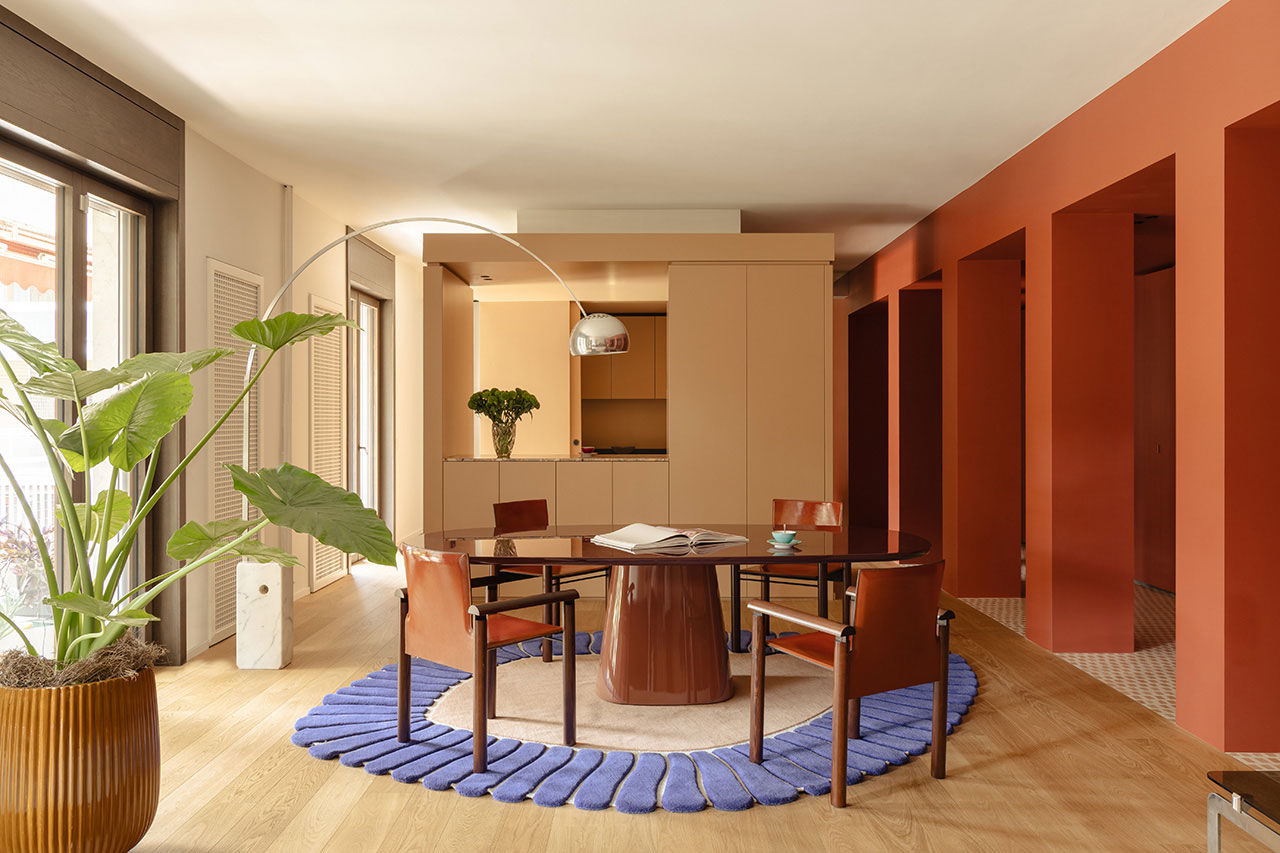
In the apartment’s expansive "main hearth" great room, the kitchen module takes center stage, appearing to float as an independent, sculptural entity. Finished in a sophisticated taupe tone, this central kitchen island transcends its utilitarian purpose to become a prominent design statement. Its strategic placement serves a dual function: while providing a fully equipped culinary hub, it simultaneously acts as a subtle screen, shielding the more intimate study and dining area located toward its rear. This clever spatial arrangement facilitates a dynamic and adaptable open-plan environment where cooking, socializing, focused work, and formal dining can harmoniously coexist, each zone clearly defined yet fluidly interconnected. The "floating" quality of the module is achieved through meticulous detailing, such as recessed bases or subtle cantilevers, which enhance its visual lightness and emphasize its role as a distinct volume within the larger architectural composition.
The choice of peach-toned cabinets, complemented by elegant marble countertops and backsplashes in the kitchen, further exemplifies Atelierzero’s commitment to sophisticated materiality and integrated color palettes. The warm peach hues provide a gentle counterpoint to the bolder oranges and reds found elsewhere in the apartment, contributing to a coherent yet varied aesthetic. The marble, with its inherent elegance and unique veining, introduces a touch of timeless luxury, beautifully contrasting with the clean, contemporary lines of the cabinetry. Details such as a built-in sink, an integrated stove, and carefully placed decorative elements like a vase of green flowers on the counter speak to a design that is both highly functional and exquisitely refined, poised for both everyday living and elegant entertaining.

A Dialogue of Design: Curated Furnishings and Iconic Pieces
The success of "That Z Show" extends beyond its architectural interventions to its meticulously curated interior furnishings. Atelierzero has skillfully selected pieces that resonate with the apartment’s contemporary spirit while simultaneously paying homage to Italy’s unparalleled legacy in design. The interior features a thoughtful blend of furnishings sourced from decidedly Milanese yet globally recognized design brands such as B&B Italia, CC-Tapis, Oluce, and Flos, seamlessly integrated with iconic re-editions from equally emblematic producers like Artek, Marset, and Thonet.

- B&B Italia: A pillar of Italian design, renowned for its innovative and high-quality contemporary furniture, often resulting from collaborations with leading international designers. Their pieces contribute a sense of modern luxury, comfort, and enduring style.
- CC-Tapis: This Milanese brand is celebrated for its exquisite, hand-knotted rugs, which masterfully blend traditional craftsmanship with contemporary artistic expression, adding vital texture, warmth, and visual grounding to the spaces.
- Oluce and Flos: Both Italian lighting powerhouses, these brands represent the zenith of modern lighting design. Their fixtures are often sculptural works of art in themselves, providing sophisticated illumination that enhances the architectural volumes and creates specific atmospheres.
- Artek (Finland): Co-founded by the legendary architect Alvar Aalto, Artek is synonymous with Nordic modernism, known for its timeless, functional, and organically inspired designs, often utilizing innovative bentwood techniques.
- Marset (Spain): A Spanish lighting company dedicated to designing lamps that not only illuminate but also create evocative and emotionally resonant atmospheric lighting.
- Thonet (Germany): A legendary name in furniture history, Thonet pioneered the technique of bentwood furniture and is responsible for iconic designs such as the Vienna coffee house chair, representing enduring craftsmanship and timeless form.
This shrewd, sparingly introduced curation acts as a unifying force, subtly softening what might otherwise be a starkly crystalline interior. The deliberate interplay of materials—the warmth of natural wood, the cool elegance of marble, the rich textures of fabrics, and the subtle gleam of metallic accents—along with the sophisticated selection of lighting, crafts a rich tactile and visual experience. The furnishings are not mere decorative accessories; they are integral components of the architectural narrative, expertly bridging the gap between structural innovation and lived comfort, between historical resonance and contemporary expression. The overall visual and visceral composition is undeniably intriguing, inviting both interaction and contemplation, making the apartment a truly unique living environment.
A Unified Vision: The Adjoining Studio and Broader Implications

The comprehensive design strategy extends seamlessly to the adjacent studio, ensuring that both the main apartment and the smaller, semi-separate unit present as a unified, albeit physically detached, whole. This consistency in design language—manifested through the continuous use of bold color blocking, geometric forms, and a carefully curated material palette—establishes a harmonious aesthetic dialogue between the two spaces. This approach suggests that even if the units serve different purposes or accommodate different inhabitants, they share a common design DNA, reflecting a singular, overarching vision for modern Milanese living. The studio’s thoughtful integration within the overall scheme offers significant flexibility, potentially serving as a luxurious guest suite, a dedicated professional workspace, or even an independent rental unit, all while maintaining the apartment’s overarching design integrity. Examples such as a bedroom featuring a pink bed with a patterned headboard and a minimalist home office equipped with a wooden folding wall desk within the studio illustrate how distinct functions are gracefully accommodated within this cohesive aesthetic.
Atelierzero’s "That Z Show" project offers profound implications for the future of urban residential design, particularly within the sensitive context of historic city centers.

- Adaptability as a Core Principle: The project champions adaptability and flexibility as fundamental requirements for contemporary homes. As modern lifestyles blur the traditional distinctions between work, leisure, and domesticity, living spaces must possess the inherent capacity to transform and serve multiple functions without requiring extensive reconfigurations. This design provides a compelling blueprint for how fixed architectural elements can be intelligently replaced by dynamic, multi-functional inserts.
- Spatial Optimization in Dense Environments: In urban landscapes like Milan, where usable space is an undeniable premium, maximizing every square meter is paramount. By judiciously eliminating superfluous walls and integrating essential storage and services within architectonic volumes, Atelierzero demonstrates a highly efficient use of space that neither compromises on aesthetic appeal nor on comfort.
- Reinterpreting Heritage: The project exemplifies a sensitive yet audacious method for modernizing historic buildings without sacrificing their intrinsic character. Instead, it engages in a thoughtful dialogue with Milanese architectural traditions, drawing inspiration from iconic elements like porticos and historical material palettes (such as terrazzo) while radically reinterpreting internal layouts to meet contemporary demands.
- The Transformative Power of Color and Form: The masterful application of color blocking and geometric volumes proves conclusively how these elements can serve as potent spatial definers, creating psychological boundaries and profound visual interest in the absence of traditional physical barriers. This offers a valuable lesson in how aesthetic choices can exert significant functional impacts within an architectural scheme.
- A Holistic Design Approach: "That Z Show" stands as a testament to a truly holistic design philosophy, where architecture, interior design, and furniture curation are all meticulously considered as integral components of a single, coherent vision. The deliberate selection of iconic design pieces is not an afterthought but a conscious act that reinforces the architectural intent and imbues the space with additional layers of cultural meaning and historical dialogue.
"That Z Show" by Atelierzero is far more than a mere apartment renovation; it is a profound architectural statement on the evolution of residential design. It powerfully demonstrates how, through a process of thoughtful deconstruction and innovative reconstruction, a traditional Milanese apartment can be transformed into a vibrant, flexible, and deeply personal space that truly reflects the complexities and dynamic demands of 21st-century urban living. The project further solidifies Milan’s standing not just as a city steeped in design history, but also as a vibrant crucible for cutting-edge architectural innovation.
To explore more groundbreaking work by this bold firm, visit atelierzero.it.
Photography for "That Z Show" was expertly provided by Specchi Studio.