Indra Kusuma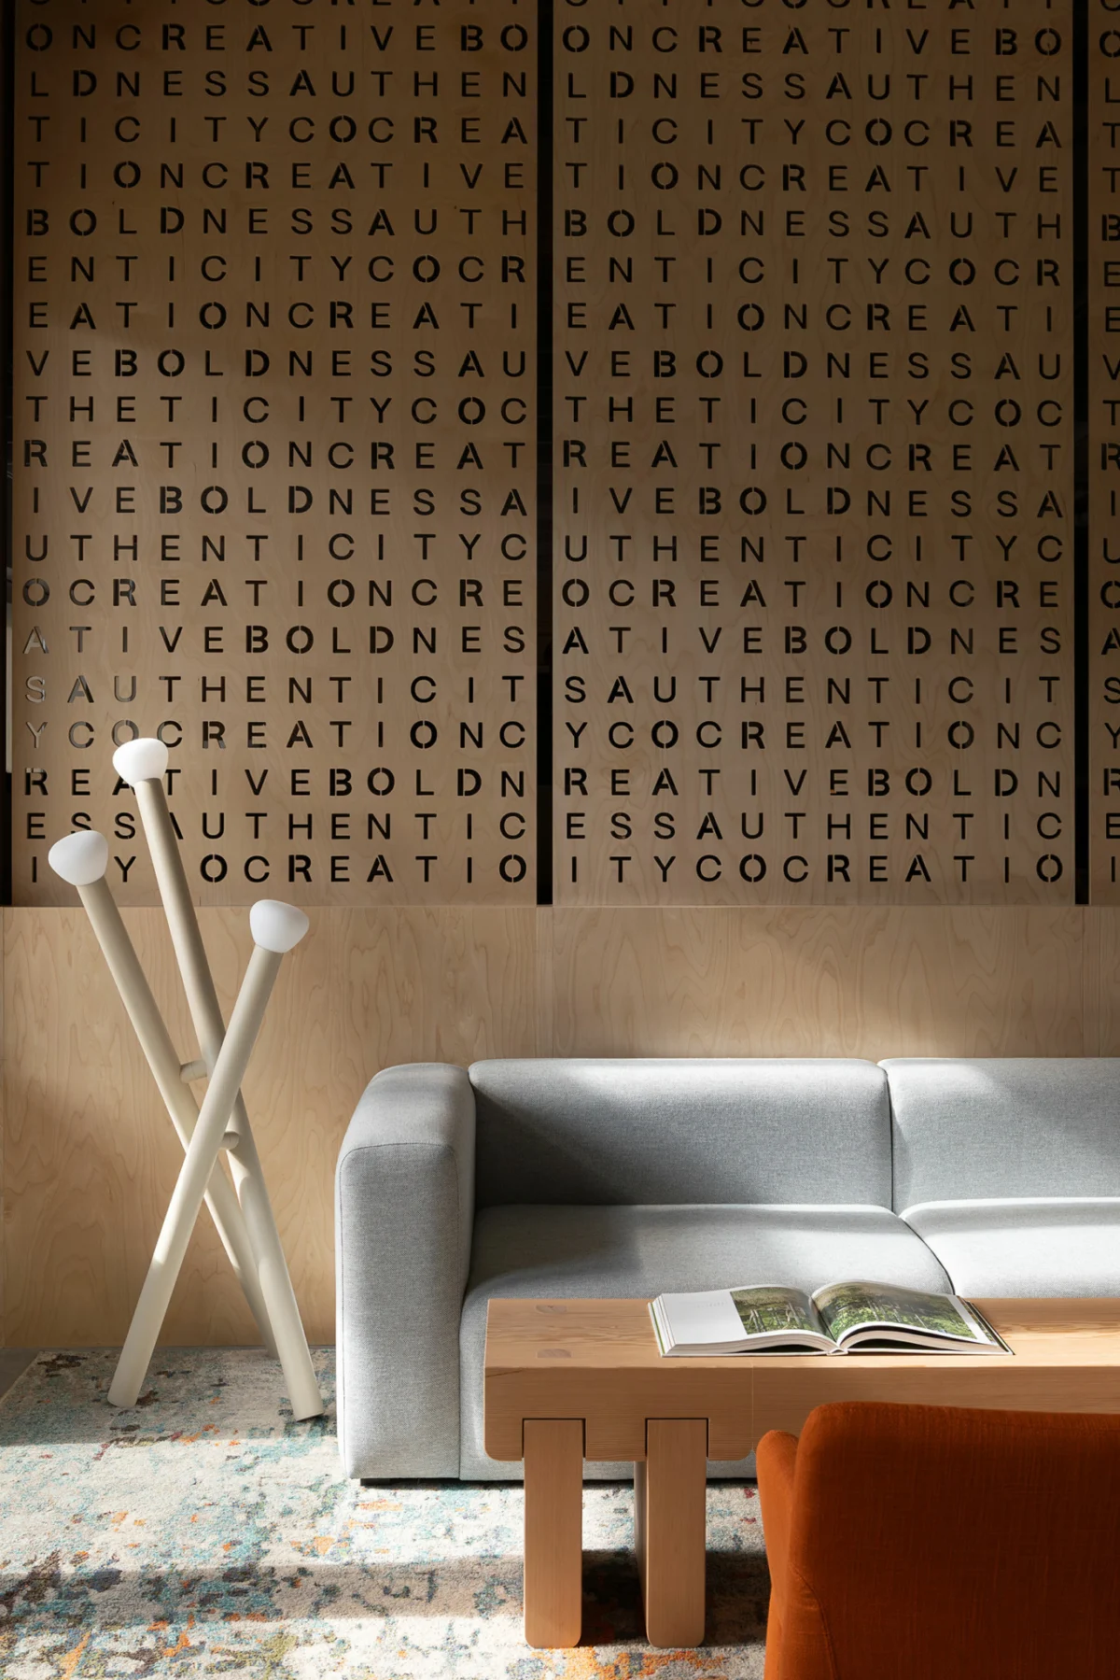
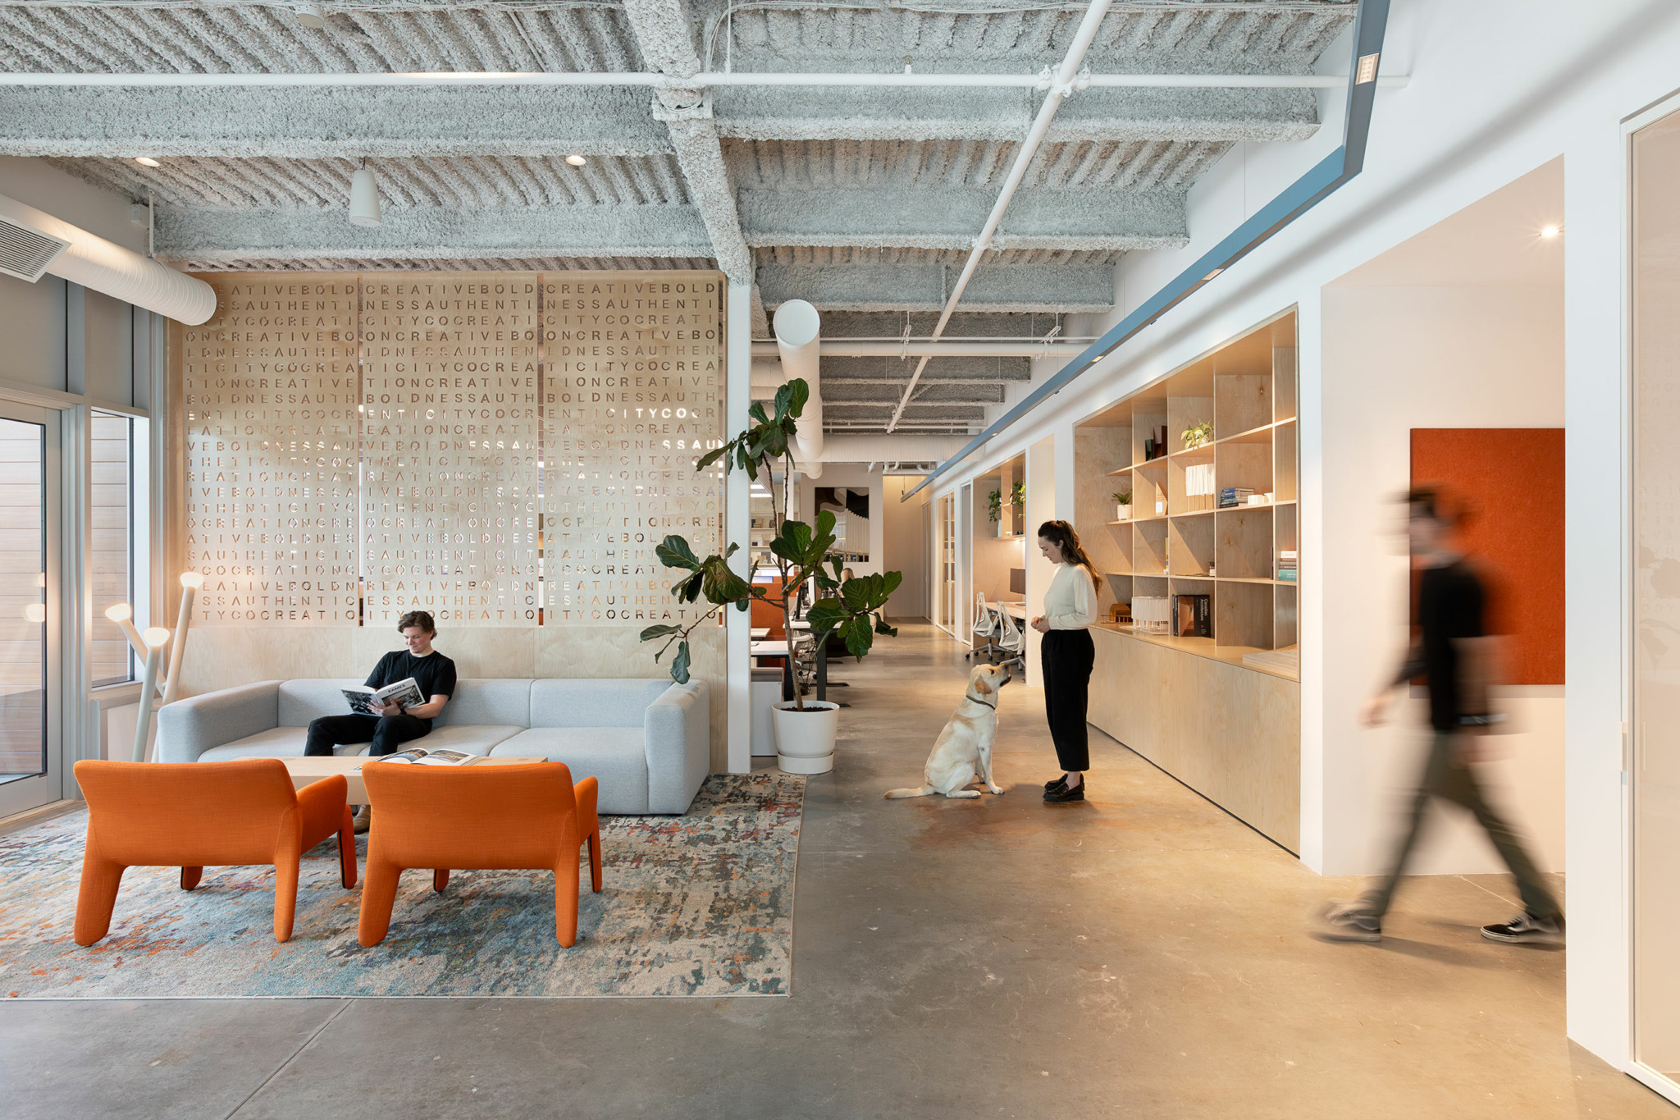
In an era where corporate interiors often prioritize stark functionality and mass-produced contract furnishings, a refreshing paradigm shift is underway. The architects at STARK have boldly challenged this conventional approach with their new 3,200-square-foot Queensway office in Squamish, British Columbia. More than just a workspace, this studio stands as a vibrant showcase of regional makers and craftsmanship, a deliberate celebration of both people and place that sets a new benchmark for thoughtful, localized design.
The traditional corporate office, for decades, has been primarily a functional entity, a space equipped with the tools necessary for daily tasks but often devoid of a deeper connection to its locale or the unique identity of its inhabitants. This model, characterized by its efficiency and replicability, frequently overlooked the subtle yet profound impact of environment on employee well-being, creativity, and sense of belonging. However, a significant transformation has been observed in recent years, accelerated by global events and a heightened awareness of workplace psychology. Companies are increasingly recognizing that the physical environment is not merely a container for work, but an active participant in fostering culture, collaboration, and individual productivity.
This shift has given rise to concepts such as biophilic design, which integrates natural elements into the built environment, and human-centric design, which prioritizes the comfort, health, and psychological needs of occupants. Concurrently, there’s a growing global emphasis on sustainability and supporting local economies, translating into architectural practices that favor regional sourcing and craftsmanship. STARK’s Queensway studio emerges at the confluence of these trends, presenting a compelling vision for the future of corporate interiors.
A Vision Rooted in Place and Purpose
When it came time to design their own operational hub, STARK, a firm renowned for its architectural prowess, saw an opportunity not just to build an office, but to embody their core philosophy. Located in Squamish, a community celebrated for its breathtaking natural beauty at the heart of the Sea-to-Sky corridor, the choice of locale itself speaks volumes. Squamish, once primarily a resource town, has rapidly evolved into a vibrant hub for outdoor enthusiasts, remote workers, and creative professionals, drawing a population that values connection to nature and community. This unique context provided the perfect backdrop for STARK to articulate a design that was intrinsically linked to its surroundings.

The firm’s leadership articulated a clear mandate for the project: to create a studio that transcended mere utility, serving instead as a dynamic platform to highlight the rich talent and resources available within the region. "We firmly believe that a workspace should inspire and reflect the values of those who inhabit it," stated a STARK spokesperson regarding the project’s inception. "Our Queensway studio is a direct manifestation of this belief, designed not only to support our team’s daily functions but also to tell a story – a story of Squamish, of British Columbia, and of the incredible craftsmanship that thrives here." This commitment to "people and place" guided every design decision, from material selection to spatial organization.
Architectural Realization: Marrying Form, Function, and Local Flair
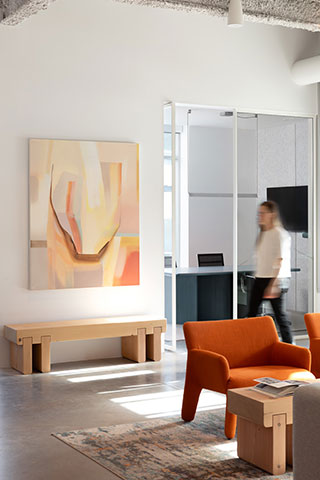
The 3,200-square-foot Queensway office immediately communicates its unique identity upon entry. The design team consciously moved away from sterile, uniform aesthetics, opting instead for an interplay of materials that sets a warm and inviting tone. Custom millwork crafted from Canadian-sourced maple veneer introduces a natural warmth and texture, providing a striking yet harmonious contrast with the predominant crisp white palette that ensures brightness and a sense of openness. This deliberate selection of Canadian maple is more than an aesthetic choice; it’s an ode to the region’s natural resources and a commitment to supporting domestic suppliers, reducing the carbon footprint associated with long-distance material transport.
At the literal and metaphorical heart of the studio lies the material library. This is no mere storage room, but a meticulously curated archive of finishes, textiles, hardware, and sample boards. For designers, this space is an essential resource, allowing them to physically interact with and envision how each piece might enhance a project. It serves as a dynamic laboratory where ideas coalesce, and concepts take tangible form. Beyond its functional utility, the material library is designed as a continuous source of inspiration, encouraging staff members to explore, experiment, and push the boundaries of design. Its central placement underscores STARK’s dedication to the craft and the iterative process of material selection that defines architectural excellence.
Dynamic Work Zones and the Reinforcement of Ethos
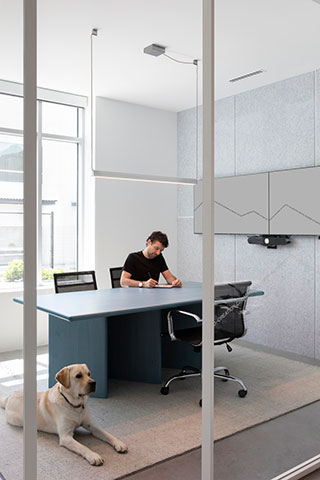
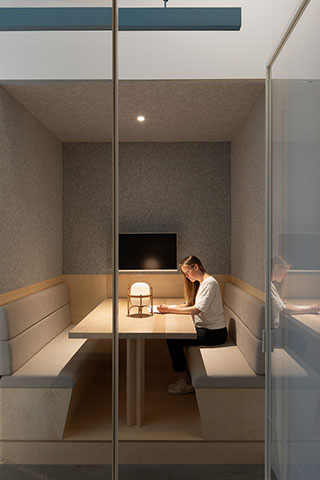
The layout of the Queensway office reflects a deep understanding of modern work styles, balancing collaborative energy with the need for focused individual tasks. Adjacent breakout rooms are strategically placed to offer moments of quiet concentration, providing essential respite from the open-plan environment. Studies consistently show that access to varied work settings significantly boosts employee productivity and satisfaction, reducing cognitive load and enhancing creativity.
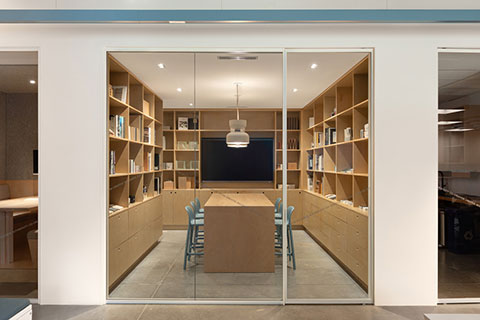
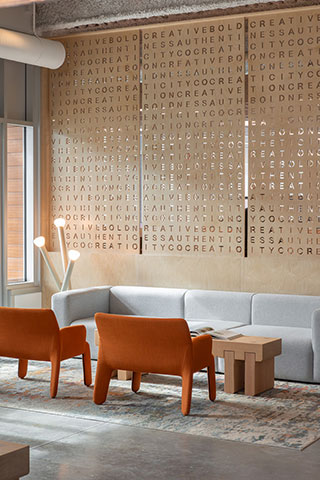
For more structured collaboration, glass-enclosed conference rooms offer an ideal solution. These transparent enclosures provide visual connectivity, fostering a sense of openness and teamwork, while simultaneously offering just enough acoustic and visual privacy for confidential discussions or concentrated meetings. A particularly thoughtful detail within these spaces is the subtle integration of STARK’s core values. Select words and phrases, such as "creative boldness" and "authenticity," are elegantly etched onto the clear glass surfaces. This innovative use of corporate branding extends to a striking wood partition, where the same terms are artfully carved out of the panels. These elements serve as playful yet constant reminders of the firm’s ethos, seamlessly weaving company culture into the very fabric of the workspace.
In alignment with STARK’s clear and honest approach to design, every element within the studio is on view rather than discreetly tucked away. Exposed mechanical systems, bare walls, and polished concrete floors contribute to an authentic industrial aesthetic, revealing the building’s structural integrity and functionality. This "honest architecture" approach is not just a style choice; it represents a commitment to transparency and efficiency. However, in an open environment, acoustic comfort is paramount for productivity and well-being. STARK addresses this critical need through intelligent design interventions. Felt ceiling grids and strategically placed covered panels are integrated throughout the space, expertly dampening sound without detracting from the streamlined, minimalist style. This blend of raw industrial appeal with sophisticated acoustic engineering ensures a tranquil yet vibrant workspace.
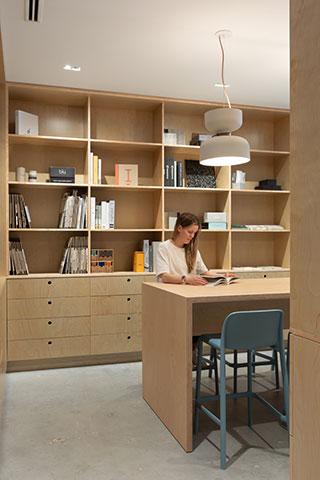
Further enhancing the functional design is a comprehensive lighting program, developed in close partnership with a local consultant. This collaboration ensured that the lighting scheme was not only aesthetically pleasing but also highly functional, defining specific sectors for group activities while meticulously meeting the precise demands of detailed architectural work. The thoughtful integration of natural light, maximized by large windows, complements the artificial lighting, creating an adaptive and energy-efficient illumination strategy that supports circadian rhythms and reduces eye strain.
A Palette of Purpose: Strategic Color and Materiality
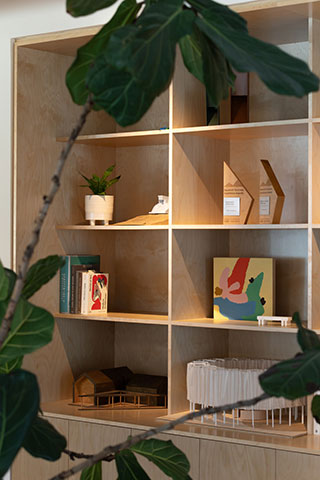
While the overall aesthetic leans towards a refined industrial minimalism, STARK skillfully employs strategically placed pops of color to inject visual energy without overwhelming the interior elements. Vibrant orange chairs and dividers animate the main zones of the office, acting as focal points that guide the eye and delineate different functional areas. The choice of orange, a color often associated with creativity and enthusiasm, stimulates an energetic yet approachable atmosphere.
In contrast, the largest boardroom is enveloped in a rich rust tone, a color that evokes warmth, stability, and sophistication. This choice creates an intimate and focused environment, conducive to serious discussions and decision-making. Above the main desk area, a linear fixture in a soft blue appears to float effortlessly, casting a calming glow. Complementary blue seats are strategically placed in the rooms below, creating a cohesive and serene visual narrative. This thoughtful application of color is not merely decorative; it is a powerful tool used to influence mood, define spatial boundaries, and reinforce the functional purpose of each zone.
The integration of various materials further enriches the tactile and visual experience. Beyond the Canadian maple, one might infer the use of local stone, reclaimed wood, or textiles from regional artisans, further cementing the studio’s commitment to its locale. The bathroom, for instance, features a long, rust-colored countertop, integrated sink, and sculptural glass pendant lights, showcasing a blend of functional design with artistic flair, echoing the main office’s material and color philosophy. The minimalist kitchen, with its light wood cabinets, stainless steel backsplash, and built-in coffee machine, paired with blue chairs around a matching wood table, underscores a commitment to clean lines and communal well-being. These elements collectively contribute to a cohesive design language that is both sophisticated and deeply rooted in its regional identity.
Broader Implications and Industry Impact

STARK’s Queensway office is more than just a new address for the firm; it represents a compelling case study for the evolving landscape of corporate architecture and interior design. Its emphasis on regional sourcing and craftsmanship carries significant implications:
- Economic Impact: By prioritizing local materials and artisans, STARK directly contributes to the economic vitality of Squamish and British Columbia. This approach fosters a symbiotic relationship between design firms and local businesses, creating a robust regional supply chain.
- Sustainability: Sourcing materials locally inherently reduces the carbon footprint associated with transportation. Furthermore, the selection of durable, high-quality materials ensures longevity, minimizing waste and promoting a more sustainable lifecycle for the built environment.
- Authenticity and Identity: The integration of local craftsmanship imbues the space with a unique sense of place and authenticity that cannot be replicated with generic, mass-produced items. This fosters a stronger connection to the community and provides a richer, more meaningful experience for employees and visitors alike.
- Employee Well-being and Culture: The human-centric design, characterized by varied work zones, attention to acoustics, thoughtful lighting, and inspiring aesthetics, directly contributes to employee satisfaction, productivity, and overall well-being. A workspace that reflects company values and celebrates its location can significantly boost morale and foster a strong sense of corporate identity.
- Industry Trendsetter: STARK’s Queensway studio positions the firm as a leader in innovative corporate design, demonstrating that functionality, aesthetics, sustainability, and local pride can harmoniously coexist. It provides a tangible model for other architectural and design firms looking to create more meaningful and impactful workspaces.
In conclusion, the Queensway office by and for STARK stands as a powerful testament to a forward-thinking approach to corporate design. It successfully merges the demands of a high-performance workspace with a profound respect for regional identity and craftsmanship. Here, colleagues can fully engage with one another, with their work, and with the very essence of their locale, making the space an integral, living part of the ongoing dialogue of design and community. This project not only enhances STARK’s operational capabilities but also contributes significantly to the broader narrative of how contemporary office environments can be designed to inspire, connect, and thrive.