Indra Kusuma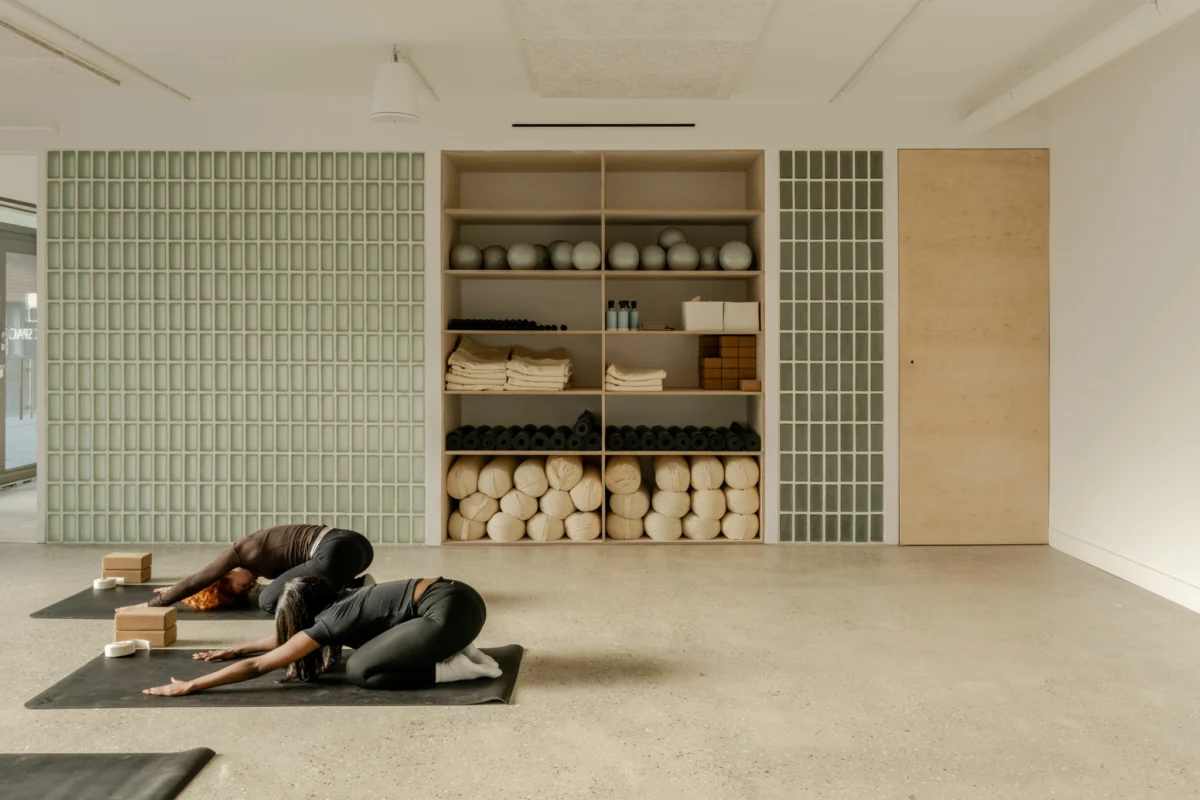
In an era where personal well-being is increasingly prioritized, the design of spaces dedicated to mental and physical health plays a crucial role in fostering genuine engagement. Traditional yoga and Pilates studios, despite their inherent purpose of promoting calm, can often inadvertently present as formidable or exclusive to newcomers, creating a barrier to entry for many seeking their benefits. This common perception of intimidation or judgment, even for seasoned practitioners exploring new environments, underscores a growing need for wellness spaces that are intentionally crafted to be welcoming and accessible. Basic Space, a newly unveiled yoga and Pilates studio nestled in the vibrant heart of Camberwell, South London, stands as a notable counterpoint to this trend, exemplifying a forward-thinking approach to design that prioritizes warmth, openness, and community from its very foundation.
The Genesis of an Inclusive Vision
The concept of Basic Space originated from a profound understanding of the wellness landscape and a desire to cultivate a truly accessible "neighborhood practice." Founded by Jaime Hepburn, the studio was conceived as a sanctuary where individuals from all walks of life could embark on or deepen their journey into yoga and Pilates without encountering the common anxieties associated with such environments. This vision directly addresses a recognized challenge within the wellness industry: while global wellness tourism and self-care markets continue to expand, reaching an estimated value of over $4.5 trillion annually, many potential participants are deterred by perceived exclusivity or intimidating aesthetics. Basic Space aims to dismantle these barriers, offering a space that feels genuinely inviting, much like an extension of one’s own home or a friendly community hub.
Camberwell, a diverse and bustling district in South London, provided the perfect backdrop for this community-centric initiative. Known for its rich cultural tapestry, independent businesses, and strong local identity, Camberwell residents often seek authentic, locally-rooted services. Establishing Basic Space as a "neighborhood practice" was therefore not merely a branding choice but a strategic alignment with the area’s ethos, promising a space that would grow with and serve its immediate community. This intentional grounding in the local fabric distinguishes Basic Space from more generic, chain-style wellness establishments, fostering a sense of belonging that is crucial for sustained engagement in mindful practices.
Architectural Philosophy: Crafting Calm and Connection

To translate Jaime Hepburn’s inclusive vision into a tangible reality, the expertise of architect Matt Hepburn, founder of London’s esteemed haat studio and husband to Jaime, was indispensable. Their collaborative effort forged a design philosophy rooted in the belief that the physical environment profoundly influences mental and emotional states. Matt Hepburn’s approach for Basic Space was to move beyond mere functionality, aiming instead to create an atmosphere that inherently fosters inclusivity, community, and a pervasive sense of "uplifting calm." This ambition aligns with a growing movement in architectural design, often termed "wellness architecture," which emphasizes creating spaces that actively support the health and well-being of their occupants through thoughtful material selection, light management, and spatial organization.
The design process for Basic Space began with a meticulous consideration of how each element, from the grand architectural gestures to the smallest tactile details, could contribute to this overarching goal. Matt Hepburn articulated this principle, stating, "The materials set the tone. They’re honest and tactile, the concrete underfoot, the texture of the plaster, the softness of the linen. We wanted every space to contribute to a feeling of uplifting calm." This statement encapsulates haat studio’s commitment to sensory engagement, recognizing that physical touch and visual aesthetics are powerful conduits for emotional experience. The deliberate choice of a refined yet unpretentious material palette — encompassing frosted glass blocks, polished concrete, birch plywood, natural linen, and organic plaster — was central to this strategy. Each material was selected not just for its aesthetic appeal, but for its inherent qualities that contribute to a holistic sense of well-being, eschewing cold minimalism for a warmer, more approachable modernism.
A Symphony of Tactile Materials

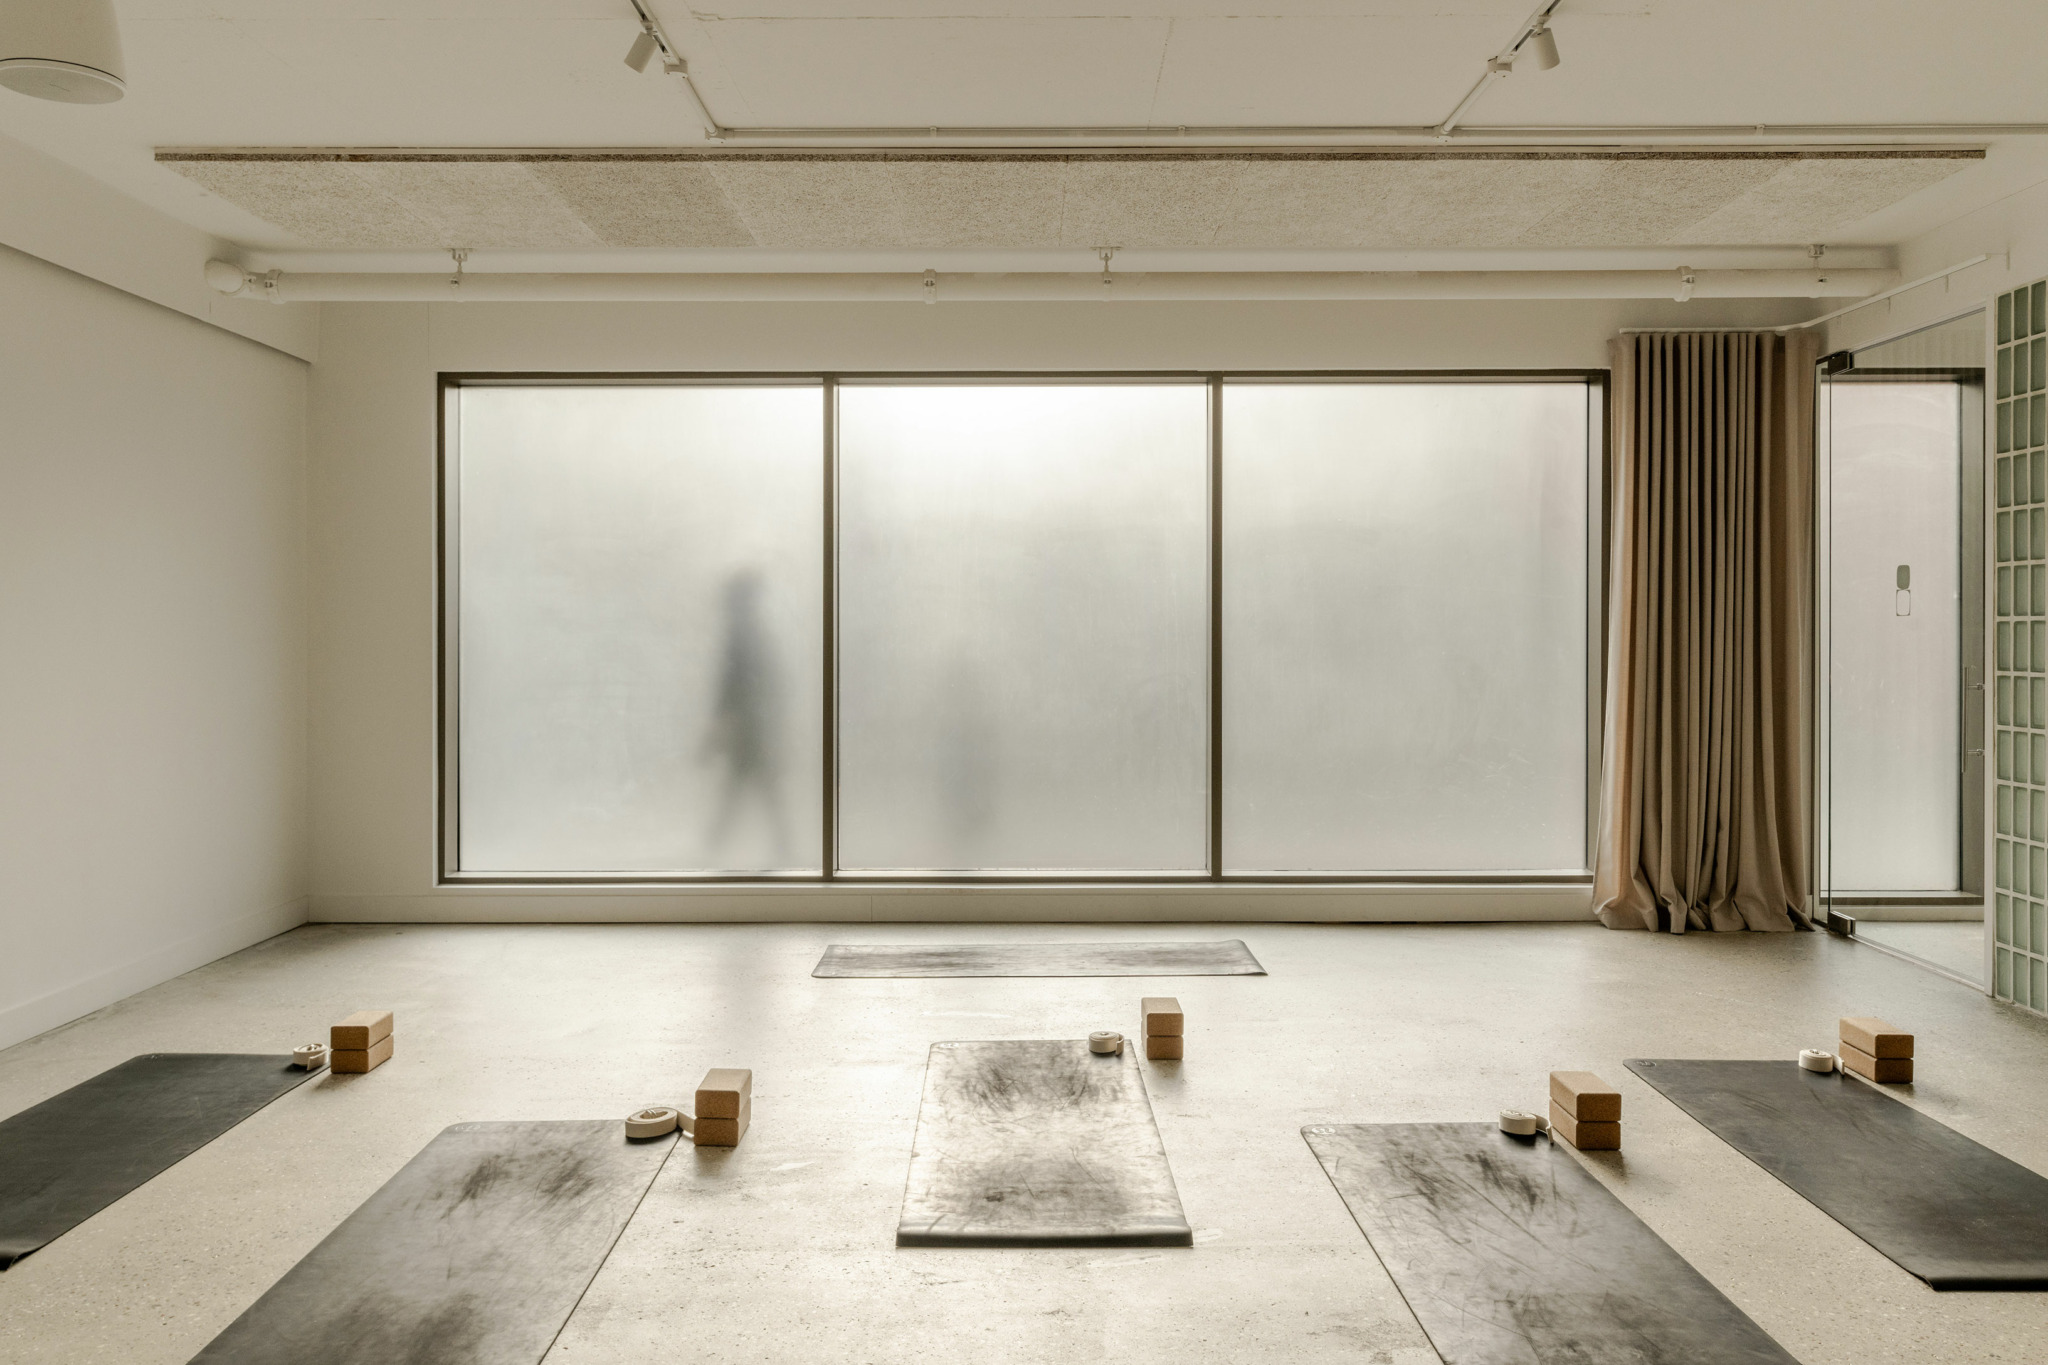
The material palette at Basic Space is a carefully curated symphony, each element playing a distinct role in orchestrating the studio’s tranquil and welcoming ambiance. Polished concrete, used uniformly throughout the flooring, grounds the space with its robust presence. Its exposed aggregate finish mimics the sophisticated appearance of high-end terrazzo, offering a durable and practical surface that also exudes an understated elegance. This choice of flooring provides a tangible connection to the earth, contributing to a feeling of stability and presence often sought in mindful practices. Unlike typical commercial flooring, its natural variations and cool touch offer a sensory experience that is both raw and refined.
Frosted glass blocks serve as a recurring motif, masterfully balancing privacy with abundant natural light. These blocks, particularly the elongated rectangles chosen by Matt Hepburn for their "slightly more contemporary feel," diffuse incoming daylight into a soft, ethereal glow, eliminating harsh shadows and creating a consistently bright yet gentle illumination. This not only enhances visual comfort but also helps to mitigate the visual distractions from the urban environment outside, allowing practitioners to focus inwards. The translucent quality of the glass blocks maintains a sense of openness while delineating distinct areas, providing a subtle visual separation without creating hard barriers, reinforcing the studio’s inclusive ethos.
Birch plywood introduces warmth and natural texture. Used for custom storage shelving, its light hue and fine grain bring an organic softness to the interiors, complementing the cooler tones of concrete and glass. Birch plywood is also celebrated for its sustainability and durability, reflecting a conscious design choice that aligns with wellness principles. Natural linen, particularly in the form of curtains in the main practice room, further softens the architectural lines and enhances the studio’s serene atmosphere. The tactile quality of linen, known for its breathability and subtle drape, adds a layer of comfort and domesticity, transforming functional elements into comforting textures.

Finally, organic plaster lends an artisanal touch, contributing a subtle texture to the walls that absorbs light and sound, further enhancing the tranquil environment. This material choice speaks to a preference for handcrafted, imperfect beauty over slick, manufactured finishes, embodying an "honest" aesthetic that Matt Hepburn championed. Together, these materials create a multi-sensory experience that is both sophisticated and deeply human, inviting interaction and contemplation.
Navigating the Sanctuary: A Thoughtful Spatial Journey
The journey through Basic Space is meticulously choreographed to guide visitors from the bustling outside world into a realm of calm and introspection. The experience begins immediately upon passing through the transparent glass door, which offers an unobstructed glimpse into the inviting interior. The reception lobby is a testament to thoughtful design, flooded with natural light that streams in through generous windows and is softly dispersed by the distinctive wall of frosted glass blocks. This initial impression is one of crisp serenity, free from the overwhelming visual stimuli often found in commercial spaces.

Anchoring the reception area is a striking sculptural plaster pedestal, designed by architect and artist Freddy Tuppen. This organically shaped podium serves not only as the check-in desk but also as an approachable focal point, subtly orienting visitors within the space and signaling a departure from conventional, rigid reception counters. Its artistic form underscores the studio’s commitment to beauty and thoughtful design in every detail. Adjacent to this, streamlined open shelving neatly displays curated products, maintaining an orderly aesthetic that contributes to the overall sense of calm.
Recognizing the importance of fostering community and allowing for moments of transition, the reception area also features a low-slung Kashima sofa from Ligne Roset. This luxurious yet understated seating arrangement encourages individuals to arrive early, relax before class, or linger afterwards, fostering connections and reinforcing the "neighborhood practice" ethos. Matt Hepburn emphasized this aspect, noting, "It’s not like an ‘okay, in and out, see you later’ kind of place." This deliberate creation of a lounge-like area differentiates Basic Space, encouraging social interaction and a deeper engagement with the studio environment.
Beyond the reception, the transition to the changing rooms offers another sensory delight. Clad in warm, yellow-hued ceramic tiles, these private spaces beckon with a soft, inviting glow. The unexpected color choice provides a subtle moment of warmth and cheerfulness, offering a gentle contrast to the cooler tones of the main public areas while maintaining the overall serene aesthetic.

The main studio space, separated from the reception by the elegant wall of elongated glass blocks, is the epitome of serenity. Fronted by full-height frosted glass, this room is continuously bathed in diffused daylight, creating an ideal environment for mindful practice. The glazing treatment expertly filters external views, providing essential privacy from passersby and minimizing visual distractions from within, allowing practitioners to fully immerse themselves in their movements. For workshops or events requiring complete enclosure, natural linen curtains can be drawn, further enhancing the softening effect of the space. Warm birch plywood storage shelving provides a practical yet aesthetically pleasing solution for props and personal items, reinforcing the cohesive design language.
At the rear of the studio, a second dedicated room houses Pilates reformers, catering to the growing demand for this discipline. This strategic placement ensures both practices are accommodated with dedicated, well-equipped spaces, reflecting the studio’s comprehensive approach to movement and wellness. Throughout the entire facility, Matt Hepburn made a deliberate decision to forego a drop ceiling, instead allowing the visible industrial elements of the building’s infrastructure to contribute to the overall design. This choice imbues the space with an honest, raw aesthetic, celebrating the building’s bones and adding an unexpected layer of character that aligns with the material-driven philosophy.
Beyond Aesthetics: The Broader Impact on Wellness and Community

Basic Space in Camberwell represents more than just a beautifully designed studio; it embodies a thoughtful response to contemporary wellness needs and sets a new standard for inclusive architectural design in the sector. By consciously addressing the intimidation factor prevalent in many wellness environments, Jaime and Matt Hepburn have created a blueprint for spaces that genuinely invite participation and foster a sense of belonging. This approach has significant implications for the broader wellness industry, suggesting a shift towards human-centered design that prioritizes psychological comfort as much as physical functionality.
The studio’s success in cultivating an "uplifting calm" through its inherent textural and honest materiality demonstrates the profound impact of architectural choices on emotional well-being. This aligns with research highlighting the positive effects of natural light, tactile surfaces, and biophilic elements on stress reduction and mood enhancement. The seamless integration of these design principles makes Basic Space not just a place to practice yoga or Pilates, but a restorative haven that contributes to the holistic health of its community members.
Furthermore, Basic Space’s commitment to being a "neighborhood practice" underscores the vital role that local businesses play in strengthening community ties. By providing a welcoming hub where individuals can connect, learn, and grow together, the studio contributes to the social fabric of Camberwell, fostering a sense of shared experience and mutual support. This community-centric model is increasingly valuable in urban environments, counteracting feelings of isolation and promoting local engagement.

The project also significantly bolsters the reputation of haat studio, showcasing Matt Hepburn’s innovative approach to design and his ability to translate a client’s vision into a meticulously crafted, impactful space. The collaborative effort, beautifully captured through the lens of French+Tye photography, serves as a compelling case study for how thoughtful architecture can elevate everyday experiences and create spaces that resonate deeply with their users. Basic Space stands as a beacon for the future of wellness architecture, proving that intentional design can indeed create open, inviting environments where everyone feels empowered to embark on their path to well-being, returning time and again to a place that feels like home.