Indra Kusuma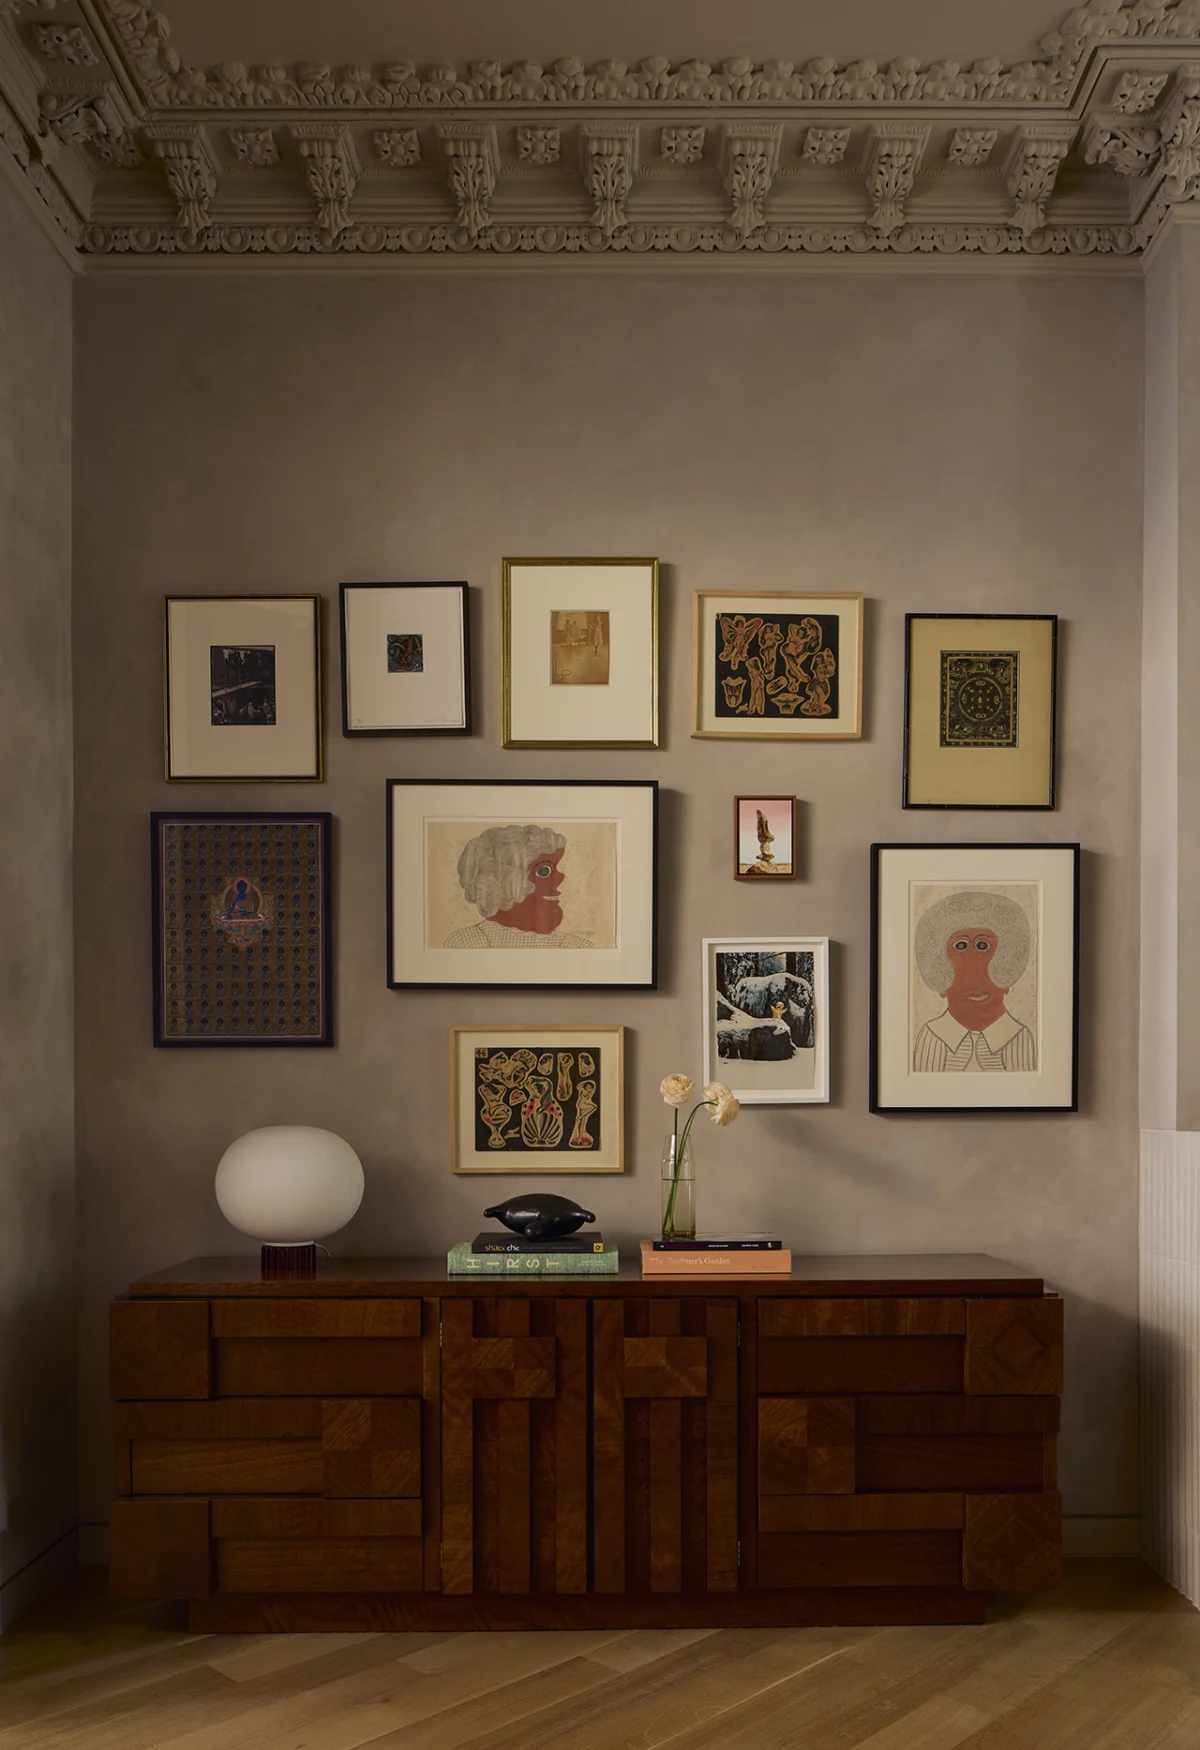
In New York City’s ever-constrained real estate landscape, transitioning from a sleek Manhattan residence to a historic Brooklyn brownstone often means more room to stretch out, greater privacy, and a slower pace. This architectural migration is a well-documented phenomenon among empty-nester couples who find the high-velocity lifestyle of neighborhoods like Tribeca increasingly disconnected from their evolving needs for tranquility and personal expression. For one such couple, the move to a landmarked 19th-century brownstone in the Clinton Hill neighborhood of Brooklyn represented more than a change of address; it was a deliberate pivot toward a domestic environment capable of grounding their extensive collection of midcentury furniture and contemporary art within a warmer, more historically resonant framework.
The project, spearheaded by the Brooklyn-based Barker Associates Architecture Office (BAAO), serves as a case study in the delicate equilibrium between period preservation and contemporary adaptation. By stripping away the utilitarian modifications of previous decades—most notably the building’s former use as a collection of short-term rentals—the firm sought to restore the home’s original character while imposing a modern, highly curated narrative on the interior.
The Evolution of the Clinton Hill Brownstone
The brownstone, a quintessential New York housing typology, has seen a radical shift in its functional utility over the last century. Originally designed for single-family occupancy in the late 1800s, many of these structures were carved into multi-unit dwellings during the mid-20th century to accommodate the city’s rapid population growth and shifting economic demands.
According to data from the New York City Landmarks Preservation Commission, Clinton Hill contains one of the highest concentrations of late-19th-century residential architecture in the borough. The restoration of these properties often presents a "surgical" challenge: the original ornamentation, such as plaster moldings and structural fireplaces, had been obscured or destroyed by years of compartmentalization. BAAO’s approach was rooted in "subtle, surgical precision," a methodology that prioritizes the stabilization of surviving architectural DNA while inserting clean, minimal modern additions that define the contemporary lifestyle of the current owners.
Chronology of the Renovation
The timeline for a project of this magnitude typically spans 18 to 24 months, beginning with a structural assessment that ensures the building envelope is preserved according to landmark guidelines. The BAAO team began by reconfiguring the interior circulation, which had become disjointed during the building’s time as a rental property.
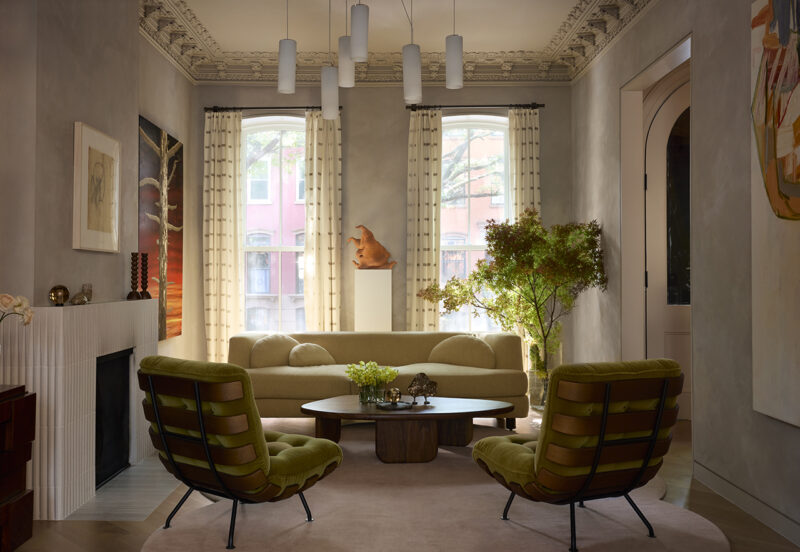
- Phase One (Pre-Construction): Assessment of the historic facade and the removal of non-structural partitions that interrupted the parlor floor’s natural light flow.
- Phase Two (Structural Reorientation): Relocation of the central staircase to align with the garden level, a move that created a cohesive visual thread connecting the four stories of the home.
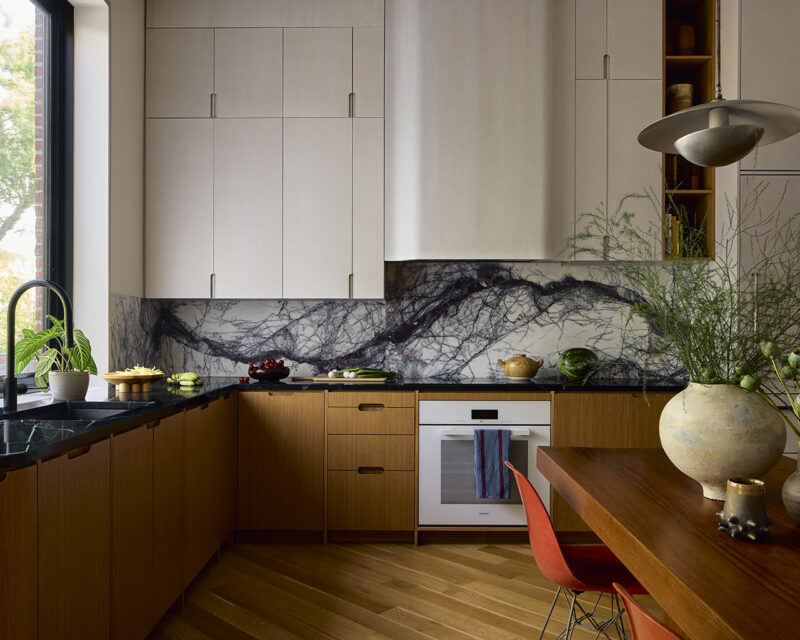
- Phase Three (Material Curation): Implementation of custom finishes, including white oak cabinetry and honed soapstone, alongside the meticulous restoration of plaster rosettes and crown moldings.
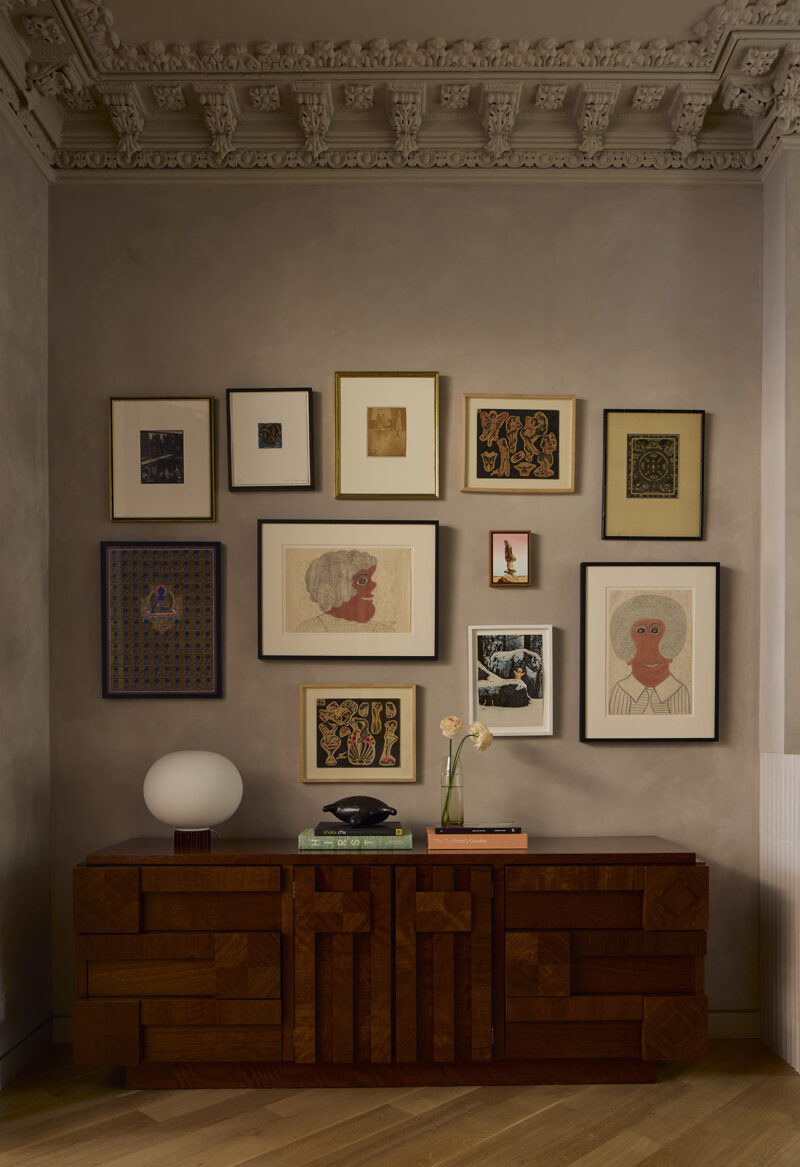
- Phase Four (Artistic Integration): The final installation of the homeowners’ art collection, involving the precise placement of works by artists such as Alfred Stieglitz and Amy Sillman to ensure each piece interacted with the home’s specific lighting and color palette.
Architectural Analysis: Materiality and Color Theory
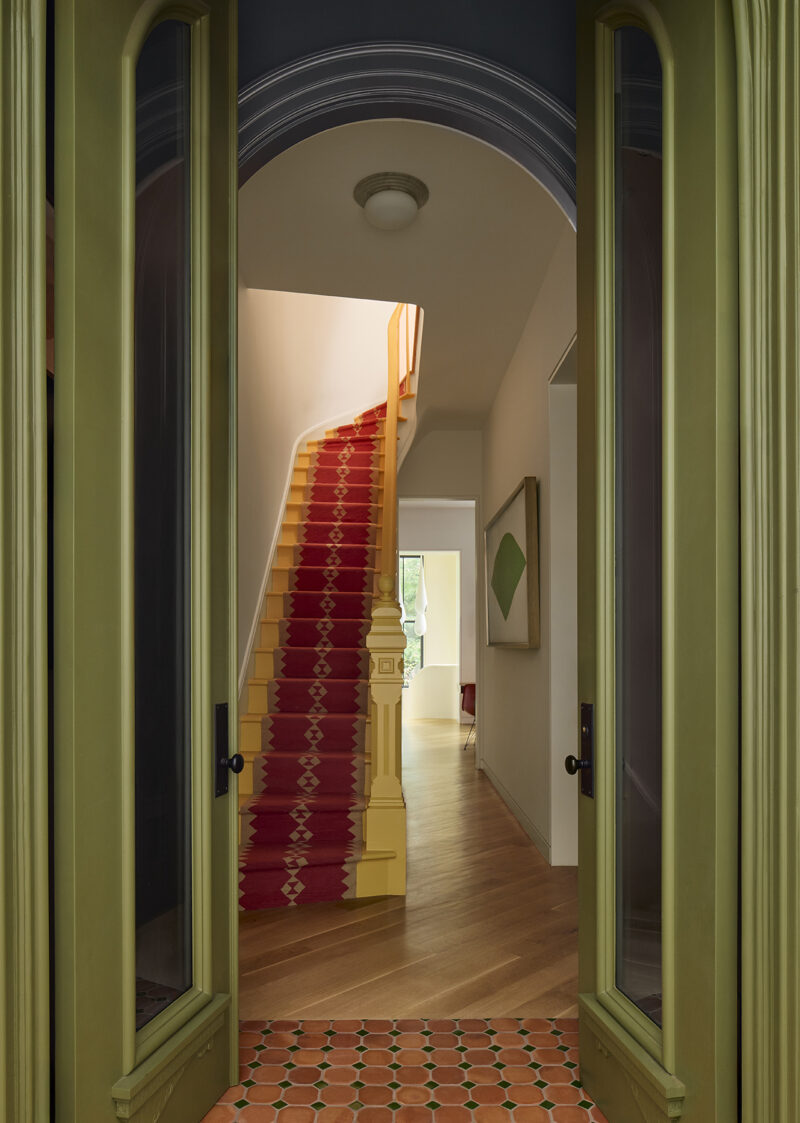
The design philosophy behind the renovation centers on what BAAO describes as "expressive color theory." Upon entering the home, the foyer acts as a prologue to the residence’s spatial narrative. The use of deep olive front doors serves as a high-contrast transition, leading into a terracotta-lined vestibule. This chromatic intensity is a departure from the "greige" neutrality that has dominated urban interior design for the past decade.
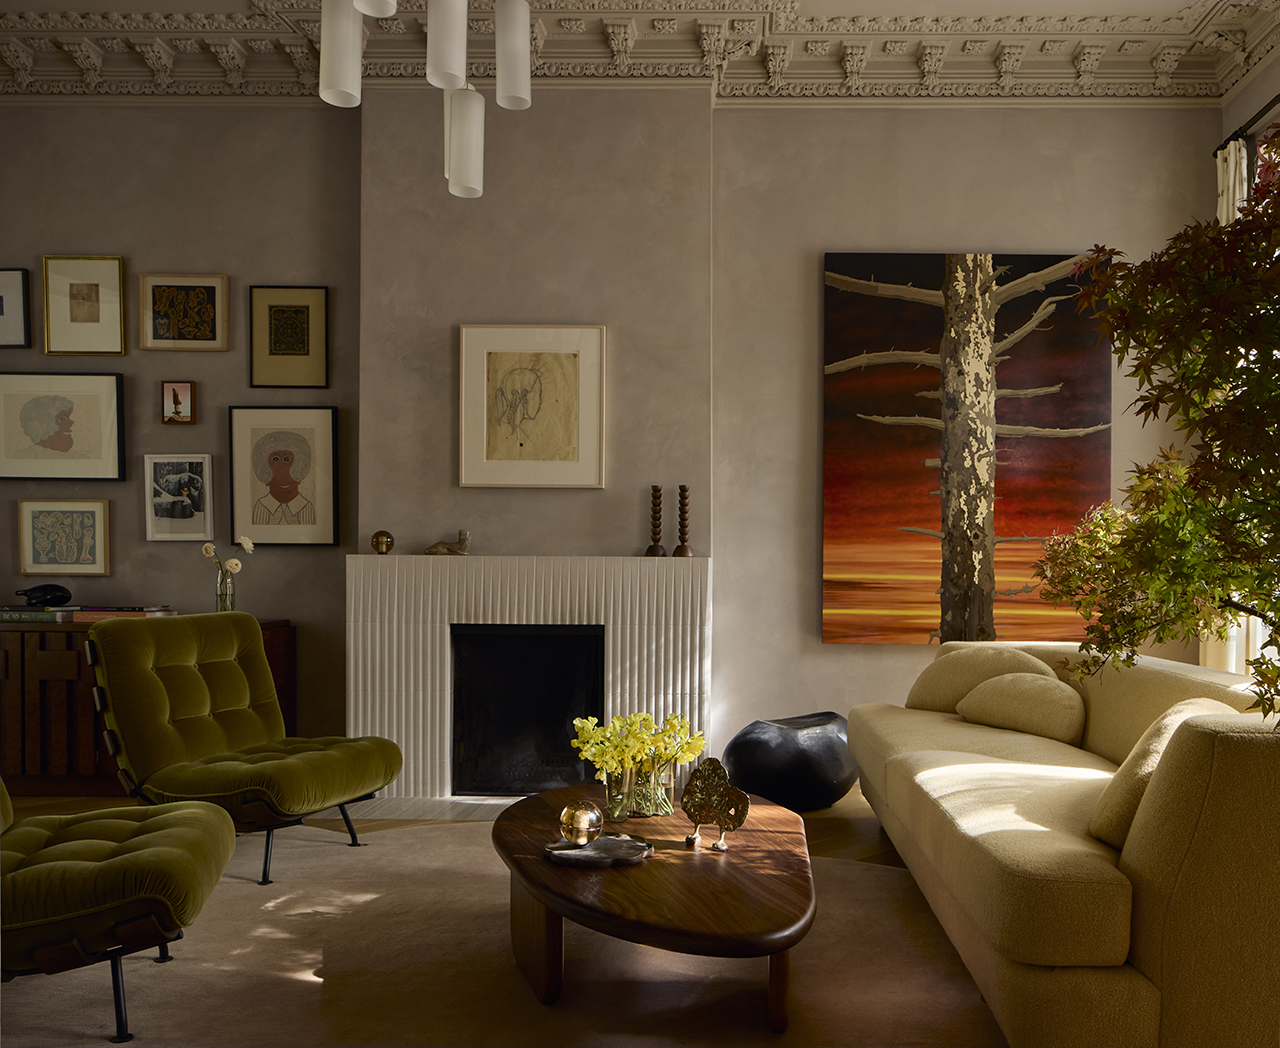
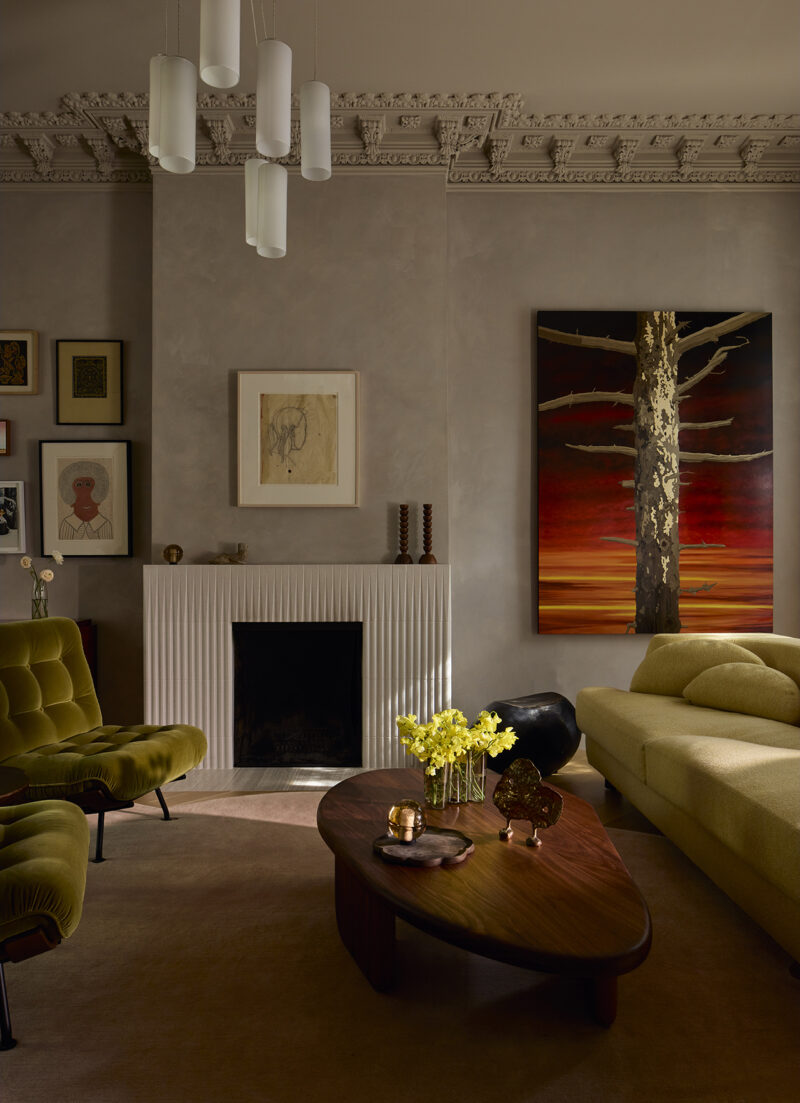
The parlor floor exhibits a clever interplay between the old and the new. The introduction of white oak floorboards laid in a diagonal pattern serves as a subtle nod to Victorian-era parquet, yet the execution is undeniably modern. The living room features a fireplace reclad in textured porcelain tile, a material choice that acknowledges the fireplace’s function while rejecting the faux-period mimicry often seen in historic renovations.
The kitchen, often the most compromised room in a brownstone conversion, was reoriented to wrap around the perimeter of the floor. By abandoning the "island-centric" layout—which can create a sterile, prep-focused environment—the architects opted for a central dining table situated beneath vintage French aluminum pendants. This design choice elevates the act of communal dining over the efficiency of food preparation, aligning with the couple’s desire for a home that facilitates conversation.
Impact of Art and Collectibles on Spatial Design
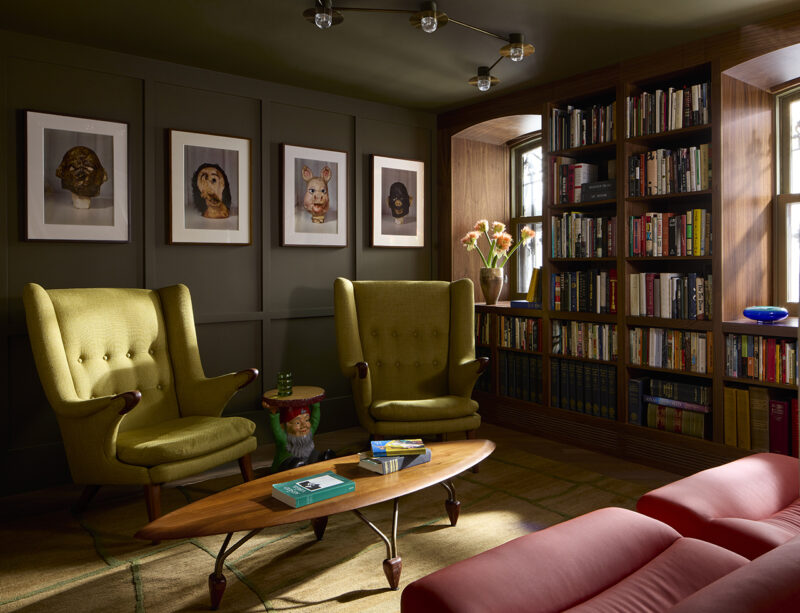
A defining characteristic of this project is the integration of a vast, eclectic art collection. BAAO worked in tandem with the homeowners to ensure the architecture did not compete with the art, but rather provided a "characterful backdrop." The inclusion of works by Inez Nathaniel Walker and tattoo artist Stoney St. Clair highlights the couple’s appreciation for non-traditional, narrative-heavy art.
The lighting design, featuring Jeff Zimmerman’s hand-blown-glass milk-drop pendants, acts as a sculptural element that guides the movement of occupants through the house. This is a critical component of the design, as it draws the eye upward and through the vertical volume of the brownstone, effectively shrinking the psychological distance between the garden level and the upper floors.
Broader Implications for Historic Preservation
The renovation of this Clinton Hill residence signals a broader shift in how high-end homeowners approach historic properties. Rather than attempting to "freeze" a home in time, the prevailing trend in architecture is to engage in a dialogue between the building’s history and the occupant’s future.
BAAO’s work demonstrates that "architectural rigor" and "personal expression" are not mutually exclusive. By preserving the historic envelope—the moldings, the fireplaces, the proportions—and contrasting them with bold, saturated color blocks and custom, artisan-made cabinetry, the firm has avoided the trap of nostalgia. This approach is increasingly vital in New York’s real estate market, where the ability to preserve historic value while meeting modern environmental and lifestyle standards is the primary metric of a successful renovation.
Conclusion
The transformation of this 19th-century brownstone is a testament to the power of thoughtful, disciplined design. By focusing on the "daily rituals" of the homeowners, Barker Associates Architecture Office has managed to create a residence that feels both grand and intimate. The project confirms that the most successful urban homes are those that acknowledge their context, respect their history, and yet remain unburdened by the past. As the city continues to densify, such projects offer a blueprint for how historic structures can be repurposed to serve the needs of contemporary residents without sacrificing the unique character that defines New York’s architectural heritage.
The residence now stands not merely as a refurbished house, but as a carefully calibrated vessel for life, art, and the quiet, slow-paced luxury that defines the Brooklyn brownstone experience. Through the combination of high-craft materiality and a sophisticated understanding of light and color, the project achieves a rare sense of permanence in a city defined by constant flux.