Indra Kusuma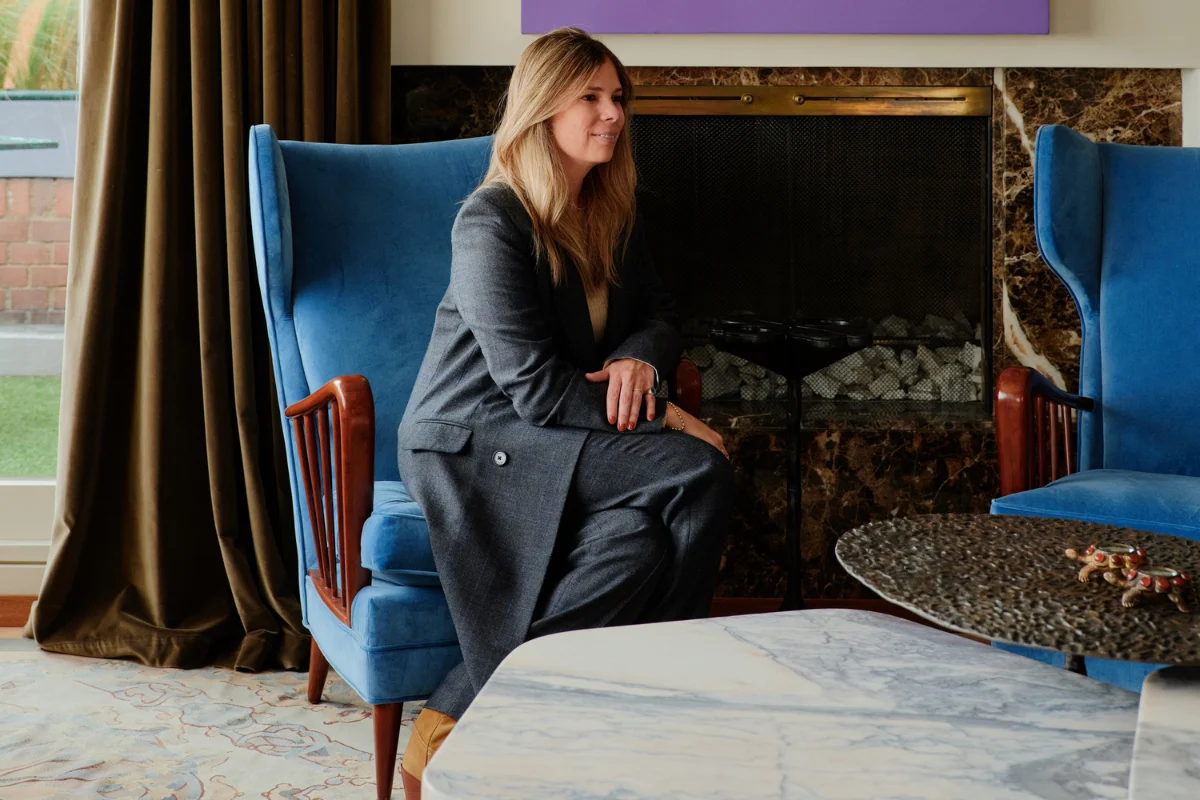
The interior design landscape in Latin America has undergone a significant evolution over the past two decades, shifting from strictly traditional aesthetics toward a more nuanced dialogue between global contemporary influences and indigenous craftsmanship. At the forefront of this shift is Veronica Mishaan, an international designer whose latest project—a sprawling 6,250-square-foot penthouse in Bogota, Colombia—serves as a definitive case study in how residential spaces can successfully bridge the gap between long-standing family legacies and the requirements of modern, globalized living.
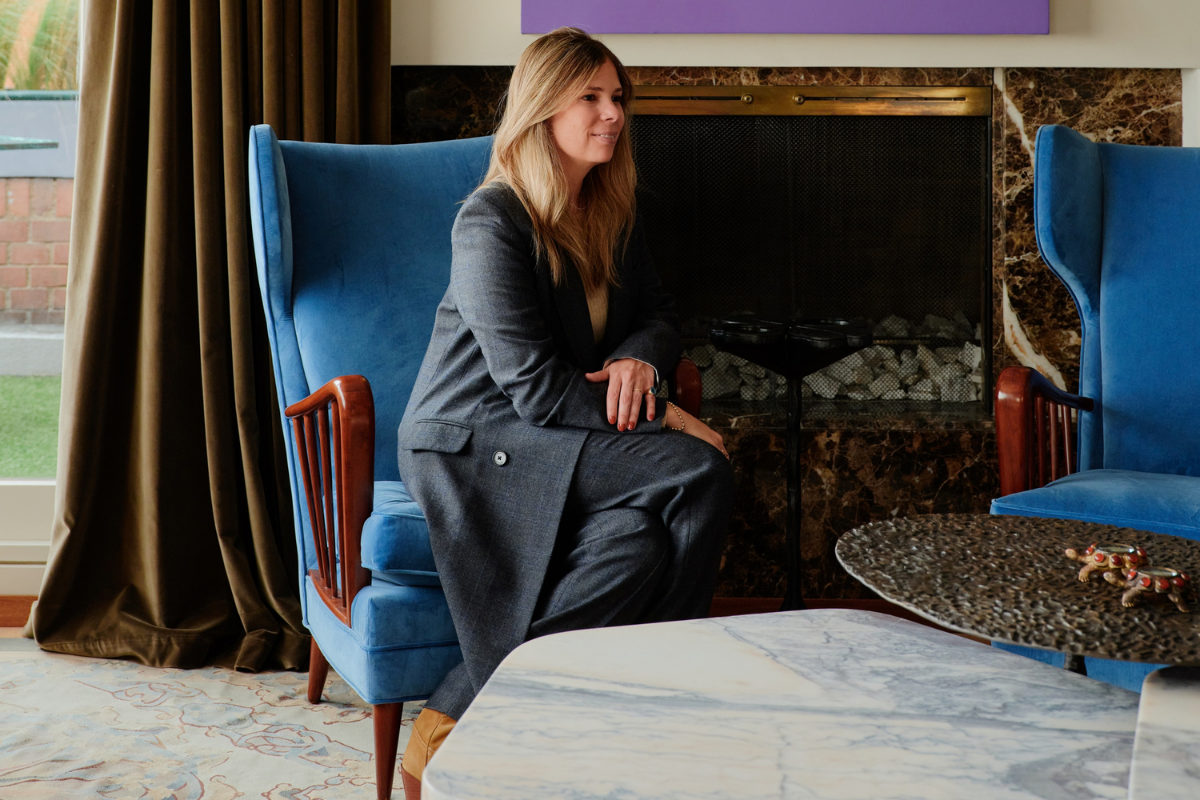
Mishaan’s trajectory into the world of high-end interiors was not a linear path. Raised in a household deeply embedded in the Colombian design industry—her mother, Susana Mishaan de Millán, was a prominent fixture in the design circles of Bogota and Cartagena—Veronica was exposed to the technical nuances of spatial composition, layering, and proportion from an early age. Despite this upbringing, she initially sought a career in the analytical sector, graduating from Tufts University with a degree in quantitative economics and international relations.
This background in economics proved to be a foundational asset. While her father encouraged her to apply her multidisciplinary skill set to her mother’s interior design practice, Mishaan found that the transition from quantitative analysis to spatial design was seamless. She conceptualized interior design as a rigorous art form—one that requires as much structural planning and logical flow as it does aesthetic vision. What began as a temporary six-month tenure in her mother’s firm, M De M Designs, expanded into a 16-year career that would eventually see her take the helm of the business and rebrand it as the Veronica Mishaan Design House. Today, the firm operates out of strategic hubs in New York City, Bogota, and Bermuda, managing a diverse portfolio that spans residential, commercial, and hospitality sectors.
A Chronology of Design Evolution
The professional evolution of Mishaan is marked by a clear progression from regional bespoke work to international prominence. During her first six years at M De M Designs, she focused on mastering the intricacies of handcrafted furnishings and the logistics of luxury interior production in Colombia. After assuming sole leadership, she pivoted toward a more expansive creative vision. This shift allowed her to integrate her global exposure with the artisanal traditions of her home country.
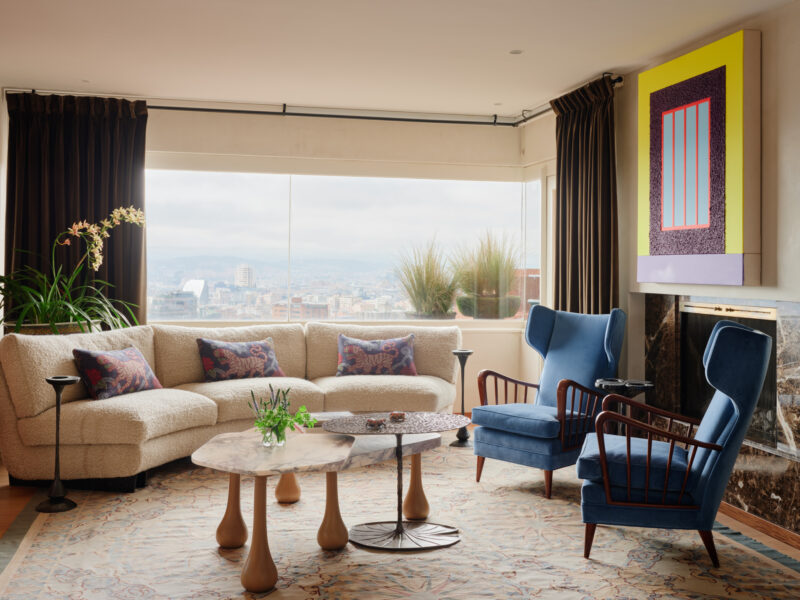
The recent completion of the Bogota penthouse project stands as a testament to this maturity. The residence, which has remained in the same family for over 30 years, presented a unique challenge: the mandate was to modernize the home for a new phase of life without erasing the history accumulated within its walls over three decades. This project highlights a growing trend in luxury real estate, where clients are increasingly prioritizing the preservation of personal narratives through the adaptive reuse of existing furniture and art collections.
Architectural and Material Synthesis
The penthouse renovation reflects an analytical approach to materiality. Rather than adhering to a single, static design language, Mishaan treated the project as a canvas, layering textures and geometries to achieve depth. The architectural intervention included the installation of custom-tinted wide-plank oak flooring and the strategic use of smooth marmorino plaster, which provides a tactile, soft backdrop for the more ornate elements of the home.
One of the project’s most striking features is the vertical circulation area. A custom cast-bronze staircase railing—meticulously molded from an actual tree branch—serves as a sculptural element that connects the home’s levels. This choice of material underscores the firm’s commitment to biophilic design, a strategy that seeks to connect building occupants more closely to nature. In this instance, the design draws heavily from the surrounding geography of the Andes Mountains, which are visible from the penthouse. By incorporating sage green millwork in the playroom, honey-toned oak flooring, and botanical wallpaper motifs, Mishaan effectively brings the external environment into the interior, creating a sense of continuity that is rare in dense urban environments.

Economic and Cultural Implications of Luxury Design
The impact of such high-profile projects extends beyond the aesthetic value of the residence. By utilizing artisan workshops across Colombia for the majority of the millwork and custom furniture, Mishaan’s firm contributes directly to the local economy and helps preserve traditional craft techniques that might otherwise be eclipsed by mass-produced luxury imports.
The project also highlights the economic efficiency of integrating existing assets. By reconfiguring the client’s existing art collection—which includes notable works by Peter Halley, Sophia Vari, and Pedro Ruiz—and repurposing furniture pieces like the primary bedroom desk, the firm demonstrated that sustainable luxury is not merely about sourcing new materials, but about the intelligent stewardship of existing inventory. This practice reduces the carbon footprint associated with luxury renovations and enhances the personal value of the space for the inhabitants.

Technical Specifications and Spatial Flow
The spatial planning of the 6,250-square-foot residence was dictated by the need to balance communal gathering areas with private, highly personalized retreats. The primary suite, for example, was relocated to maximize privacy and was enveloped in a navy wallcovering that complements the bouclé chaise and bench pieces by Kelly Wearstler. The bathroom features an intricate transition from pink marble floors to blue-and-white waterjet marble, illustrating a sophisticated use of stone as a design tool to define boundaries within a room.
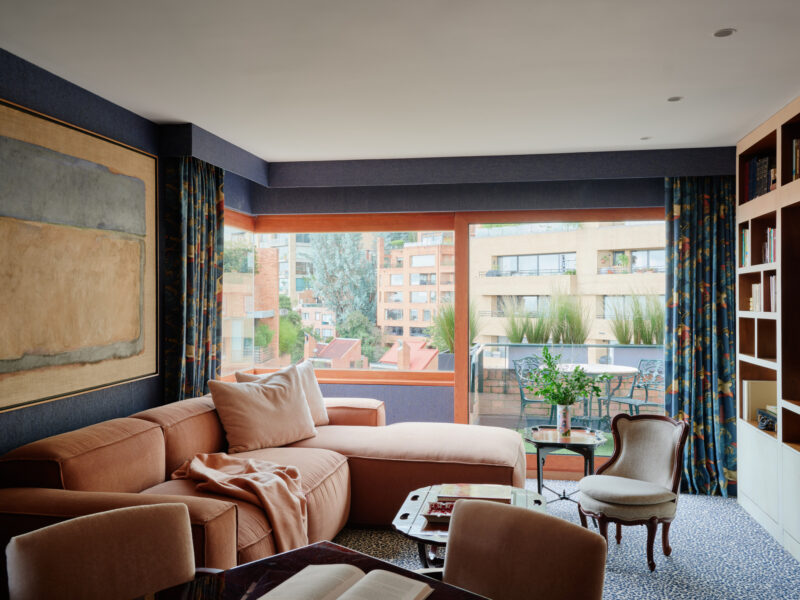
In the family room, the design team opted for a high-contrast palette, utilizing dark blue grasscloth walls and animal-print drapery to foster an intimate, cocoon-like atmosphere. This attention to detail reflects a broader movement in luxury interior design toward "maximalist comfort," where the layering of disparate patterns—such as the blue leopard Stark carpeting against mohair upholstery—is used to create a sense of character and lived-in warmth.

Broader Industry Context
In an era where technology often dictates the pace of design, the work of the Veronica Mishaan Design House serves as a reminder of the value of the human hand. The integration of technology, such as the mixed-recessed and decorative lighting schemes, is balanced by the tactile nature of parchment-wrapped cabinetry and hand-wrought bronze hardware.
Analysts in the luxury design sector note that projects of this nature—which successfully blend high-value art collections with bespoke, site-specific millwork—are becoming the benchmark for high-net-worth residential design. As clients look for homes that offer both global connectivity and local authenticity, designers who can act as both curator and architect are increasingly in demand.

Conclusion: The Future of Residential Design
The Bogota penthouse serves as a quintessential example of the "narrative-driven" design philosophy. By prioritizing the client’s personal history and the unique geographical context of the Andes, Mishaan has created a space that is not only visually compelling but also deeply grounded in its specific location.
As the Veronica Mishaan Design House continues to expand its footprint across New York, Bogota, and Bermuda, the firm’s methodology offers a roadmap for future design professionals. The ability to synthesize quantitative analytical skills with an intuitive understanding of art and texture is what sets apart the current generation of interior architects. Ultimately, the success of the Bogota project lies in its ability to generate conversation—not just through its aesthetic appeal, but through its success as a container for human life and memory. As Mishaan herself suggests, a truly successful space is one that evolves with time, ensuring that the legacy of the past remains relevant in the present.