Indra Kusuma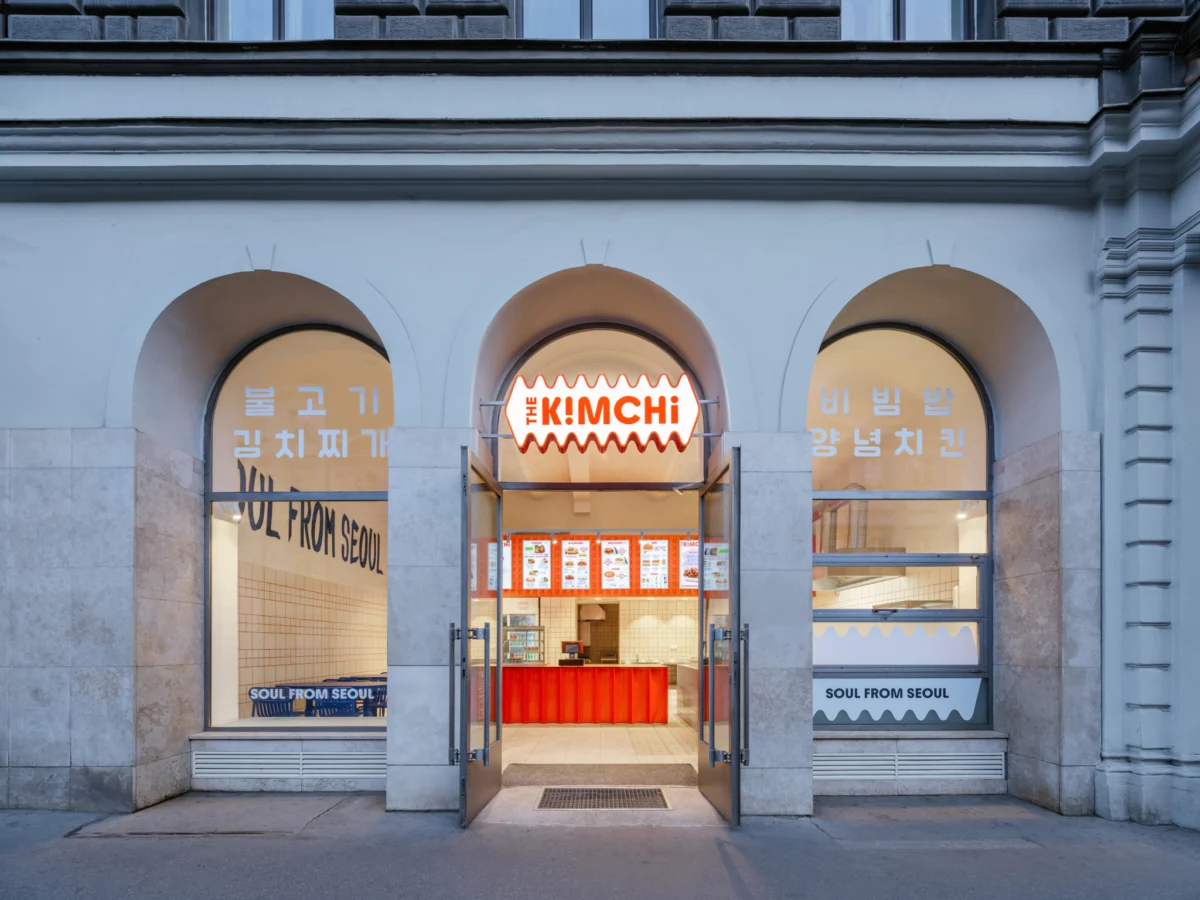
The transformation of a former pastry shop into a modern culinary destination marks a significant evolution in Prague’s hospitality design landscape. Located adjacent to the historic Masaryk Railway Station, the 1,453-square-foot restaurant known as The Kimchi represents a departure from traditional, kitsch-heavy ethnic interior design. Completed in 2026 by the Prague-based firm SOA architekti, the project serves as a case study in how architects can synthesize cultural identity through abstraction rather than imitation. Led by architects Štefan Šulek and Matěj Štěcha, the design team sought to capture the frenetic, high-contrast visual energy of contemporary Seoul while respecting the rigid structural constraints of a repurposed commercial space in the Czech capital.

Chronology of a Culinary Vision
The project began as a collaborative effort between a husband-and-wife team of Korean entrepreneurs and the architectural firm SOA architekti. The clients aimed to introduce authentic Korean street food to the Prague market, an endeavor that required an environment capable of signaling "Korean heritage" without resorting to stereotypical decor.
The conceptual phase, which spanned the latter half of 2025, prioritized the integration of branding and architecture from the outset. By bringing graphic designer Tomáš Eisner into the design process alongside the architects, the team ensured that the restaurant’s visual identity—from exterior signage to the minute details of the kitchen’s grout—would function as a unified system. Construction followed in early 2026, culminating in an opening that has since become a focal point for the revitalization of the area surrounding Masaryk Railway Station.

Architectural Strategy: The Power of the Single Gesture
The defining architectural element of The Kimchi is a fluid, recurring wave motif. This form, which originates in the exterior signage and manifests physically in the service counter and wall treatments, serves as the primary visual anchor for the space. According to Štefan Šulek, the wave is a deliberate, abstract distillation of the taegeuk—the iconic symbol featured on the South Korean flag. By elevating this symbol from a two-dimensional logo to a three-dimensional architectural element, the designers established a seamless bridge between the restaurant’s graphic identity and its physical environment.
In a space as compact as 1,453 square feet, the architects were forced to be highly selective. Šulek noted that the introduction of a single, powerful, and scalable motif proved more effective than the clutter of multiple design elements. This restraint allowed the designers to focus on materiality and color as primary conduits for atmosphere.

Materiality, Color Theory, and Graphic Surface
The interior design of The Kimchi relies on a disciplined palette. A vibrant blue serves as the primary accent color, applied to furniture, seating, and lighting, while an industrial-inspired orange mesh provides a contrasting, textured layer above the service counter.
One of the most noteworthy interventions is the use of red grout within a standard grid of white ceramic tiles. While tiles are a common, inexpensive, and utilitarian material in restaurant kitchens, the inclusion of red grout transforms the walls into a large-scale graphic surface. This decision demonstrates an understanding of how to leverage "low-cost" materials to create a high-impact aesthetic. As Šulek explained, the grout acts as a connective tissue, pulling the eye across the room and linking the space to the red elements featured in the restaurant’s branding. This technique effectively blurs the line between functional utility and interior design, suggesting that an interior’s "story" can be told through the careful curation of mundane construction elements.

Operational Constraints and Functional Design
The physical layout of the restaurant was dictated by the legacy of the building’s former use as a pastry shop. The architects retained much of the original floor plan, integrating the operational requirements of a Korean kitchen into the existing shell.
To manage the limited footprint, the workflow was bifurcated. Heavy, long-term food preparation is largely sequestered, allowing the service counter to remain a performance space where customers can observe the final assembly of their meals. This "open kitchen" concept is not merely a design choice but a operational necessity that enhances the customer experience by emphasizing the freshness and craftsmanship of the food.

Seating arrangements were designed to accommodate a diverse range of social interactions within a constrained space. The configuration includes:
- Window perches: Designed for quick, transient dining, capitalizing on the natural light and street views.
- Long-bench seating: Maximizes capacity while maintaining an open flow of traffic.
- Communal concrete tables: Intended to foster a more social, communal dining atmosphere.
Data-Driven Design in Hospitality
The success of The Kimchi can be measured not only by its aesthetic coherence but also by its operational efficiency in a high-traffic urban setting. Projects of this nature, located in proximity to major transit hubs like Masaryk Railway Station, face significant pressure to manage high customer turnover.

Industry data suggests that the "experience-first" design trend, which prioritizes the visibility of food preparation and the integration of brand identity into the physical space, correlates with higher engagement in modern urban dining markets. By aligning the visual branding with the physical architecture, SOA architekti has created a space that is immediately identifiable to the passerby, reducing the cognitive load required for potential customers to understand the restaurant’s offering.
Broader Implications for Urban Design
The project stands as a testament to the changing expectations of the Prague hospitality scene. As the city continues to integrate more diverse global culinary influences, the design of these spaces has moved toward a more sophisticated, design-forward approach. The Kimchi exemplifies a trend toward "identity-led" design, where the cultural background of the business is communicated through atmospheric cues and materiality rather than literal or nostalgic representations of a home country.

The collaboration between SOA architekti and Tomáš Eisner highlights the growing importance of multidisciplinary teams in architectural projects. By treating branding as an architectural pillar, the team avoided the common pitfall of "applied" design, where graphics are simply pasted onto a completed structure. Instead, the building is the brand.
Conclusion: A Synthesis of Culture and Craft
The Kimchi is more than a restaurant; it is a successful experiment in spatial storytelling. Through the calculated use of a singular, recurring wave, a deliberate color palette, and the clever application of inexpensive materials, SOA architekti has effectively translated the energy of contemporary Seoul into the heart of Prague.

The project offers a blueprint for future hospitality design, demonstrating that deep cultural resonance does not require a plethora of historical or geographical references. Rather, it requires an architect’s ability to extract the essence of a culture—its rhythm, its color, and its intensity—and translate that into a physical space that feels both authentic and inherently modern. The resulting environment is one where architecture, graphics, and the culinary process operate in tandem, creating a cohesive experience that invites patrons to engage with the identity of the restaurant as much as the food on their plates.