Indra Kusuma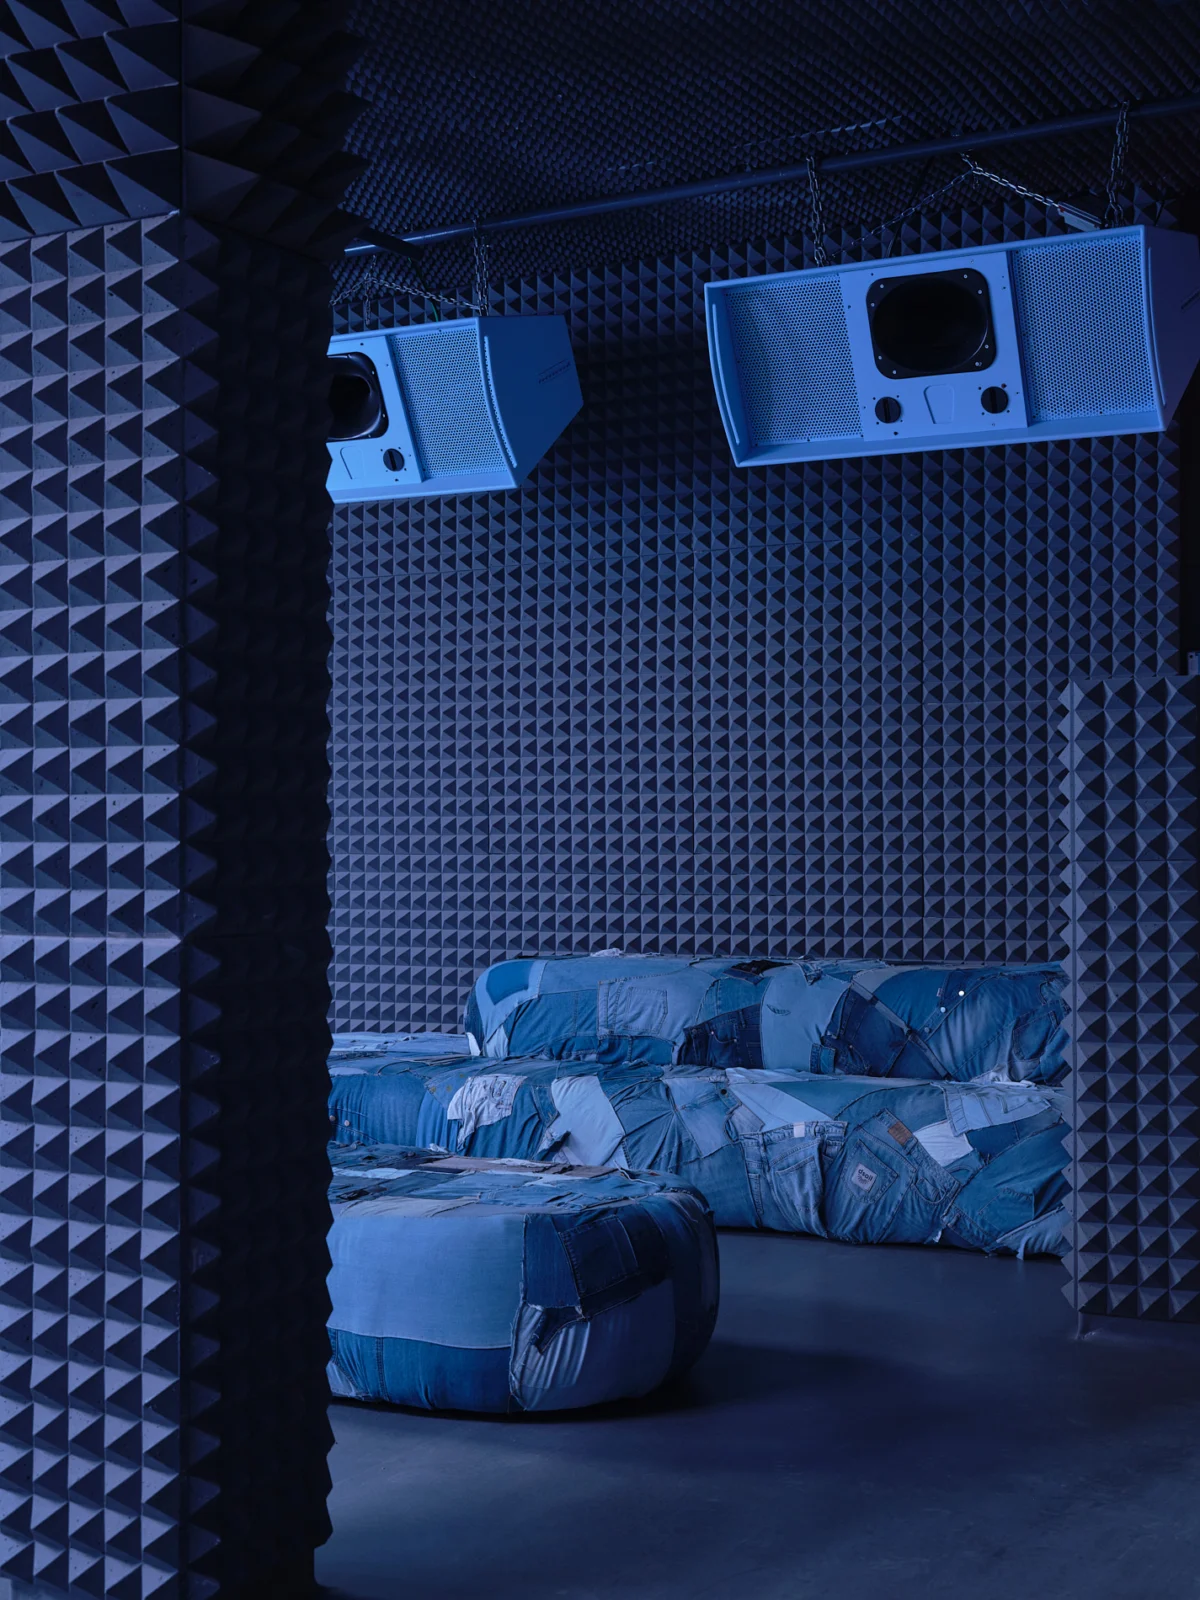
For club owners—or anyone contending with the persistent intrusion of urban noise—the management of sound remains a fundamental engineering challenge. Achieving true acoustic isolation is a complex endeavor that transcends basic insulation; it requires the creation of "dead rooms," specialized environments engineered to eliminate reflections and standing waves, a technique historically reserved for recording studios and forensic audio laboratories. Recently, the emerging Spanish design firm Clap Studio applied these high-fidelity acoustic principles to a space with a storied history, reimagining a room within Valencia’s legendary SPOOK music venue to prioritize the purity of sound above all else.
The Legacy of the Ruta del Bakalao
To understand the significance of the SPOOK renovation, one must first recognize the venue’s cultural weight. SPOOK is a central pillar of the "Ruta del Bakalao," also known as "Ruta Destroy," an 18-mile circuit of clubs along the CV-500 highway in Valencia. During the 1980s and 1990s, this corridor became the epicenter of the Spanish electronic dance music scene, drawing thousands of revelers from across Europe. The circuit was characterized by high-intensity techno, marathon dance sessions, and a countercultural spirit that fundamentally altered Spain’s post-Franco social landscape.
As the music evolved from the raw, experimental beats of the early "Bakalao" era to the refined, globalized sound of modern techno, the physical infrastructure of the clubs required modernization. SPOOK, having operated as a temple of electronic music for decades, faced the challenge of maintaining its historical authenticity while meeting the contemporary expectations of audio quality and immersive design.
Chronology of the Renovation
The project, which reached completion earlier this year, followed a multi-phase design and implementation timeline.
- Preliminary Phase (Q1 2025): Clap Studio founders Jordi Iranzo and Ángela Montagud conducted an acoustic audit of the existing space. They identified significant sound reverberation issues that hampered the clarity of the audio output.
- Design Development (Q2 2025): The firm finalized the "dead room" concept, which utilized geometric, pyramid-shaped paneling to break up sound waves and prevent echo.
- Implementation (Q3 2025): The renovation of the 1,500-square-foot room was executed, involving the installation of custom polyurethane foam panels and the integration of repurposed legacy hardware.
- Inauguration (Q4 2025/2026): The space was unveiled to the public, marking the transition of the room from a traditional dance floor to an architecturally driven listening environment.
Engineering Sound: The "Dead Room" Concept
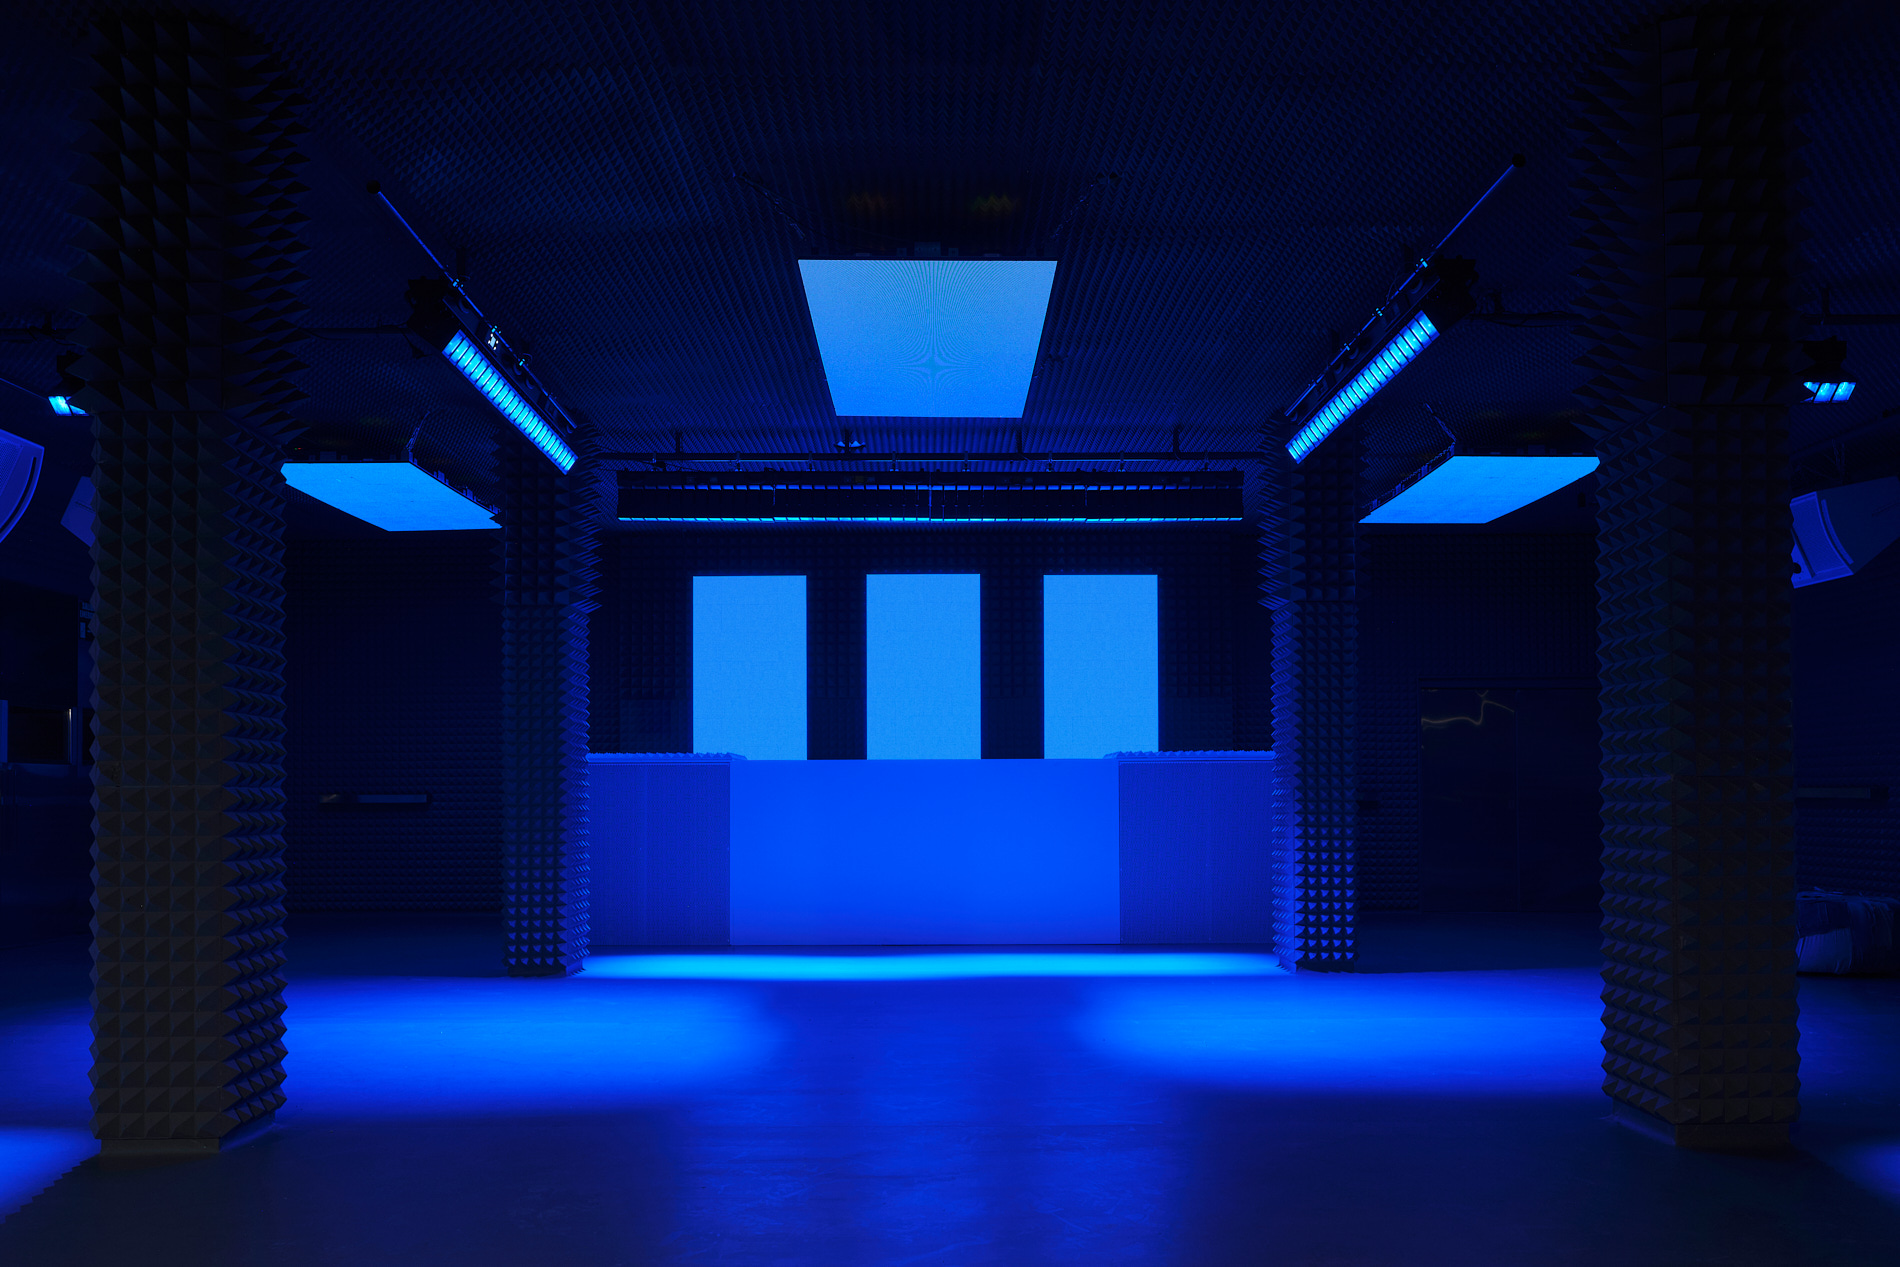
The technical centerpiece of the renovation is the use of pyramidal geometry. By covering the ceiling, pillars, and walls in spiky, three-dimensional forms, Clap Studio effectively increased the surface area of the room. When sound waves hit these surfaces, they are diffused rather than reflected, preventing the "muddy" audio quality often found in large, concrete-walled clubs.

The choice of materials is equally functional. A combination of dark gray concrete provides the necessary structural mass, while the polyurethane foam serves as a high-performance acoustic absorber. In professional audio environments, this combination is critical for controlling low-frequency buildup, a common problem in rooms where high-powered subwoofers are in constant use. By implementing these materials, the designers ensured that the sound remains "crisp, clear, and direct," effectively bringing the studio-quality experience to the public dance floor.
Chromatic Strategy and Visual Identity
While the acoustic performance was the primary driver, the aesthetic choices reflect a deliberate monochromatic strategy. The entire space is rendered in a spectrum of blues, ranging from deep, near-black ultramarine to high-contrast, icy neon.
The color palette is not merely decorative; it serves to reinforce the "otherworldly" atmosphere of the venue. By painting salvaged speakers from the previous era in a uniform blue, the designers created a visual bridge between the club’s past and its future. The interplay of lighting is equally calculated—indigo light washes over the dance floor to create an immersive, hazy effect, while sharp, bright blue light at the bar provides a focal point, guiding the flow of traffic within the 1,500-square-foot footprint.

Materiality and Sustainability
Clap Studio’s approach to the furniture further highlights a commitment to historical continuity. Recognizing that the "Ruta Destroy" era is inseparable from the club’s identity, the designers crafted bespoke sofas and poufs using recycled denim fabric scraps. This gesture is symbolic of a broader trend in interior design: the "upcycling" of cultural artifacts.
By incorporating denim—a material synonymous with the youth culture of the 80s and 90s—the designers provided a tactile connection to the club’s history, even as the walls and acoustics were completely transformed. This move suggests that the preservation of a venue’s spirit does not always require the preservation of its original equipment, but rather a thoughtful integration of its cultural markers.
Broader Implications for Nightlife Architecture
The project at SPOOK represents a significant shift in how nightclub spaces are being conceptualized. Historically, clubs were designed for capacity and raw volume. Today, there is an increasing demand for "experiential design," where the architecture is treated as a component of the sound system.

The success of the SPOOK renovation suggests that there is a viable market for high-fidelity nightlife environments. As electronic music genres become more nuanced, the physical spaces hosting them must evolve to accommodate higher frequency ranges and cleaner transient response times. This shift has implications for venue owners globally:
- Acoustic Value: Investing in professional-grade acoustic treatment can lower long-term maintenance costs by reducing the strain on sound equipment, as speakers do not need to be pushed to their limit to overcome poor room acoustics.
- Brand Differentiation: As competition in the nightlife sector increases, venues that offer a "premium" sensory experience—combining high-end audio with unique architectural aesthetics—are more likely to secure a loyal customer base.
- Regulatory Compliance: With tightening noise ordinances in urban centers, the ability to contain sound through structural design—rather than just heavy curtains or volume limiters—provides a critical operational advantage for clubs in densely populated areas.
Official Perspective and Future Outlook
While specific financial data regarding the project remains private, industry observers note that the collaboration between Clap Studio and SPOOK sets a new benchmark for the "Ruta del Bakalao" circuit. The project demonstrates that architectural innovation can serve as a catalyst for cultural revitalization.
Jordi Iranzo and Ángela Montagud have positioned their practice at the intersection of technical engineering and artistic expression. By treating the room as an instrument, they have successfully ensured that SPOOK remains a relevant destination for a new generation of listeners who prioritize the quality of the sonic experience as much as the social experience of the dance floor.

As the club continues to operate, the long-term performance of the acoustic panels and the durability of the denim installations will provide further data on the viability of these design choices. However, the current iteration of the room stands as a testament to the fact that when design is treated with the same rigor as music production, the result is a space that does not just house sound, but elevates it. The renovation of SPOOK is not merely a remodel; it is a recalibration of what a nightclub can be in the 21st century.