Indra Kusuma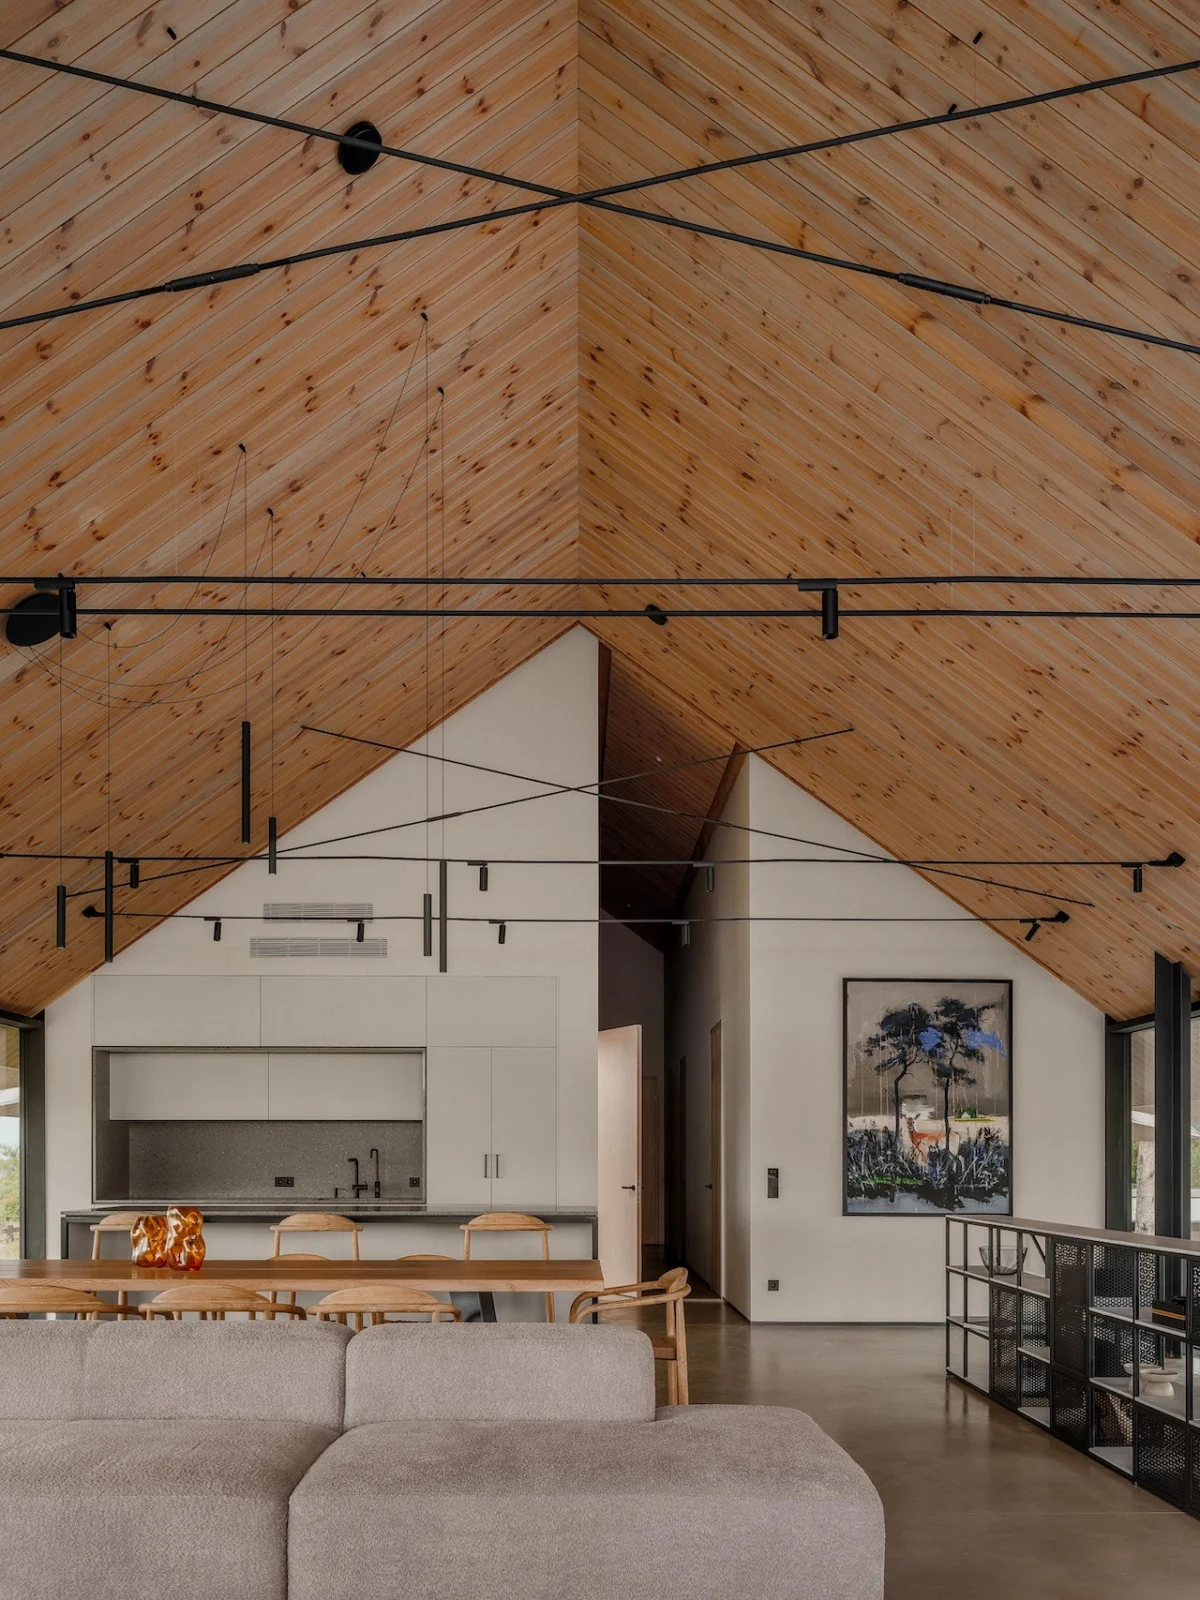
Few coastal sites in Northern Europe carry the profound historical and ecological weight of the SAR project in Latvia, where the foundations of four grass-covered Soviet-era military bunkers stand as stark remnants of an occupation that indelibly reshaped both the Baltic landscape and its people. Rather than seeking to erase this complex past, Riga-based OAD, under the leadership of founder and lead architect Zane Tetere-Sulce, has embraced it as a foundational premise for an ambitious architectural undertaking. The central inquiry driving the SAR project transcends the mere mechanics of construction on the challenging Latvian coast—a region increasingly fraught with creeping dune erosion, delicate protected biotopes, and the encroaching threat of rising Baltic waters. Instead, it delves into the more profound question of how to build with a charged site, one where architecture, through the relentless passage of time and the reclaiming embrace of overgrowth, has become nearly indistinguishable from the natural environment itself. This project stands as a testament to adaptive reuse, transforming symbols of past conflict into spaces of contemporary domesticity and environmental harmony.
Echoes of Occupation: The Site’s Historical Canvas
To truly appreciate the SAR project, one must first understand the deep historical layers embedded within its location. Latvia, a Baltic nation, endured a brutal half-century of Soviet occupation from 1940 to 1991, a period marked by profound political repression, forced collectivization, mass deportations, and the militarization of its strategic coastline. The four concrete bunkers that form the core of the SAR site are not just inert structures; they are tangible relics of this era, originally conceived as defensive fortifications designed to protect the Soviet Union’s western flank against perceived threats. These structures, once formidable and imposing, were gradually subsumed by nature after Latvia regained its independence, becoming overgrown, timeworn military remnants, their stark concrete forms softened by layers of grass and sand, blending seamlessly into the undulating dune landscape.
The legacy of Soviet military infrastructure is widespread across the former Soviet bloc, with countless abandoned bases, watchtowers, and bunkers dotting the landscape. Many of these sites pose dilemmas for contemporary societies, ranging from environmental contamination to the sensitive issue of how to remember or forget a difficult past. In Latvia, as in other post-Soviet states, there has been a multifaceted approach to this heritage: some structures have been demolished, others left to decay, and a select few, like the SAR bunkers, are being recontextualized. This particular site, nestled amidst ancient pine forests and the dynamic Baltic shore, offered a unique opportunity for such reinterpretation, inviting a dialogue between history, nature, and modern living. The challenge for OAD was to respect the integrity of this historical canvas while imbuing it with a new, life-affirming purpose.
OAD’s Vision: Architecture as Dialogue with History and Nature
Zane Tetere-Sulce’s architectural philosophy for SAR is rooted in a profound respect for the site’s layered identity. She eschewed the conventional approach of tabula rasa, opting instead for a strategy of integration and reinterpretation. The initial discovery of the site as a cluster of military remnants prompted a radical reimagining: transforming these symbols of defense into a contemporary compound for a multi-generational family, comprising one main residence and two guest houses. This shift in "defensive logic" towards a "contemporary domestic reading of shelter" is central to the project’s narrative.
The environmental context presented its own formidable set of challenges. The Latvian coast is a dynamic ecosystem, characterized by creeping dune erosion, the presence of protected biotopes crucial for local biodiversity, and the long-term threat of rising Baltic sea levels. Traditional construction methods often clash with such sensitive environments, leading to ecological damage or structural vulnerability. OAD’s response was not to fight these conditions but to build with them. This meant designing structures that would not only withstand the elements but actively contribute to the ecological logic of the site. For instance, the guest houses, with their living grass roofs, are designed to sink back into the dune habitat, effectively extending it and expanding habitats for local fauna. This approach ensures a low, almost recessive profile, minimizing visual impact against the shifting sands and fragile vegetation.
The thematic exploration extended beyond mere physical adaptation. OAD explicitly aimed to reinterpret the bunker’s core purpose—to keep inhabitants safe from a hostile outside environment—within a new context of domestic security and comfort. As OAD explains, "Instead of focusing on the conflict aspect of a military site, the attention is redirected towards the bunker’s core purpose – to keep its inhabitants safe from the hostile outside environment. Our intention was to explore the themes of safety and security within a different context rather than try and rewrite the history." Conceived as a "safe haven" for three generations, the SAR project directly addresses the region’s harsh coastal conditions, where strong northern winds are powerful enough to bend century-old pines, creating an intrinsic need for robust and protective shelter.
Anatomy of a Retreat: The SAR Compound Design
The SAR compound is meticulously designed to offer a cohesive yet varied living experience across its three distinct units. The two guest houses embody a philosophy of subtle integration. Their forms loosely draw from the original bunkers, their roofs meticulously sown with living grass to blend seamlessly into the surrounding dune habitat. This architectural gesture serves a dual purpose: it extends the ecological footprint of the site by providing expanded habitats for local fauna and ensures a low, almost recessive profile that respects the delicate balance of the coastal landscape. Inside these guest houses, deep-set windows evoke a bunker-like atmosphere, reinforcing the language of protection and security, offering framed views of the natural world while maintaining a sense of intimate enclosure.
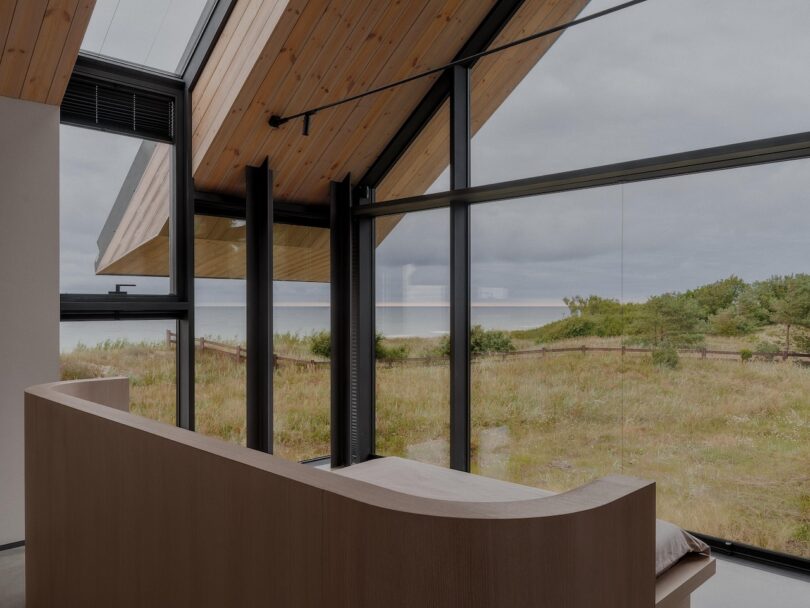
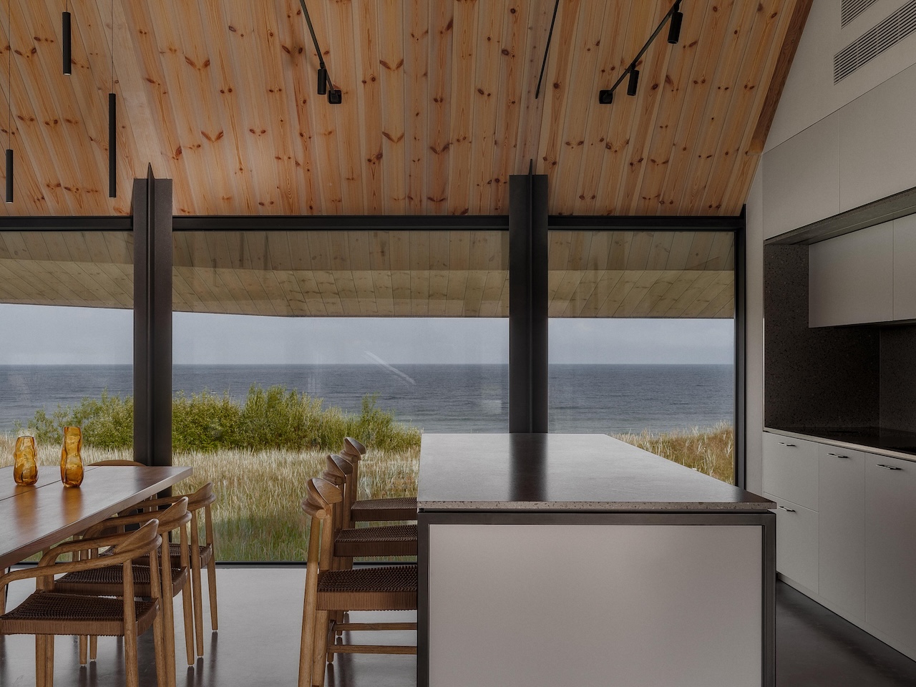
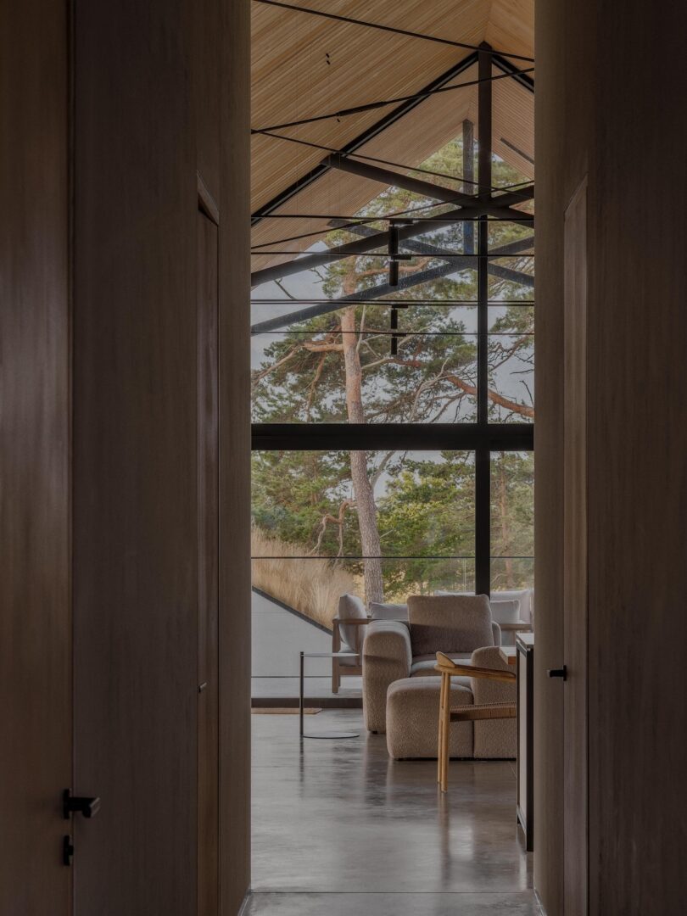
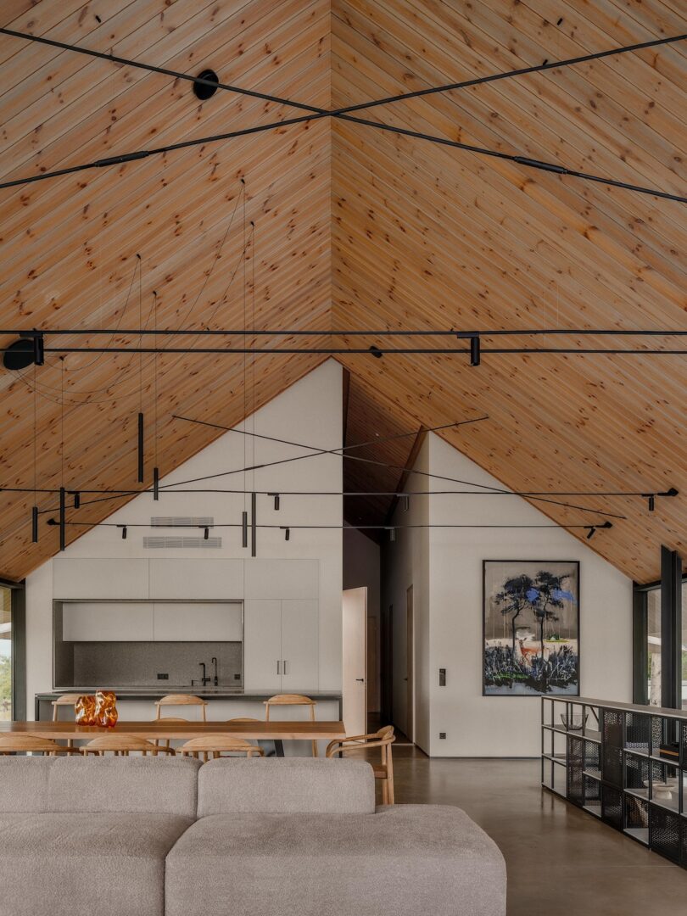
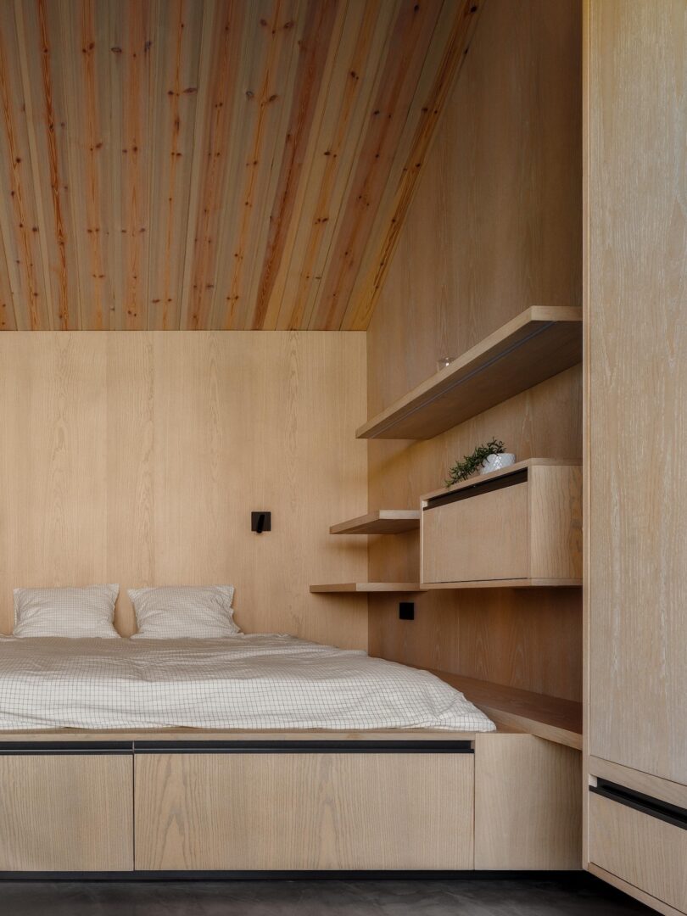
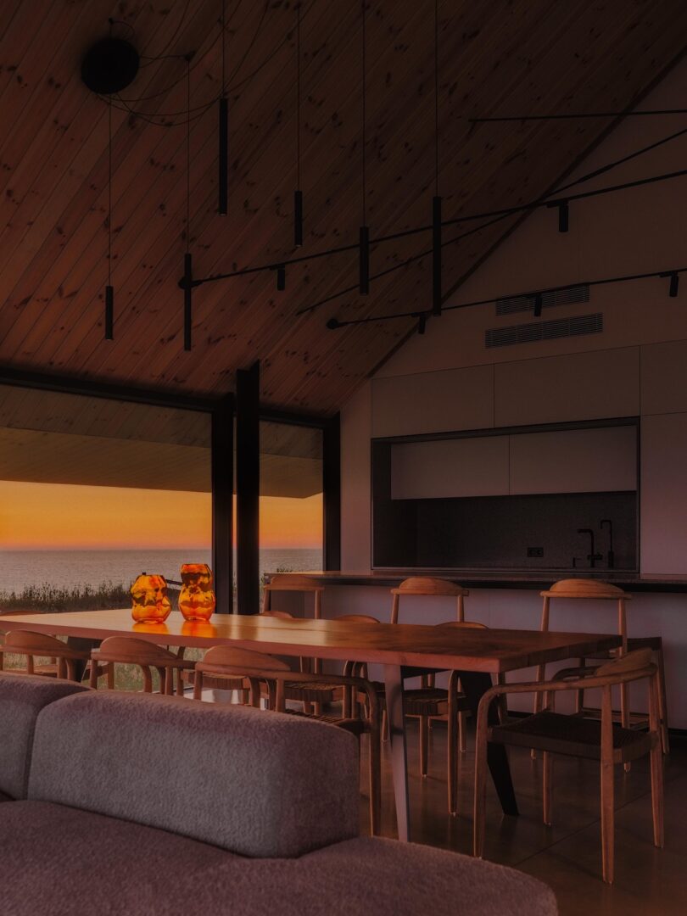
In striking contrast, the main residence adopts an opposing posture. Bridging two of the original bunker foundations, it orchestrates a dramatic architectural ascent. Entry is designed from below, leading inhabitants upwards to the primary living floor, which is intentionally lifted above the sea horizon. This elevation allows the communal spaces—including a living area with beige furniture, large floor-to-ceiling windows, and a high wooden ceiling, offering scenic forest views—to hover just above the landscape, creating a deliberate and compelling tension between levitation and groundedness. The ground-floor structural supports, left raw and exposed, serve as a direct, albeit subtle, reference to the Soviet military architecture of the original bunkers, anchoring the elevated volume above and acknowledging the site’s history in its very bones. The interior features a modern open-plan kitchen and dining area with a sloped wooden ceiling, minimalist white cabinetry, and pendant lighting, reflecting a serene and functional aesthetic. Bedrooms, like a minimalist one with a platform bed and wood-paneled ceiling, are designed with large floor-to-ceiling windows that frame views of grassy dunes and the sea under various skies, from clear to cloudy.
Technical Ingenuity and Materiality: Crafting Resilience
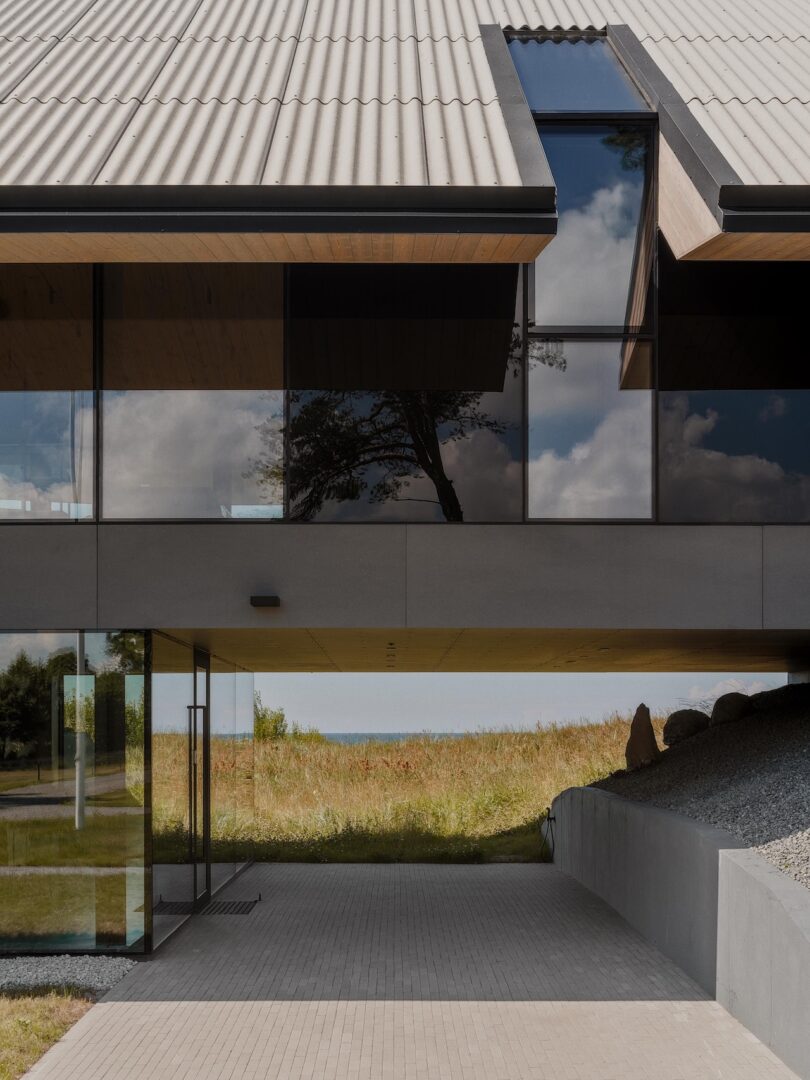
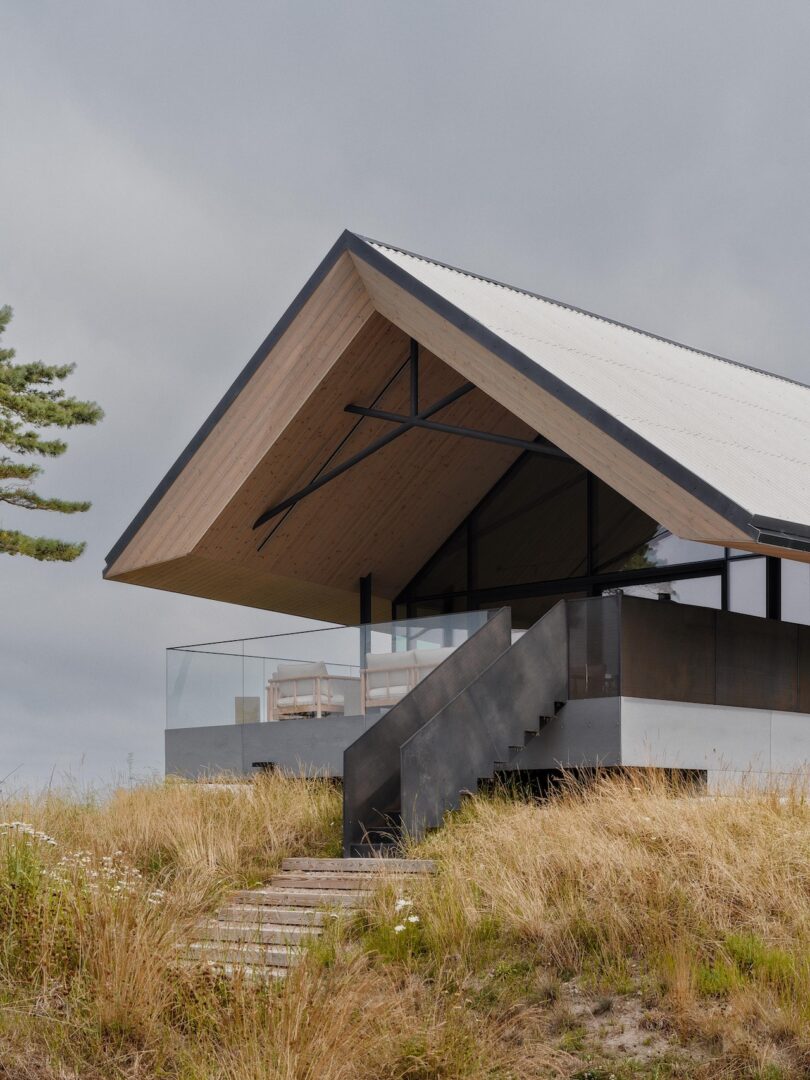
The architectural integrity and resilience of the SAR project are particularly evident in its innovative technical solutions and thoughtful material palette. The main house’s roof, in particular, stands as its most technically revealing element. Local architectural regulations for this stretch of coastline strictly mandated a dual-slope profile, a constraint that OAD chose not to circumvent but to amplify. They transformed this regulatory requirement into a distinctive design feature through the application of fiber-cement cladding, a contemporary reinterpretation that subtly nods to the materiality often found in Soviet-era construction.
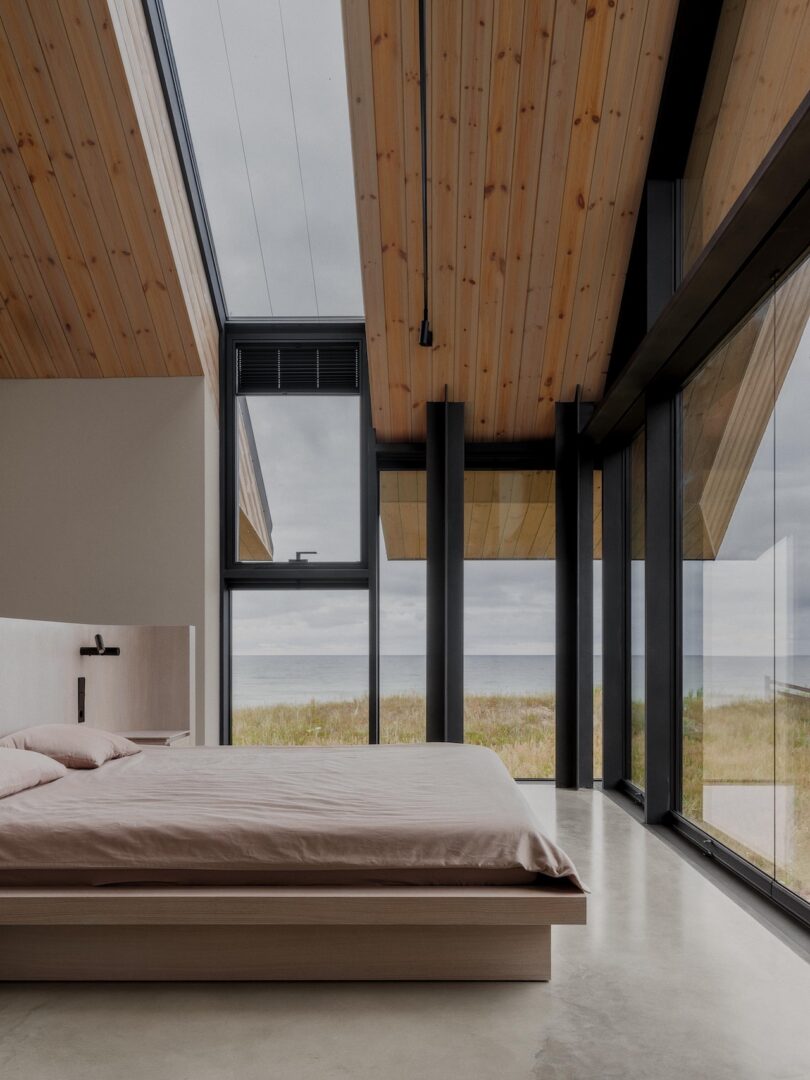
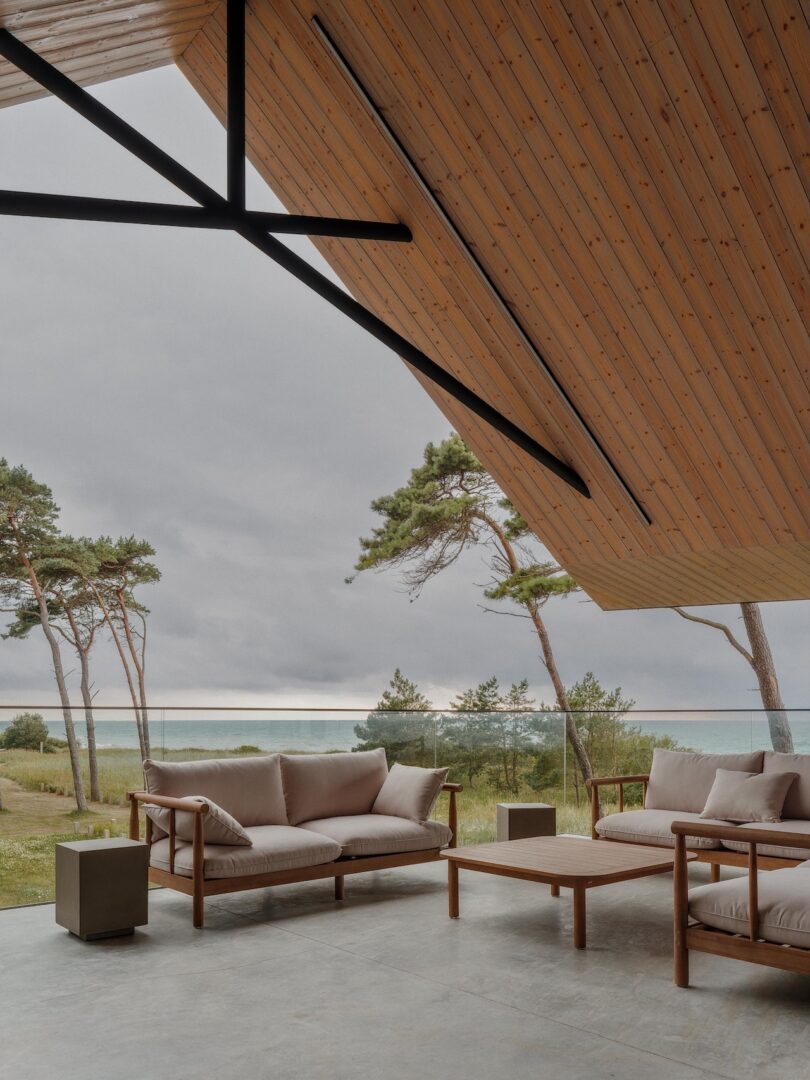
The structural challenge of suspending such a substantial mass of roof above a fully glazed facade—a feature seen in images depicting large glass windows overlooking a grassy landscape and distant water—was considerable. OAD responded by developing a bespoke metal frame, which was intentionally left exposed, serving as both a critical structural element and an expressive design detail. This exposed framework not only provides robust support but also adds an industrial aesthetic that resonates with the site’s military past. The overhang on the south face of the main house is meticulously calibrated, featuring upward-sloping soffits designed to shield the interiors from the intense peak summer sun while simultaneously drawing in the low-angle, diffused light that characterizes Baltic afternoons. The result is a roof that functions as both an environmental mediator, intelligently controlling light and temperature, and a psychological anchor, its perceived weight counterbalancing the transparency and openness of the glazed facade below.
Zane Tetere-Sulce articulates this dynamic balance: "The local architectural regulations mandated a dual-sloped roof – we chose to lean into this constraint. By amplifying roof proportions, we aimed to evoke a sense of grounded heaviness to psychologically deepen the sense of security. This heavy structure also acts as a counterbalance for the rather lightweight building. By elevating the glass structure above the ground, we created a tension where the protective weight of the top balances the openness below." This design philosophy extends to the interior, where the architectural language is deliberately restrained, almost ascetic. Concrete floors, warm wooden surfaces, and a variety of tactile finishes are employed to substitute texture for vibrant color, aligning with OAD’s broader approach of allowing materiality to define and carry the atmosphere of the space. A vaulted, wood-clad ceiling further emphasizes volume in the main living space, while the expansive glass facade—such as the one visible from an outdoor patio with wooden ceiling and beige cushioned sofas—dissolves any clear boundary between the interior and the exterior, inviting the vastness of the Baltic landscape indoors. Minimalist bedrooms, like one with light wood paneling, a double bed with white bedding, and floating shelves, exemplify this restrained elegance.
Living with the Landscape: Orientation and Ecological Integration
The planning of the SAR compound is deeply attuned to the rhythms of the day and the unique characteristics of its coastal setting. The architectural orientation is meticulously designed to optimize natural light and views. Morning light floods the main living terrace and communal areas, creating bright and inviting spaces for daily activities. Conversely, the apertures of the master bedroom are oriented westward, strategically positioned to capture the elongated, often dramatic Baltic sunsets, transforming the end of each day into a contemplative experience. This thoughtful alignment ensures that each space maximizes its connection to the natural environment and its ephemeral beauty.
Crucially, the architecture of SAR consciously resists over-domestication. It avoids imposing a rigid, human-centric order on the landscape, instead allowing the powerful, ancient forces of the site to remain dominant. The century-old pines, bent and sculpted by persistent northern winds, the protected dune landscape with its fragile ecosystems, and the ever-present, approaching sea are not merely backdrops but active participants in the architectural narrative. The design facilitates a dialogue with these elements, acknowledging their supremacy and designing spaces that frame and celebrate them. A modern gray building with a grass-covered roof, standing behind tall pine trees, exemplifies this integration.
Ultimately, SAR reads less as an imposition on the land and more as a calibrated, respectful response to it. In Tetere-Sulce’s poignant words, it is "a project that does not conquer the land but lives lightly upon it." By reframing a site once defined by military defense and conflict into one shaped by quiet resilience, domestic shelter, and ecological harmony, SAR offers a powerful testament to the transformative potential of architecture. It is a place where history is acknowledged, nature is embraced, and the human need for safety and connection finds a profound new expression on the Baltic shore.
Broader Implications: A Model for Adaptive Reuse and Sustainable Development
The SAR project transcends its immediate function as a private residence, emerging as a significant architectural precedent with broader implications for adaptive reuse, sustainable development, and cultural dialogue in post-conflict or historically charged landscapes. Its successful transformation of Soviet-era military bunkers into a contemporary retreat offers a compelling model for how societies can engage with and repurpose challenging historical infrastructure. Across the former Soviet Union and other regions with similar military legacies, countless structures stand as silent reminders of past conflicts. SAR demonstrates that these sites do not necessarily need to be demolished or left to decay; they can be re-imagined as spaces that contribute positively to modern life, fostering new narratives of peace, resilience, and domesticity.
From a sustainability perspective, SAR sets a high bar for environmental sensitivity in coastal development. The project’s deep integration with its fragile ecosystem—from the grass-covered roofs of the guest houses that extend dune habitats to the elevated main residence designed to mitigate the effects of dune erosion and rising sea levels—showcases a forward-thinking approach to building in vulnerable areas. As global climate change continues to impact coastlines worldwide, with increased erosion and sea-level rise becoming critical concerns, SAR provides valuable lessons in resilient and ecologically conscious design. Experts in coastal urban planning might note that such projects exemplify how architectural interventions can not only minimize negative impacts but also actively enhance local biodiversity and ecological functions.
Culturally, the project initiates a vital dialogue about history and identity. By transforming symbols of an oppressive past into spaces of refuge and multi-generational family life, SAR contributes to a nuanced understanding of Latvia’s Soviet legacy. It avoids both glorification and erasure, instead opting for a process of recontextualization that acknowledges the past while embracing a hopeful future. This architectural approach can be seen as a form of cultural healing, turning sites of former conflict into places where new memories are forged, disconnected from the original, darker intent.
While specific economic data on the project is private, the success and unique nature of SAR could indirectly stimulate interest in heritage tourism and architectural innovation in Latvia. It highlights the potential for high-value, sensitive development that respects and leverages unique historical and natural assets, potentially attracting investment and skilled professionals to the region. The project stands as a beacon of how design can navigate complex regulatory environments—like the strict local architectural mandates for roof profiles—and transform them into opportunities for creative and expressive solutions. The dialogue between the "grounded heaviness" of the roof and the "openness below" speaks to a psychological comfort sought in an often harsh and exposed environment, resonating with a universal human desire for security and connection to nature.
In conclusion, the SAR project by OAD is more than just a remarkable piece of architecture; it is a profound statement on how to live with history and adapt to the future. It demonstrates a powerful synthesis of historical reverence, environmental stewardship, and innovative design, offering a blueprint for transforming difficult pasts into resilient and beautiful futures along the world’s sensitive coastlines.
Photography by Alvis Rozenbergs.