Indra Kusuma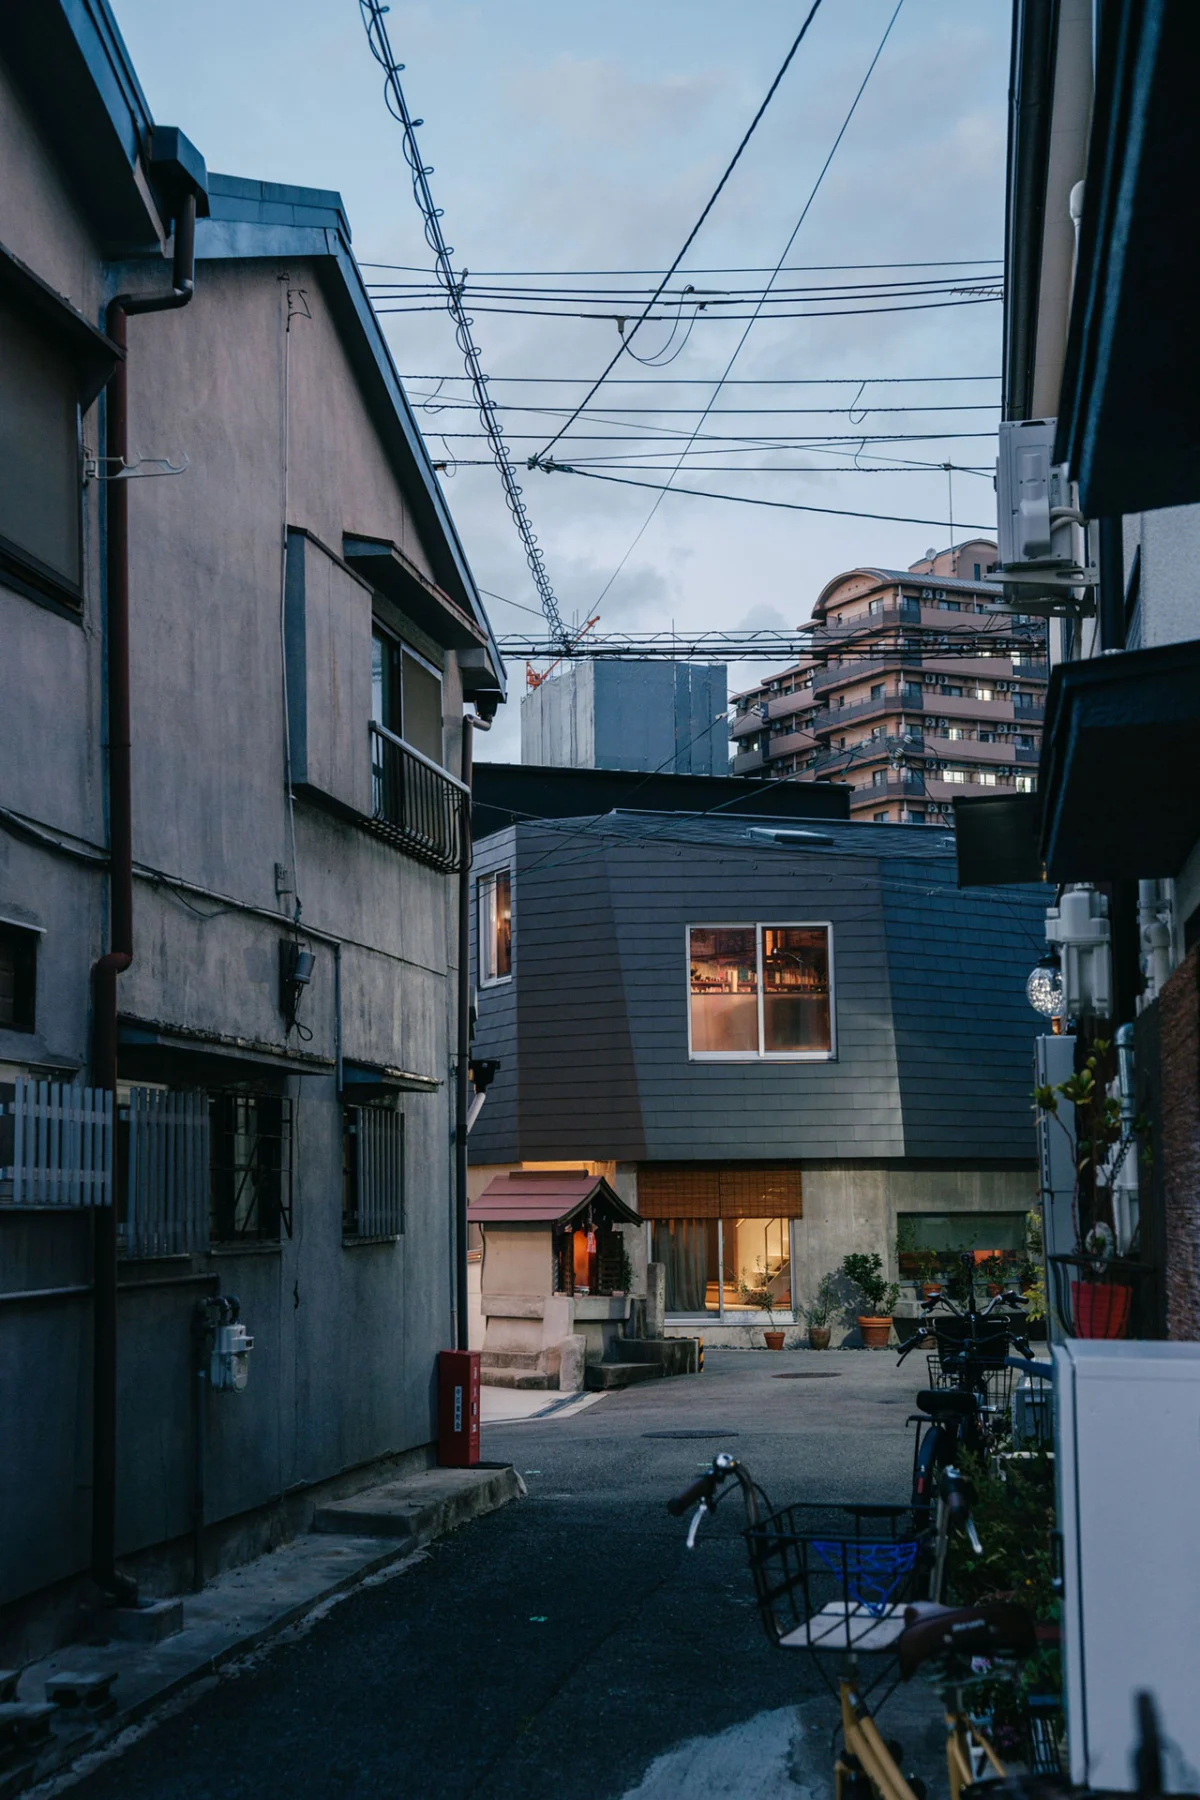
Architecture, at its fundamental core, orchestrates a delicate ballet between the public and the private realms. It defines what we choose to reveal and what we meticulously safeguard, often serving as a profound commentary on individual and collective values. Within the intricate labyrinth of Osaka’s narrow streets, where public life frequently spills onto the thoroughfares and street-level happenings often become common knowledge, the concept of a truly secluded sanctuary is both coveted and challenging to achieve. It is against this vibrant, densely packed urban backdrop that Jonoya House, a remarkable creation by architect Masakazu Tsujibayashi, emerges as a compelling response. This architectural marvel crafts a rich, introspective inner world, one that remains largely concealed from the bustling city, serving as a tranquil oasis amidst Osaka’s pervasive urban sprawl.
The Urban Tapestry of Osaka and the Quest for Privacy
Osaka, a bustling metropolis in Japan, epitomizes the challenges and opportunities of high-density urban living. Its streets are characterized by a vibrant, almost osmotic relationship between public and private spaces. Traditional Japanese urban planning, often constrained by limited land and the imperative to maximize utility, has historically led to compact dwellings situated closely together. This proximity fosters a unique sense of community but concurrently presents significant hurdles in achieving personal privacy and abundant natural light. With an estimated population density exceeding 12,000 people per square kilometer in its central wards, and average plot sizes for single-family homes often falling below 100 square meters, architects are continuously tasked with innovative solutions that defy these spatial limitations.
The cultural fabric of Japan further influences architectural design, where discretion and respect for others’ space are paramount. While a vibrant street life is celebrated, the domestic sphere is often considered sacred and intensely private. This duality necessitates designs that can filter the urban clamor and gaze, creating a serene haven without completely isolating residents from their surroundings. Jonoya House, through its considered design, not only navigates these complexities but offers a paradigm shift in how urban dwellers can reclaim their personal sanctuaries, demonstrating a sophisticated understanding of both spatial constraints and cultural nuances.
Masakazu Tsujibayashi’s Vision: Crafting an Inner World

Masakazu Tsujibayashi, the visionary behind Jonoya House, articulates a profound architectural philosophy centered on the creation of deeply resonant internal landscapes. His work often explores the interplay between natural elements and constructed forms, seeking to imbue structures with a sense of calm and introspection. For Jonoya House, Tsujibayashi’s primary objective was to forge an environment that offered an immediate sense of retreat—a "rich inner world" where inhabitants could disconnect from the external urban intensity. This was not merely about physical separation but about psychological transformation, where the dwelling itself becomes a catalyst for contemplation and rejuvenation.
The conceptualization of Jonoya House began with a thorough analysis of the site’s unique characteristics and the client’s implicit desire for a sanctuary. The design process, likely initiated in the early 2020s and culminating in its recent completion, meticulously addressed the perennial urban challenges of light, privacy, and spatial efficiency. Tsujibayashi’s approach transcended conventional solutions, favoring instead an inventive manipulation of space and light. He envisioned a home that, despite its compact footprint, would feel expansive and connected to natural rhythms, an "oasis" that filters the city’s ceaseless energy into a tranquil hum. The architect’s commitment to thoughtful living is evident in every detail, from the selection of materials to the strategic placement of openings, all conspiring to create a dwelling that truly supports its inhabitants’ well-being.

A Symphony of Light and Wood: The Interior Experience
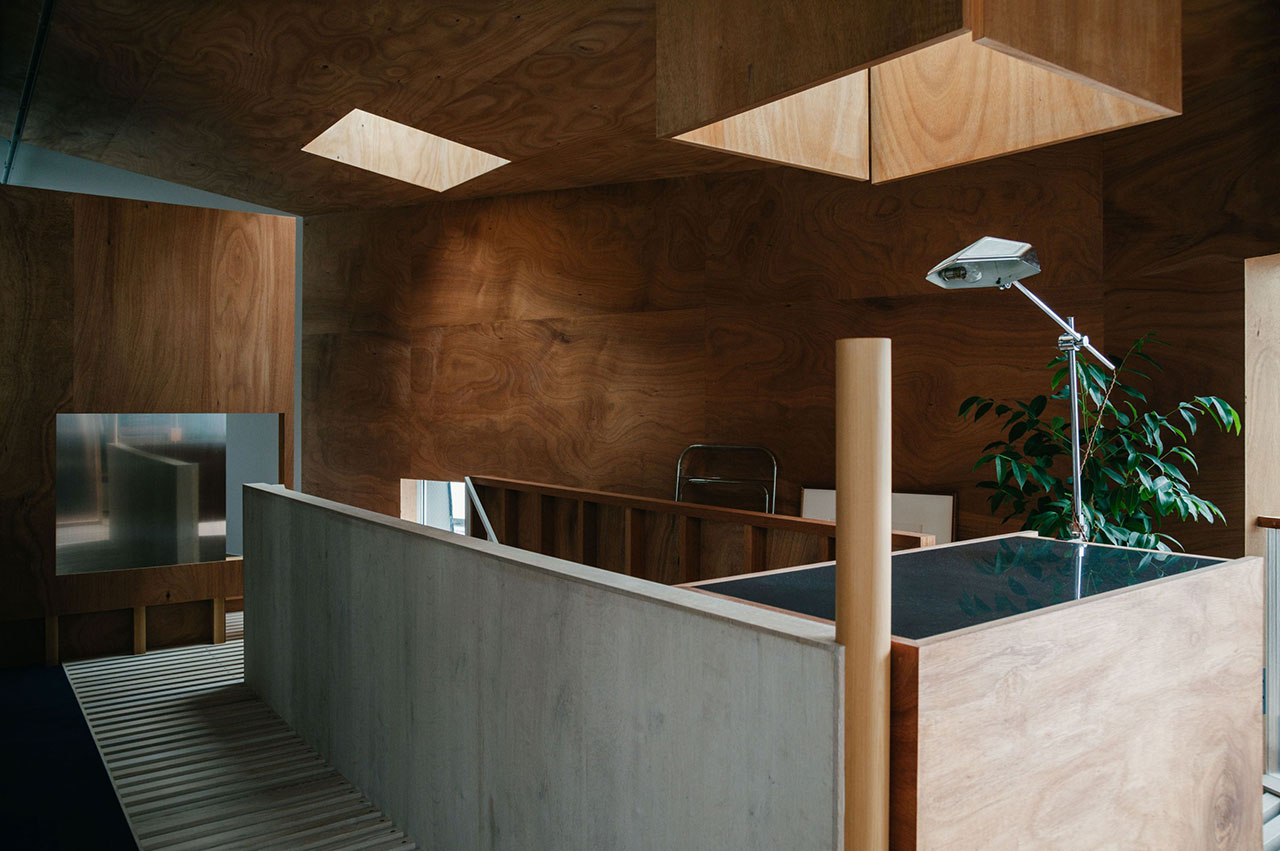
Stepping into Jonoya House is to enter a meticulously crafted realm where interiors are bathed in the warm, inviting glow of natural wood. This pervasive use of timber, specifically light-toned varieties such as cypress or cedar, is not merely an aesthetic choice but an homage to nature’s inherent beauty and the material’s rich tactile qualities. The wood’s grain, its subtle undulations and growth patterns, becomes an integral part of the design, celebrating the organic imperfections and timeless elegance divined by nature. This emphasis on natural materials contributes to the home’s biophilic design principles, fostering a subconscious connection to the natural world even within a dense urban setting.

Crucial to the interior’s luminosity are the strategically placed large skylights. These overhead apertures are not just sources of illumination; they are dynamic canvases that capture and refract the shifting brilliance of the sun, creating an ever-changing spectacle within the home. The light interacts with the wood, highlighting its natural chatoyance – the captivating optical effect where light appears to shimmer and dance across the grain, imbuing the space with a living, breathing quality. This interplay of light and material creates a profound sense of warmth and vitality, counteracting the often-cold, sterile aesthetic of modern urban architecture.
The upper floors of Jonoya House are characterized by wood slat floors, which contribute significantly to the home’s sense of loftiness and airiness. These slatted surfaces allow light and air to permeate through the different levels, enhancing vertical connectivity and creating visual porosity. This design choice evokes the enchanting sensation of being in a "treehouse that somehow exists within the trunk"—a powerful metaphor for a dwelling that is simultaneously grounded and elevated, private yet open. This innovative use of flooring contributes to a feeling of lightness and openness that belies the building’s urban context, transforming the conventional notion of multi-story living into a unique, almost arboreal experience.

Redefining Perspective: Innovative Spatial Solutions
One of Jonoya House’s most compelling features lies in its radical reinterpretation of conventional spatial elements, particularly its windows and openings. Corners that, in typical architectural schemes, might be overlooked or rendered unapproachable, are transformed into focal points of visual interest and light. For instance, windows are often situated unusually close to the floor, providing unique ground-level perspectives that invite a different engagement with the immediate surroundings. Directly above, generous skylights complement these lower windows, creating a deliberate vertical axis of light that floods the space from above. This "curious and delightful upending of traditional placement" is not arbitrary; it is a carefully orchestrated design philosophy that permeates the entire house.

This unconventional arrangement encourages a constant "changing of perspective" throughout the everyday life of the inhabitants. Rather than static views, residents encounter dynamic visual narratives as they move through the home, offering new insights and fostering a heightened awareness of their environment. This philosophical approach extends beyond the built environment, subtly encouraging new ways of thinking and engaging with the world, pushing the boundaries of mental perception.
Furthermore, the design cleverly integrates abundant storage solutions, particularly on the top floors. These integrated shelves and compartments are more than just functional spaces for belongings; they are conceptualized as a "density of knowledge and reflection," a "library of life." This thoughtful provision for personal artifacts and literary collections underscores the home’s commitment to supporting intellectual pursuits and personal growth. The purposeful integration of storage elevates it from mere utility to an architectural statement, contributing to the sense of a well-ordered, contemplative sanctuary where every object has its place and purpose.

The Central Axis: A Staircase of Craftsmanship
At the very heart of Jonoya House, serving as its gravitational and visual axis, stands a grand staircase. This central feature is not merely a means of vertical circulation but a sculptural element, a masterpiece of design and craftsmanship. Bathed in the radiant light channeled from the skylights above, and dramatically accented by an almost completely mirrored wall, the staircase becomes a dynamic interplay of light, reflection, and movement. The mirrored surface multiplies the natural light and expands the perceived volume of the space, creating an illusion of boundless depth and openness.

The staircase echoes the overarching principles of simplicity and clear craftsmanship that define the entire project. Every joint, every curve, and every angle of the staircase speaks to a meticulous attention to detail. Notably, the joinery—the art of connecting pieces of wood without mechanical fasteners—is not only visible but actively celebrated. This deliberate exposure is a powerful nod to the ancient technologies and sophisticated techniques of traditional Japanese carpentry, which have allowed for the creation of brilliant and enduring architecture for centuries. By showcasing these traditional methods within a contemporary context, Tsujibayashi bridges the past and the present, emphasizing the enduring value of human skill and material integrity. This celebration of craftsmanship elevates the functional element of a staircase into an artistic statement, anchoring the home in a legacy of architectural excellence.
Form Meets Function: Curvatures and Communal Spaces

Beyond the precise angles and innovative light wells, Jonoya House incorporates generous curvatures that temper the more technical aspects of its design language. These organic forms introduce a sense of warmth and approachability, softening the overall aesthetic and creating a welcoming atmosphere. The gentle arcs and flowing lines provide a visual counterpoint to the rectilinear nature of urban construction, contributing to the home’s distinct character and comfort.
A particularly inviting feature is the long, substantial dining table that occupies a central space within the home. This piece of furniture is more than just a place to eat; it signals an open invitation to host, fostering a spirit of communal gathering and shared experiences. In a city where private dining spaces can often be compact, the provision of a generous table underscores a commitment to hospitality and social connection. This thoughtful design choice anticipates "an easy eventuality when there’s room for all," promoting interaction and strengthening familial or social bonds within the private confines of the home. These elements collectively underscore Tsujibayashi’s holistic vision: to create a home that is not only visually striking and functionally efficient but also deeply human and conducive to a rich, connected life.

The Art of Subtlety: Jonoya’s Facade and its Deeper Meaning
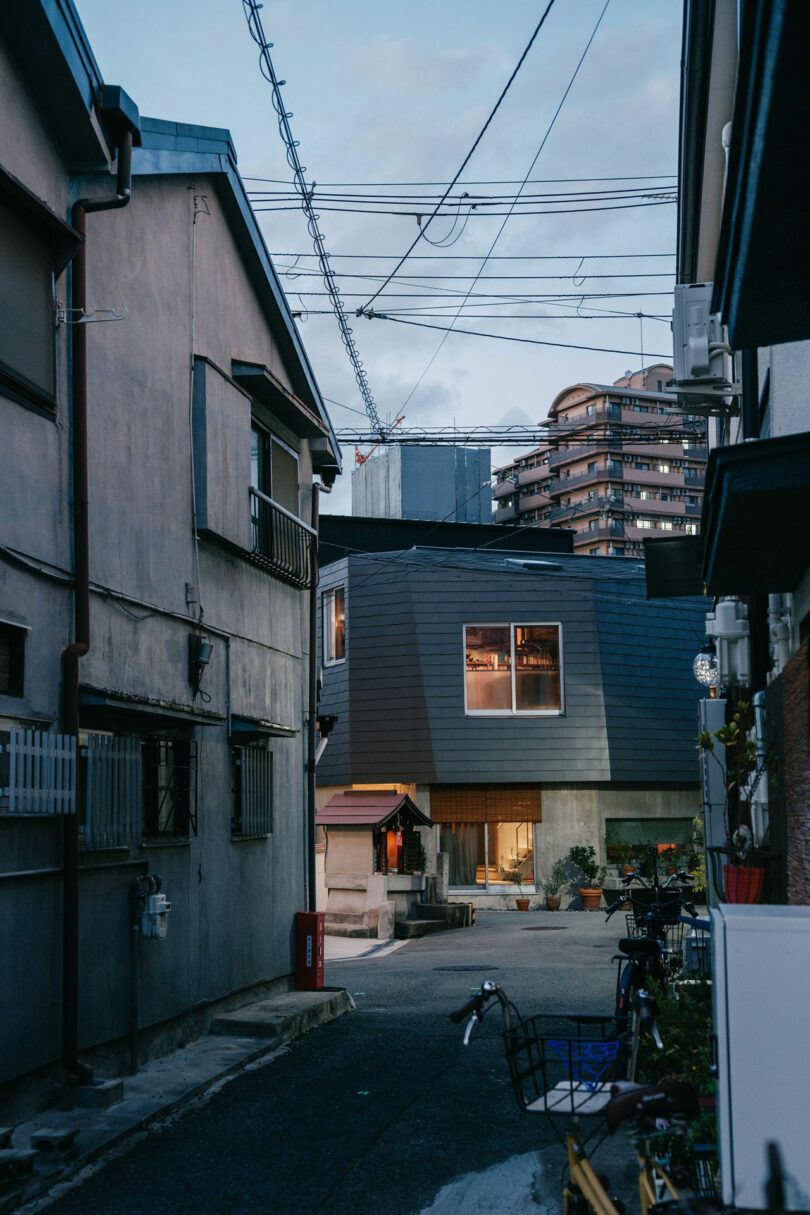
From the outside, Jonoya House presents a facade of understated simplicity. Its clean lines and restrained material palette—likely a combination of dark, perhaps charcoal-grey siding with strategic wooden accents—belie the profound depth and complexity of the interiority contained within. This deliberate external modesty is a hallmark of much contemporary Japanese urban architecture, where the true richness of a dwelling is often reserved for those within. The facade acts as a serene, almost stoic shield against the city’s gaze, embodying the core tenets of light and privacy that are central to the design.

The absence of windows at waist height on the exterior, coupled with the many corners that diverge from a traditional right angle, are not merely stylistic quirks. They are calculated architectural gestures designed to manage visibility and optimize light penetration without compromising the residents’ sense of seclusion. This ingenious approach ensures that while ample natural light floods the internal spaces through skylights and strategically placed openings, direct lines of sight from the street into private living areas are meticulously controlled. Jonoya House therefore offers a novel space that is conducive to creation and work, with ample natural light to stimulate productivity, but most importantly, it functions as a profound sanctuary for relaxation and deep, meaningful living. Its external subtlety is a sophisticated statement of privacy, allowing the inner world to flourish unimpeded.
Broader Implications and the Future of Urban Dwellings

Jonoya House stands as a significant contribution to the ongoing discourse surrounding contemporary urban living, particularly in high-density environments like Osaka. Its innovative approach to managing privacy, maximizing natural light, and fostering an intimate connection with nature within a constrained urban footprint offers valuable lessons for architects and urban planners worldwide. The project demonstrates that it is possible to create residences that are both highly functional and deeply enriching, challenging the notion that urban density must equate to compromised living quality.
The house’s commitment to natural materials, particularly wood, and its reliance on natural light sources also align with global trends towards more sustainable and biophilic design. By reducing dependence on artificial lighting and potentially incorporating passive ventilation strategies through its unique spatial arrangements, Jonoya House implicitly promotes environmental responsibility. Its emphasis on craftsmanship, through the visible and celebrated joinery, serves as a powerful reminder of the enduring value of traditional building techniques in an era often dominated by mass production.

Ultimately, Jonoya House by Masakazu Tsujibayashi is more than just a dwelling; it is a philosophical statement about how to thrive in the modern urban landscape. It provides a compelling model for future urban residential projects, inspiring architects to think creatively about spatial relationships, sensory experiences, and the profound impact of design on human well-being. Its enduring message is one of harmonious coexistence: a tranquil, richly textured private world flourishing discreetly within the dynamic pulse of the city.
Architect: Masakazu Tsujibayashi
Photography by: Yosuke Ohtake