Indra Kusuma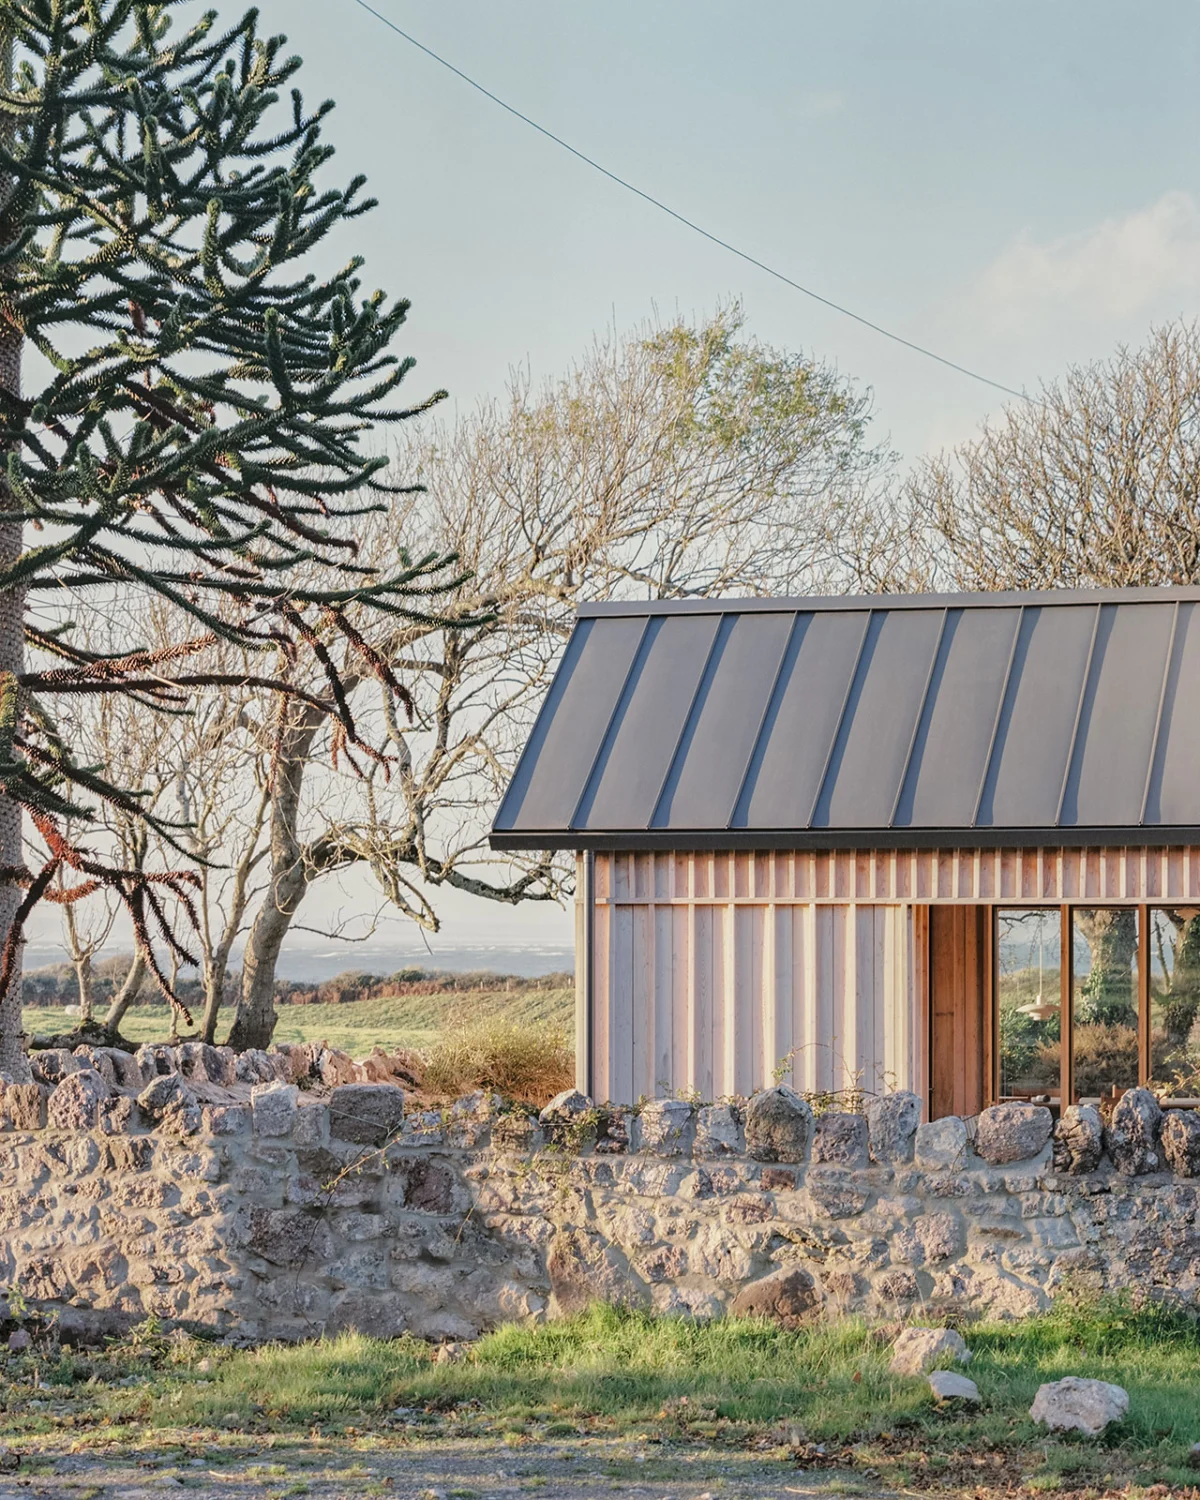
Delfyd Farm, a remarkable architectural project by UK-based Rural Office, stands as a testament to sensitive, sustainable design within the breathtaking landscape of the Gower Peninsula in south Wales. This ambitious renovation and extension of a traditional 1895 Gower stone farmhouse has garnered significant acclaim, including the RSAW Welsh Architecture Award 2025, the RSAW Welsh Architecture Small Project of the Year 2025, and a shortlisting for the AJ Award for Projects Under £500k. The project exemplifies a deep understanding of its context, weaving modern functionality and environmental efficiency into the historical fabric of a region famed for its natural beauty and deeply rooted agrarian heritage, where sheep have been integral to civilization for millennia, providing sustenance, clothing, and shaping culture.
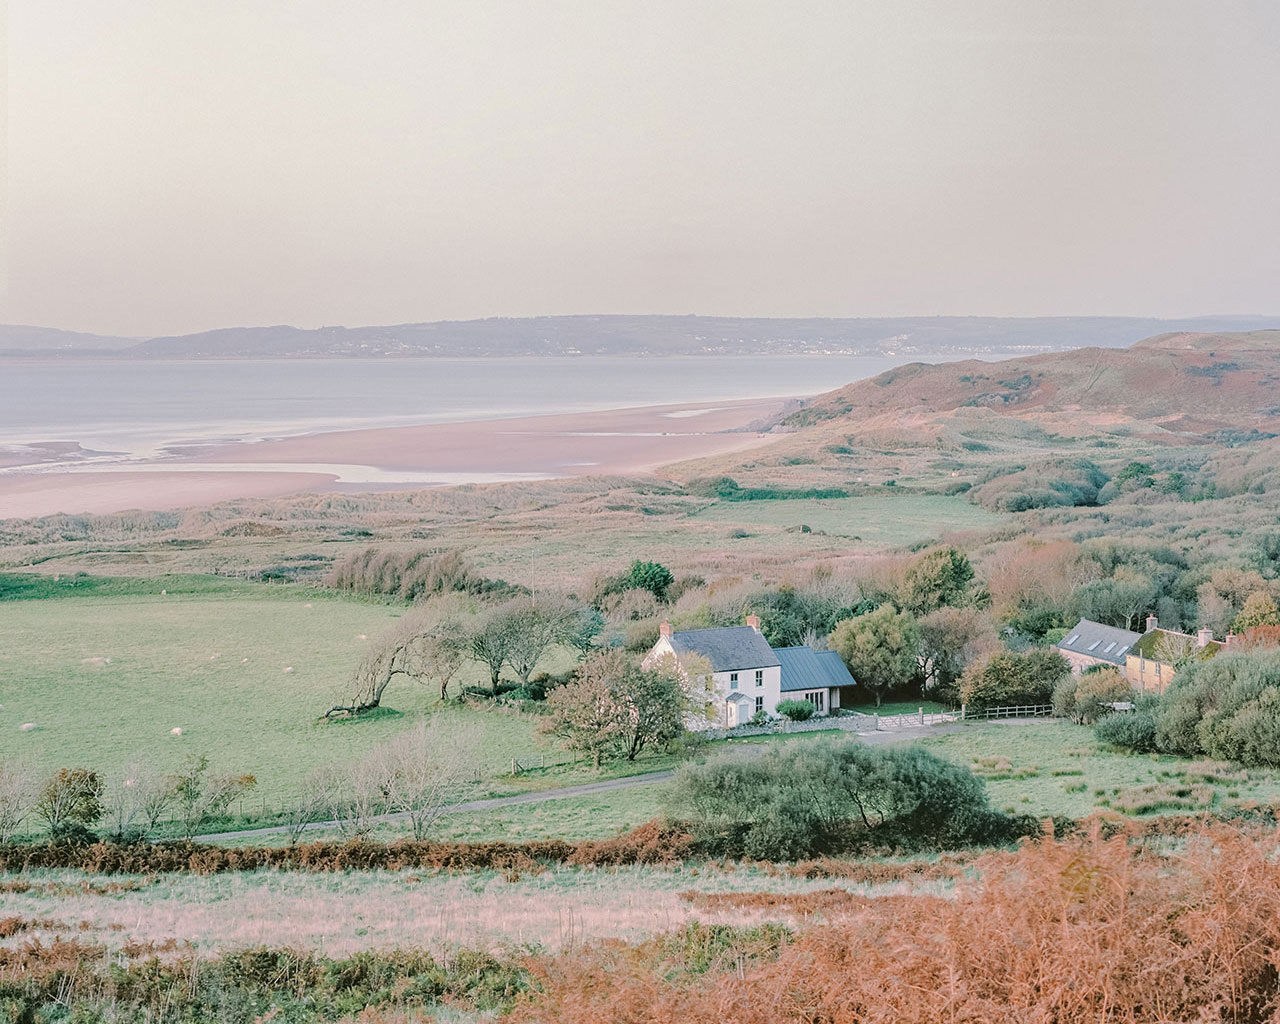
The Gower Peninsula: A Landscape of Distinction
The Gower Peninsula, often referred to as Britain’s first Area of Outstanding Natural Beauty (AONB), received its designation in 1956. This prestigious status reflects its exceptional natural and scenic qualities, characterized by dramatic limestone cliffs, sandy beaches, extensive dune systems, and ancient woodlands. The AONB designation imposes strict planning regulations designed to protect and enhance the natural environment, making any new development or significant alteration to existing structures a process requiring careful consideration and an acute sensitivity to the landscape. Delfyd Farm’s location within this protected area underscored the need for an architectural solution that was not merely functional but profoundly respectful of its surroundings, aspiring to be a harmonious extension of the land rather than an imposition upon it. The peninsula’s rural economy has long been intertwined with agriculture, particularly sheep farming, which has shaped its fields and traditions, making the concept of a "humble flock" not just poetic but historically accurate for the region.
A Chronology of Heritage and Modern Intervention
The narrative of Delfyd Farm begins in 1895, when the original farmhouse was constructed. Built with traditional Gower stone, a locally quarried material known for its durability and characteristic aesthetic, the house featured a simple rectangular floorplan and a protective porch, common architectural elements designed to withstand the often-harsh Welsh weather. For over a century, this structure served its purpose, witnessing the changing seasons and evolving rural life of the Gower.

The decision to renovate and extend the property likely emerged from a desire to modernize living spaces, improve energy efficiency, and better integrate the home with its stunning natural vistas, while respecting its historical integrity. While the exact commissioning date for Rural Office is not publicly specified, the completion and subsequent award recognition in 2025 suggest a multi-year design and construction phase, typical for projects of this complexity within an AONB. The architectural firm Rural Office, known for its "regionalist" approach, would have embarked on extensive site analysis and collaborative discussions with the clients and local planning authorities to develop a design that met contemporary needs while honoring the 120-year legacy of the original building. The project’s success in achieving multiple awards by 2025 highlights the exceptional quality and thoughtful execution over this period.
Rural Office’s Regionalist Philosophy: Crafting with Context
Rural Office, the architectural practice behind Delfyd Farm, is frequently characterized by its regionalist approach. This philosophy prioritizes an intimate understanding of a project’s specific geographical, cultural, and historical context. For Delfyd Farm, this meant immersing themselves in the unique qualities of the Gower Peninsula – its climate, its materials, its agricultural heritage, and its designation as an AONB. Their design process is deeply collaborative, engaging with local craftspeople, material suppliers, and stakeholders who possess a profound, long-standing knowledge of the area. This ensures that the resulting architecture is not only aesthetically pleasing and functional but also deeply rooted in its place, reflecting a continuity with local building traditions while embracing modern techniques and sustainability goals.

The firm’s dedication to this localized understanding is evident in their choice of materials and design elements. While the original house proudly showcased Gower stone, the new wings incorporate vertical larch beaded cladding. Larch, a durable and naturally resistant timber, offers a contemporary aesthetic that complements the rustic stone without mimicking it. The vertical orientation of the cladding provides a visual cohesion to the extensions, allowing them to stand distinct yet harmonious with the original structure. This careful material selection, combined with the scale and light direction provided by Georgian sash windows in the main south-facing facade, creates a dialogue between the past and the present, ensuring the new elements feel both fresh and respectful.
Architectural Integration and Design Language
The expansion of Delfyd Farm involved the addition of two new wings, cleverly articulated as four distinct volumes. This modular approach breaks down the mass of the extensions, making them appear less imposing and more integrated with the existing single-story farmhouse. The design avoids a monolithic addition, instead creating a nuanced composition that respects the scale and rhythm of the original 1895 structure.

The Georgian sash windows, a nod to classical proportions, were carefully chosen for the main south-facing facade. Beyond their aesthetic appeal, these windows play a crucial role in directing the scale and quality of light within the new build. Their traditional form contrasts subtly with the more contemporary vertical larch cladding, yet both elements are united by a shared commitment to quality and thoughtful detailing. The interplay of materials and fenestration demonstrates a sophisticated architectural language that balances historical precedent with modern intervention, creating a home that feels both timeless and perfectly suited to its current era.
Sustainability at the Forefront: A Home for All Seasons
Given the Gower Peninsula’s often fierce winters and breezy coastal conditions, ensuring thermal performance and environmental efficiency was a paramount concern for the Rural Office team. The design of Delfyd Farm goes beyond mere aesthetics, integrating passive design strategies to create a comfortable and energy-efficient home year-round.

A key aspect of this sustainable approach is the strategic orientation of the extensions. By optimizing their north-south axis, the architects maximized solar gain during the colder months, allowing natural sunlight to warm the interiors. Simultaneously, features like vertical louvres and deep window reveals were incorporated to prevent overheating during summer. These elements provide crucial shading, mitigating excessive solar radiation and promoting natural cross-ventilation, thereby reducing the need for artificial cooling. This thoughtful manipulation of natural light and airflow significantly minimizes the building’s energy consumption, contributing to a lower carbon footprint.
Material choices further underscore the commitment to sustainability. The use of red tile floors throughout the living areas serves multiple purposes. Tiles possess excellent thermal mass, meaning they can absorb and store heat during the day and release it slowly at night, helping to maintain consistent indoor temperatures. Furthermore, their durability and ease of cleaning make them ideal for a rural setting where muddy boots – or even an "errant sheep," as the original text charmingly suggests – might occasionally track in dirt. This practical consideration reflects a deep understanding of the daily realities of farm life and the need for resilient, low-maintenance materials.

Interior spaces are characterized by lofty ceilings, which create an easy, generous feeling of spaciousness. Despite the potential for such expansive volumes to be difficult to heat, the comprehensive thermal envelope – incorporating high levels of insulation, airtight construction, and high-performance glazing – ensures that these light-filled interiors remain warm and comfortable even in the depths of winter. The blonde wood paneling, often paired with vertical mullions, adds a visual lightness and warmth to the interiors, creating a cohesive design language that flows throughout the different wings of the house.
Functionality and Interior Cohesion
The new wings of Delfyd Farm are designed with specific functions in mind, yet maintain a visual and material cohesion with the rest of the house. The east wing, for instance, has been thoughtfully designed to accommodate a gym. This demonstrates the project’s ability to cater to contemporary lifestyle needs while adhering to its overarching design principles. The neat paneling and warm tile details that characterize this space ensure it doesn’t feel like a disconnected addition but rather an integral part of the home’s unified aesthetic.

Throughout the interiors, the combination of blonde wood and terracotta-like floor tiles creates a consistent and inviting atmosphere. Large windows and sliding glass doors blur the boundaries between indoor and outdoor spaces, allowing residents to fully immerse themselves in the surrounding idyllic landscape. The framing of the countryside in "stunning yet digestible compositions" is a recurring theme, suggesting that every window is carefully positioned to capture a specific, picturesque view, turning the natural world into living artwork. The thoughtful placement of furniture, often minimalist in style, allows the architectural elements and natural light to take center stage, fostering a sense of calm and connection to nature.
Acclaim and Industry Recognition
Delfyd Farm’s exceptional design and execution have not gone unnoticed by the architectural community. The project has received significant industry recognition, highlighting its innovative approach and high standards. The RSAW Welsh Architecture Award 2025 is a prestigious accolade from the Royal Society of Architects in Wales, celebrating the best new architecture in the country. To also receive the RSAW Welsh Architecture Small Project of the Year 2025 further underscores the project’s excellence within its scale, demonstrating that thoughtful design is not limited to large-scale developments.

Furthermore, being shortlisted for the AJ Award for Projects Under £500k by the Architects’ Journal, a leading UK architectural publication, speaks volumes about its cost-effectiveness relative to its design quality and impact. These awards collectively affirm that Delfyd Farm is not just a beautiful home but a significant contribution to contemporary Welsh architecture, setting a benchmark for sustainable and context-sensitive development within protected landscapes. The recognition validates Rural Office’s regionalist philosophy and their commitment to collaborative, site-specific design.
Broader Implications and a Model for Future Development
Delfyd Farm transcends being merely a private residence; it serves as a powerful case study for how modern architecture can respectfully integrate with historical structures and sensitive natural environments. Its success carries several broader implications:

- Sustainable Living in AONBs: The project demonstrates that it is possible to achieve high levels of environmental performance and modern comfort within an Area of Outstanding Natural Beauty without compromising the landscape’s integrity. This provides a valuable model for future developments in similar protected regions across the UK and beyond.
- Harmonizing Heritage and Innovation: By skillfully blending the traditional Gower stone farmhouse with contemporary larch-clad extensions, Delfyd Farm illustrates a respectful approach to architectural heritage. It shows that renovation and expansion can breathe new life into old buildings, ensuring their continued relevance while preserving their historical character.
- The Value of Regionalism: Rural Office’s regionalist philosophy, emphasizing local context, materials, and collaboration, proves its efficacy. This approach leads to architecture that is deeply authentic, responsive to its surroundings, and contributes positively to the local identity and economy, potentially through engaging local craftspeople and suppliers.
- Inspiration for Quality Design: The multiple awards received by Delfyd Farm raise its profile, inspiring other architects, clients, and planning authorities to pursue equally thoughtful and high-quality design, even for projects of a smaller scale or within challenging contexts. It reinforces the idea that good design is an investment that pays dividends in terms of liveability, sustainability, and aesthetic value.
Delfyd Farm, therefore, stands not just as a dwelling but as a statement – a nuanced architectural response to its unique place in the world. It embodies a philosophy where the "soul, substance, and sheep" are not just elements of a story, but fundamental components of a built environment that truly belongs to its landscape.
To learn more about Delfyd Farm by Rural Office, visit rural-office.co.uk.
Photography by Building Narratives.