Indra Kusuma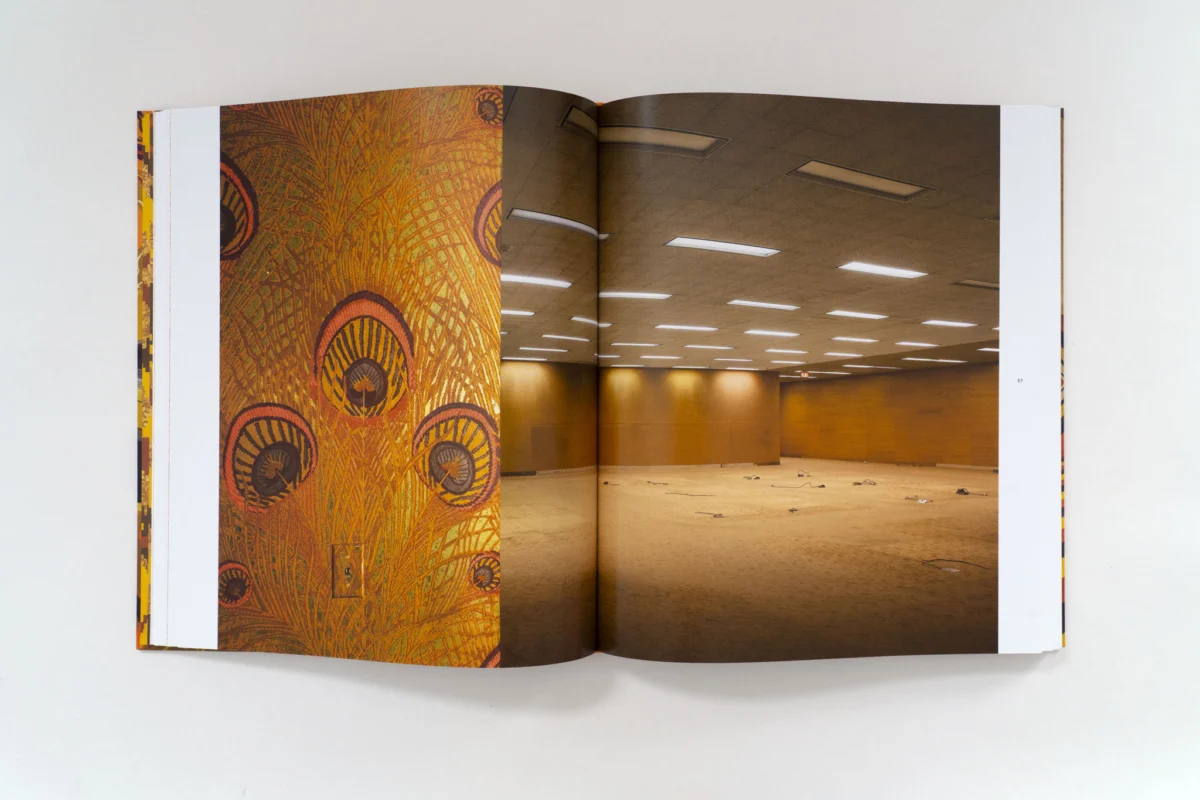
The Architect and the Vision: A Monument to Black Enterprise
The significance of 820 South Michigan Avenue was established long before the first desk was placed in its halls. In an era marked by systemic economic exclusion, John H. Johnson faced pervasive resistance from traditional financial institutions and real estate gatekeepers. Securing the capital and the site to build a headquarters in downtown Chicago was, in itself, an act of defiance against a corporate landscape that largely refused to recognize the legitimacy of Black-owned enterprises.
To realize his vision, Johnson commissioned John Moutoussamy, who would become the first Black architect to design a major downtown Chicago high-rise. The architectural brief departed from the prevailing trend of cold, glass-and-steel skyscrapers that defined the 1970s urban skyline. Instead, Johnson sought a structure that projected permanence, dignity, and cultural weight. Moutoussamy responded with a restrained, dignified exterior clad in travertine marble—a choice that communicated solidity and sophistication. The building did not scream for attention; it commanded respect through its quiet, enduring presence, standing as a physical anchor for the JPC’s cultural mission.
Interior Design as Cultural Expression
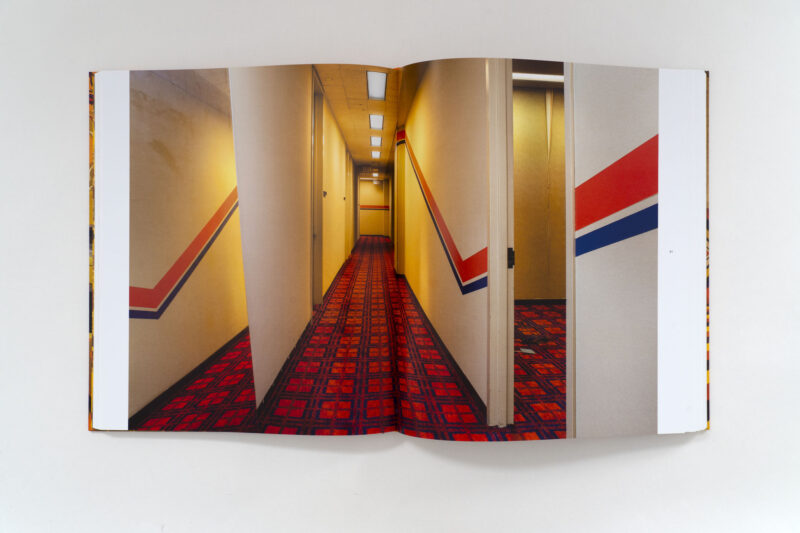
While the exterior prioritized professional restraint, the interior of the building offered a vibrant, kaleidoscopic explosion of 1970s design. Johnson enlisted Palm Springs-based designers Arthur Elrod and William Raiser to curate an environment that functioned as both a workspace and a gallery of Black excellence. Each of the building’s 11 floors was imbued with a distinct identity, utilizing a bold, maximalist palette of textures and patterns.
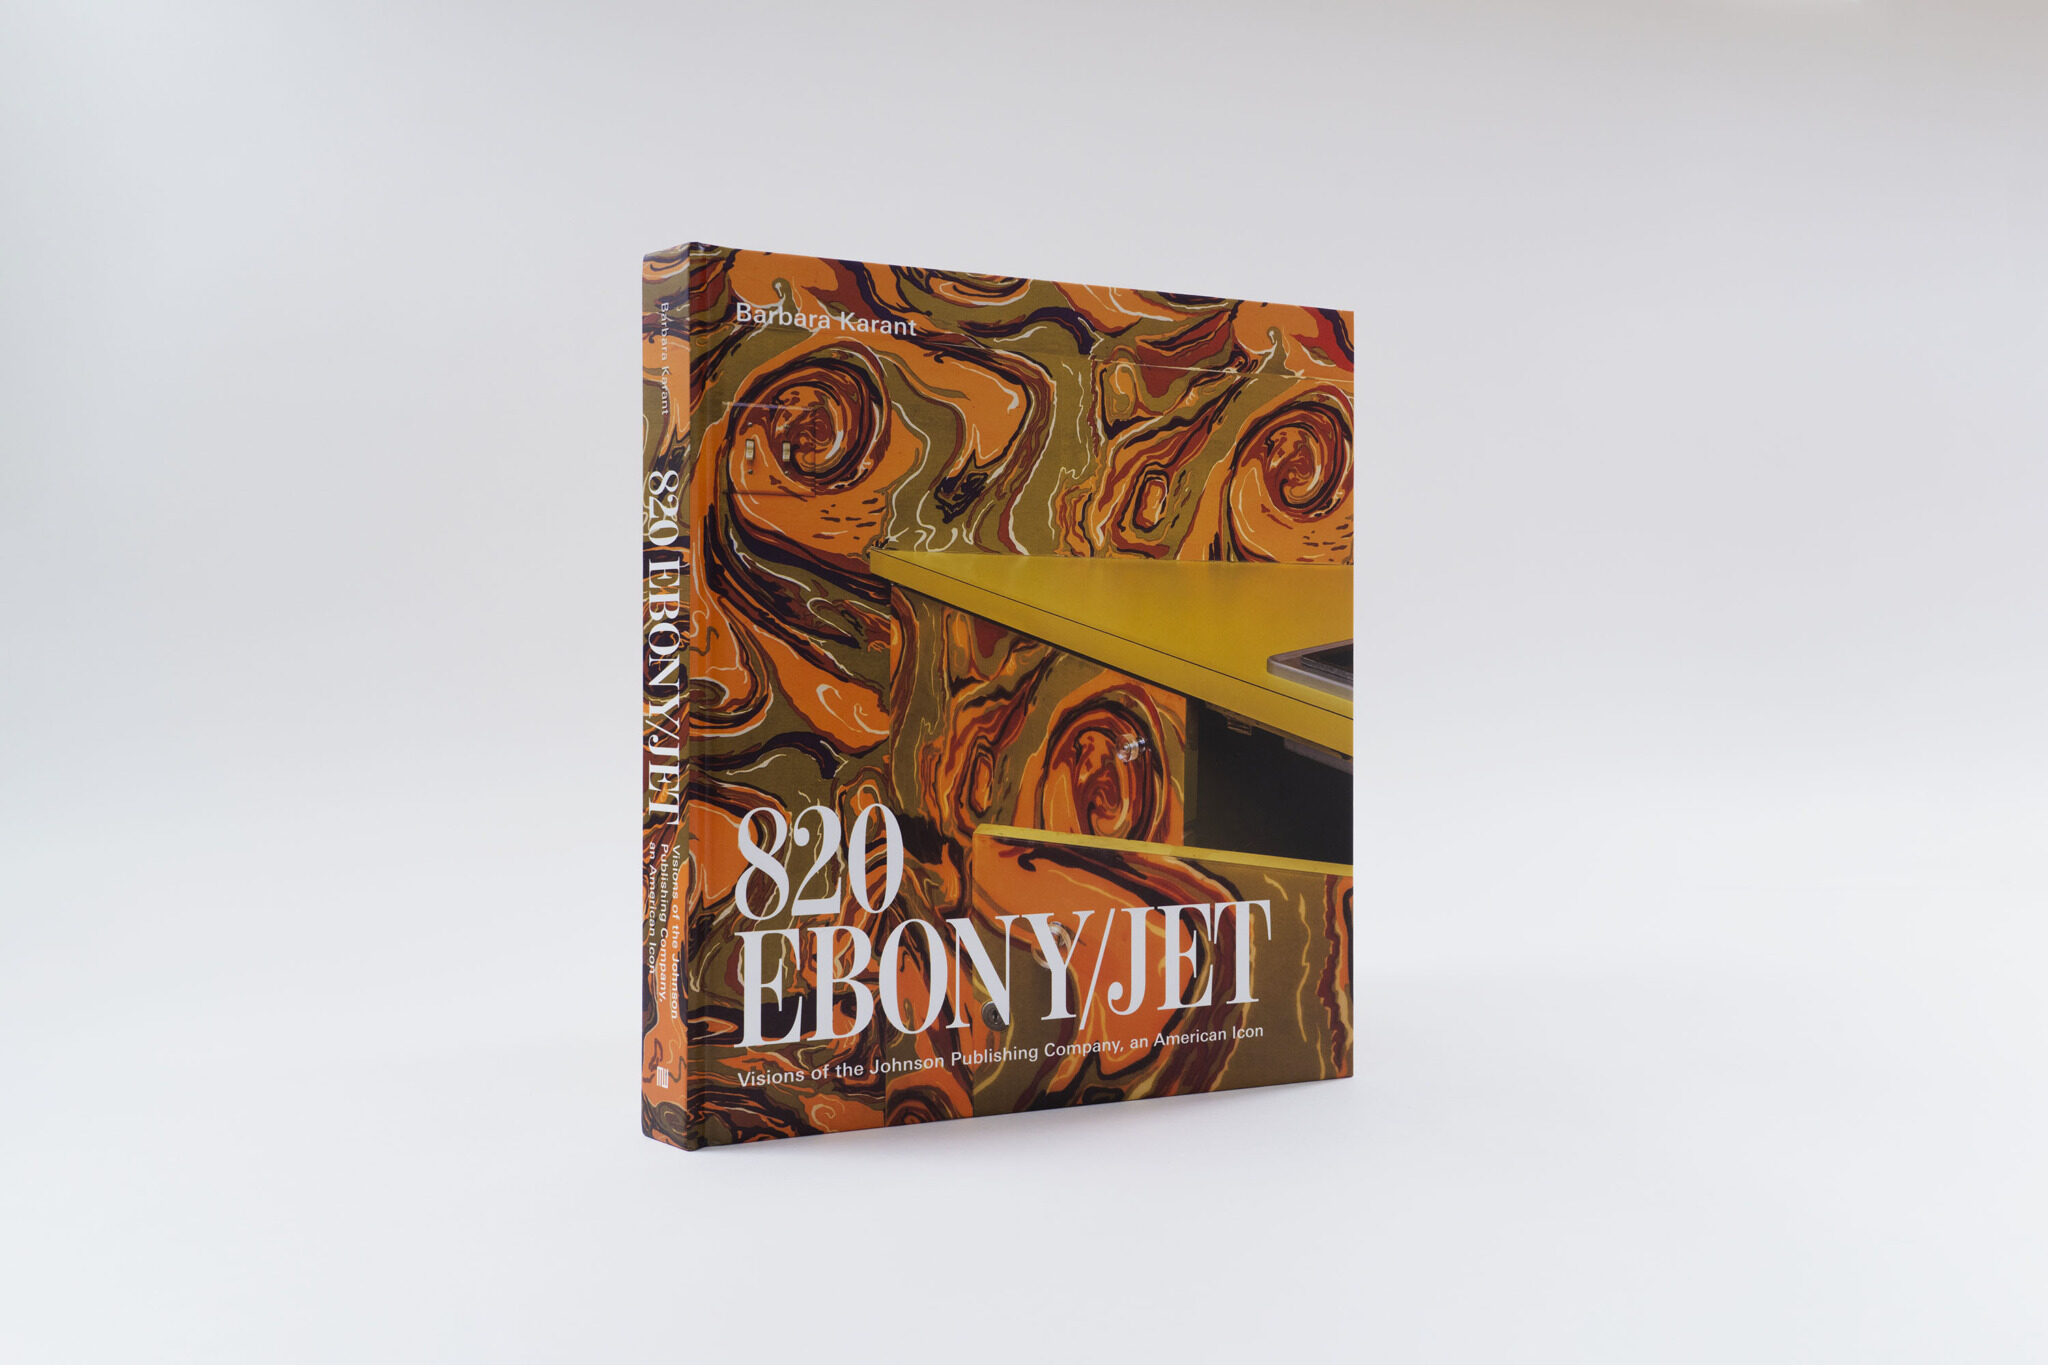
The cafeteria, a central hub for staff, featured an energetic combination of orange, purple, and gold chevrons, reflecting the optimism and dynamism of the era. Meanwhile, the office of co-founder Eunice Johnson was defined by a sophisticated cream-and-honey color scheme, complemented by select pieces from the couple’s expansive personal art collection. Throughout the headquarters, geometric wallpapers, mirrored surfaces, and opulent carpeting underscored a commitment to high-end design that prioritized aesthetics as much as utility. The Test Kitchen, a legendary space within the JPC ecosystem, featured swirling laminate cabinetry that mimicked the intricate, fluid patterns of Italian marbled paper—a detail that Karant’s photography highlights as a masterpiece of functional interior design.
A Chronology of the 820 South Michigan Avenue Legacy
The history of the JPC headquarters is defined by distinct chapters, from its inception to its eventual vacancy:
- 1972: The completion of the building at 820 South Michigan Avenue, cementing the JPC’s status as a titan of American media.
- 1972–2012: Four decades of continuous operation, during which the offices served as the editorial and creative engine for Ebony and Jet.
- 2012: The Johnson Publishing Company vacates the premises, marking the end of an era for the historic site.
- 2013–2018: Photographer Barbara Karant gains access to the empty building, documenting the interior’s remarkably preserved state before subsequent renovations and repurposing.
- 2026: MW Editions publishes 820 Ebony/Jet: Visions of the Johnson Publishing Company, an American Icon, formalizing the documentation of the site as a significant piece of architectural history.
The Power of Absence: Karant’s Photographic Lens
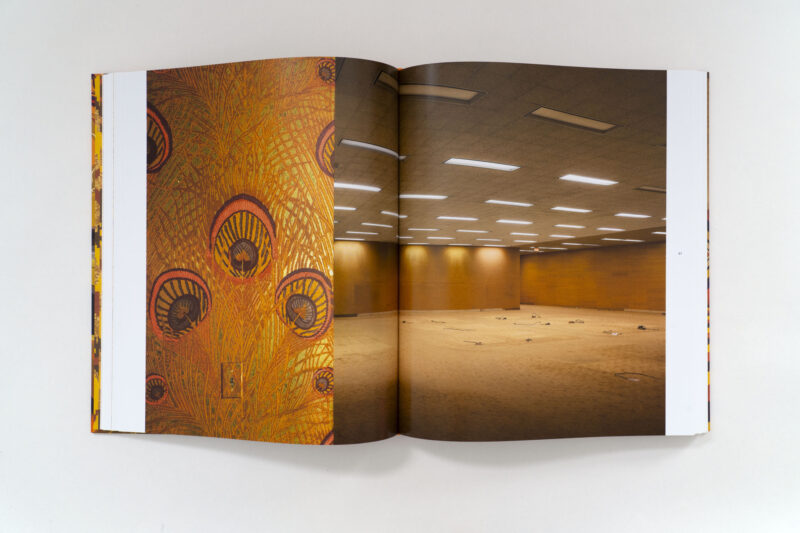
When Barbara Karant began her photographic survey of the building in 2013, she encountered a space suspended in time. The furniture had been removed, yet the bones of the architecture—the mirrored dressing rooms, the geometric wall treatments, and the structural motifs—remained largely untouched. Karant’s work is characterized by an absence of human subjects, which allows the viewer to focus entirely on the architectural intent.
By stripping away the daily activity of the office, Karant reveals the building as a "study in color, pattern, and material." Her use of mirrors in her compositions serves a dual purpose: it creates a sense of infinite, multiplying space while simultaneously acting as a metaphor for the way the JPC reflected Black American life back to its readers. The executive floor, with its expansive picture windows, captures the connection between the private corporate world and the public sphere, framing Grant Park and Lake Michigan as a backdrop to the power held within the walls.
Contextualizing the Archive: Beyond the Walls
The new monograph is not merely a collection of photographs; it is a comprehensive historical document. In addition to Karant’s images, the 240-page volume includes archival documentation of the building’s original state, the in-house photo studios that produced some of the most iconic imagery of the 20th century, and the lobby’s centerpiece: Richard Hunt’s 1972 sculpture, Expansive Construction.
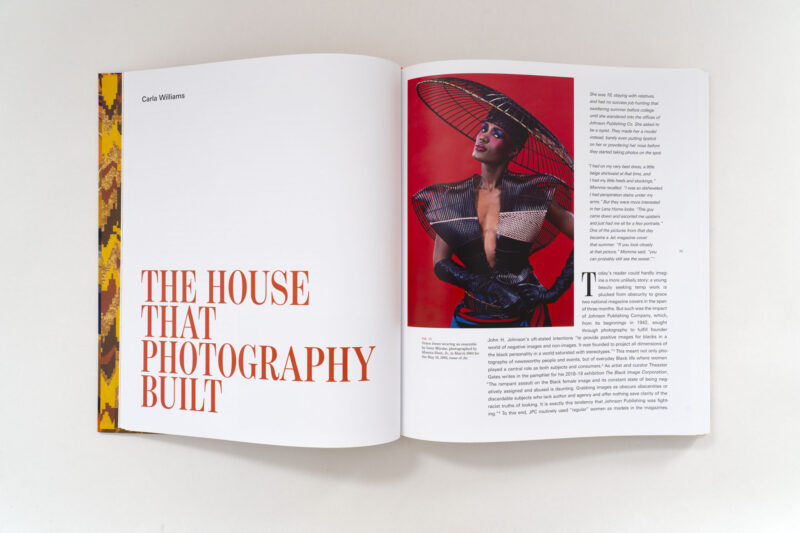
The book also addresses the building’s influence on the broader art and design community. It features essays from prominent voices in art history and culture, including Deborah Willis, Aaron Bryant, Cheryl Finley, Carla Williams, Jon Ott, Brenna Wynn Greer, and E. James West. These contributors analyze how the JPC headquarters functioned as a site of intellectual production that shaped the careers of artists like Theaster Gates, Hank Willis Thomas, and Lorna Simpson. By linking the physical building to the cultural contributions of its occupants, the publication situates 820 South Michigan Avenue as an essential node in the geography of American civil rights and media history.
Fact-Based Analysis of the Building’s Legacy
The preservation of the JPC headquarters through this monograph serves a critical function in architectural and social historiography. Historically, many buildings associated with Black business and cultural history have faced neglect or demolition, leading to a loss of physical markers of institutional progress. The fact that the 820 South Michigan interiors remained largely intact for decades is a testament to the quality of the original design and the respect with which the space was treated.
From an analytical standpoint, the building’s interior design choices represented a deliberate rejection of the "corporate drab" that defined mainstream American offices. By embracing bold patterns and high-art influences, the JPC created an environment that told employees and visitors alike that their work—and their identity—was of premium value. This was an intentional branding strategy that transcended the magazines themselves, cementing the company’s reputation as an arbiter of taste and authority.
Conclusion: A Lasting Impression
As the publication date of October 13 approaches, the release of 820 Ebony/Jet: Visions of the Johnson Publishing Company, an American Icon provides a final, high-resolution look at a structure that defined a generation. It is a work that bridges the gap between the mid-century corporate world and contemporary concerns about historical preservation.
By documenting the color, texture, and light of the JPC headquarters, Karant and MW Editions ensure that the building remains a part of the public consciousness. The monograph stands as an essential record of how one company, and one building, fundamentally altered the way Black American life was seen, documented, and celebrated. For architects, historians, and students of design, the work serves as a reminder that buildings are more than brick and stone; they are the vessels that hold the stories of our collective history. With 142 color images and eight black-and-white plates, the book acts as an enduring exhibition of a space that, while now empty of its original occupants, remains full of the spirit of the era it helped define.